

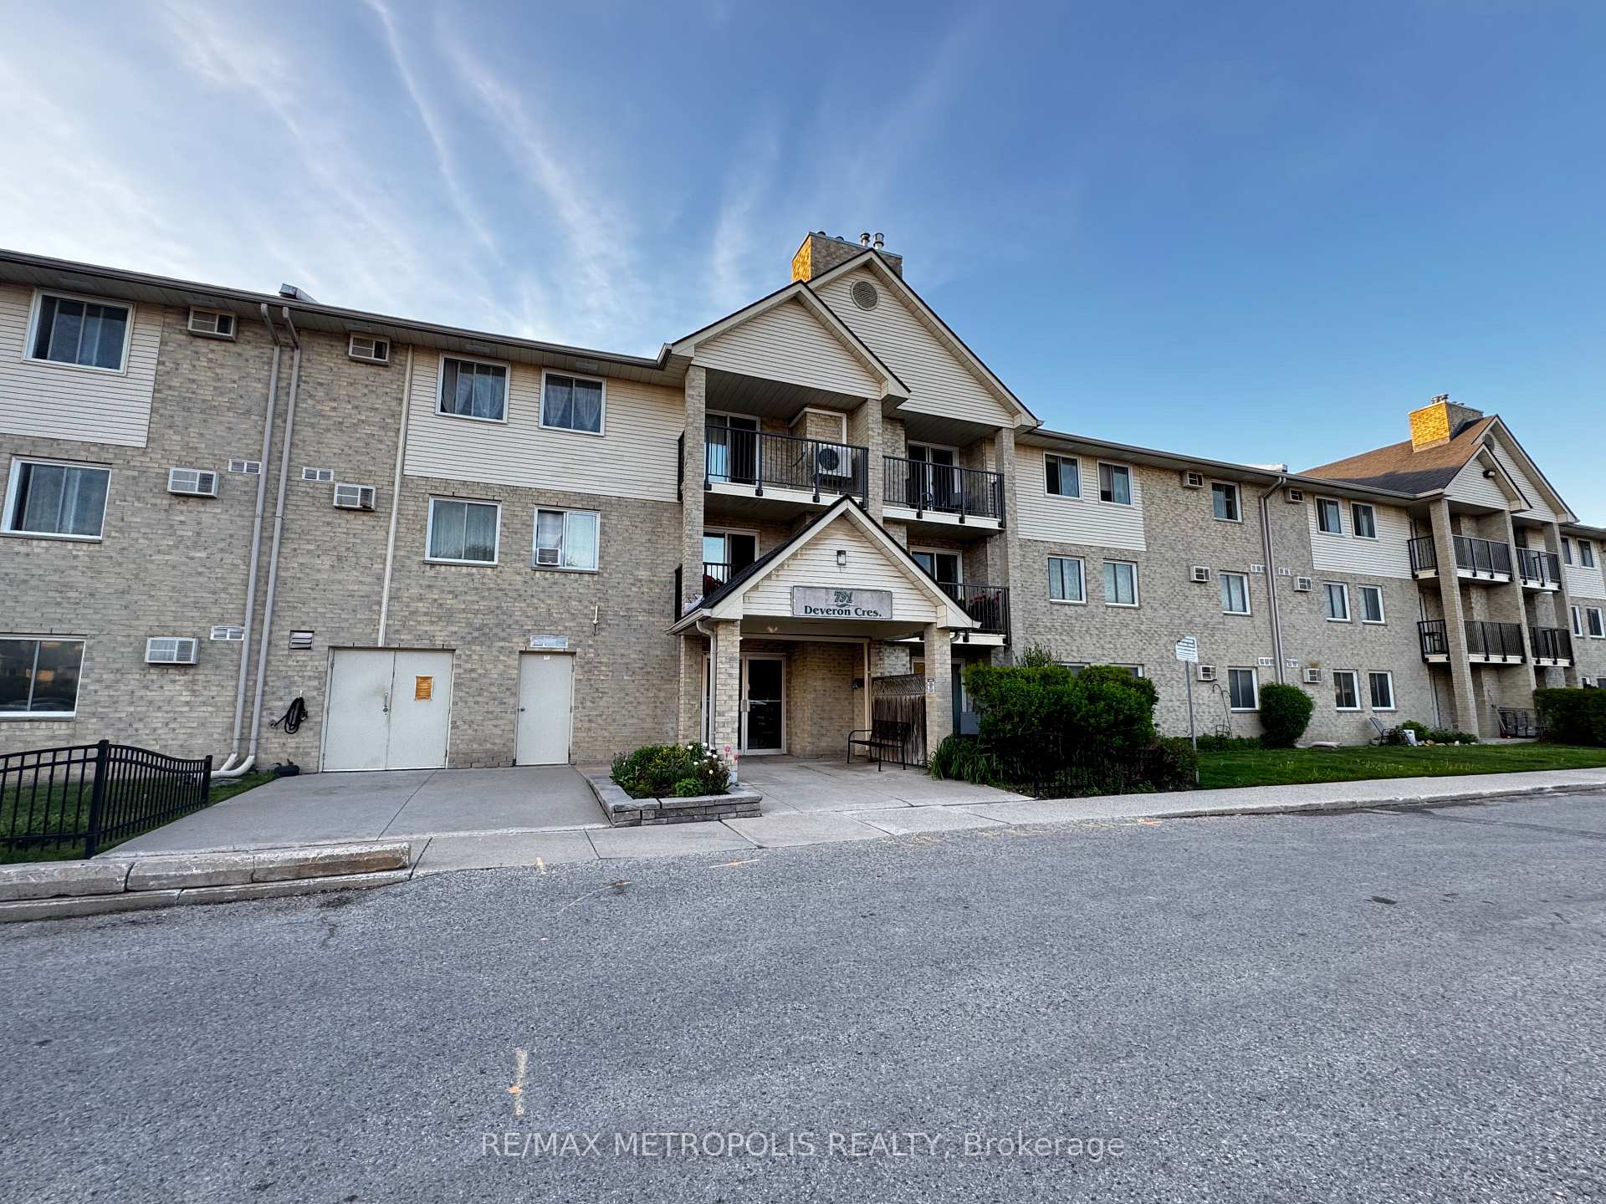
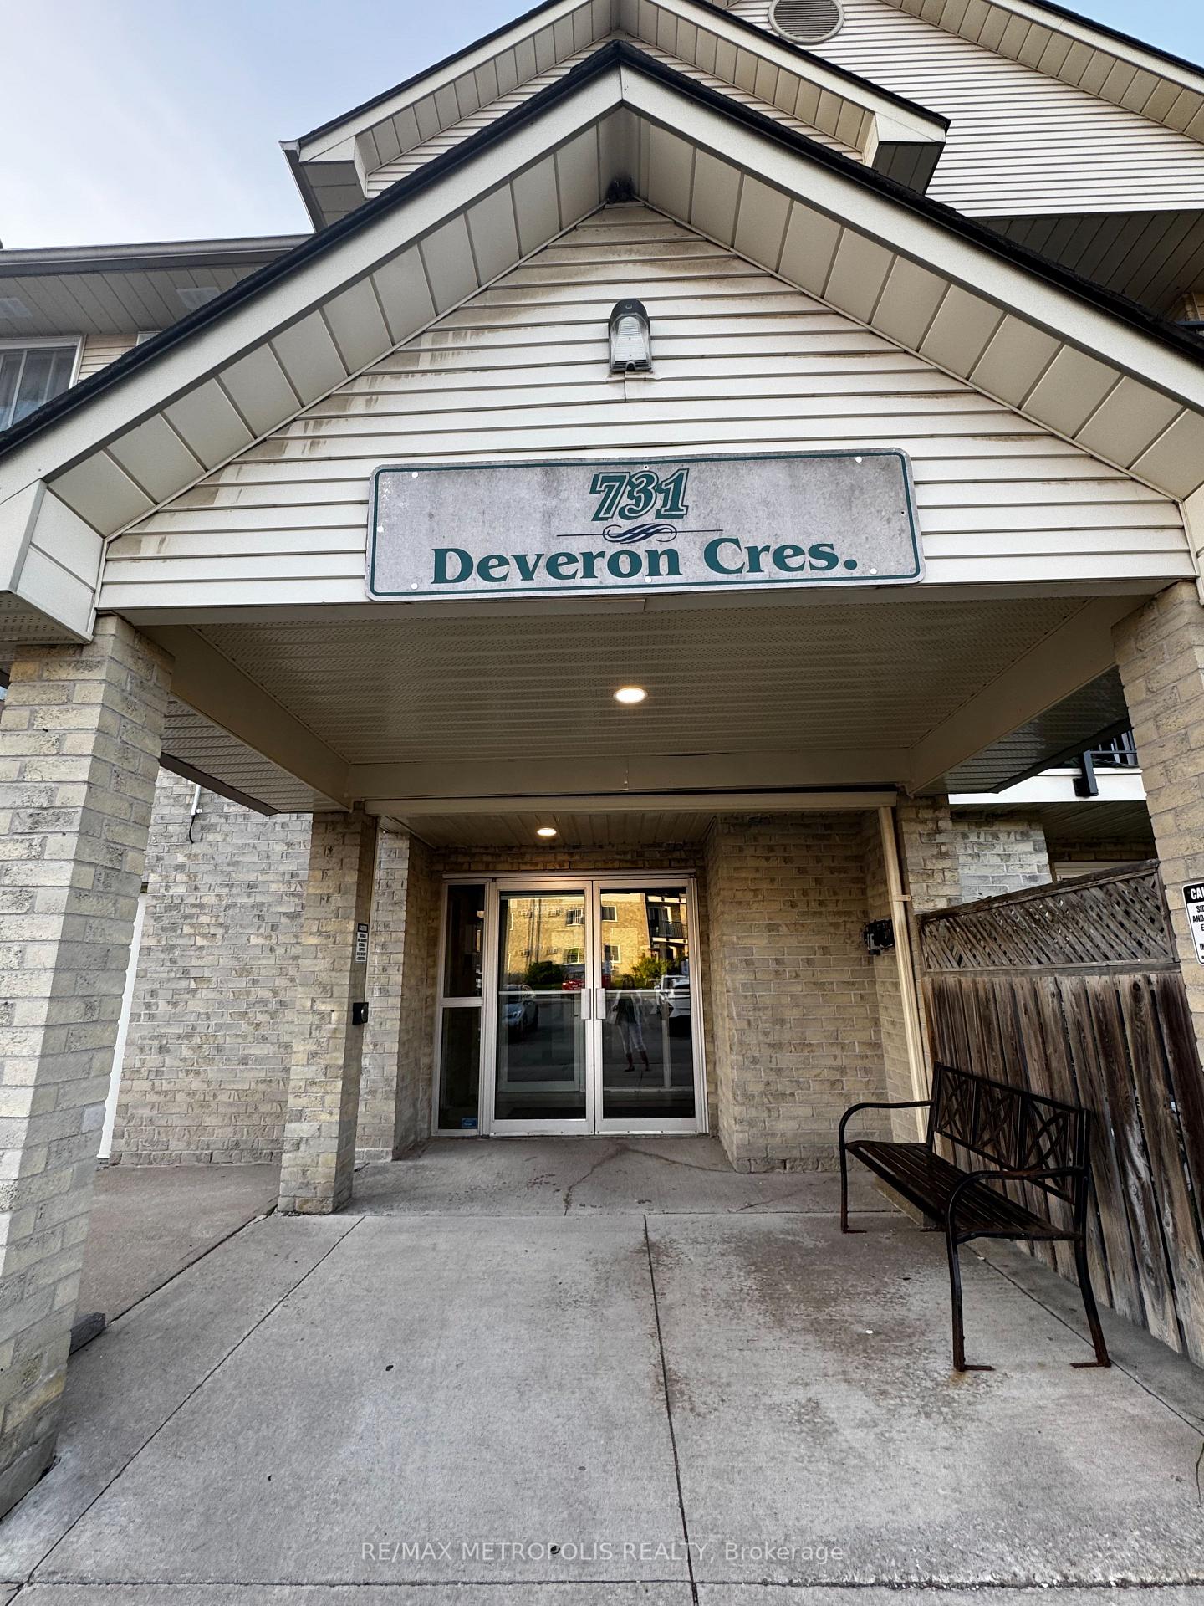
Unit 109, 731 Deveron Crescent
Unit 109, 731 Deveron Crescent
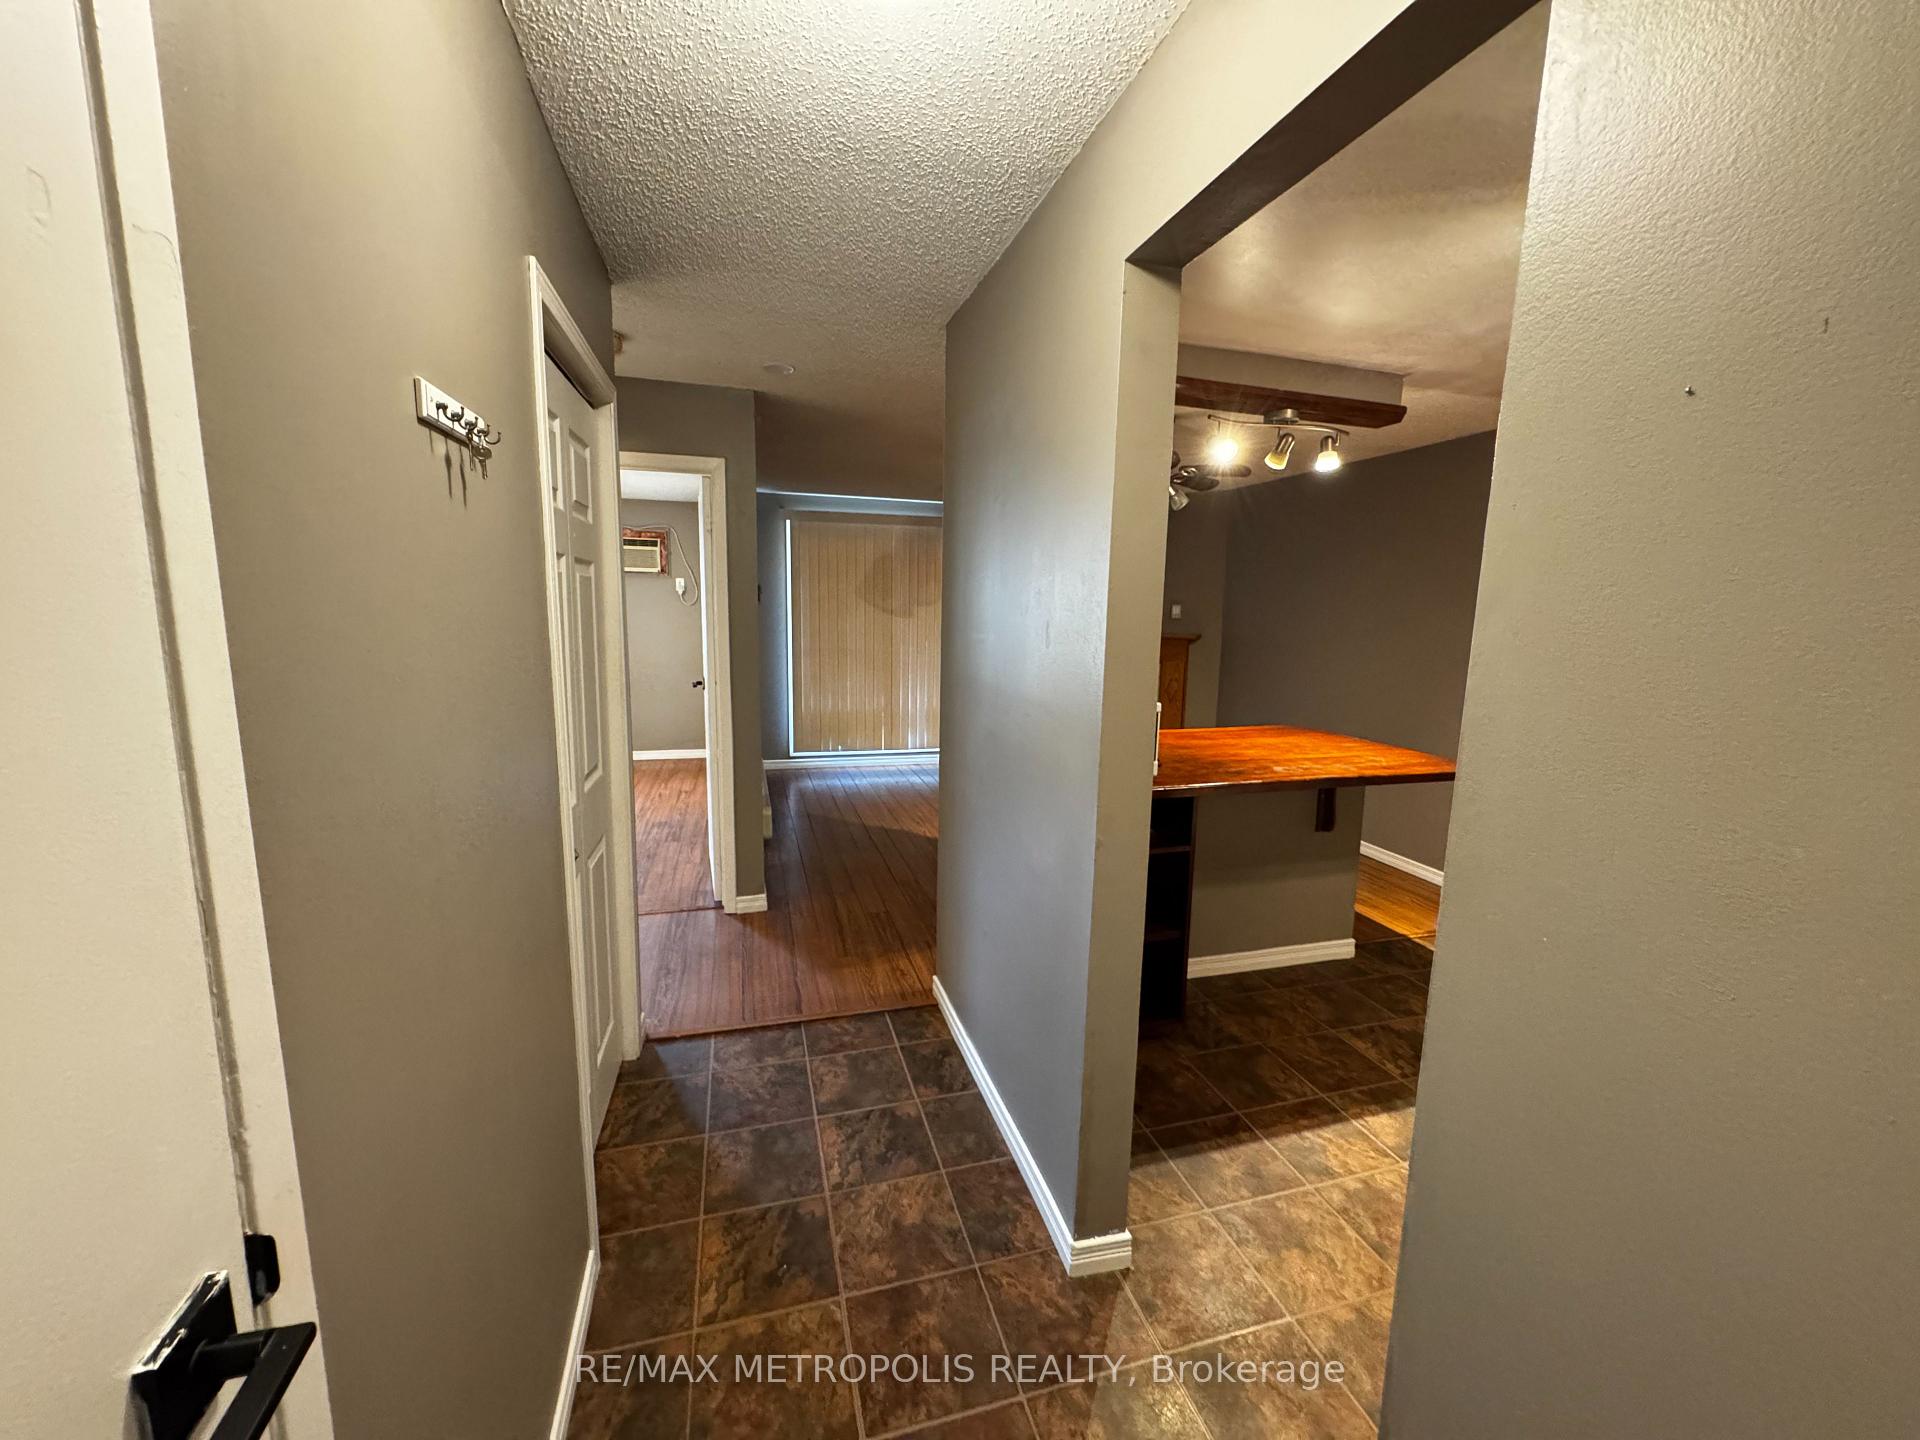 See all 15 photos
Property history
- $290,000TerminatedList: 2025-05-26|End: 2025-06-19|24 daysX12174450
- $1,450TerminatedList: 2025-06-11|End: 2025-06-15|4 daysX12213057
- $295,000TerminatedList: 2025-03-19|End: 2025-05-21|63 daysX12031625
Facts and features
- ExposureSouth
- LaundryEnsuite
- LockerNone
- BalconyOpen
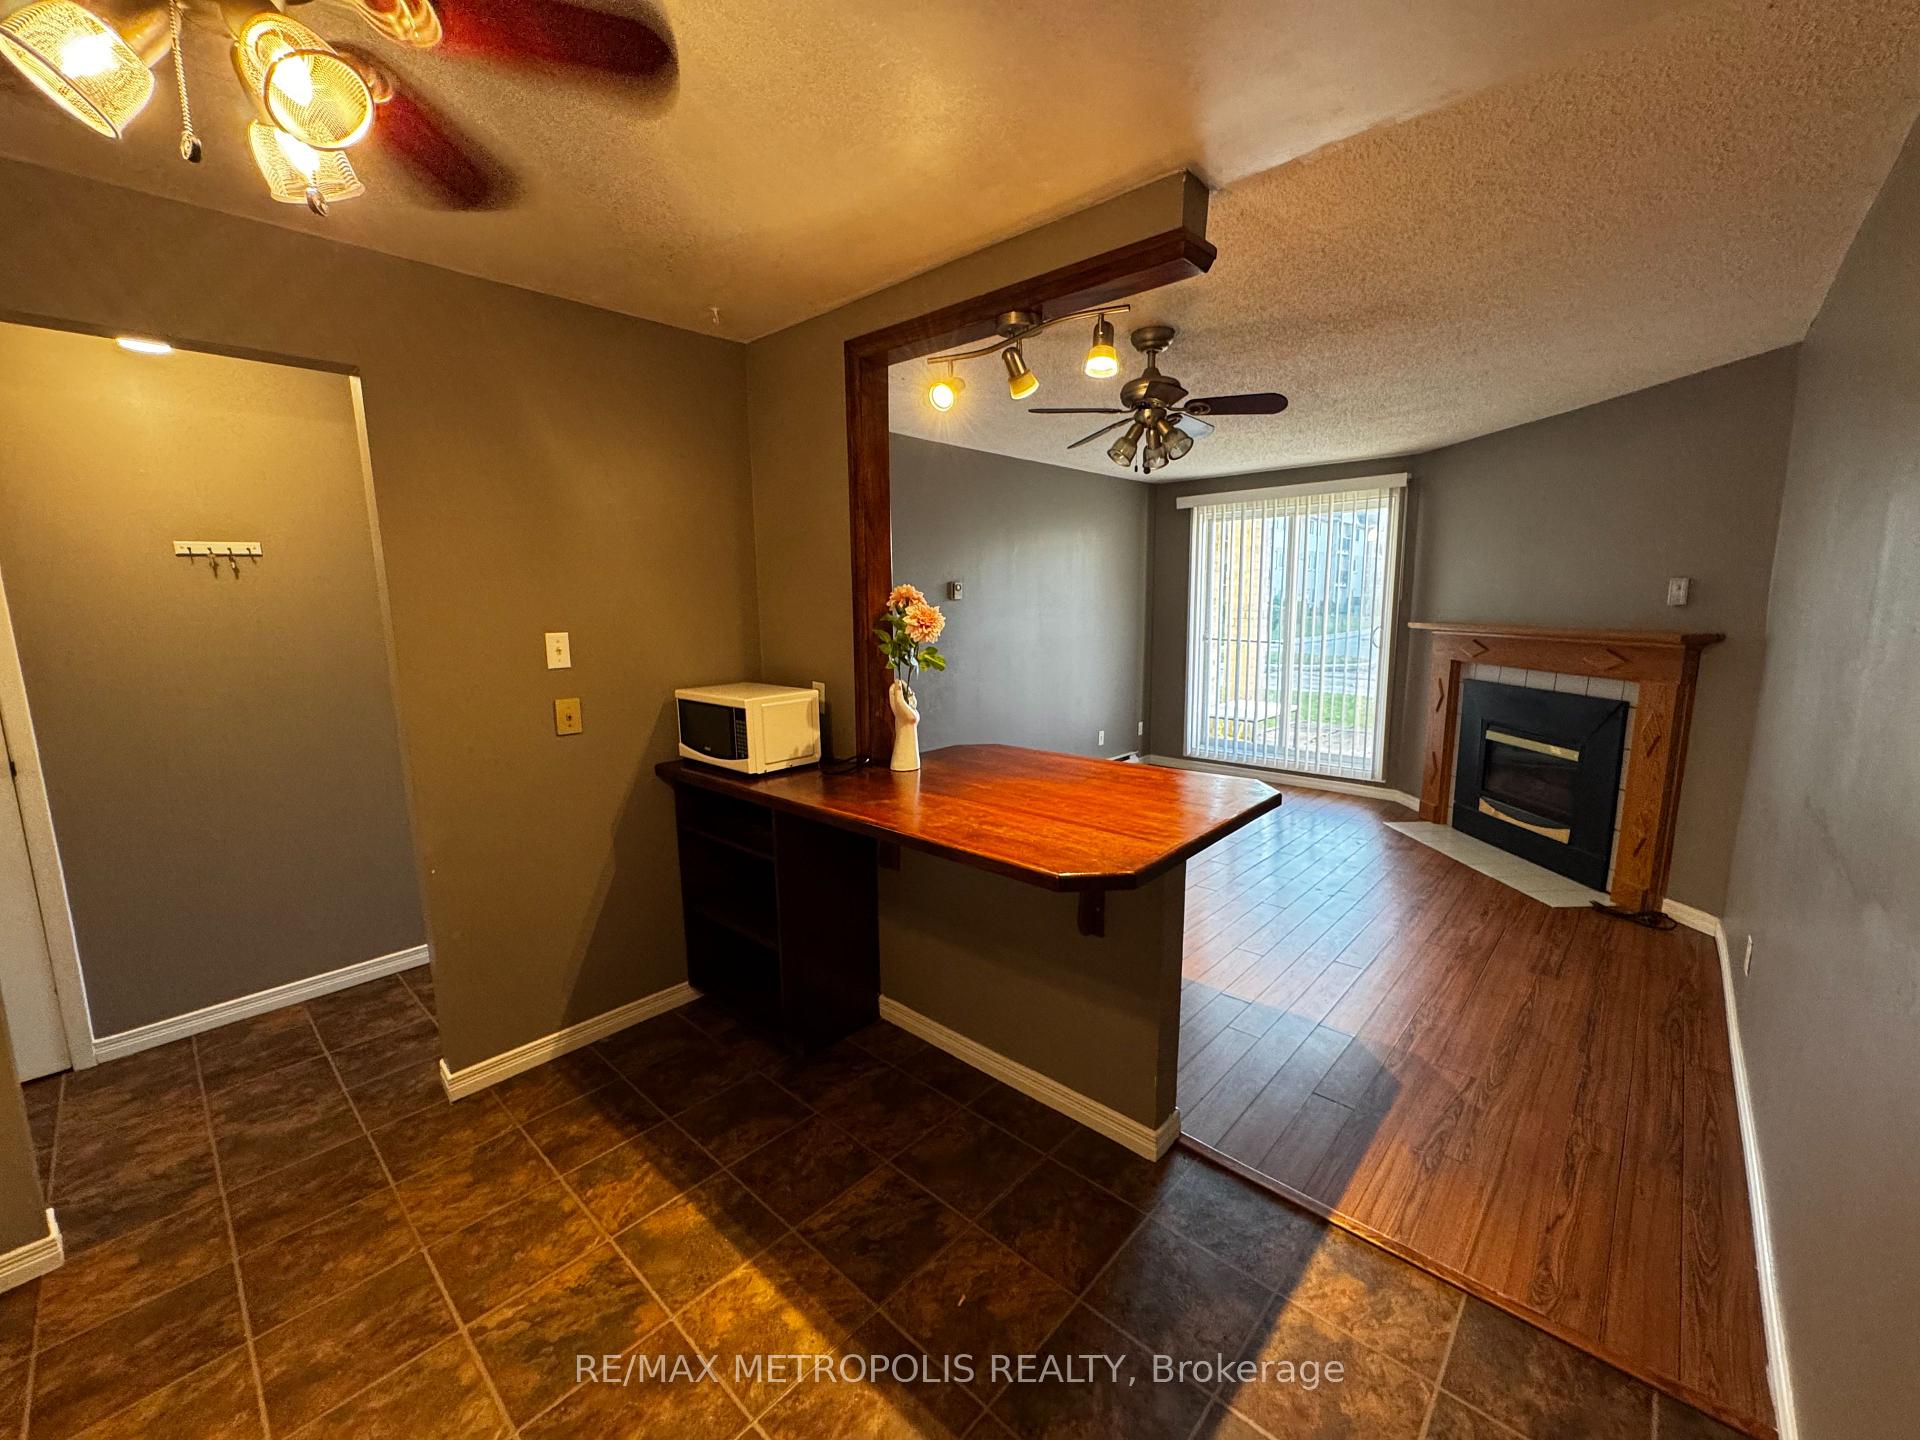
- Fireplace
- Outdoor pool
The homeCondo Apartment, Apartment, 600–699 sq ft
- Type: Condo Apartment
- Style: Apartment
- Living space: 600–699 sq ft
- Basement: None
- Exposure: South
InsideFireplace Yes, Ensuite, Carpet free, other
- Fireplace: Yes
- Laundry: Ensuite
- Features: Carpet free, other
- Rooms above ground: 4
- Bedrooms: 1
- Bathrooms: 1
- Kitchens: 1
OutsideBrick, Open
- Exterior: Brick
- Balcony: Open
Parking and locker1 Parking, Common, Surface
- Spaces: 1 Parking
- Parking type: Common
- Driveway: Surface
- Locker: None
BuildingMills Landing, Condo corporation 162, Outdoor pool, visitor parking
- Name: Mills Landing
- Condo corporation: 162
- Amenities: Outdoor pool, visitor parking
- Pets: Allowed
Heating, water and powerBaseboard, electric, Other
- Heating: Baseboard, electric
- Cooling: Other
Rent and termsRent $1,450 a month, Entire property, Unfurnished
- Rent: $1,450 a month
- Space for rent: Entire property
- Furnished: Unfurnished
- Lease: 12 months
- Paid: Monthly
- Rent includes: Building insurance, common elements, heat, parking, water
- Deposit: Required
- Credit check: Required
- Employment letter: Required
- Rental application: Required
- References: Required
- Rental items: Hot water tank
IncludedStove, fridge, dishwasher, washer, dryer, & all elfs, All tenant belongings.
- Included: Stove, fridge, dishwasher, washer, dryer, & all elfs
- Not included: All tenant belongings.
NearbyPark, public transit, school, school bus route
- Close to: Park, public transit, school, school bus route
Listing detailsX12213057, Terminated, Jun 11, 2025
- MLS® number: X12213057
- Status: Terminated
- Listed on: Jun 11, 2025
- Days on market: 4
- Updated: Jun 15, 2025
- Possession: Immediate
- Occupied by: Vacant
- Listing brokerage: RE/MAX METROPOLIS REALTY
About this home
Unit 109, 731 Deveron Crescent, London (South T), ON N5Z 4L9
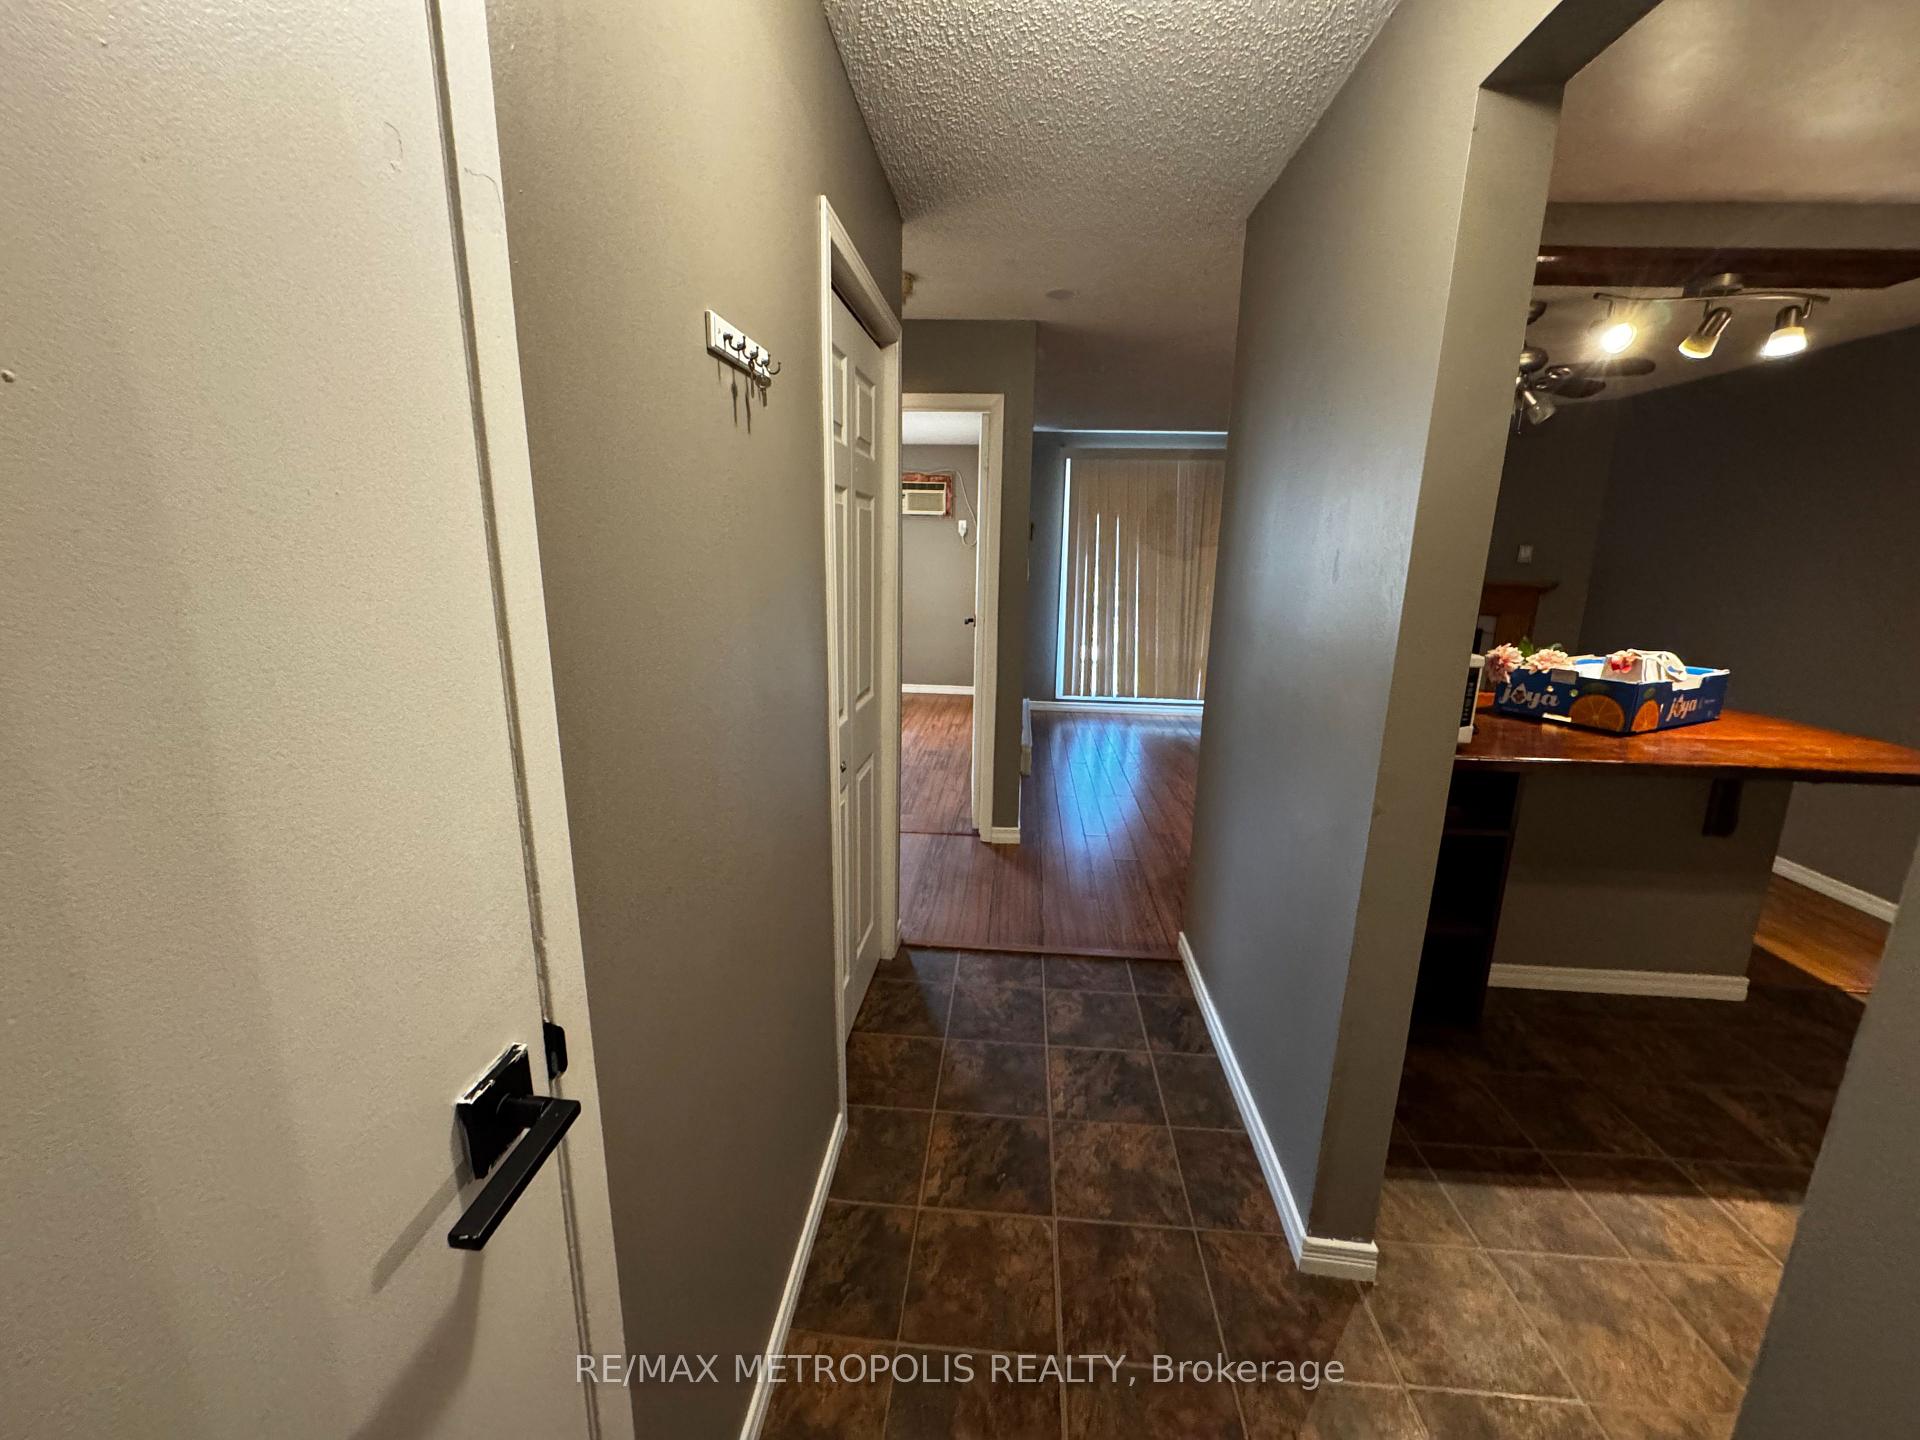
Looking for a cozy, well-located condo in London? Don't miss this 1 bedroom, 1 bathroom unit at 731 Deveron Cres, Unit 109, now for lease! With 650 square feet of living space, this condo offers the perfect blend of comfort and functionality. The open concept living and dining area is bright and spacious, with large windows that let in plenty of natural light. Whether you're relaxing after a busy day, this area is perfect. The kitchen is fully functional and comes equipped with a fridge, stove, and dishwasher - ideal for making your favourite meals. Plus, you'll enjoy the added convenience of in-suite laundry. Step outside to your private balcony, where you can enjoy some fresh air and unwind. Additionally, you'll have one parking spot to make your daily routine easier, another spot can be accommodated for a first come first serve basis. Located in the Glen Cairn neighbourhood, this condo offers easy access to public transit, schools, shopping centres, & few minutes to highways. This is an excellent opportunity for anyone looking for a comfortable and affordable condo. The unit will be clean before closing.
Ask about this home
A HOMEH agent will answer your questions about this home.
Know more about Mills Landing
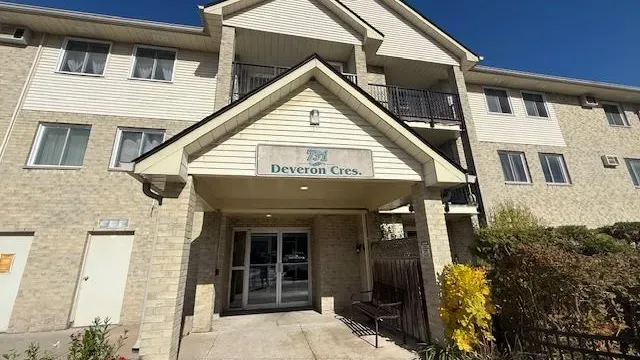
Condo building · 725 Deveron Crescent
Mills Landing is a condo. Right now 5 for sale and 1 for rent are on the market here.
- $269/sq ft
No similar units for rent in Mills Landing right now.
Around this home
Daily convenience, out of 100, from the distances below
Schools nearby
School rating, out of 10.
Helpful calculators
Your HOMEH agent

"I would see it this week."