
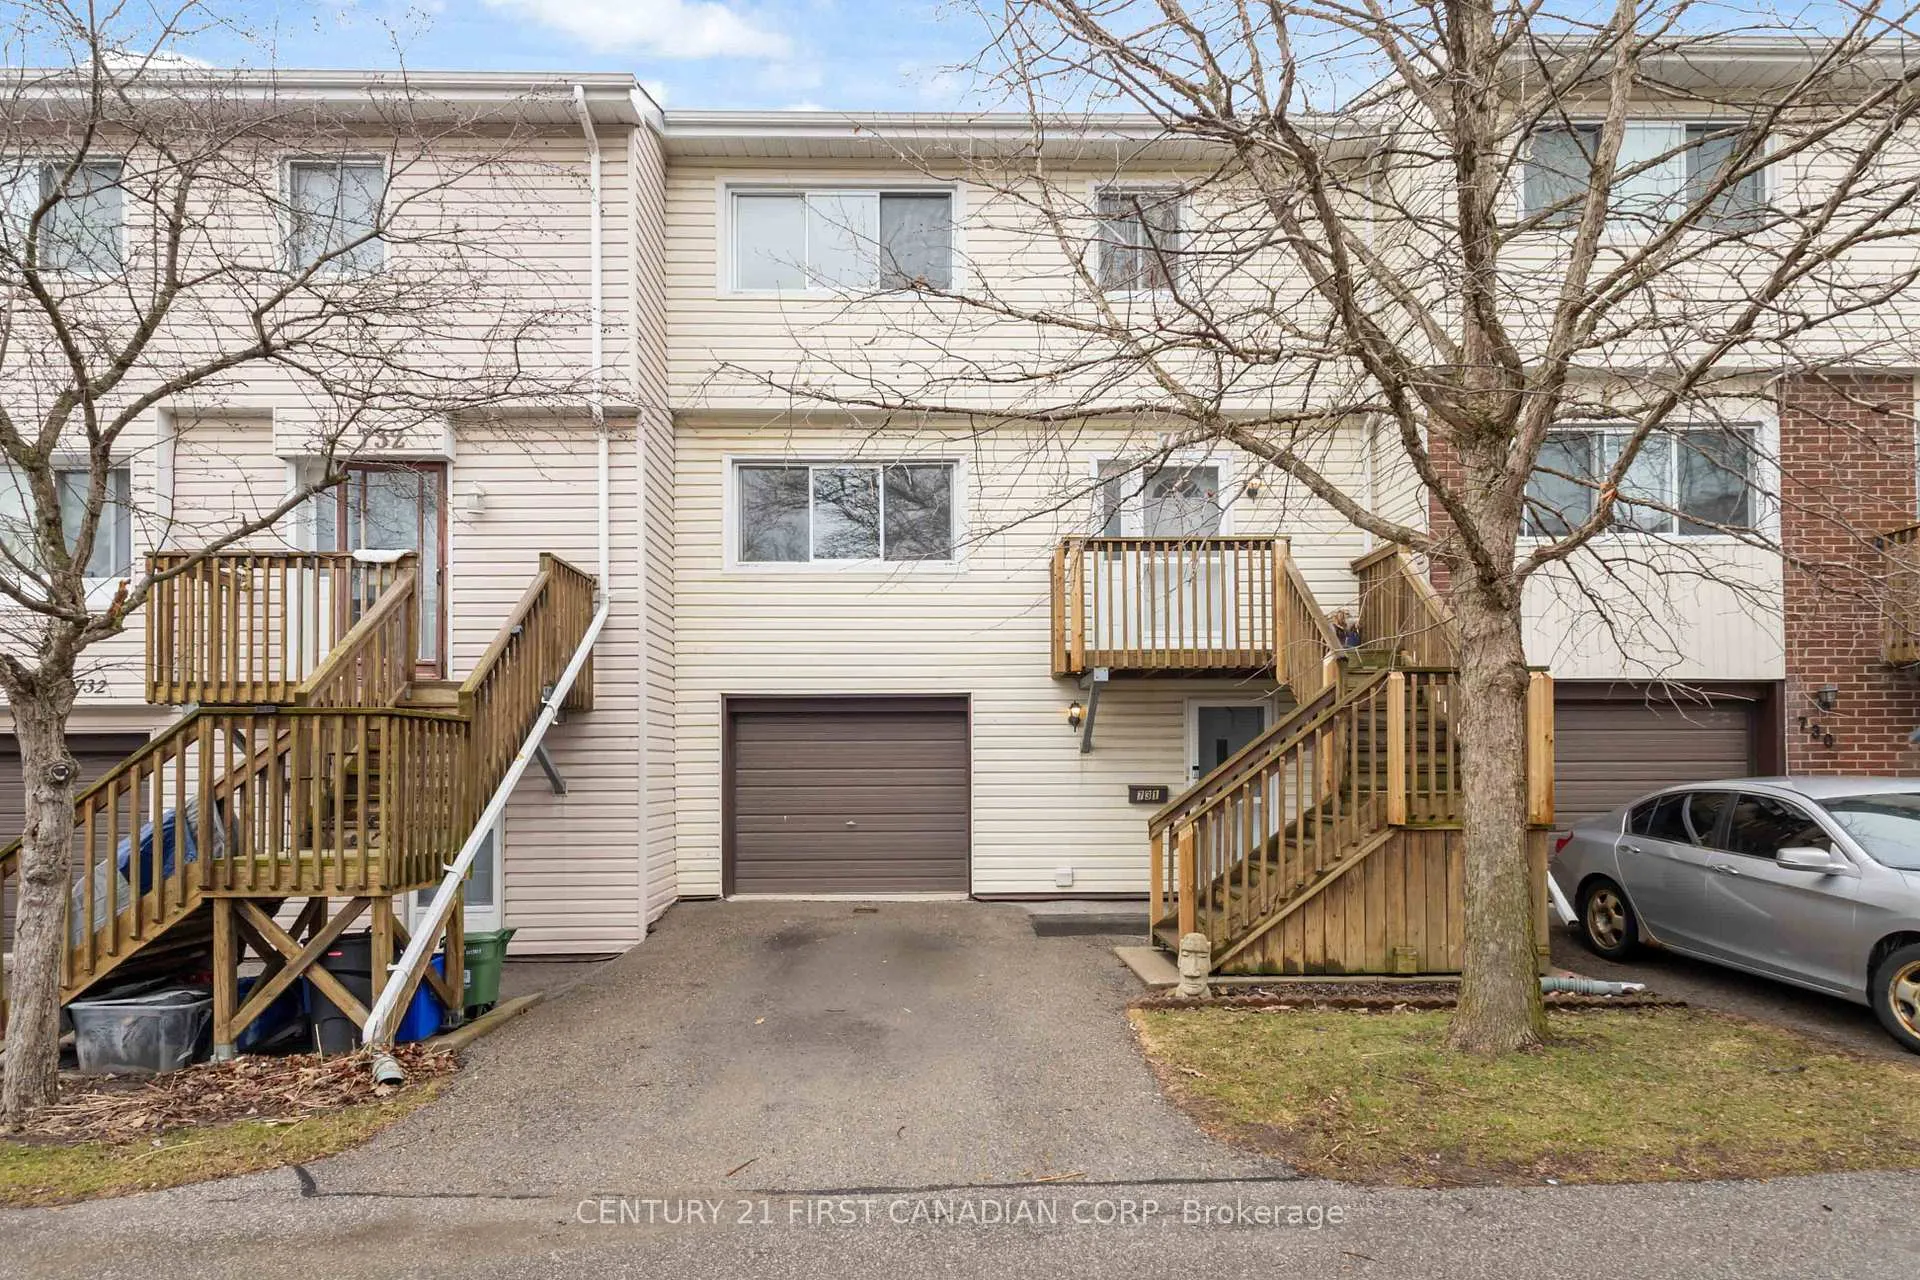
731 Wilkins Street
London (South R)731 Wilkins Street
London (South R)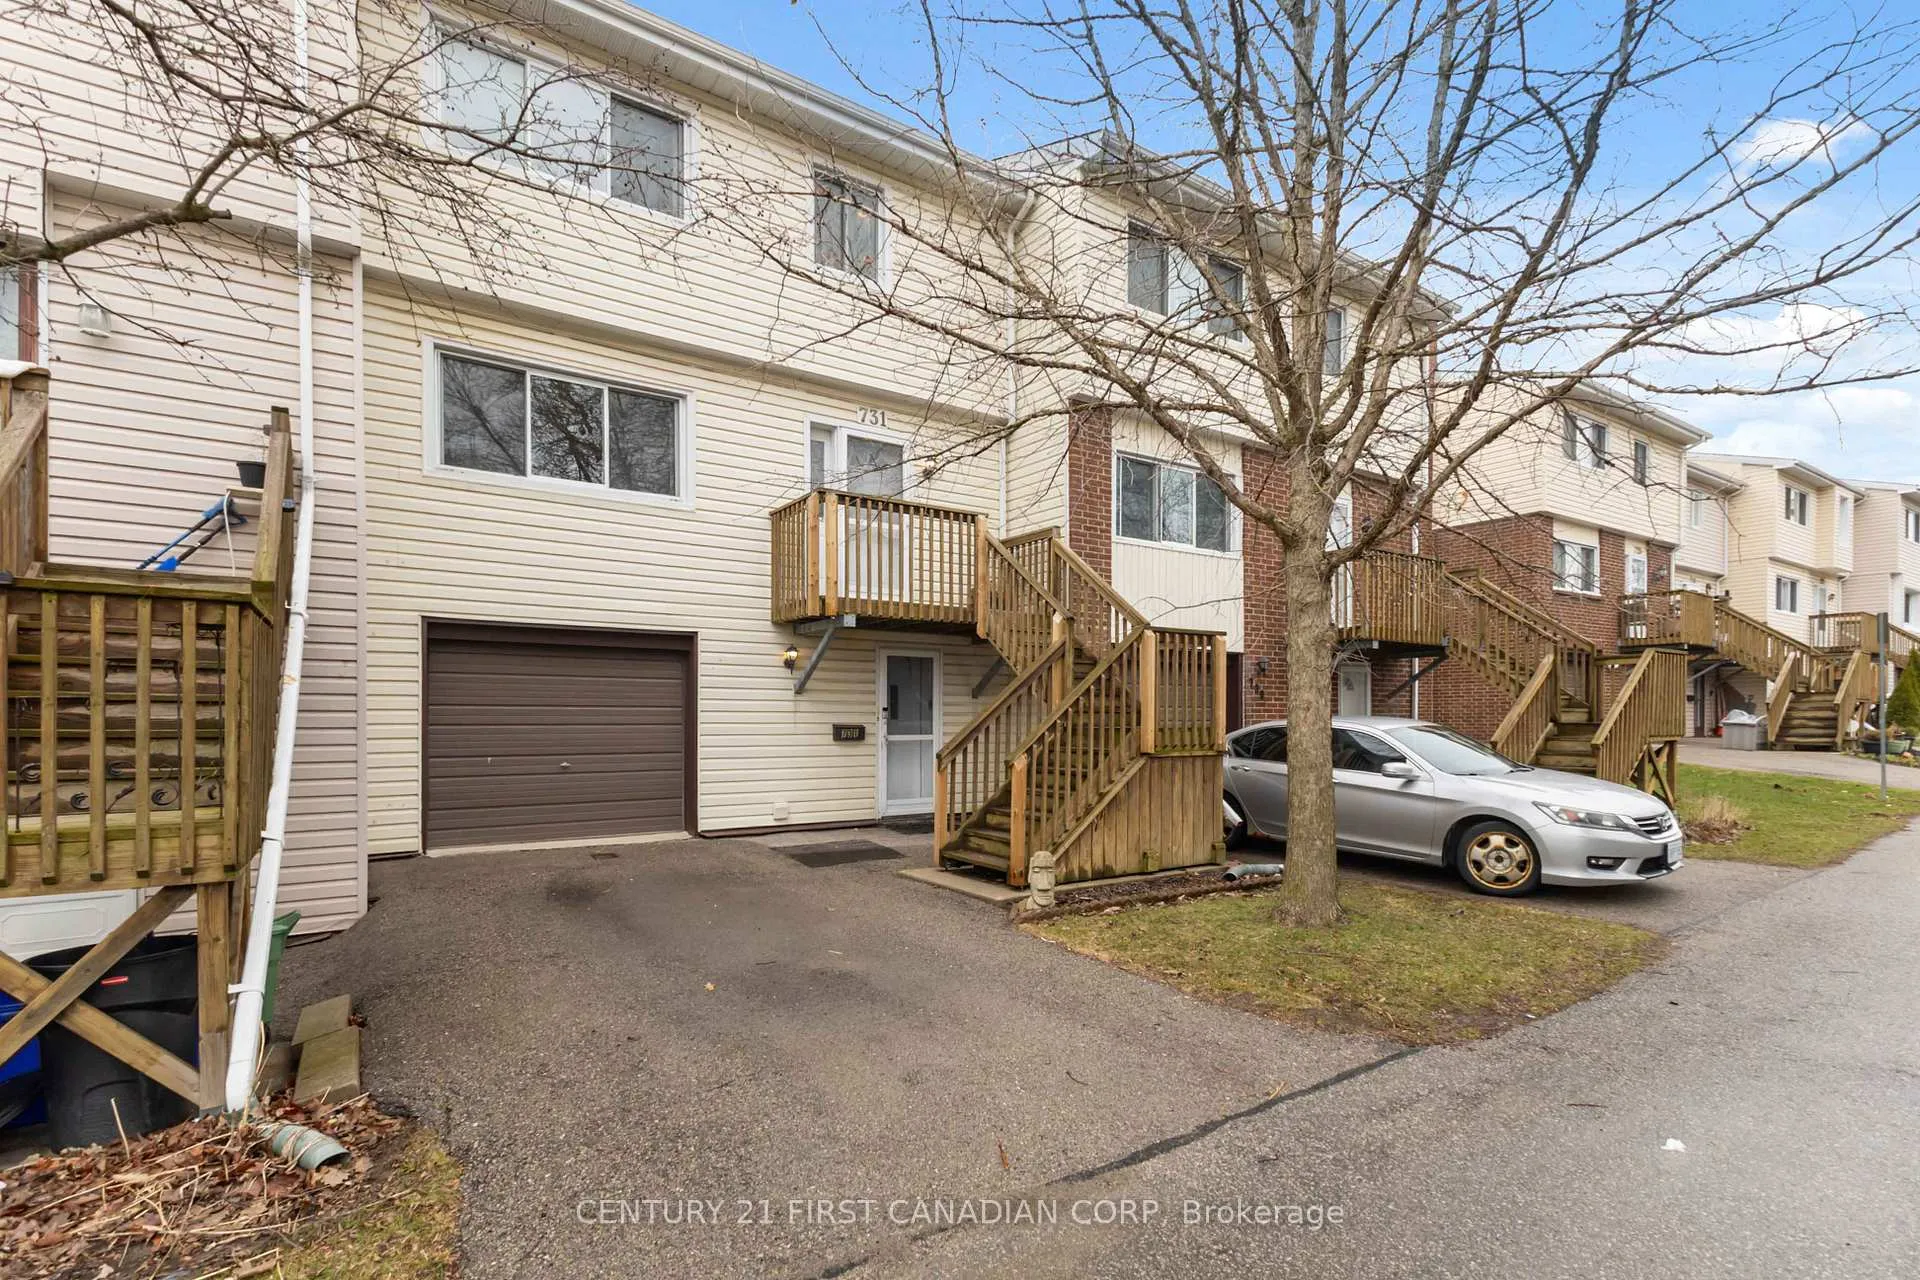
 See all 50 photos
Property history

This listing has ended. It is no longer available.
Property not available for sale or for rent.
About this home
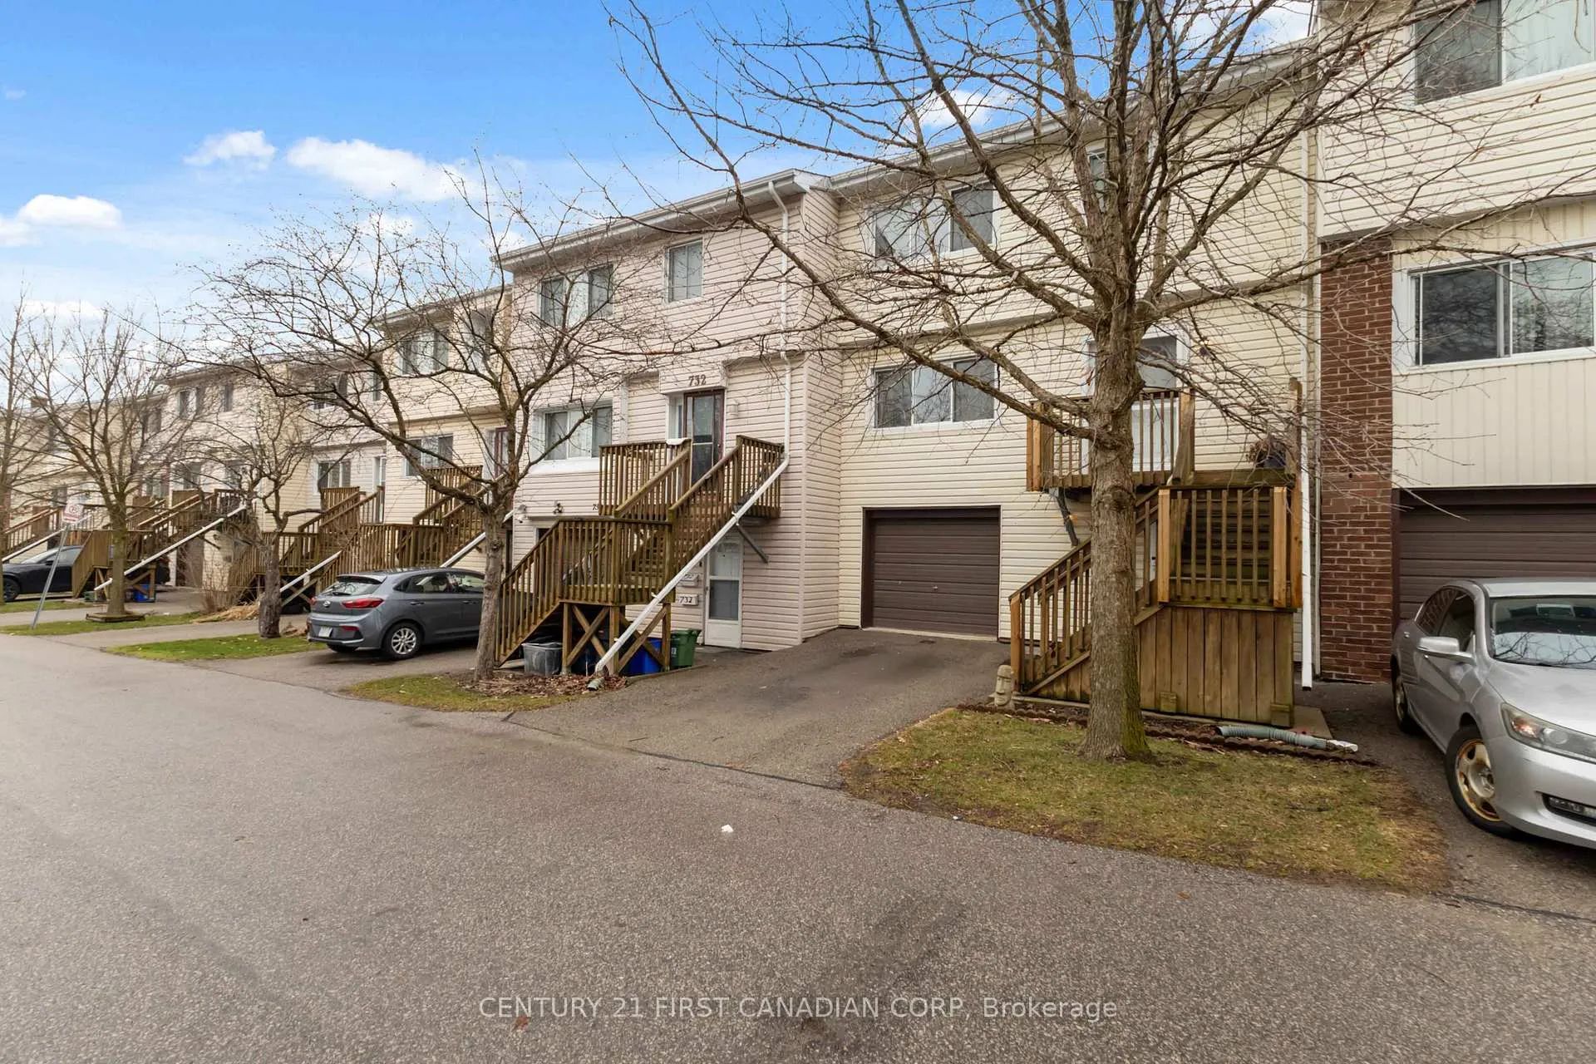
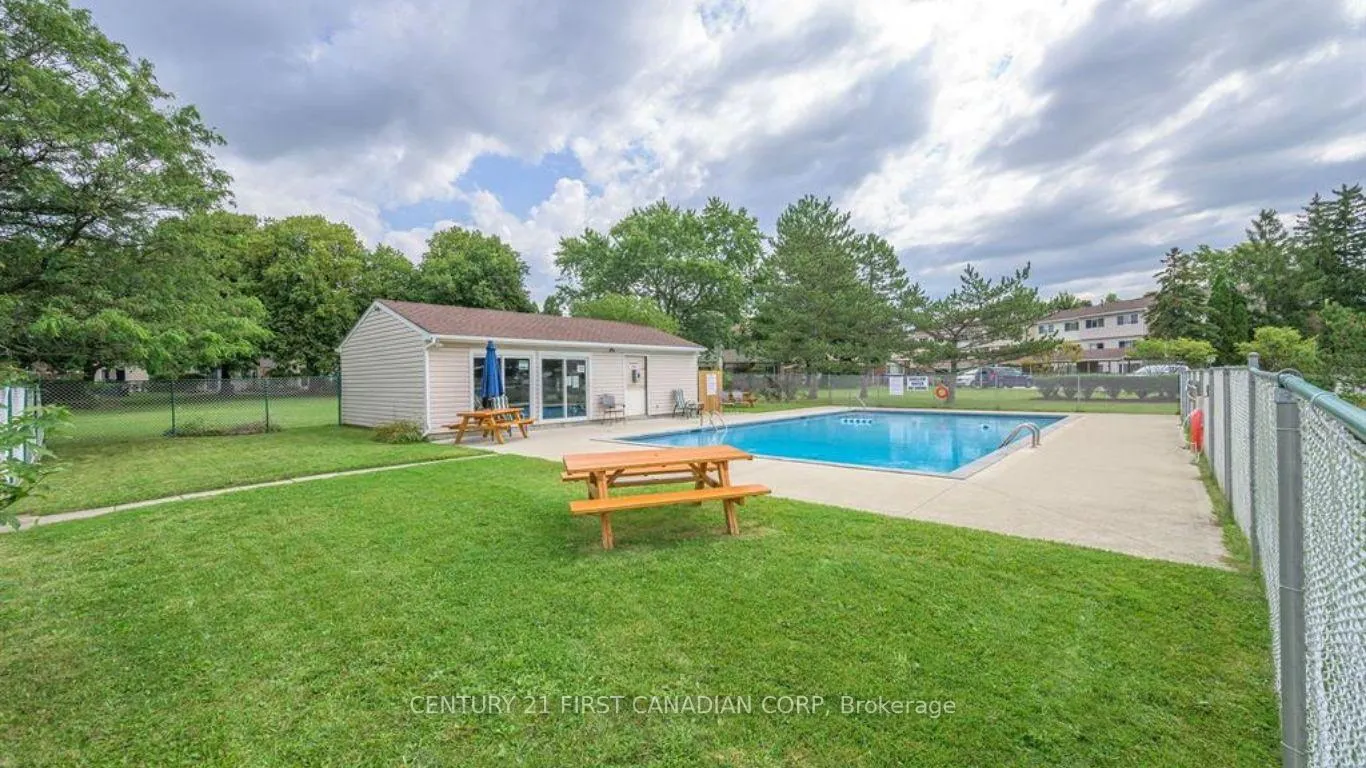
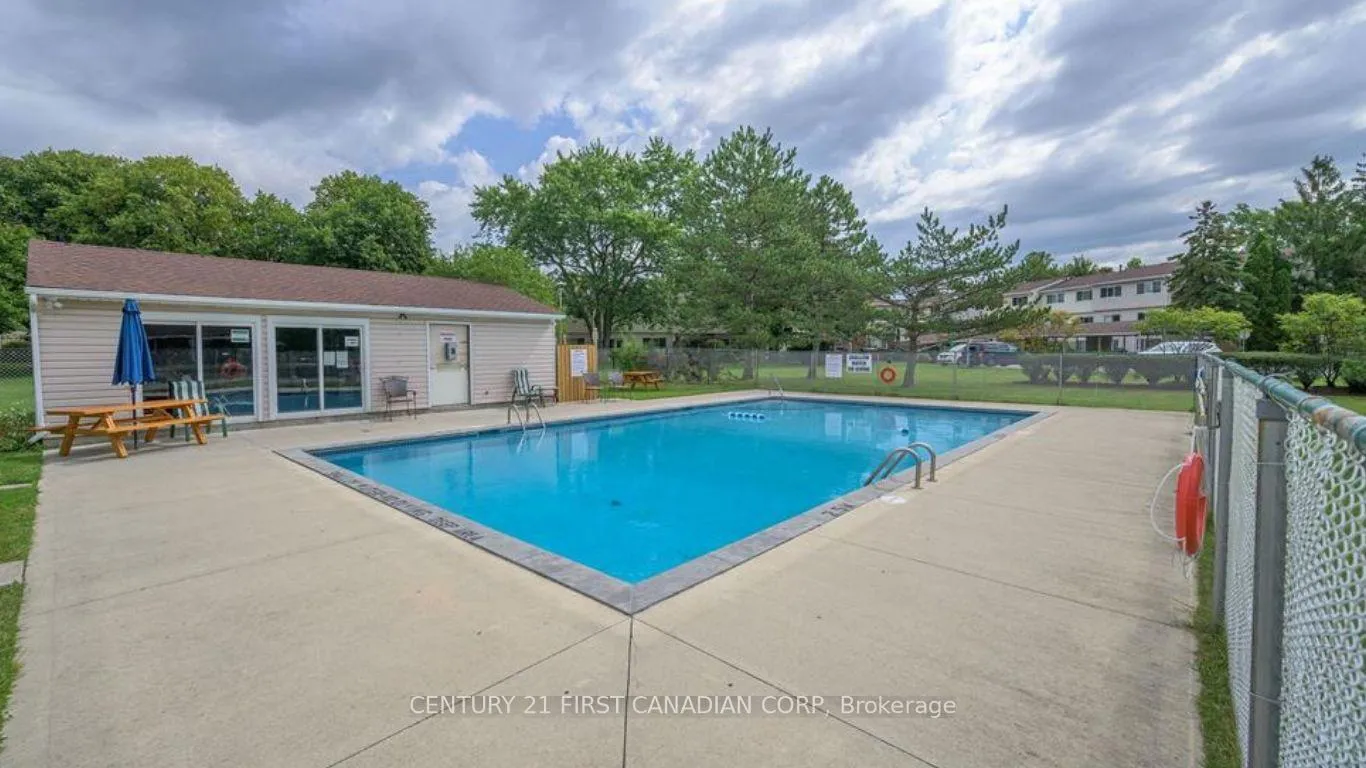
Looking for space, flexibility, and a prime location? 731 Wilkins Street delivers all that and more.This beautifully updated 3-storey townhome offers 1,680 sqft of finished living space designed for modern living. The ground level welcomes you with a large recreation room-perfect for a home office, gym, or media space-along with a laundry area and a recently redone sunroom that adds even more functional living space.Head upstairs to a bright and inviting second level featuring a spacious living room, formal dining area, cozy breakfast nook, and a well-equipped kitchen with plenty of cabinetry. A convenient powder room completes the space.The third level is your private retreat, offering 3 generous bedrooms, including a primary suite with a walk-in closet and its own 3-piece ensuite. A second full bathroom serves the additional bedrooms-ideal for families or guests.Freshly painted throughout, with brand new carpets and updated luxury vinyl flooring, this home is move-in ready. The garage has been converted for extra living space but can easily be switched back if needed. Common elements offer ample green space, visitors parking and a recently completed heated pool, water is included in the condo fees. Located just minutes to Victoria Hospital, shopping, restaurants, transit, and quick 401 access-this is the perfect opportunity for first-time buyers, families, or investors.
Facts & features
Ask about this home
A HOMEH agent will answer your questions about this home.
Rooms
13 rooms · 3 bathrooms
- Recreation22′9″ × 20′1″456 sq.ft.
- Sunroom20′8″ × 9′6″196 sq.ft.
- Laundry0′10″ × 7′11″7 sq.ft.
- Living room11′1″ × 19′211 sq.ft.
- Dining room11′1″ × 9′9″108 sq.ft.
- Breakfast10′10″ × 9′8″105 sq.ft.
- Kitchen10′10″ × 8′8″94 sq.ft.
- Bathroom4′6″ × 4′5″20 sq.ft.
- Primary bedroom10′11″ × 15′10″172 sq.ft.
- Bathroom8′ × 5′40 sq.ft.
- Bedroom 210′11″ × 11′7″126 sq.ft.
- Bedroom 311′2″ × 10′3″114 sq.ft.
- Bathroom8′ × 5′40 sq.ft.
Around this home
Listing details
Helpful tools
Your HOMEH agent
"Priced 16% over our estimate. I would see it this week."
Ask HOMEH about this home
Price, neighbourhood, monthly cost. Ask anything.
HOMEH Intelligent Agent is an AI, not a licensed representative. Check anything important with your agent.