

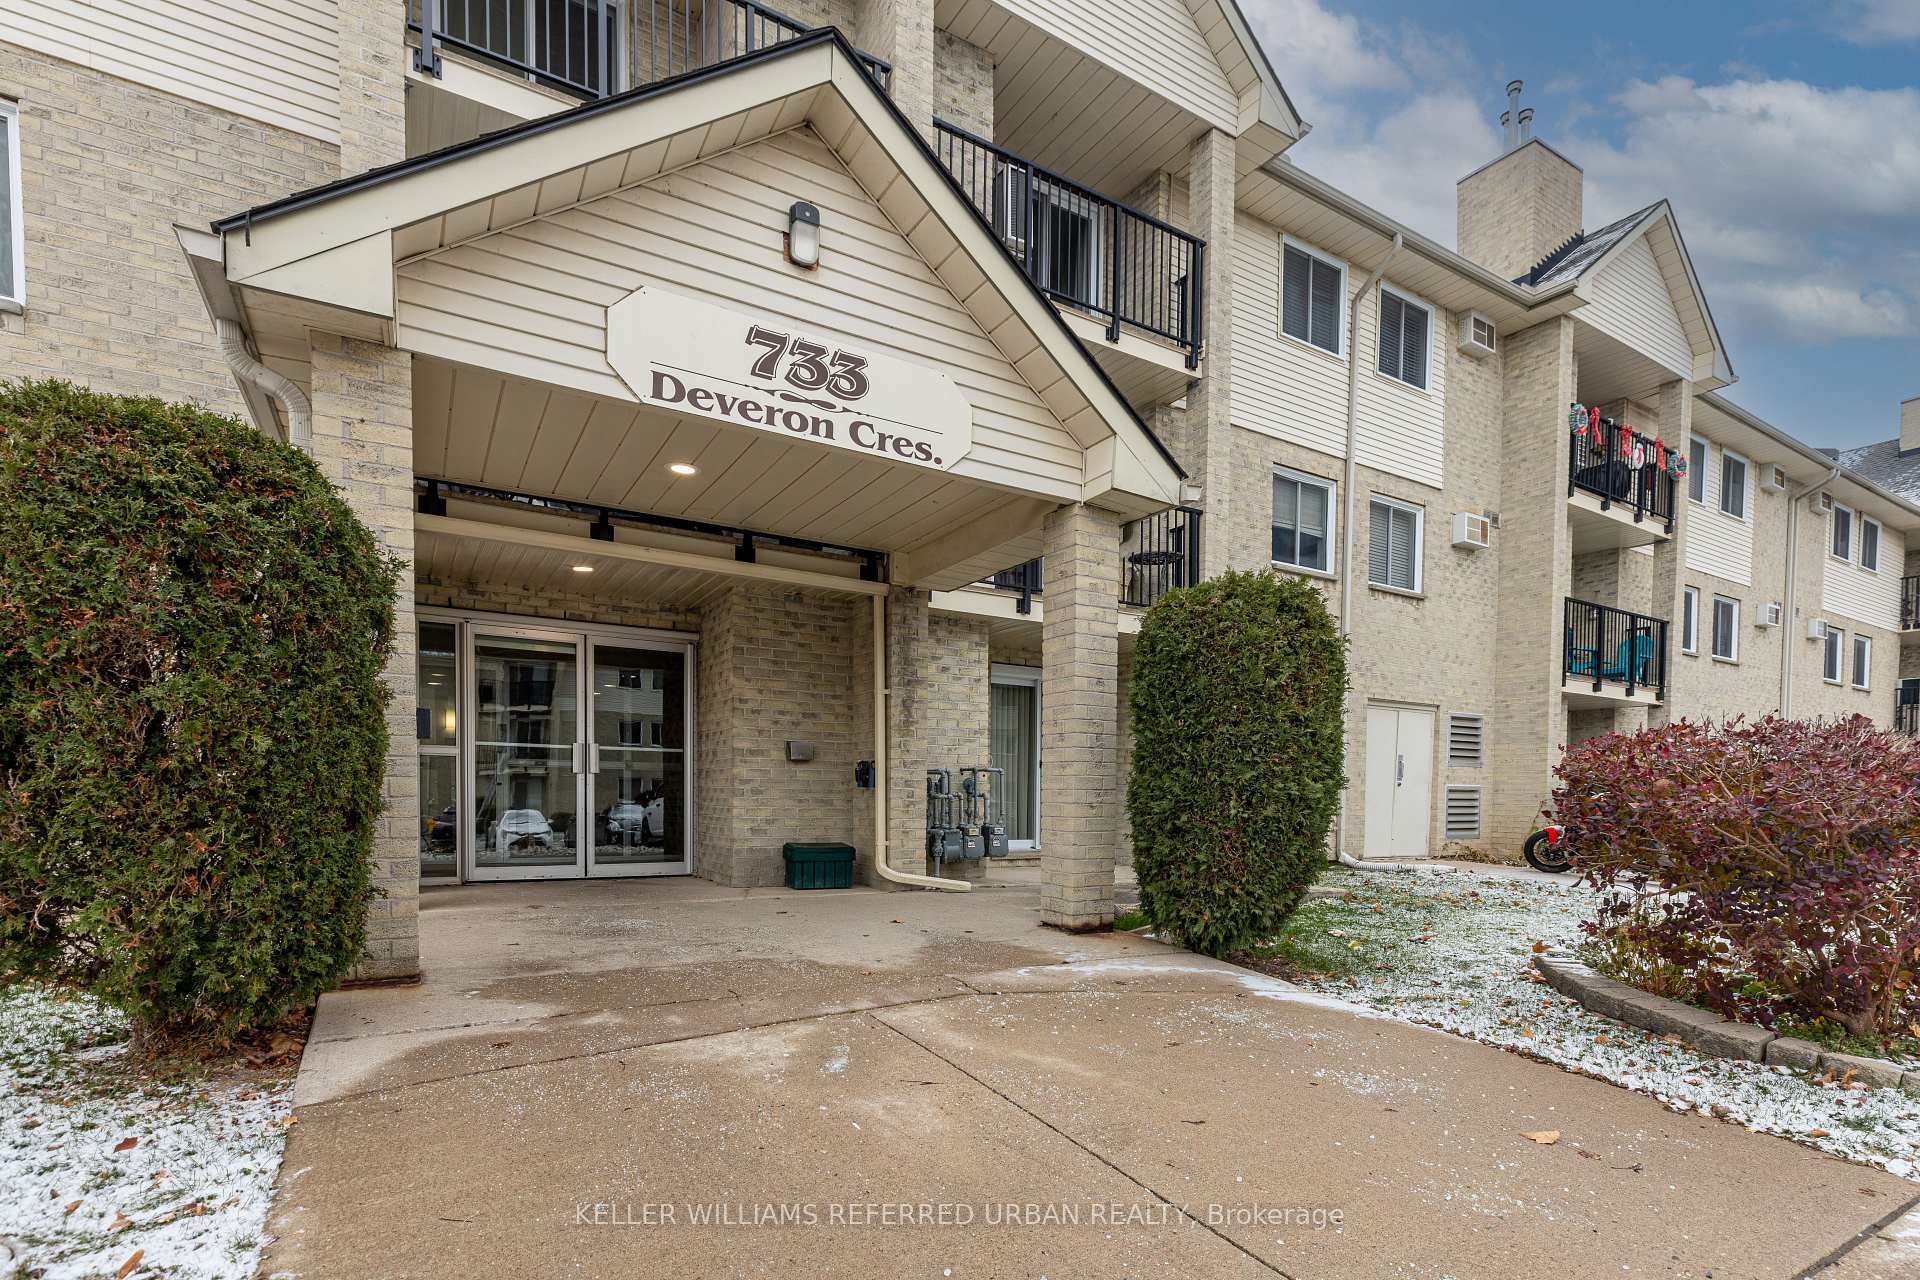
Unit 304, 733 Deveron Crescent
Unit 304, 733 Deveron Crescent
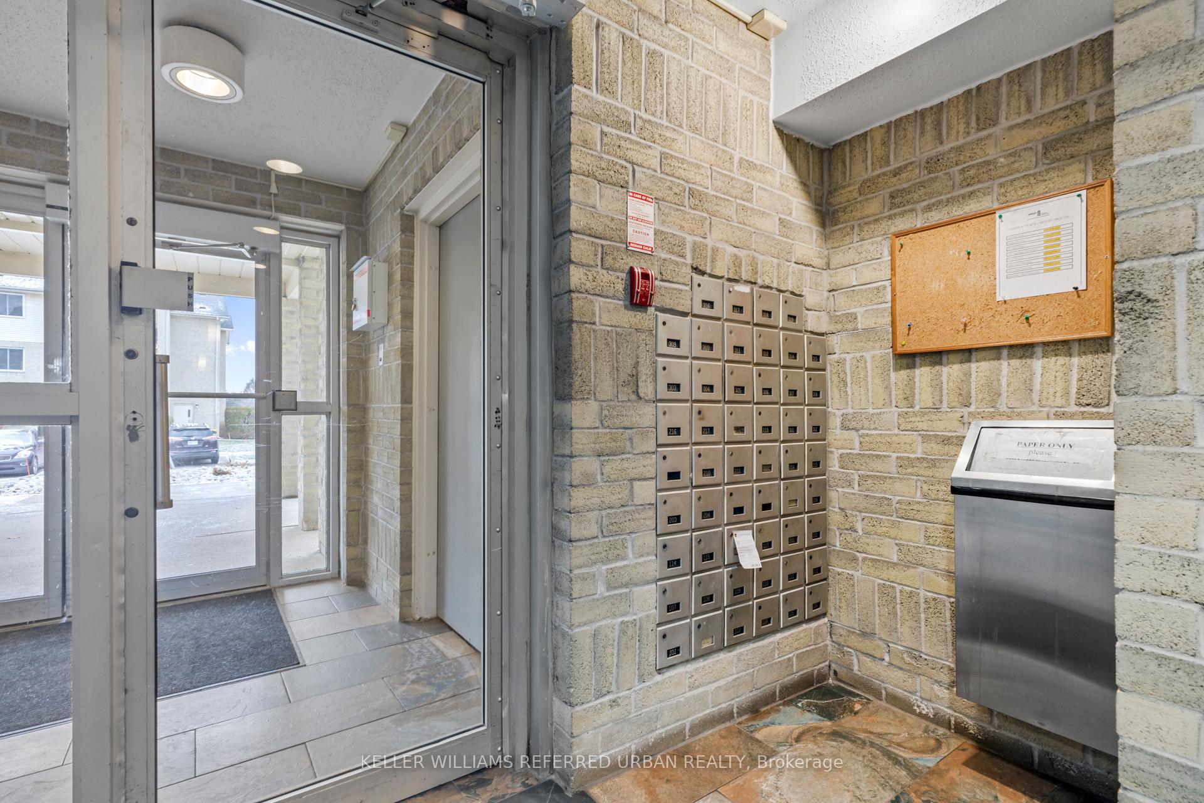
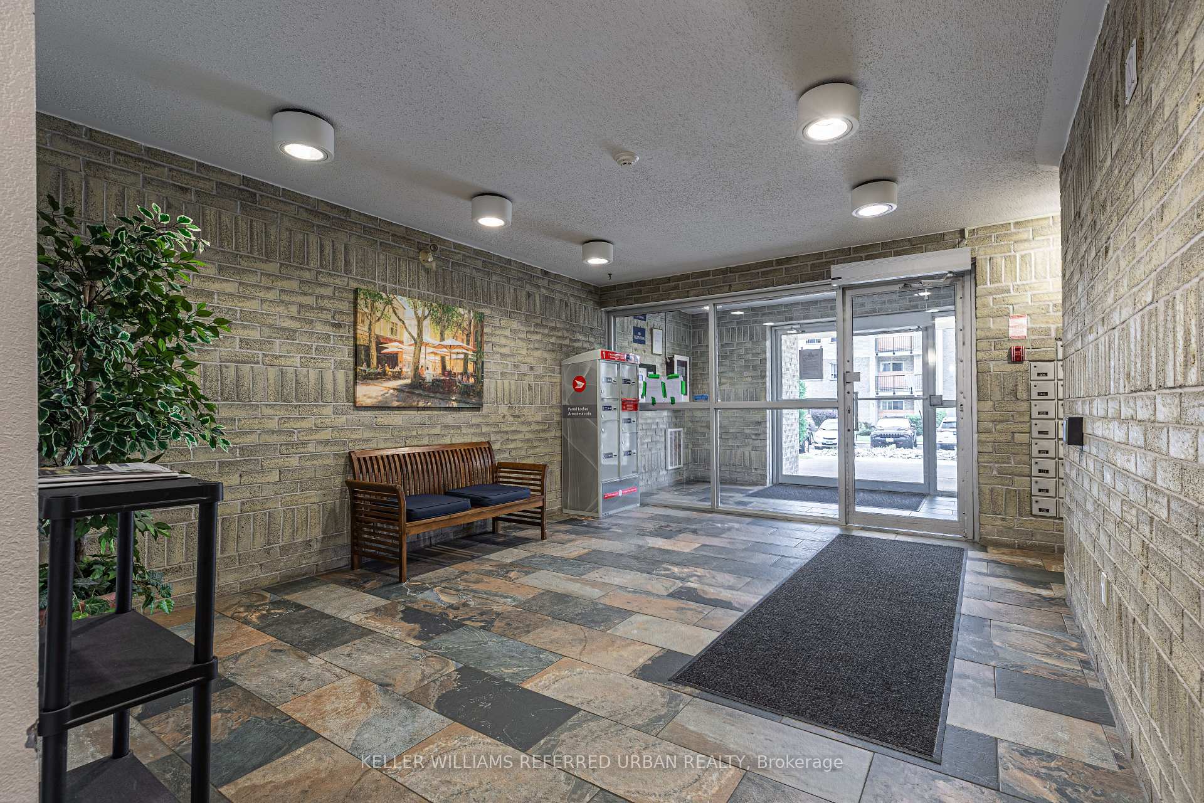
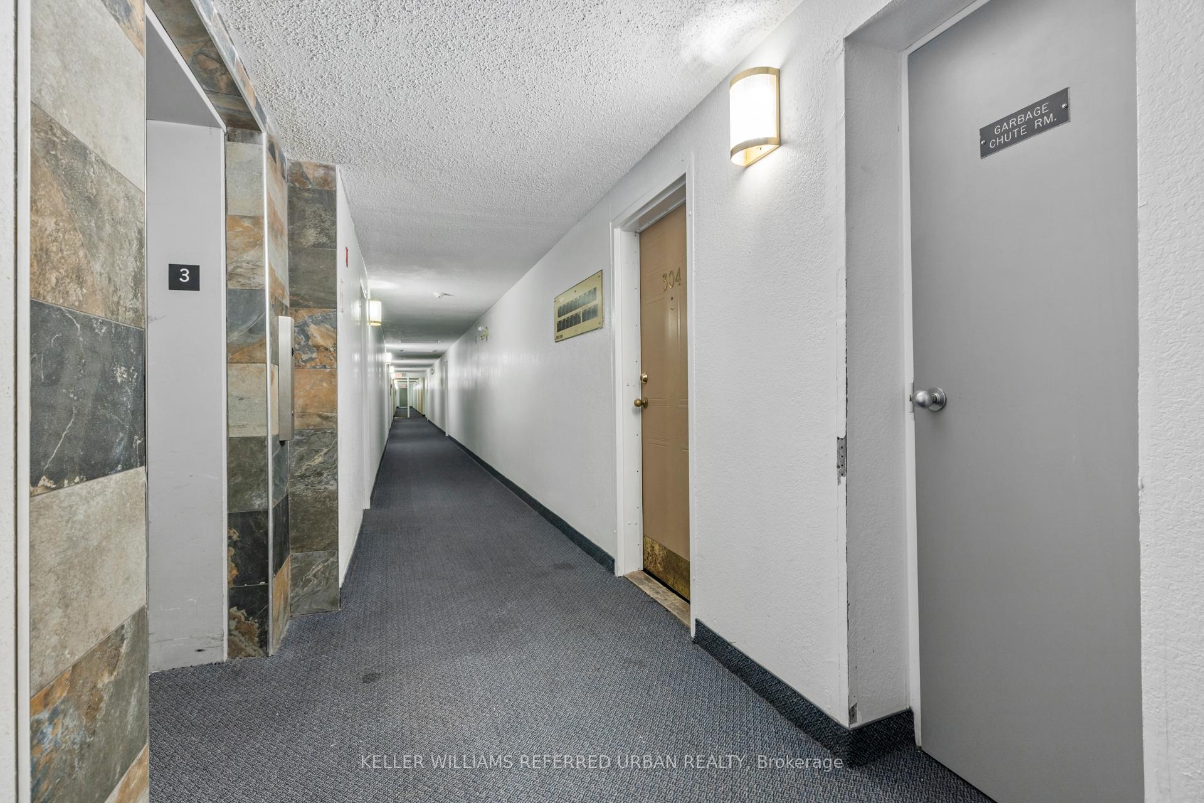
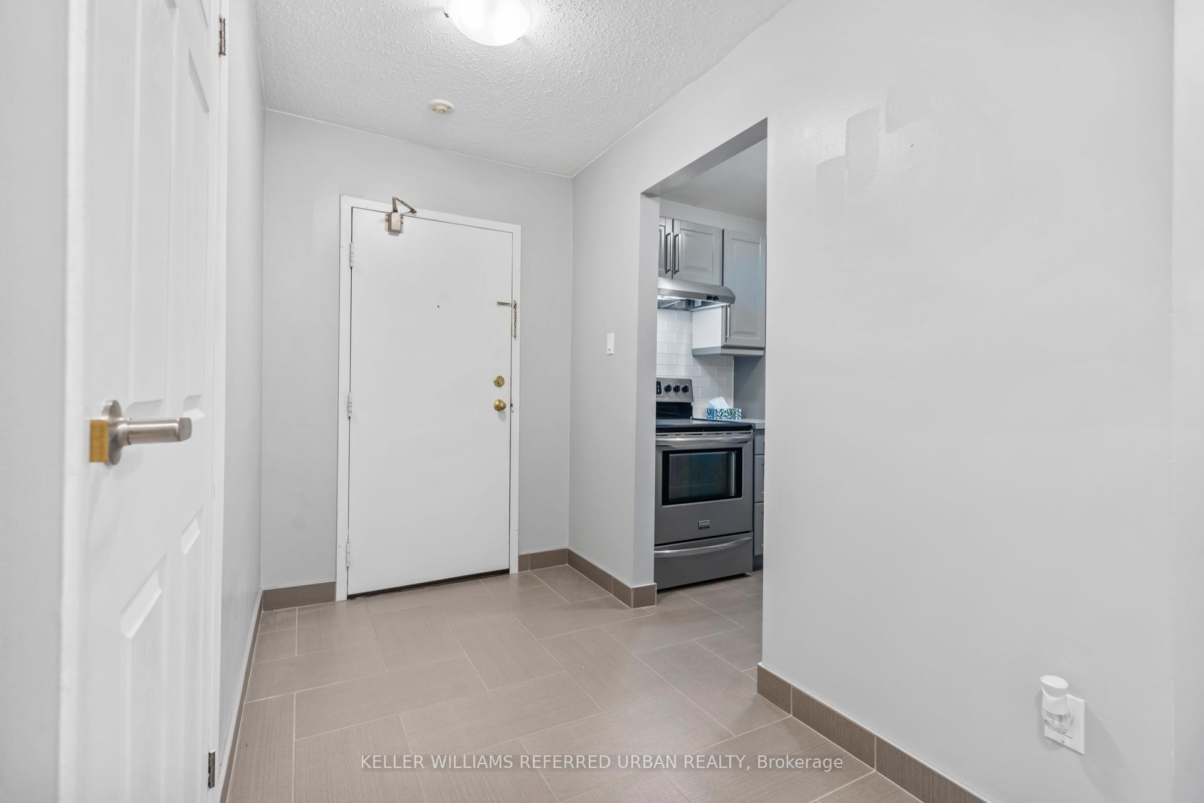 See all 20 photos
Property history
- $355,000TerminatedList: 2025-05-05|End: 2025-08-07|94 daysX12124004
- $364,900TerminatedList: 2024-12-03|End: 2025-04-02|120 daysX11833554
- $2,000TerminatedList: 2024-12-03|End: 2025-02-06|65 daysX11825400
Facts and features
- ExposureWest
- LaundryIn-suite
- LockerNone
- BalconyEnclosed
- Fireplace
- Outdoor pool
The homeCondo Apartment, Apartment, Age 51–99 years
- Type: Condo Apartment
- Style: Apartment
- Age: 51–99 years
- Living space: 900–999 sq ft
- Basement: None
- Exposure: West
InsideFireplace Yes, Tile, In-suite laundry
- Fireplace: Yes
- Flooring: Tile
- Laundry: In-suite laundry
- Features: Storage
- Rooms above ground: 7
- Bedrooms: 2
- Bathrooms: 1
- Kitchens: 1
- Family room: Yes
OutsideBrick, concrete, Enclosed
- Exterior: Brick, concrete
- Balcony: Enclosed
Parking and locker1 Parking, Surface, Common
- Spaces: 1 Parking
- Garage: Surface
- Parking type: Common
- Driveway: Surface
- Locker: None
BuildingMills landing, Condo corporation 156, Visitor parking, outdoor pool
- Name: Mills landing
- Condo corporation: 156
- Amenities: Visitor parking, outdoor pool
- Pets: Allowed
Heating, water and powerBaseboard, electric, Other
- Heating: Baseboard, electric
- Cooling: Other
Rent and termsRent $2,000 a month, Entire property, Unfurnished
- Rent: $2,000 a month
- Space for rent: Entire property
- Furnished: Unfurnished
- Lease: 12 months
- Paid: Monthly
- Rent includes: Common elements, exterior maintenance, parking, water
- Deposit: Required
- Credit check: Required
- Employment letter: Required
- Rental application: Required
- References: Required
IncludedStove in kitchen, fridge in kitchen, dishwasher in kitchen, washer in laundry room, dryer in laundry room, window coverings in bedrooms., Not included None
- Included: Stove in kitchen, fridge in kitchen, dishwasher in kitchen, washer in laundry room, dryer in laundry room, window coverings in bedrooms.
- Not included: None
NearbyGreenbelt/conservation, hospital, school, public transit
- Close to: Greenbelt/conservation, hospital, school, public transit
Listing detailsX11825400, Terminated, Dec 3, 2024
- MLS® number: X11825400
- Status: Terminated
- Listed on: Dec 3, 2024
- Days on market: 65
- Updated: Feb 6, 2025
- Possession: 2024-12-03 / December 3, 2024
- Occupied by: Vacant
- Listing brokerage: KELLER WILLIAMS REFERRED URBAN REALTY
About this home
Unit 304, 733 Deveron Crescent, London (South T), ON N5Z 4X7
Welcome to Unit 304 at 733 Deveron Crescent. This popular Pond Mills condominium community invites you to consider this impeccable 2 bedroom, 1 bathroom 3rd floor unit for sale. Updated kitchen with stainless steel appliances, tile floors, subway tiled backsplash and new counters makes preparing meals fun. The dining and living area are open and bright with natural light pouring in through patio doors leading to your balcony tat is brand new replaced. Neutral tones and updated finishes throughout this tidy condominium unit make it turnkey and perfect for tenants such as a small or a young couple and professionals. Easy access to shops, schools, restaurants, public transit, major routes and parks, this location is ideal and also great for commuters as it is fast access to Highway 401.
Ask about this home
A HOMEH agent will answer your questions about this home.
Know more about Mills Landing
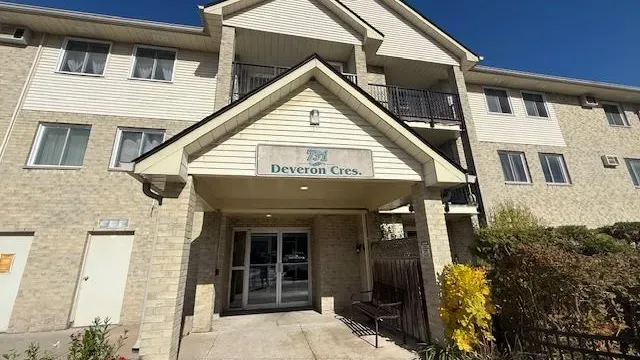
Condo building · 725 Deveron Crescent
Mills Landing is a condo. Right now 5 for sale and 1 for rent are on the market here.
- $269/sq ft
No similar units for rent in Mills Landing right now.
Around this home
Daily convenience, out of 100, from the distances below
Schools nearby
School rating, out of 10.
Helpful calculators
Your HOMEH agent

"I would see it this week."