
 See all 42 photos
Property history

This listing has ended. It is no longer available.
Property not available for sale or for rent.
Ask about this home
A HOMEH agent will answer your questions about this home.Ask HOMEH
About this home
7339 Silver Creek Circle, London
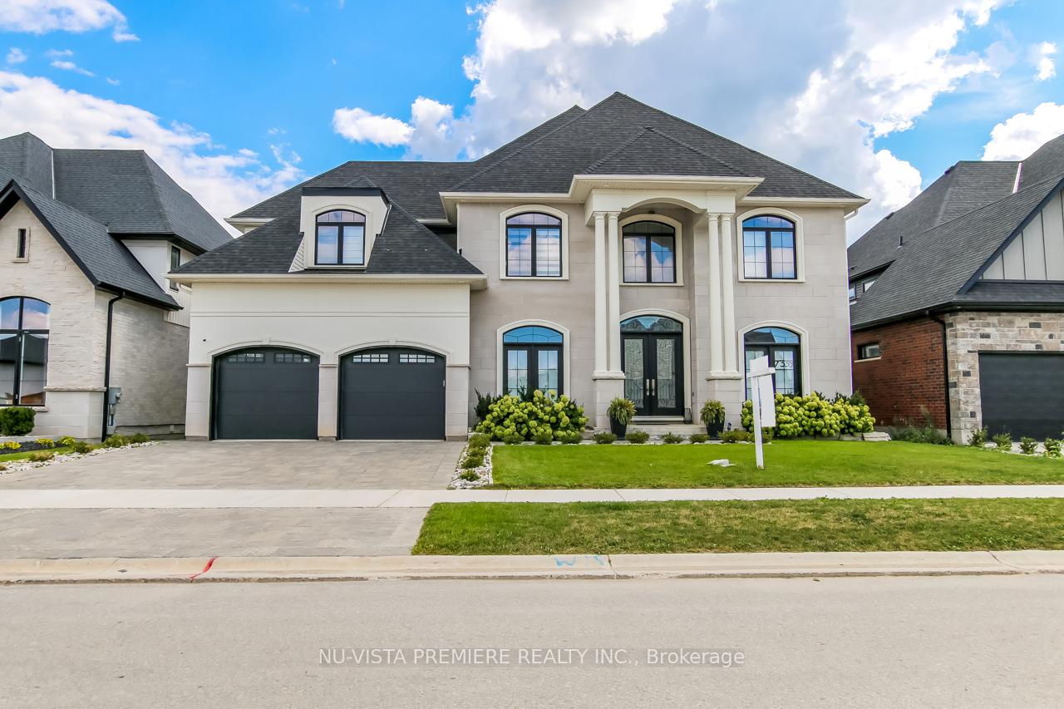
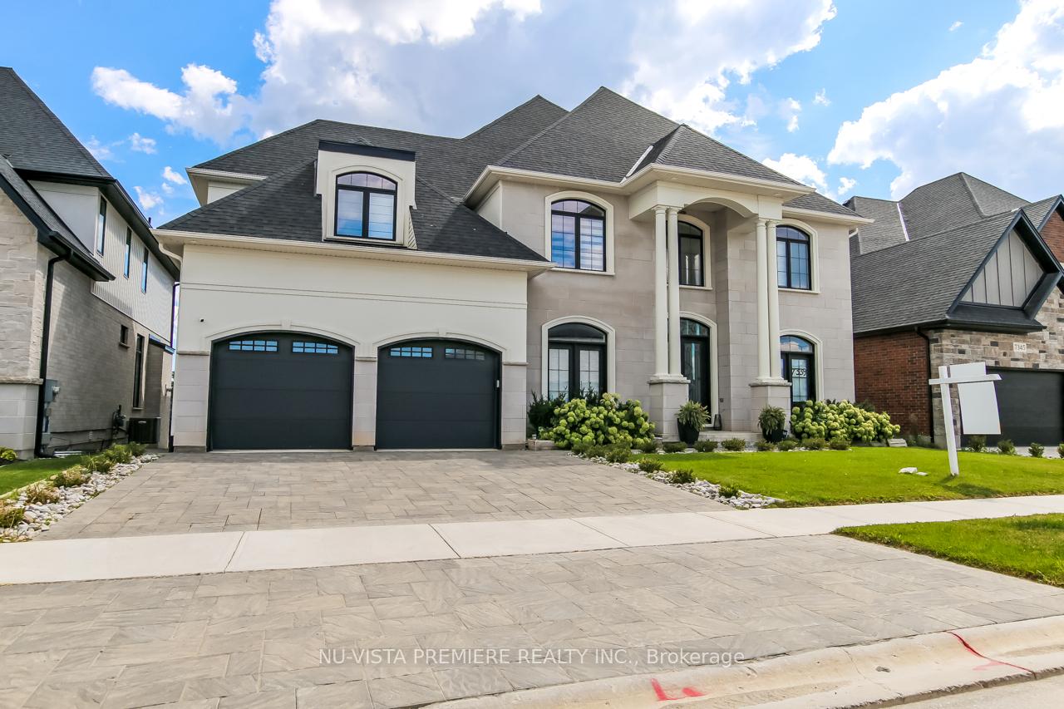
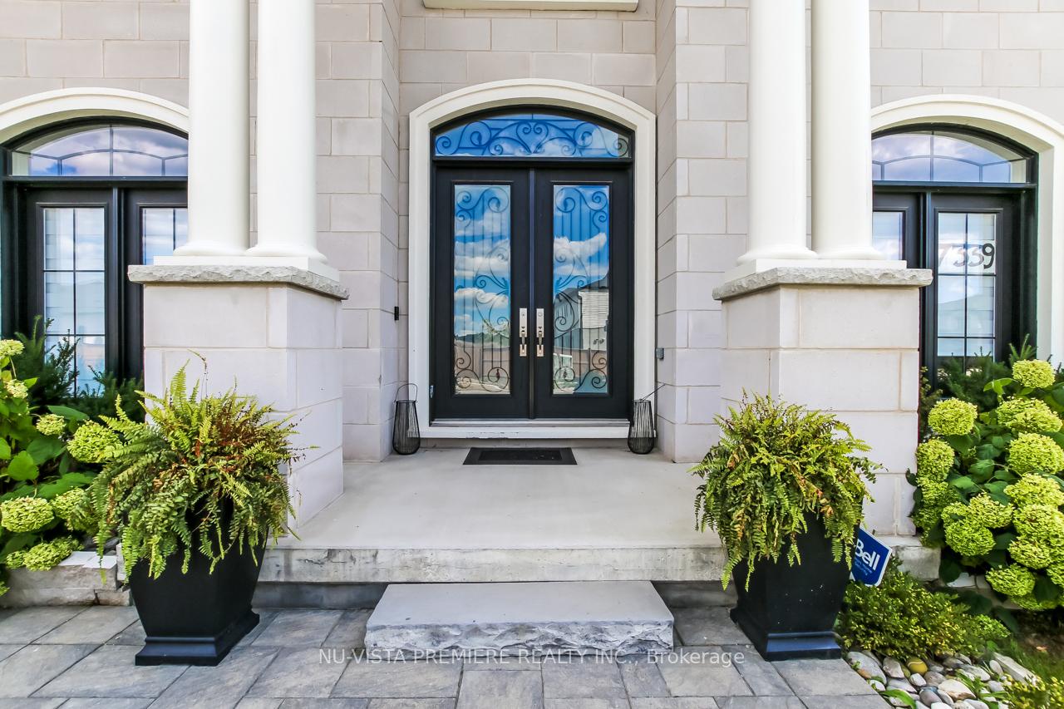
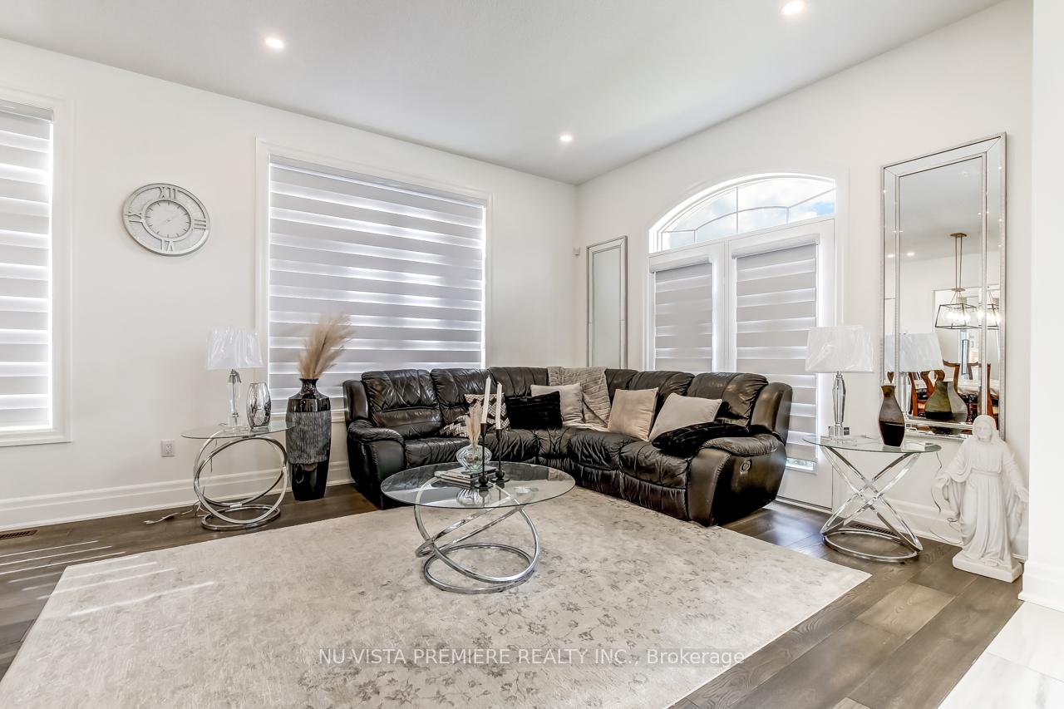
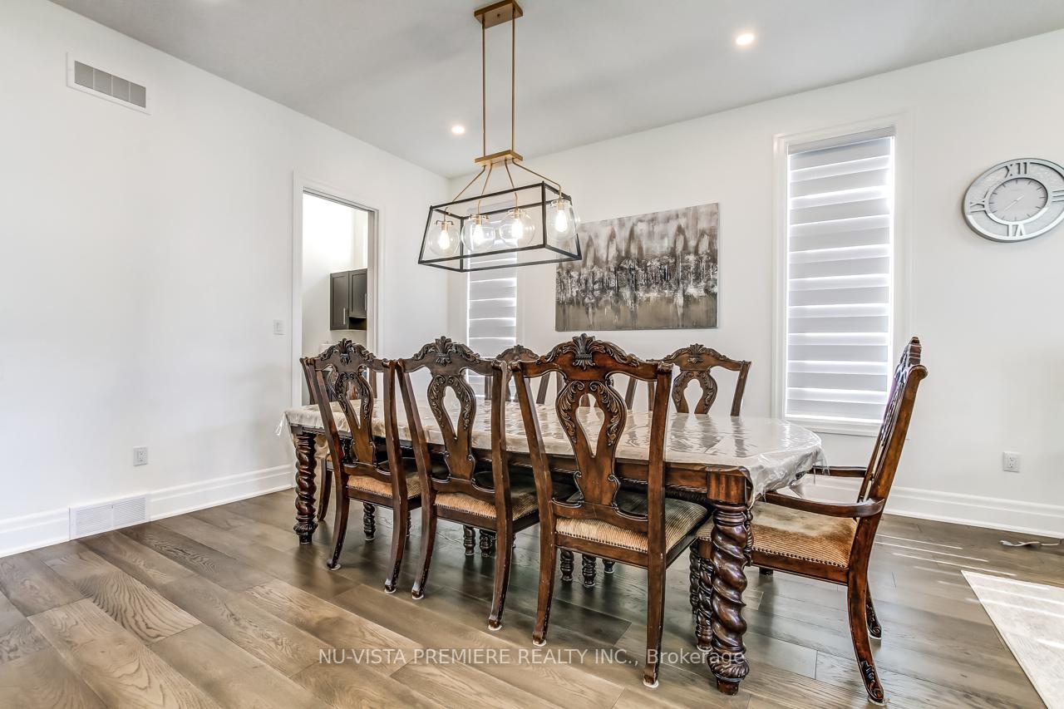
Welcome to 7339 Silver Creek Circle, nestled in the desirable community of Silverleaf Estates. This custom built executive home features an oversized triple car tandem garage. This 4 bedroom, 4.5 bathroom home is designed for elevated everyday living. Inside, you'll find over 4,379 square feet of thoughtfully designed space, where every detail reflects quality craftsmanship and intentional design, with added 436 sqft of open to below area. Double door entryway welcomes you to a grand foyer which is being overlooked by a additional living space from second floor. This custom build executive home is sure to impress with it's top notch finishes and almost 20 feet ceiling in great room. Upon entering you will be greeted by a huge office on the left and a formal living and dining on the right. The main level features a beautiful open concept design, ideal for entertaining family and friends. The custom build kitchen is equipped with built-in appliances, a wine cooler, a huge island, a gas stove. A small nook spice kitchen with high suction power range hood for everyday cooking is an added bonus. This gourmet kitchen is a chefs dream. The living room features a electric fireplace, 20 feet high ceiling, with massive windows which allows great sunshine and views of the protected creek. Living room flows into a massive 11x25 feet covered deck for entertaining family and friends with views of the protected conservation and protected creek. Upstairs welcomes you with 4 spacious bedrooms with 3 full bath finished with finest accessories. Master bedroom is complemented with a massive en-suit and walk-in closet. Second bedroom also comes with it's own en-suit and two other bedrooms share a jack n jill bath. The lower level awaits for your custom finishes with walkout to a patio and a pool sized backyard which opens to a trail for your evening stroll. Ideally located with easy access to 402/401, among great amenities of South London. Schedule your private showing today!
Facts & features
Ask about this home
A HOMEH agent will answer your questions about this home.
Rooms
15 rooms · 5 bathrooms
- Office14′3″ × 12′7″180 sq.ft.
- Dining room13′1″ × 12′7″165 sq.ft.
- Living room13′1″ × 12′7″165 sq.ft.
- Kitchen18′4″ × 14′3″262 sq.ft.
- Great room18′4″ × 18′330 sq.ft.
- Bathroom—
- Primary bedroom17′8″ × 18′3″323 sq.ft.
- Bedroom 214′2″ × 10′6″149 sq.ft.
- Bedroom 315′5″ × 12′8″195 sq.ft.
- Bedroom 415′7″ × 13′8″213 sq.ft.
- Laundry9′2″ × 5′1″47 sq.ft.
- Bathroom—
- Bathroom—
- Bathroom—
- Bathroom—
Around this home
Schools nearby
School rating, out of 10.
Listing details
Helpful tools
Your HOMEH agent
"I would see it this week."
Ask HOMEH about this home
Price, neighbourhood, monthly cost. Ask anything.
HOMEH Intelligent Agent is an AI, not a licensed representative. Check anything important with your agent.