

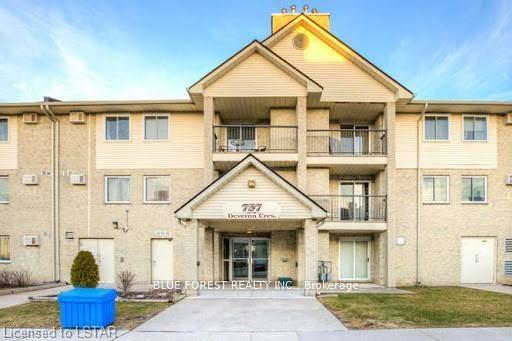
Unit 201, 737 Deveron Crescent
Condo Apartment For Rent
1/17Unit 201, 737 Deveron Crescent
Condo Apartment For Rent
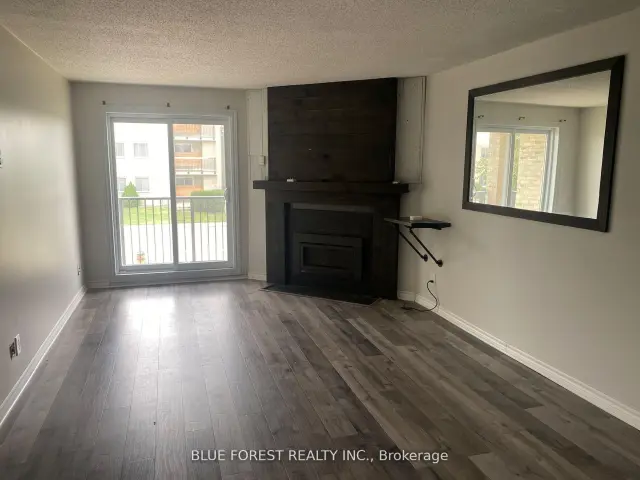 See all 17 photos
2 Bedrooms
1 Bathroom
2 Parking
900–999 sq.ft
2nd Floor
From Jan 1
Facts and features
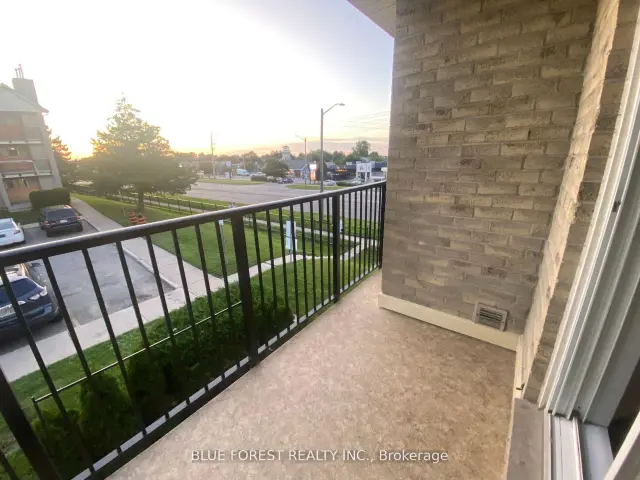
- ExposureWest
- LaundryIn-suite
- LockerNone
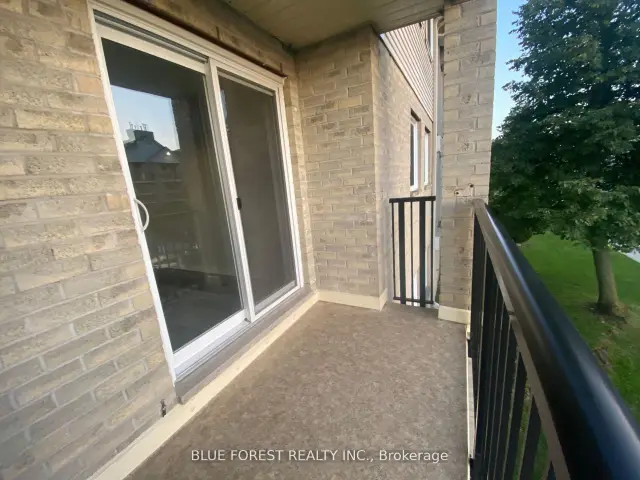
- BalconyOpen
What stands out
- Fireplace
The homeCondo Apartment, Apartment, 900–999 sq ft
- TypeCondo Apartment
- StyleApartment
- Living space900–999 sq ft
- BasementNone
- ExposureWest
InsideFireplace Yes, In-suite laundry, Carpet free, separate heating controls
- FireplaceYes
- LaundryIn-suite laundry
- FeaturesCarpet free, separate heating controls
- Rooms above ground6
- Bedrooms2
- Bathrooms1
- Kitchens1
OutsideBrick front, Open
- ExteriorBrick front
- BalconyOpen
Parking and locker2 Parking, Common, Locker None
- Spaces2 Parking
- Parking typeCommon
- LockerNone
BuildingMill's Landing, Condo corporation 156, Pets Allowed
- NameMill's Landing
- Condo corporation156
- PetsAllowed
Heating, water and powerBaseboard, electric
- HeatingBaseboard, electric
Rent and termsRent $1,900 a month, 2nd floor, Furnished
- Rent$1,900 a month
- Space for rent2nd floor
- FurnishedFurnished
- Lease12 months
- Rent includesBuilding insurance, common elements, parking, snow removal
- DepositRequired
- Credit checkRequired
- Rental applicationRequired
- ReferencesRequired
IncludedFridge, oven, dishwasher, washer, dryer, hot water heater
- IncludedFridge, oven, dishwasher, washer, dryer, hot water heater
Listing detailsX14095172, For Rent, Oct 19, 2026
- MLS® numberX14095172
- StatusFor Rent
- Listed onOct 19, 2026
- Days on market32
- UpdatedNov 17, 2026
- Possession2027-01-01 / 60-89 days
- Occupied byTenant
- Listing brokerageBLUE FOREST REALTY INC.
About this home
Unit 201, 737 Deveron Crescent, London (South T), ON N5Z 4X9
Carpet FreeSeparate Heating Controls
Enjoy one month of free rent! Bright and well-maintained 2-bedroom unit featuring in-suite laundry, a cozy gas fireplace, and a west-facing patio. Conveniently located close to shopping, amenities, public transit, and more! Applicants must provide a completed rental application, credit report, and first and last month's rent.
Read more
Book a viewing
Fri20Nov
Sat21Nov
Sun22Nov
Mon23Nov
Tue24Nov
Wed25Nov
Thu26Nov
Pick A Time
Know more about Mill's Landing
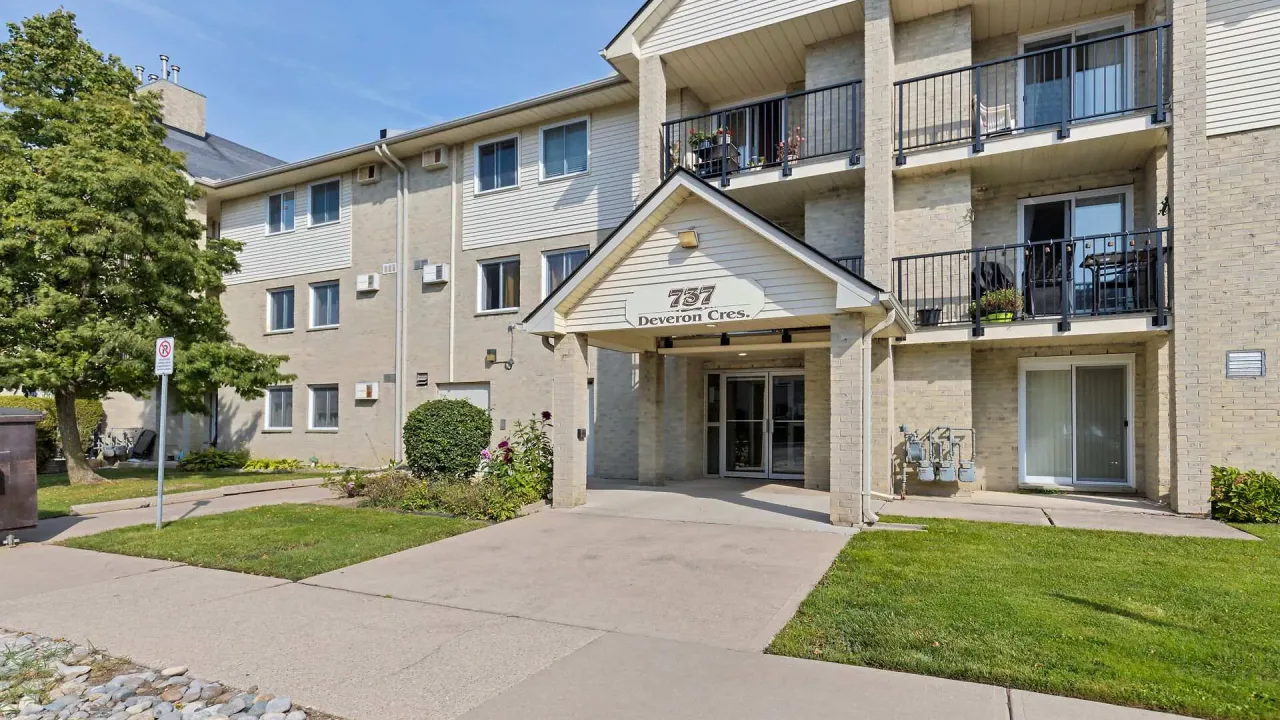
Condo building · 737 Deveron Crescent
Mill's Landing is a condo. Right now 1 for sale and 1 for rent are on the market here.
No similar units for rent in Mill's Landing right now.
Around this home
Commissioners Rd E & Deveron Cres
Errands
Parks
Schools
Daily convenience, out of 100, from the distances below
ParkShelborne Trail · 5 within 1 km8 min walk463 m
GroceryPond Mills Variety5 min walk285 m
SchoolGlen Cairn Public School13 min walk790 m
PharmacyShoppers Drug Mart1 min walk57 m
Cafés & foodFireside Grill & Bar · 9 within 1 km2 min walk137 m
Gym & rec centreGlen Cairn Pool19 min walk1.2 km
LibraryLondon Public Library - Pond Mills2 min walk133 m
HospitalVictoria Hospital & Children's Hospital6 min drive2.4 km
WalkDriveStraight-line distance, open map data
Grocery0.3 km
Park0.5 km
Coffee0.2 km
Dining0.1 km
Gym1.2 km
Hospital2.4 km
Schools nearby
School rating, out of 10.
Glen Cairn Public Schoolelementary · Public · 0.8 km
2.3/10Low
St Sebastian Separate Schoolelementary · Catholic · 0.9 km
5.5/10Fair
C C Carrothers Public Schoolelementary · Public · 1.1 km
2.0/10Low
Contact agent
Helpful calculators
Rent vs buy
Affordability
Mortgage
Down payment
Stress test
CMHC insurance

Your HOMEH agent
NimaHOMEH agent · London
"I would see it this week."
Ask Nima