

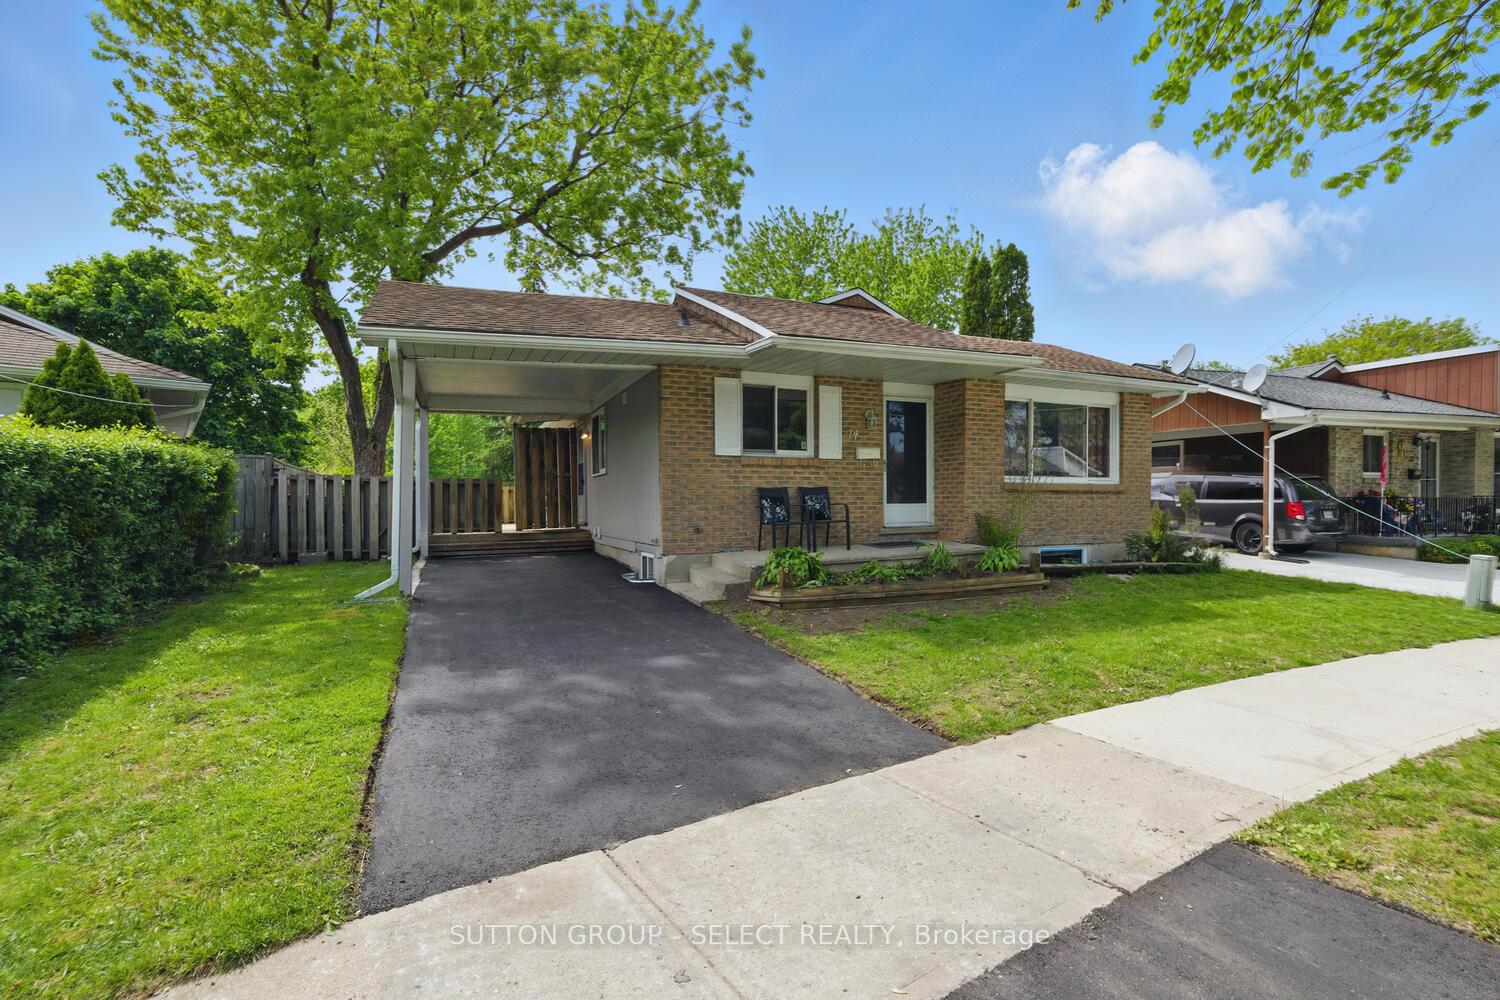
74 Archer Crescent
74 Archer Crescent
 See all 47 photos
Property history
- $619,900ExpiredList: 2025-09-08|End: 2025-12-24|107 daysX12391595
- $639,900ExpiredList: 2025-05-21|End: 2025-08-29|100 daysX12162697
Facts and features
- BasementApartment
- Age of home31–50 years
- Price per sq ft~$492
- Water, sewerMunicipal
- Second kitchen
- Central air
The homeDetached, Bungalow, Age 31–50 years
- Type: Detached
- Style: Bungalow
- Age: 31–50 years
- Living space: 1,100–1,500 sq ft
- Basement: Apartment, full
InsideMain level, Water meter, Rooms above ground 5
- Laundry: Main level
- Features: Water meter
- Rooms above ground: 5
- Rooms in the basement: 5
- Bedrooms: 3 + 2 in the basement
- Bathrooms: 2
- Kitchens: 2
- Family room: Yes
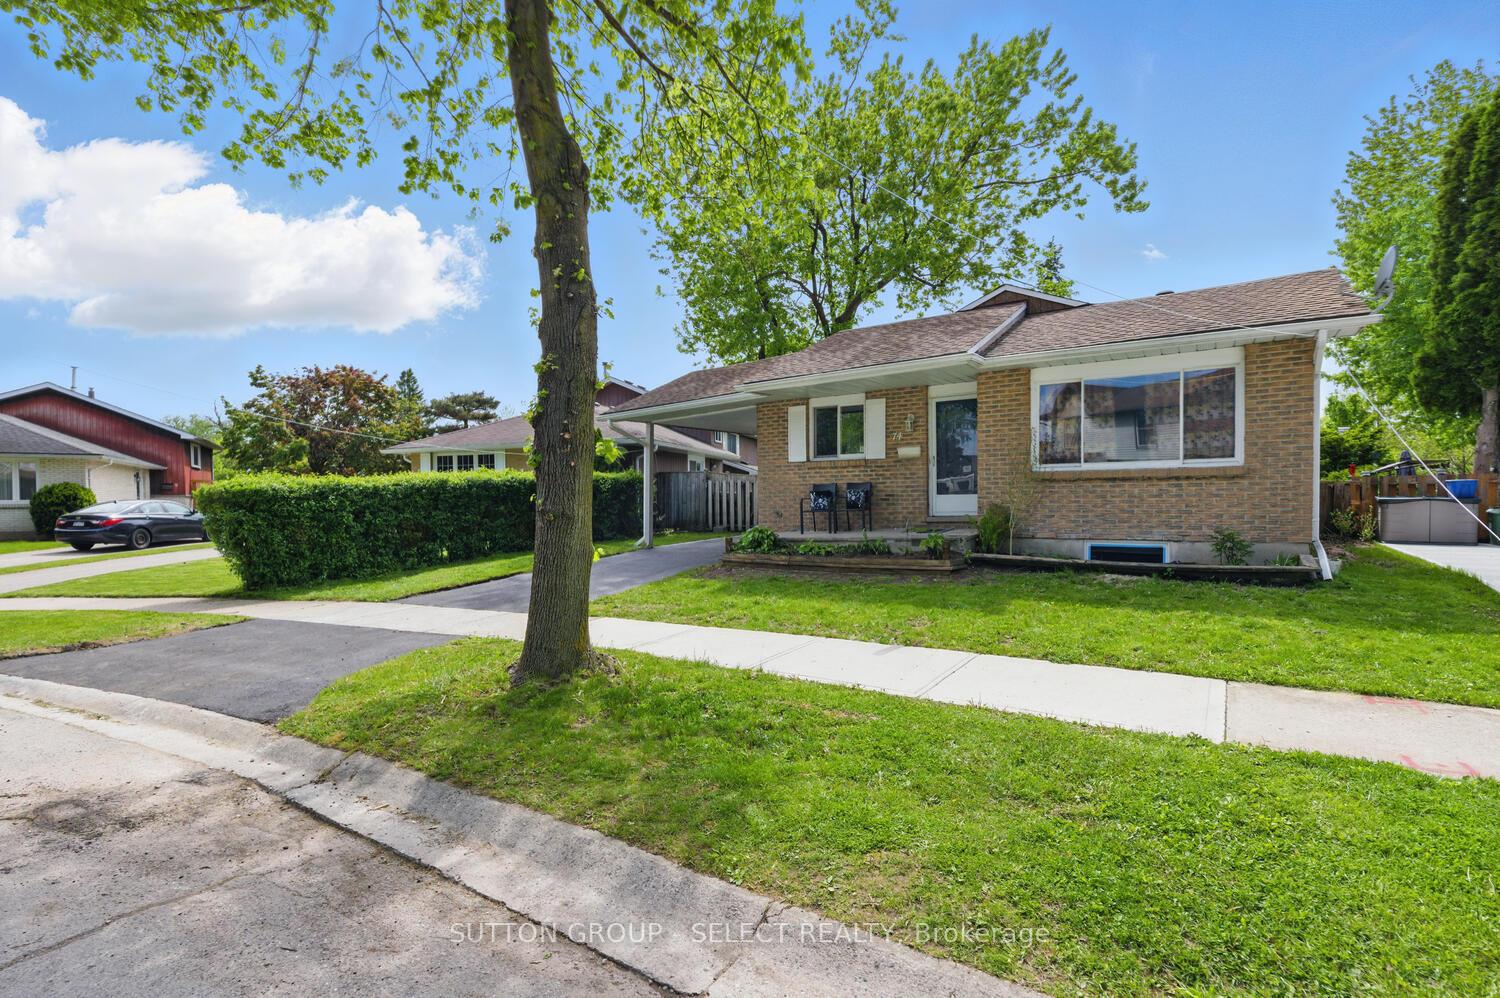
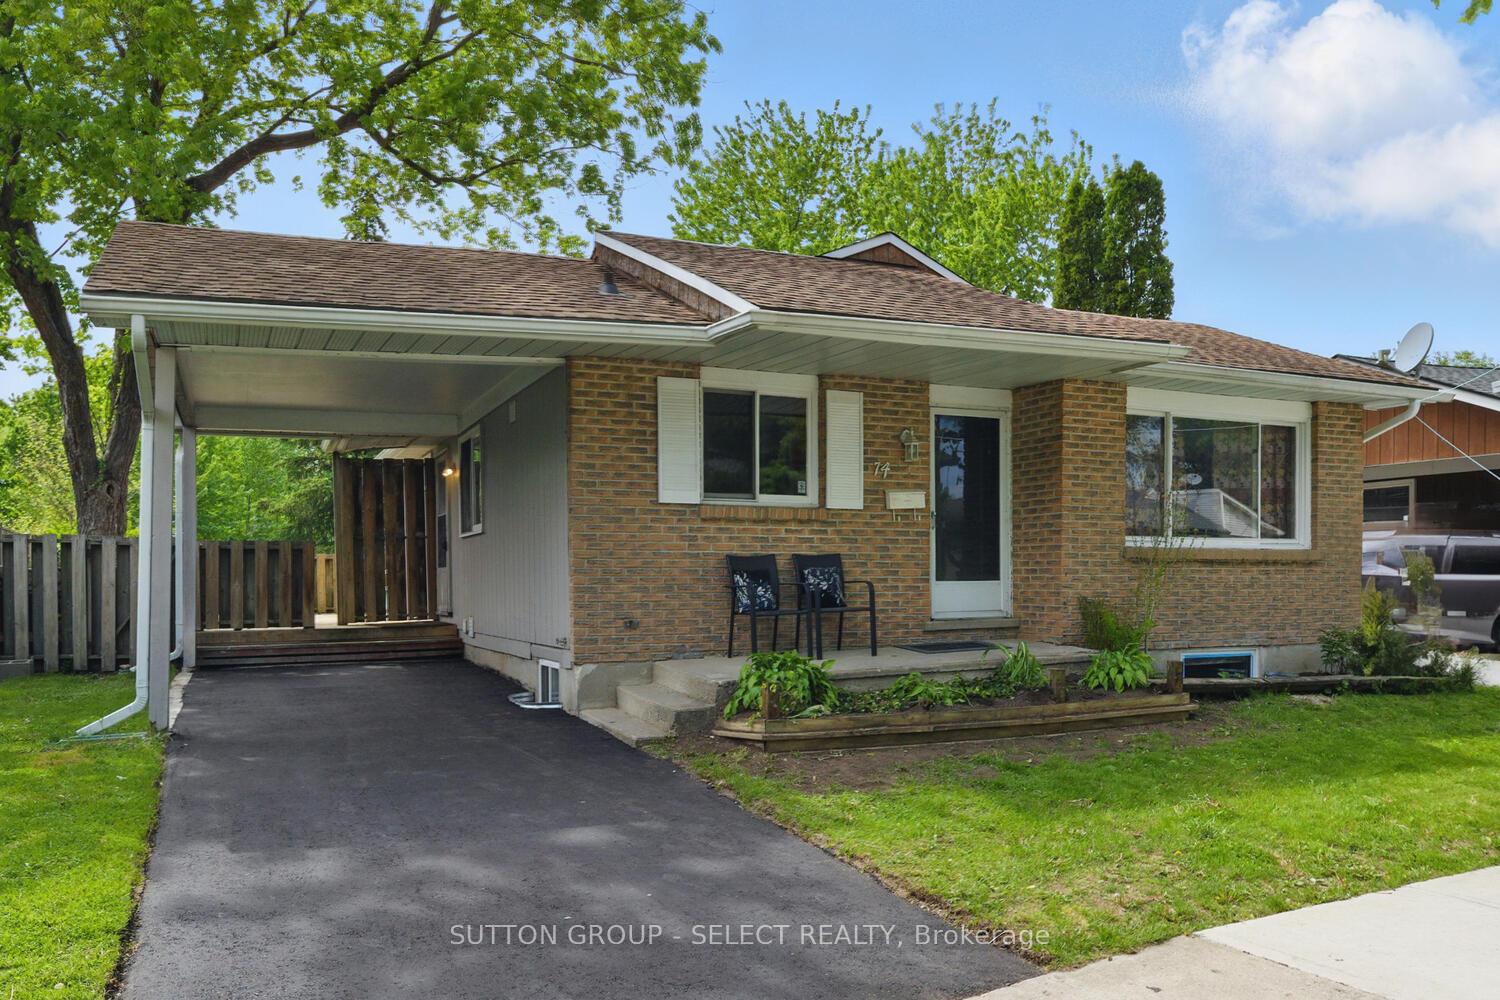
Outside and lotBrick veneer, wood, Asphalt shingle, Poured concrete
- Exterior: Brick veneer, wood
- Roof: Asphalt shingle
- Foundation: Poured concrete
- Features: Deck, patio, privacy
- Size: 50 × 108 ft
- Shape: Rectangular
- Zoning: R1-4
Parking2 Garage, Carport, Private
- Spaces: 2 Garage
- Garage: Carport
- Driveway: Private
Heating, water and powerForced air, gas, Central air, Municipal water
- Heating: Forced air, gas
- Cooling: Central air
- Water: Municipal water
- Sewer: Municipal sewer
- Natural gas: Yes
- Hydro: Yes
- Cable: Yes
- Telephone: Yes
Costs and taxesTaxes $3,445 a year, HST included in the price, Hot water heater
- Taxes, 2024: $3,445 a year
- HST: HST included in the price
- Rental items: Hot water heater
- Under contract: Hot water tank-gas
Included in the sale2 fridge, 2 stoves, 2 range hoods, 2 washer & 2 dryers
- Included: 2 fridge, 2 stoves, 2 range hoods, 2 washer & 2 dryers
Listing detailsX12162697, Expired, May 21, 2025
- MLS® number: X12162697
- Status: Expired
- Listed on: May 21, 2025
- Days on market: 100
- Updated: Aug 29, 2025
- Possession: 2025-06-30 / Flexible
- Occupied by: Vacant
- Listing brokerage: SUTTON GROUP - SELECT REALTY
About this home
74 Archer Crescent, London (South X), ON N6E 2A5
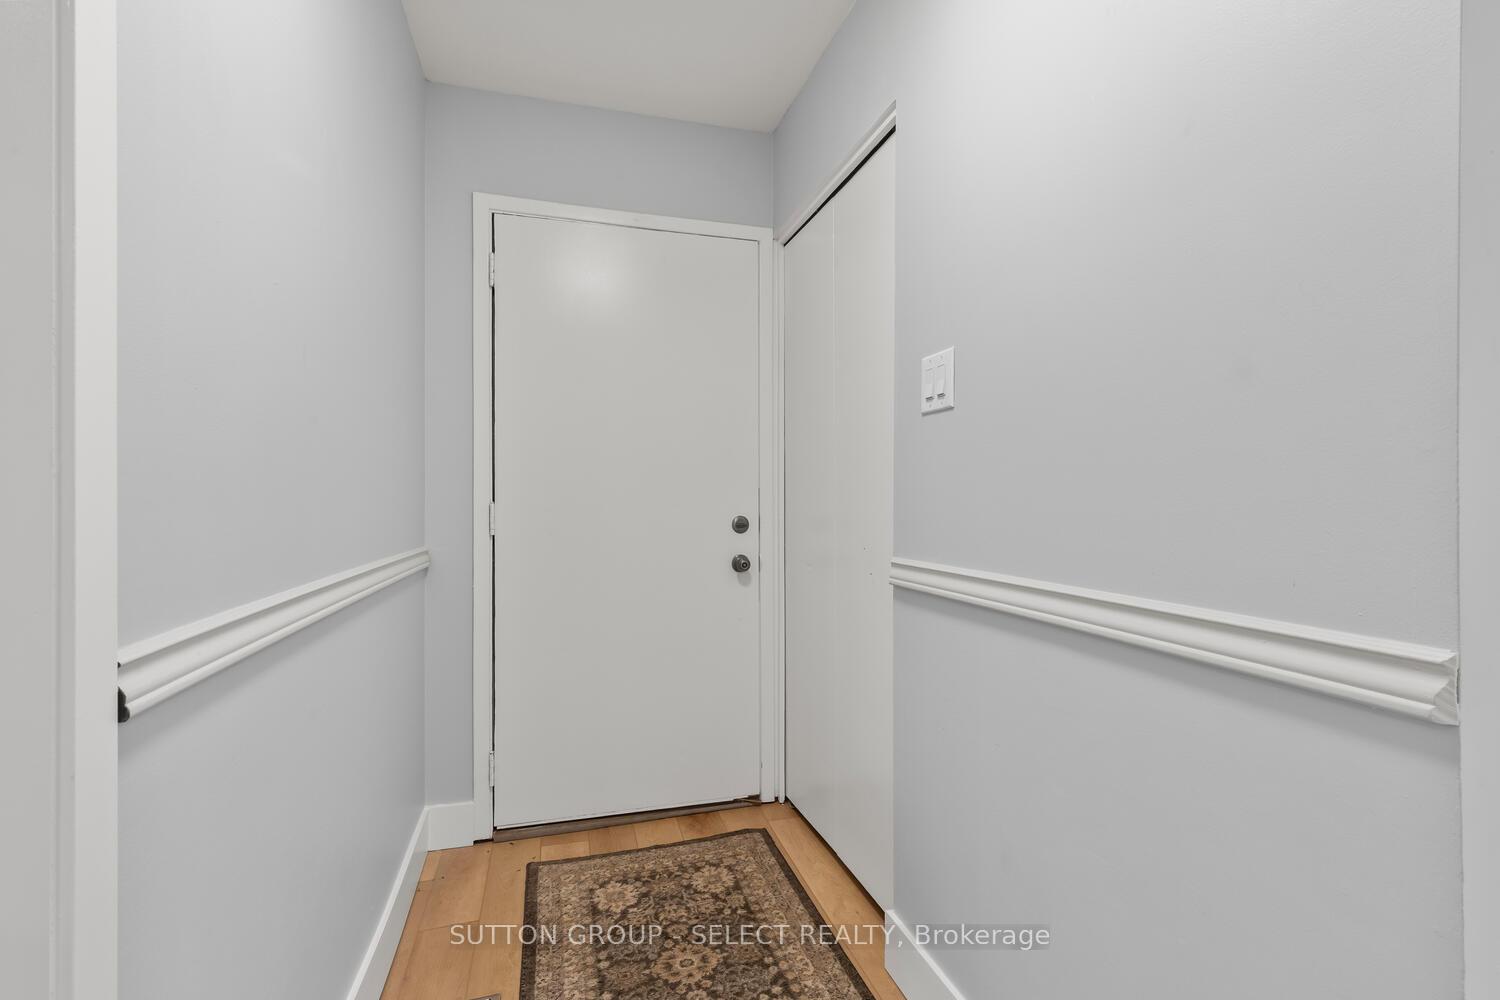
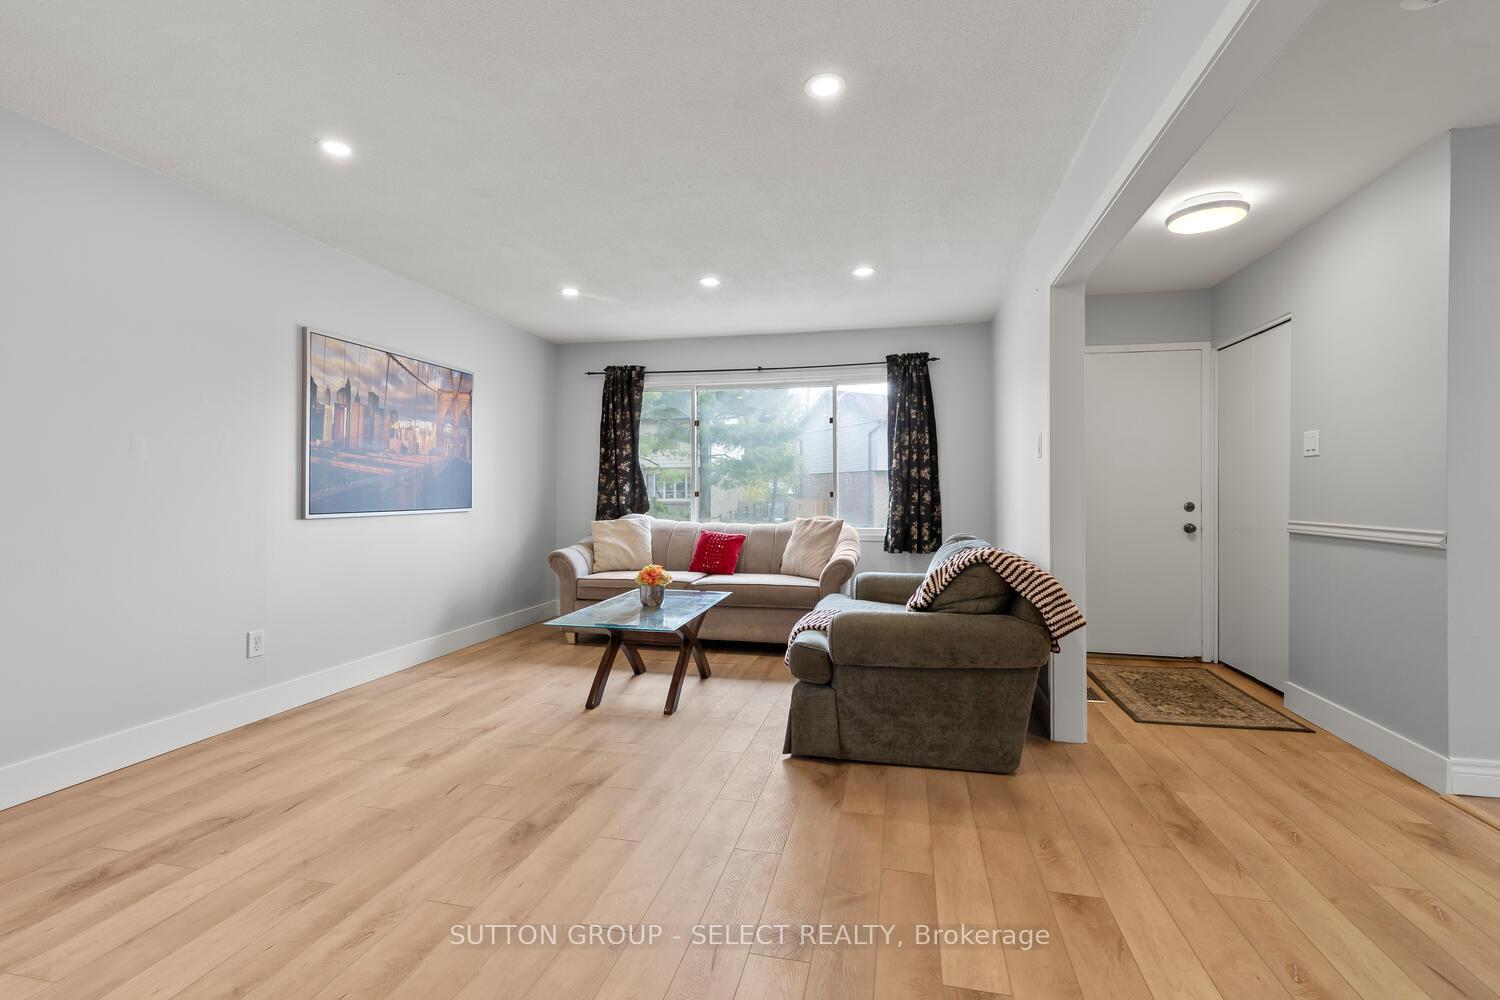
Welcome to this spacious bungalow located in the White Oaks area, featuring two legal units (3+2). This property presents a fantastic opportunity as an income property, mortgage helper, or can easily be converted back into a single-family home, making it ideal for larger families needing 5+ beds & an extra kitchen. The City of London has conducted inspections for fire and building safety on the property. The main level is generously sized and includes three bedrooms, an updated kitchen with quartz countertops and plenty of cabinet space, an eating area, a dining room, an oversized living room, and laundry facilities. There is side door access to the lower unit, which can also be connected through the main floor if desired to revert to a single residence. The lower level serves as a self-contained unit and features two bedrooms with large windows, a spacious living room, a kitchen, a laundry area, and a den, all bathed in natural light. The home boasts solid flooring throughout, with new vinyl flooring, updated lighting, a new driveway, and fresh paint. Situated in south London, this bungalow backs onto green space, creating a peaceful, park-like setting in a fully fenced yard that must be seen to be appreciated. Additionally, a trail from the backyard leads through the parks to schools, a shopping mall, a recreation center, a medical center, and various amenities. All of this is complemented by quick access to Highway 401, hospitals, and major big-box stores.
Ask about this home
A HOMEH agent will answer your questions about this home.
Around this home
Daily convenience, out of 100, from the distances below
Schools nearby
School rating, out of 10.
Helpful calculators
Your HOMEH agent

"Priced 16% over the Hestimate. I would see it this week."