
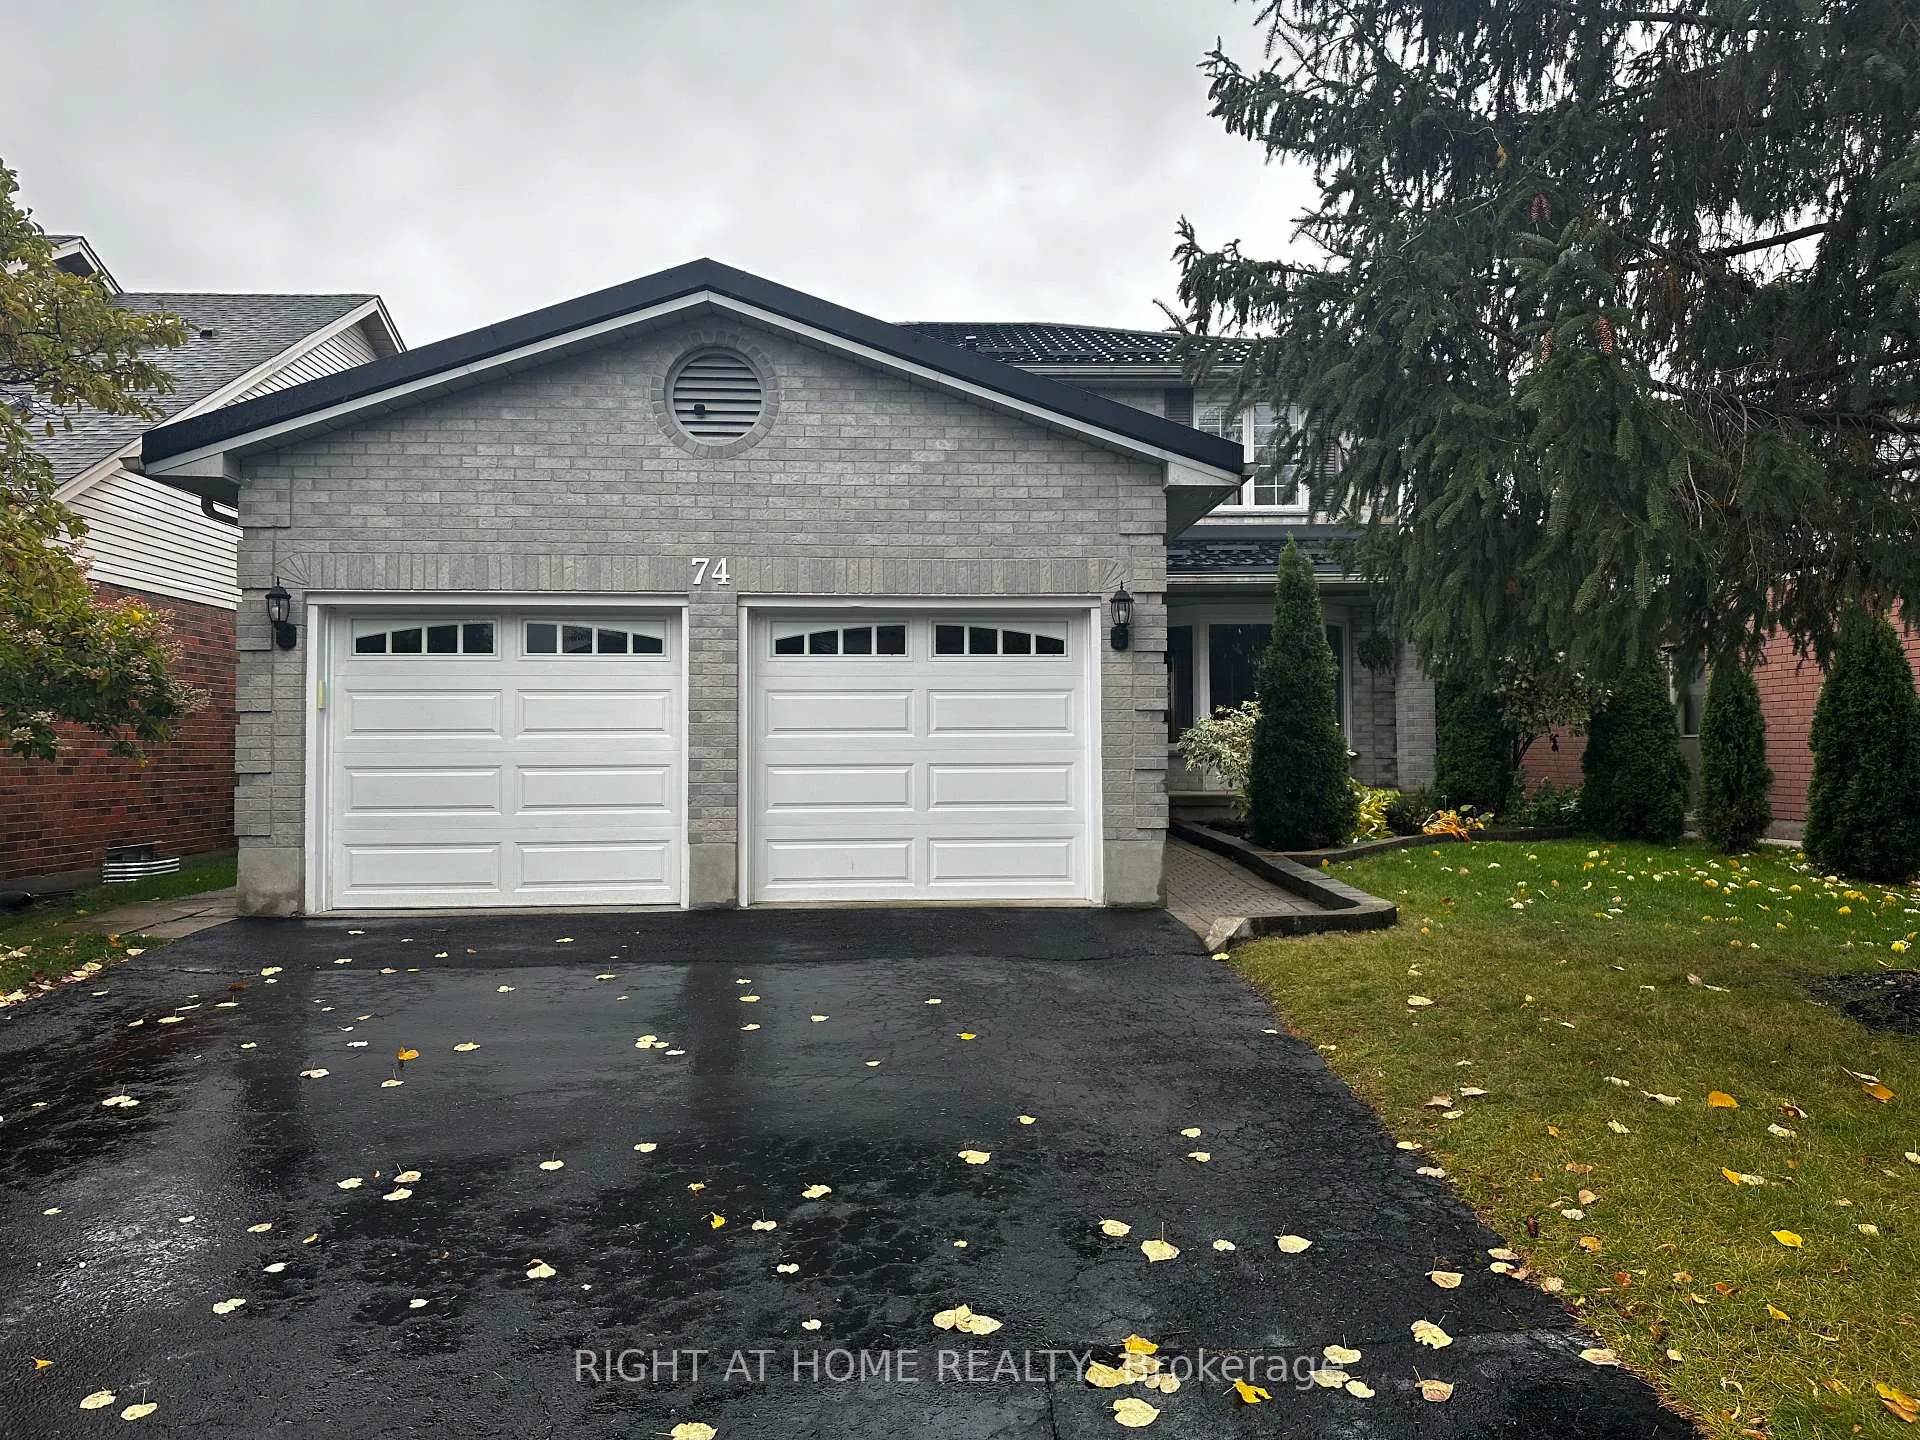
74 Barrydale Crescent
London (North I)74 Barrydale Crescent
London (North I)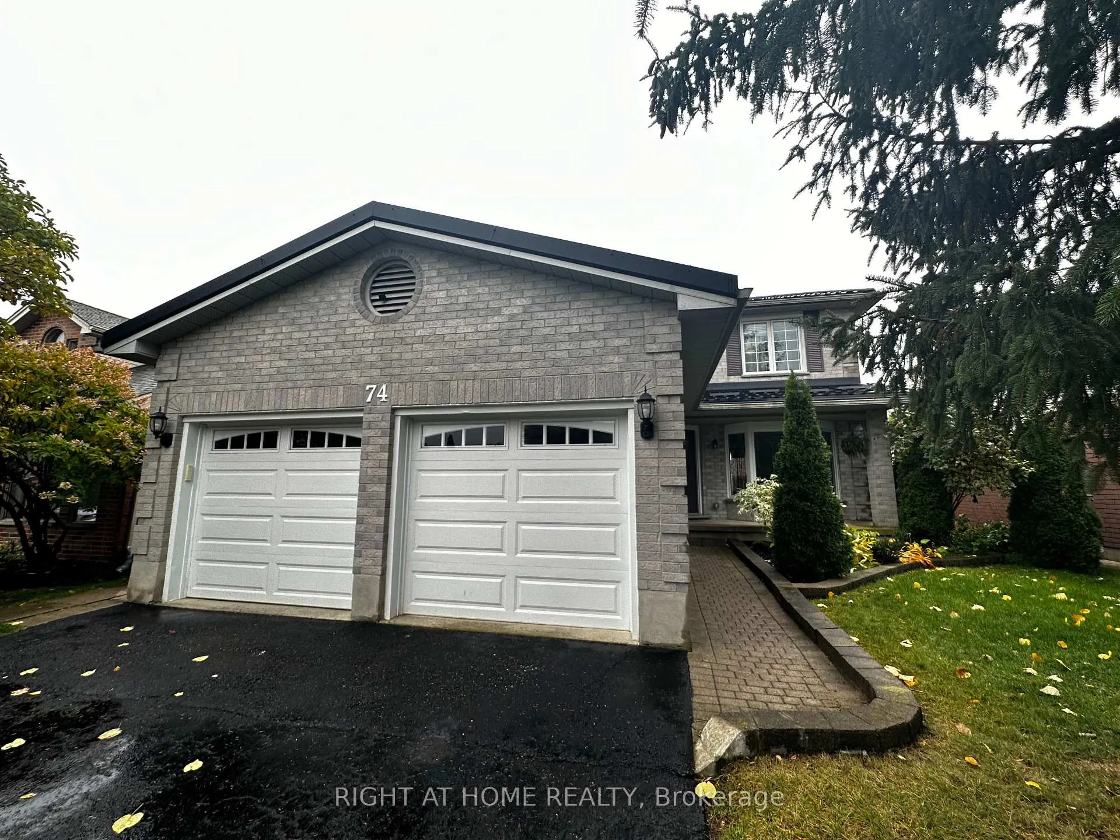
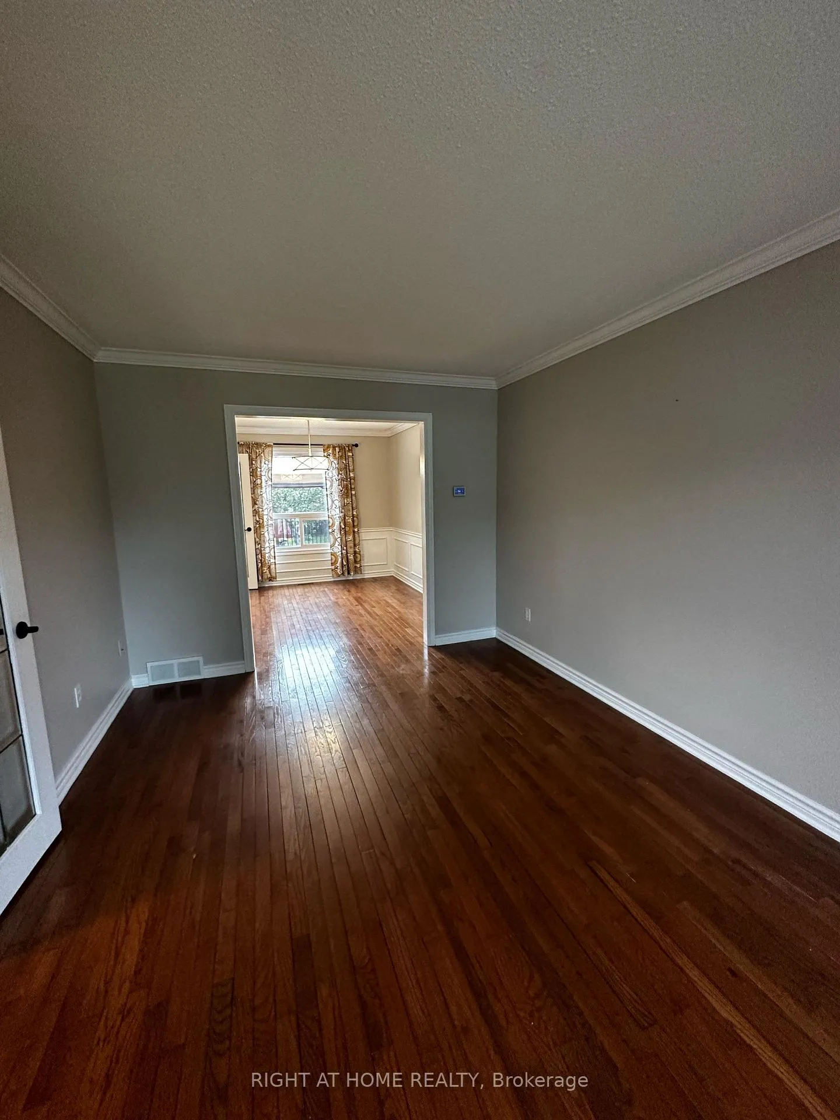
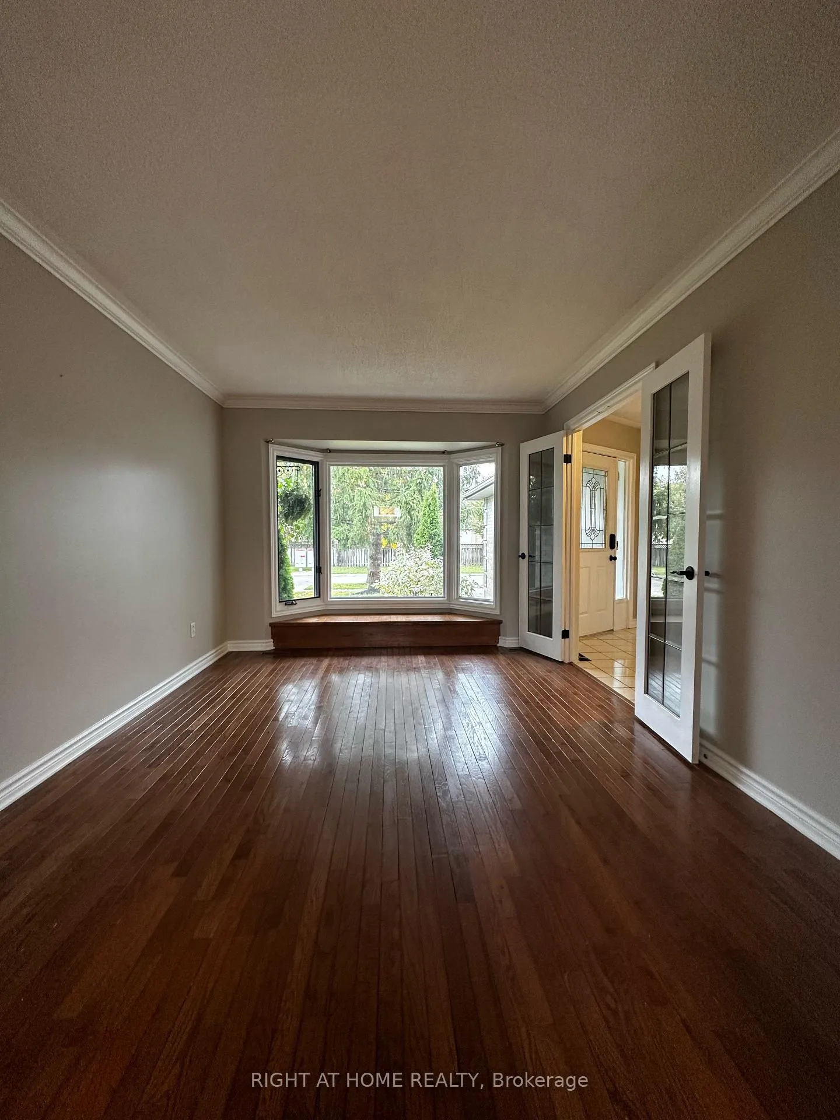
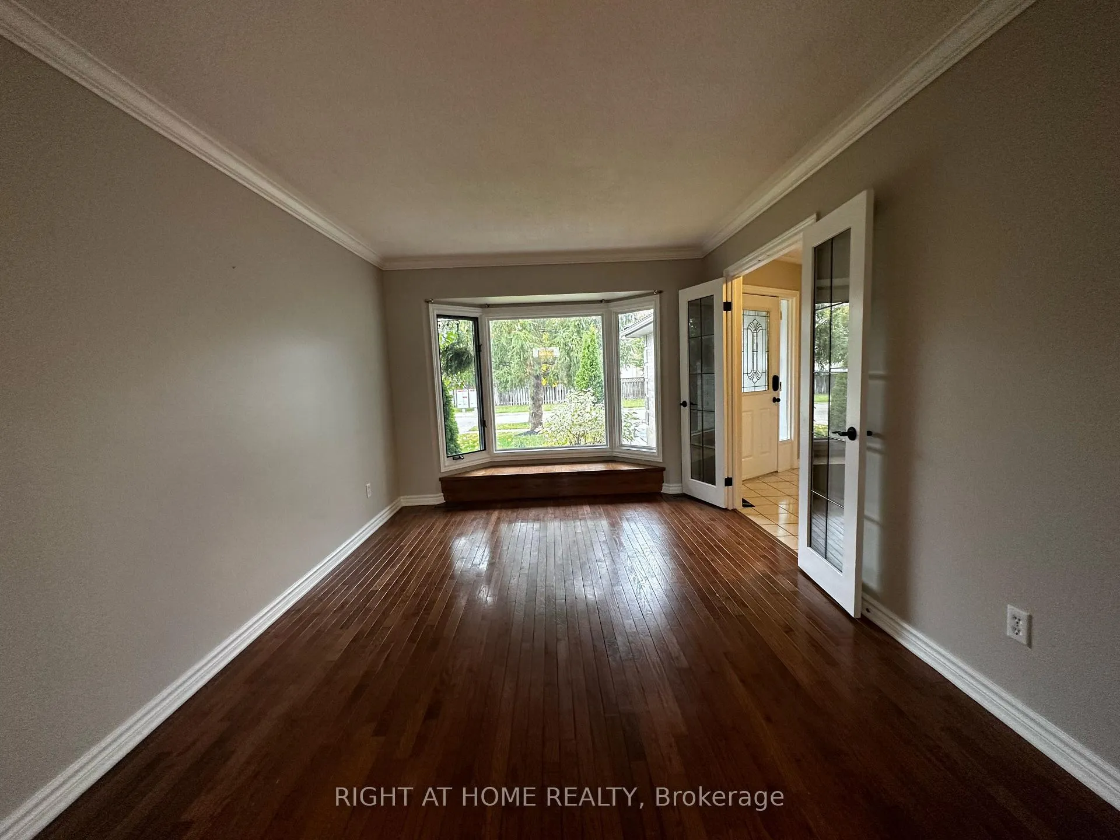 See all 34 photos
Property history

This home has been leased. It is no longer available.
Property not available for sale or for rent.
Ask about this home
A HOMEH agent will answer your questions about this home.Ask HOMEH
About this home
Fantastic Rental Opportunity in Desirable Deerfield Neighborhood! This spacious home is conveniently located just steps from great public and French Immersion schools, public transit with direct routes to Western University, hospitals, Costco, Rona, Sherwood Mall, and countless other amenities making it ideal for families. The main floor boasts a functional layout with two separate living areas, an updated kitchen featuring granite countertops, an eat-in breakfast area, a formal dining room, a main floor laundry/mudroom, and a modernized powder room. Upstairs, you'll appreciate the renovated staircase, sleek flooring, and the impressive primary bedroom with a walk-in closet and 4-piece ensuite. The second and third bedrooms, each with large closets, are generously sized and share an additional full bathroom. The finished basement shines with added pot lights, fresh flooring, and paint. It features a third full bathroom, a potential fourth bedroom or home office, and a cozy family area. Built by Sifton, this quality home offers over 2,500 sq. ft. of living space and is set on an oversized 157-foot-deep lot. The backyard is a haven for kids and pets, with ample space to play and a large deck with a gazebo, perfect for outdoor activities and relaxation. Single-family rental only. Don't miss out, schedule your private showing today! **EXTRAS** Note: Fireplace in Family room hasn't been used for some time. Deemed not operational.
Facts & features
Ask about this home
A HOMEH agent will answer your questions about this home.
Rooms
12 rooms · 4 bathrooms
- Living room10′4″ × 13′7″141 sq.ft.
- Dining room9′9″ × 11′5″111 sq.ft.
- Kitchen10′7″ × 8′1″86 sq.ft.
- Breakfast10′7″ × 7′9″82 sq.ft.
- Family room10′4″ × 16′5″170 sq.ft.
- Laundry10′4″ × 8′5″87 sq.ft.
- Primary bedroom11′ × 19′209 sq.ft.
- Bedroom 214′1″ × 11′4″160 sq.ft.
- Bedroom 39′8″ × 14′10″144 sq.ft.
- Recreation23′9″ × 12′8″300 sq.ft.
- Bedroom 420′1″ × 10′5″209 sq.ft.
- Office9′6″ × 12′4″117 sq.ft.
Around this home
Schools nearby
School rating, out of 10.
Listing details
Helpful tools
Your HOMEH agent
"I would see it this week."
Ask HOMEH about this home
Price, neighbourhood, monthly cost. Ask anything.
HOMEH Intelligent Agent is an AI, not a licensed representative. Check anything important with your agent.