
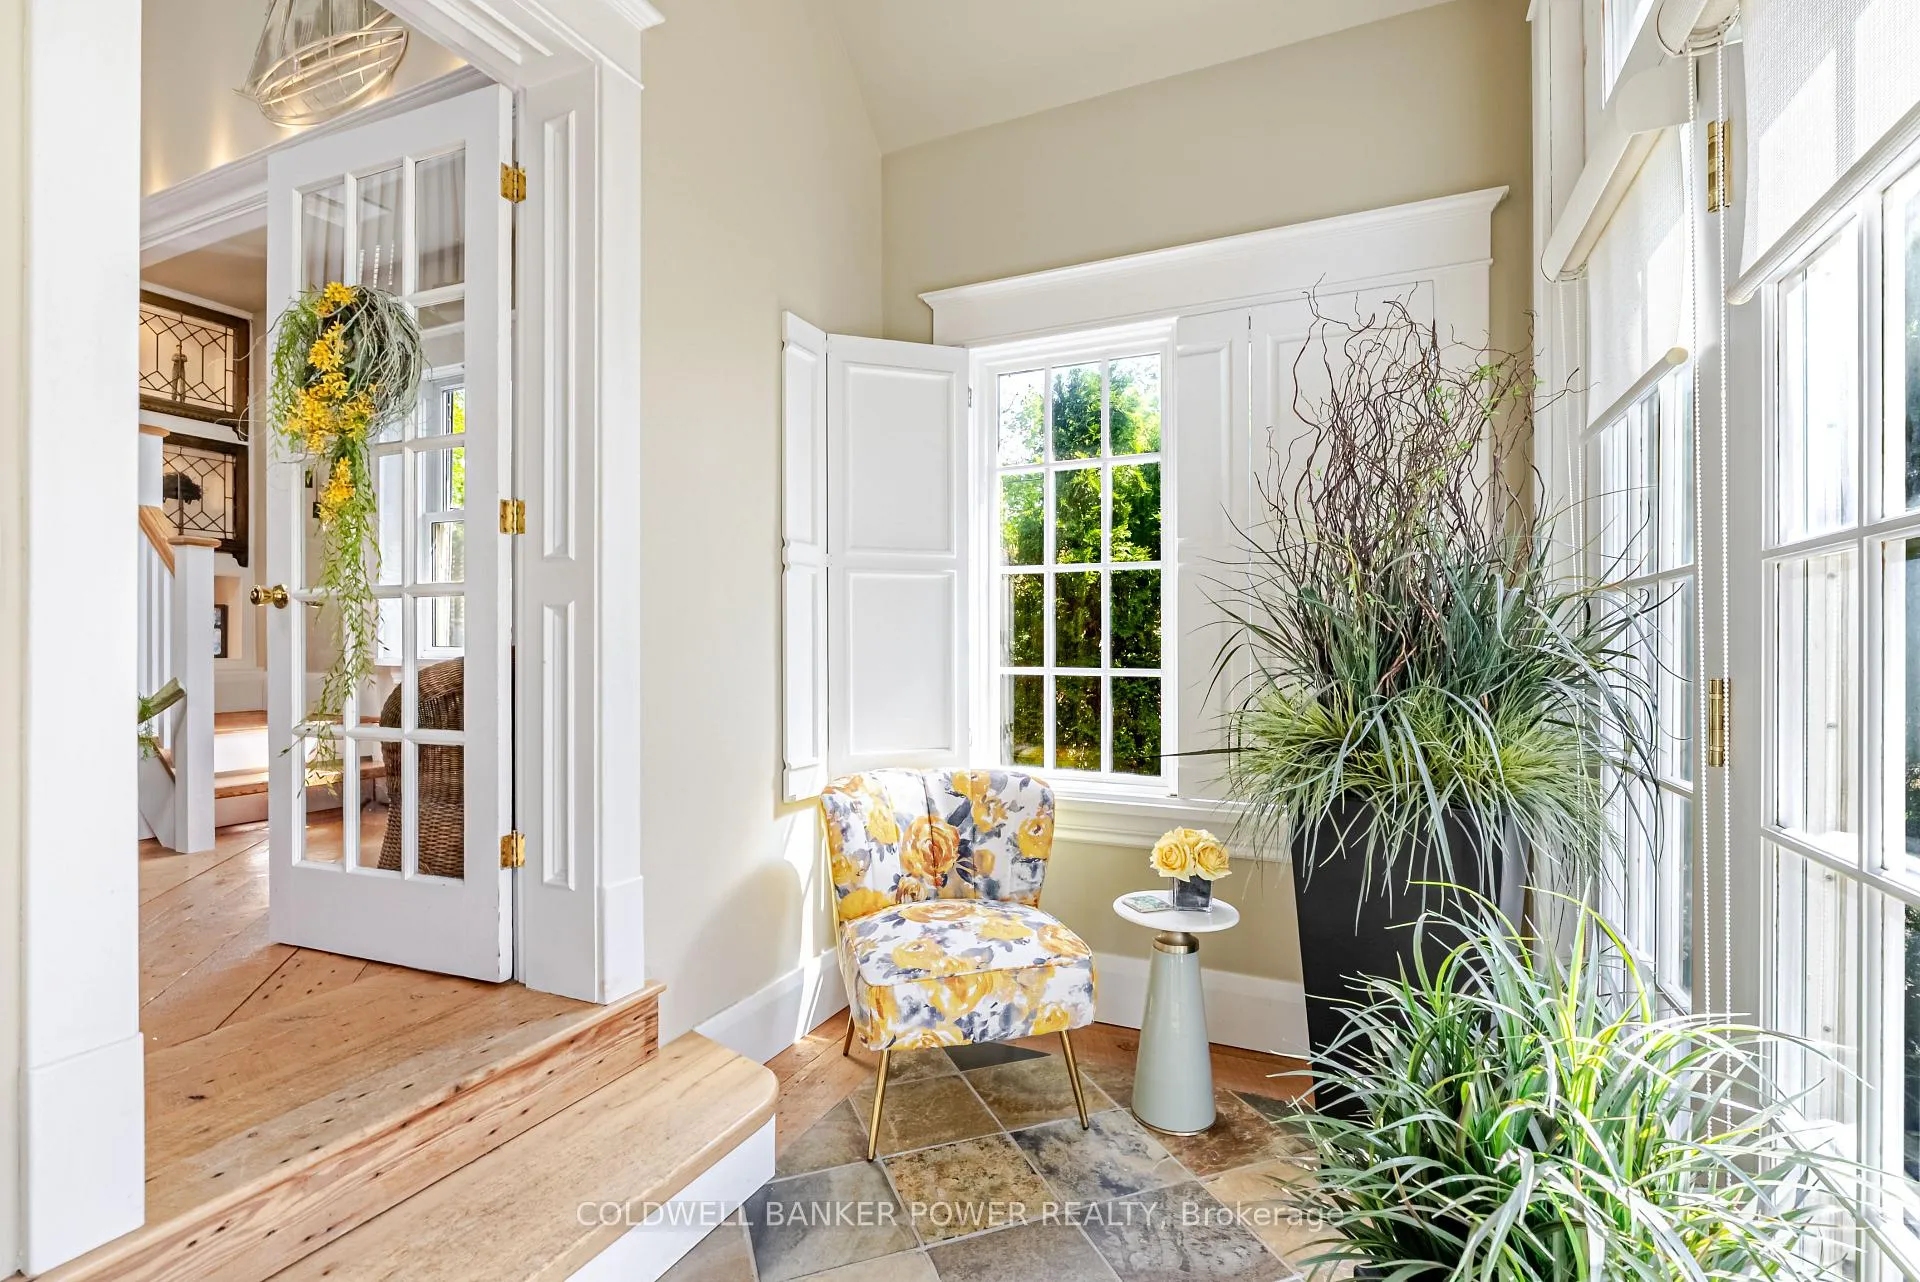
 See all 44 photos
Property history

This home has sold. It is no longer available.
Property not available for sale or for rent.
Book a viewing
Ask HOMEH
About this home
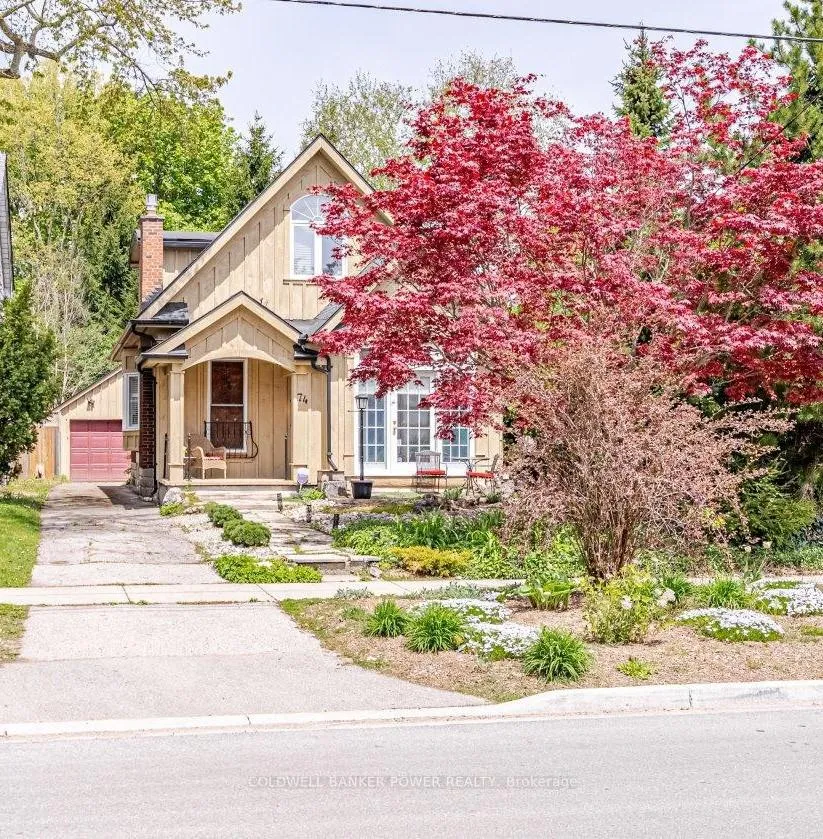
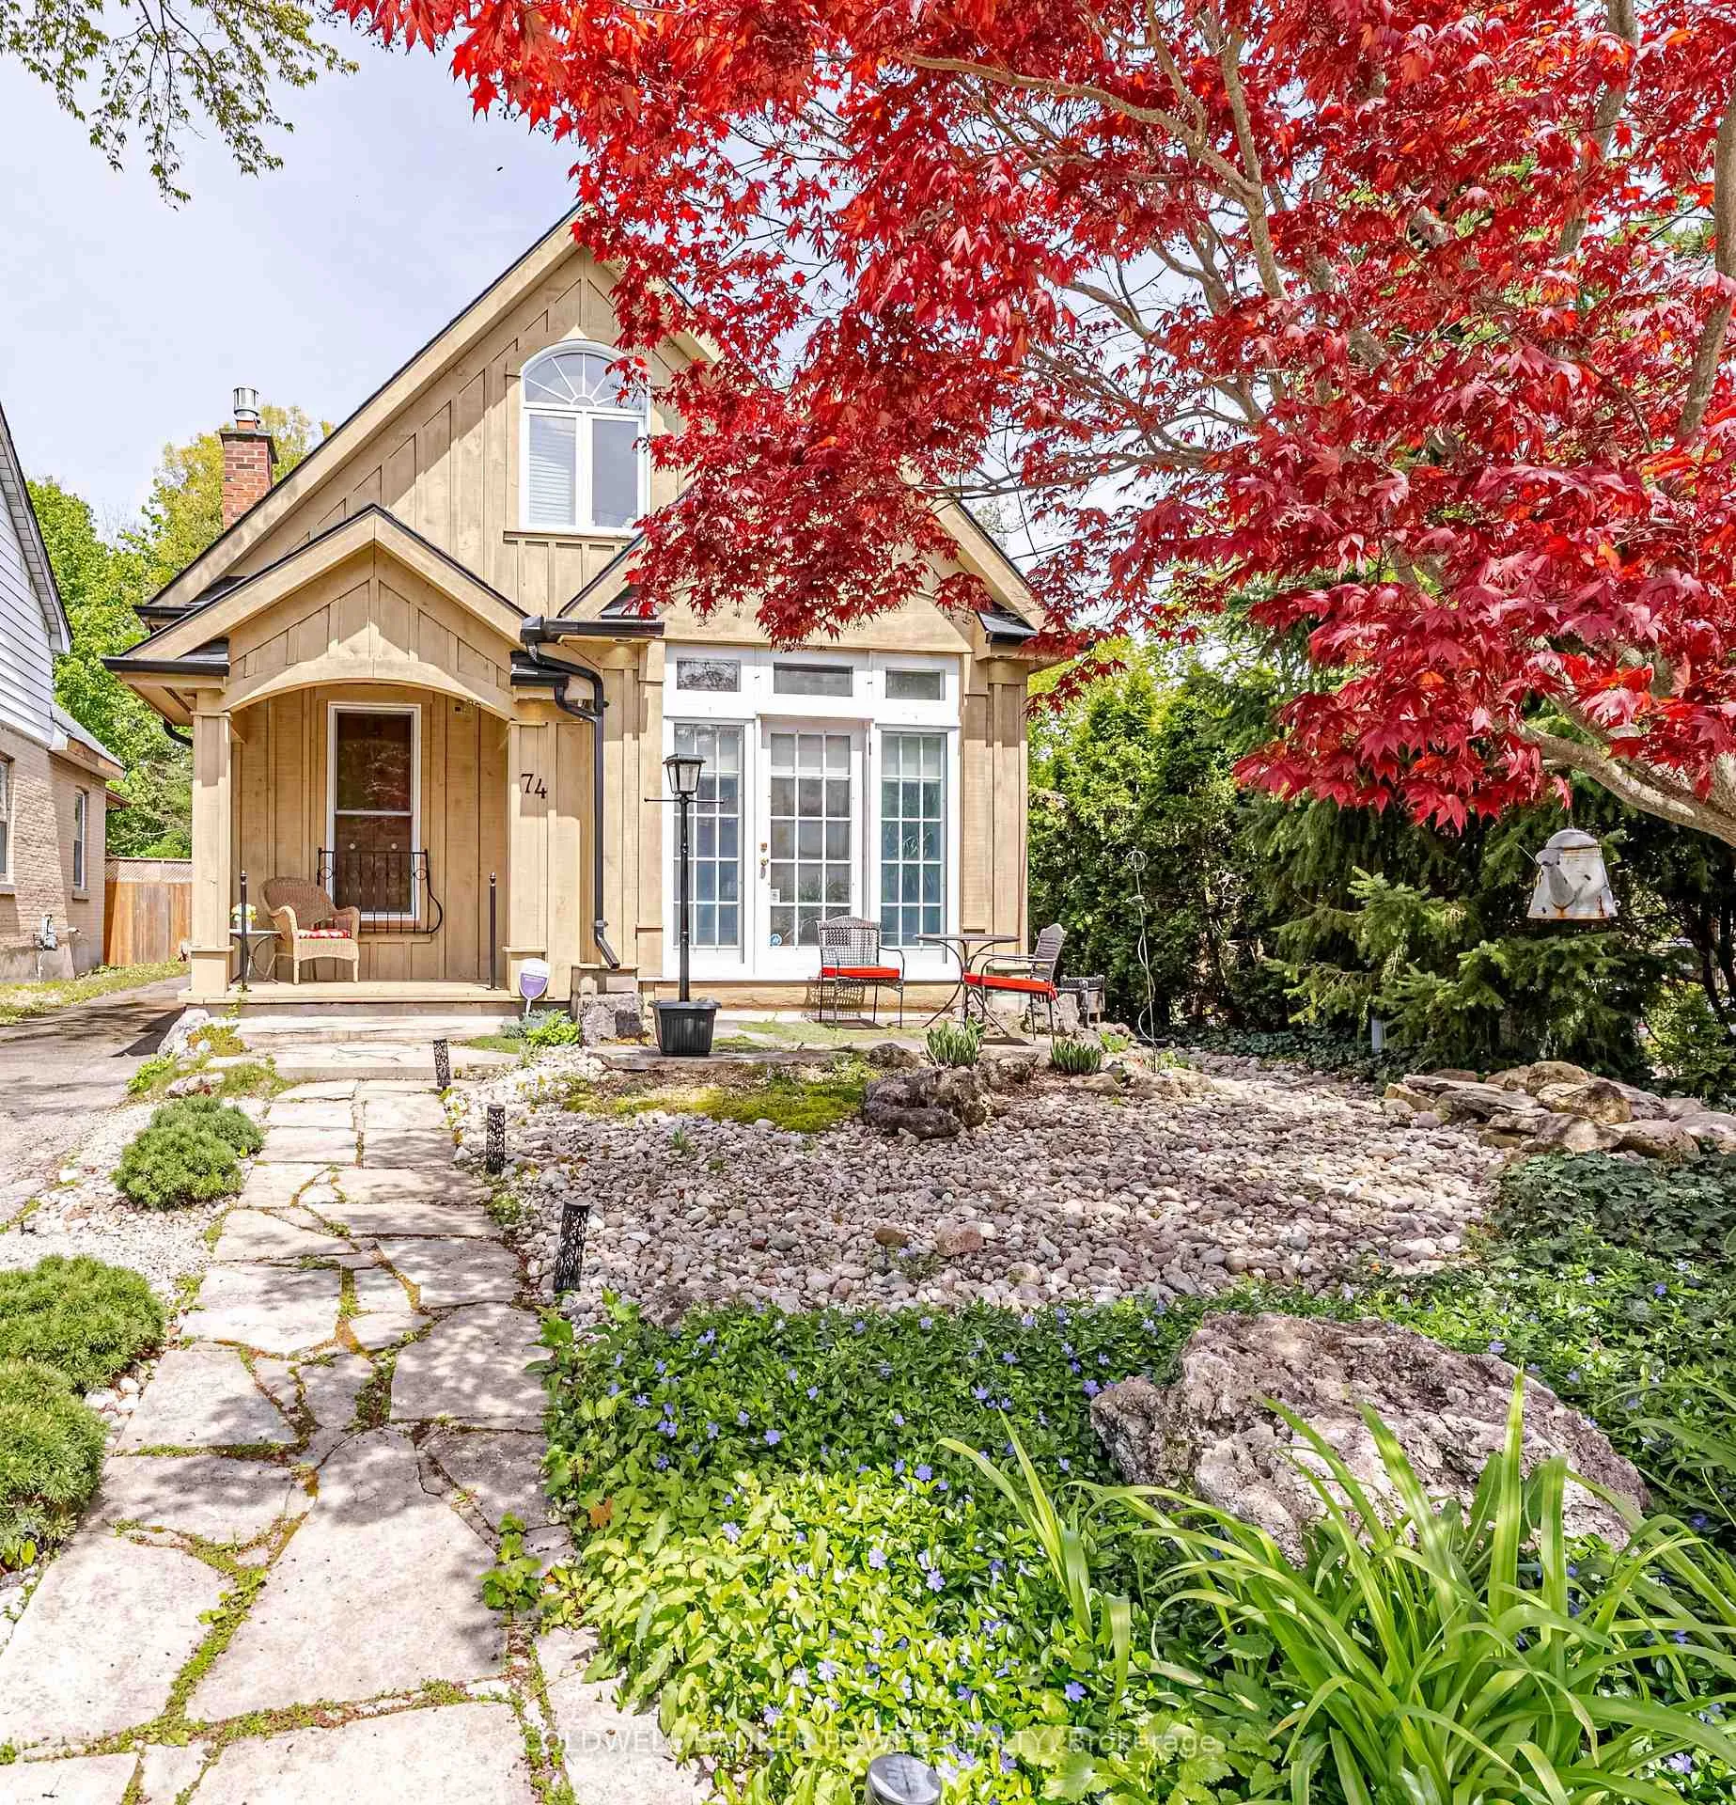
Tucked into the heart of desirable Old North, this one-of-a-kind Victorian feels like a private cottage retreat in the city. Rich in character, artistry and meticulous custom craftsmanship, every inch of this home tells a story. Warm, inviting and wonderfully airy, the interior blends soaring spaces with cozy charm, featuring wide pine plank floors, extensive wainscoting, exposed beams, custom built-ins, California shutters and power shades throughout. A dramatic two-storey living room anchors the home with stunning architectural detail and a beautiful new gas fireplace (2025), replacing the original wood-burning hearth. The bright eat-in kitchen offers timeless white cabinetry, slate counters, stainless appliances, gas cooktop and wall oven, perfectly positioned for everyday living and entertaining alike. A spacious bedroom and convenient 2-piece bath add comfort and flexibility to the main floor layout, ideal for family & guests. At the rear of the home, the tongue-and-groove pine Great Room is a true showpiece, enhanced with new LED pot lighting and electric fireplace, all overlooking the lush backyard. A striking wood staircase with gorgeous custom leaded glass built-ins leads to the upper level, where an open loft area with exposed beams offers the perfect home office, den or creative retreat. Beyond, the primary suite is a true sanctuary with built-in cabinetry, lounge area, dressing room and an updated 3pc ensuite with oversized shower, new vanity and heat lamp. The fully fenced backyard includes multiple sitting areas, a soothing fountain, a two-tiered deck and mature landscaping that creates an incredibly private outdoor escape. Detached single garage & ample parking complete this exceptional property. Other recent updates include new furnace & A/C (2025), all new eavestroughs with gutter guards, gas line for BBQ, owned water heater, central vac and numerous thoughtful improvements throughout. Walking distance to University Hospital, UWO & Downtown London.
Facts & features
Book a viewing
Rooms
10 rooms · 2 bathrooms
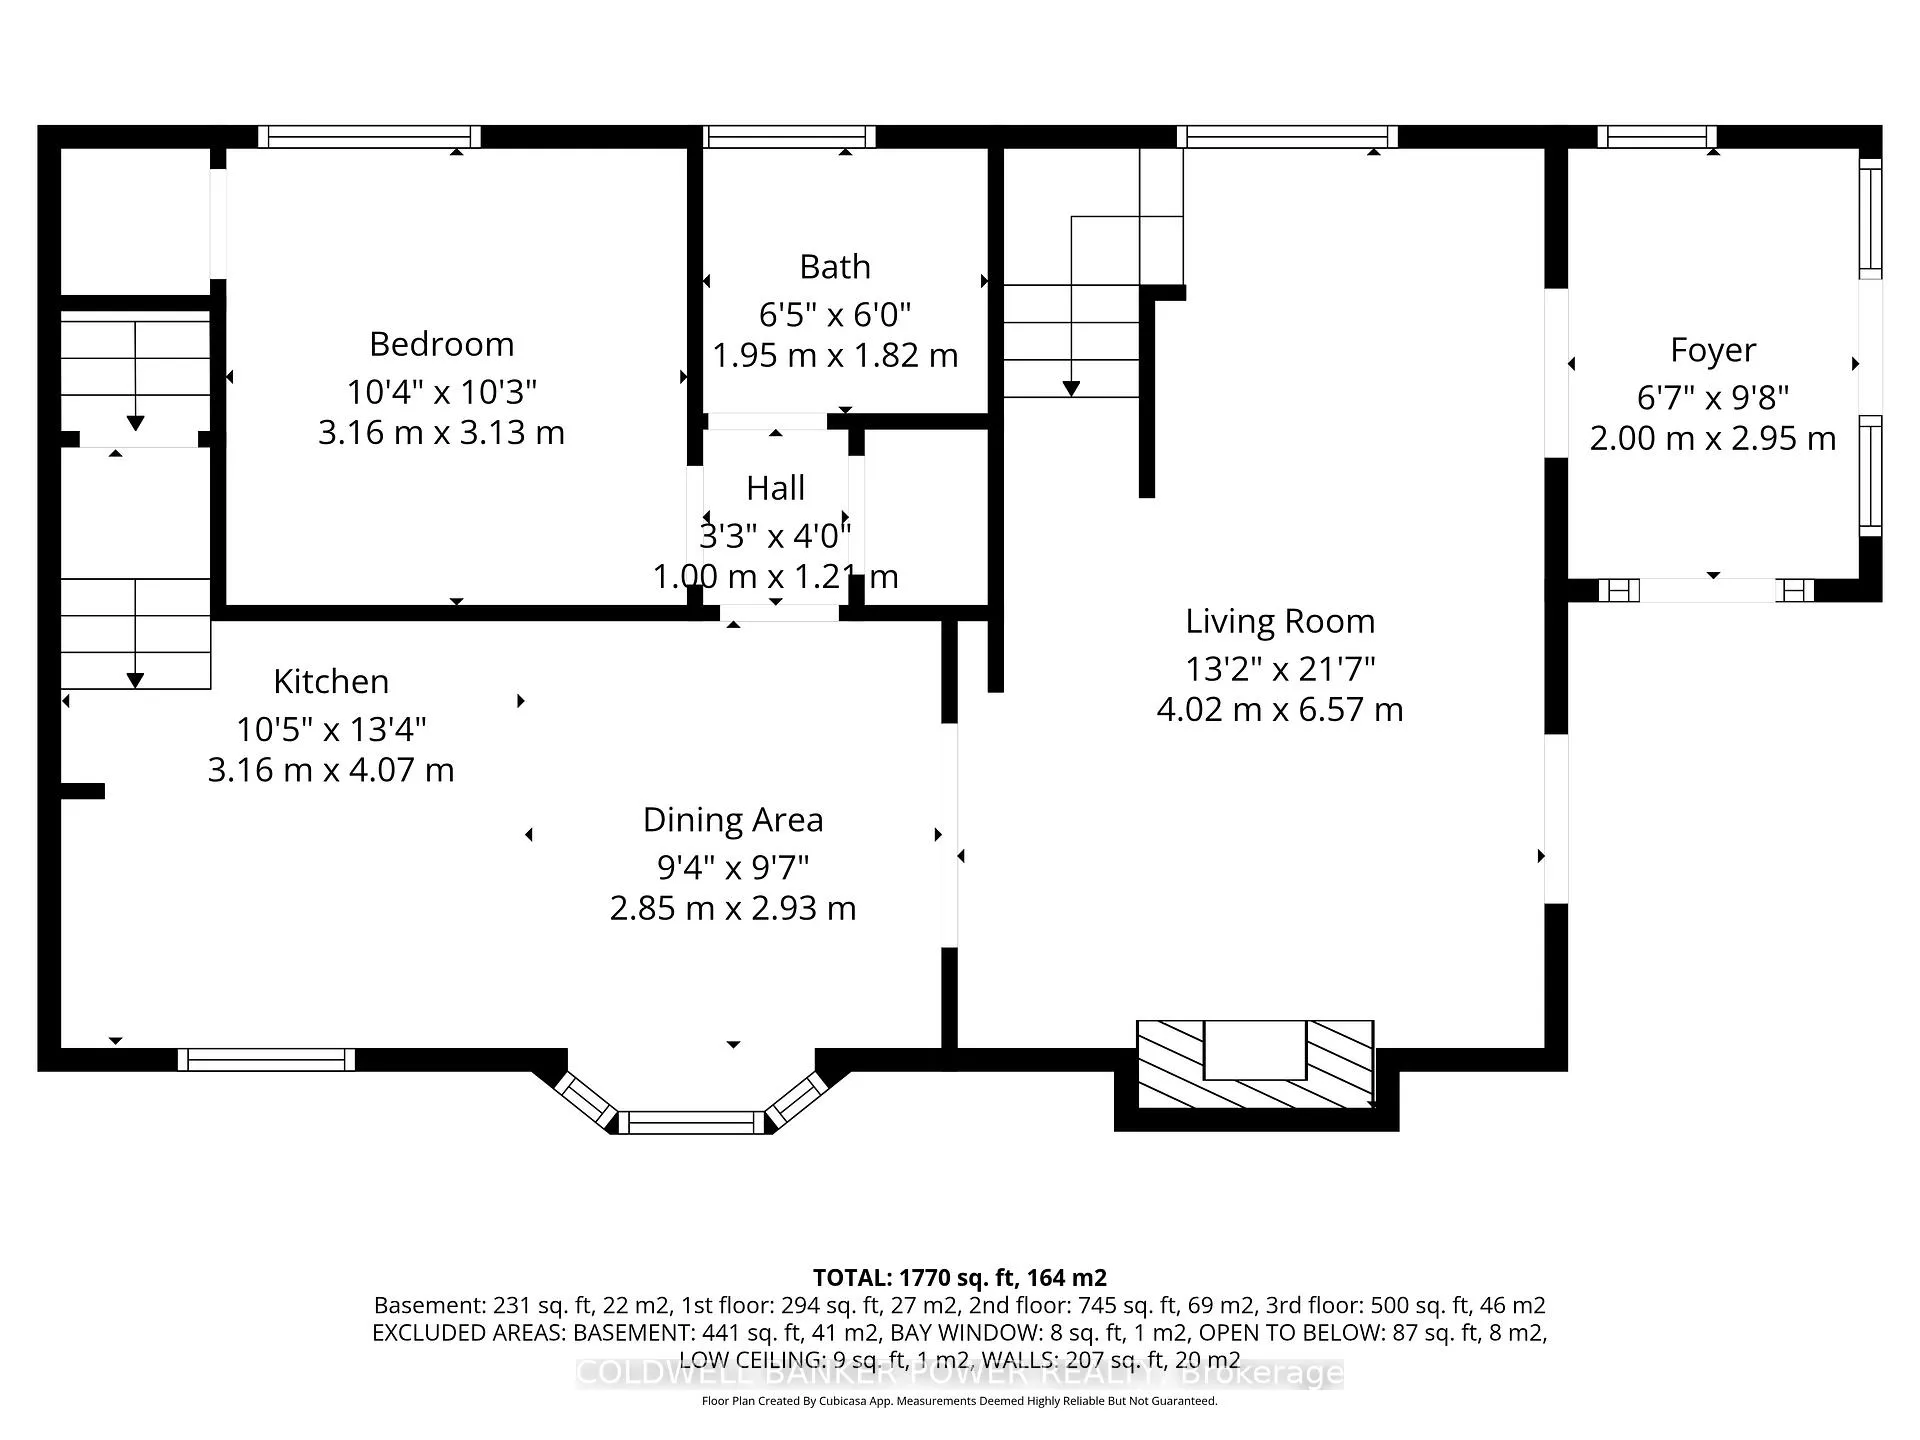
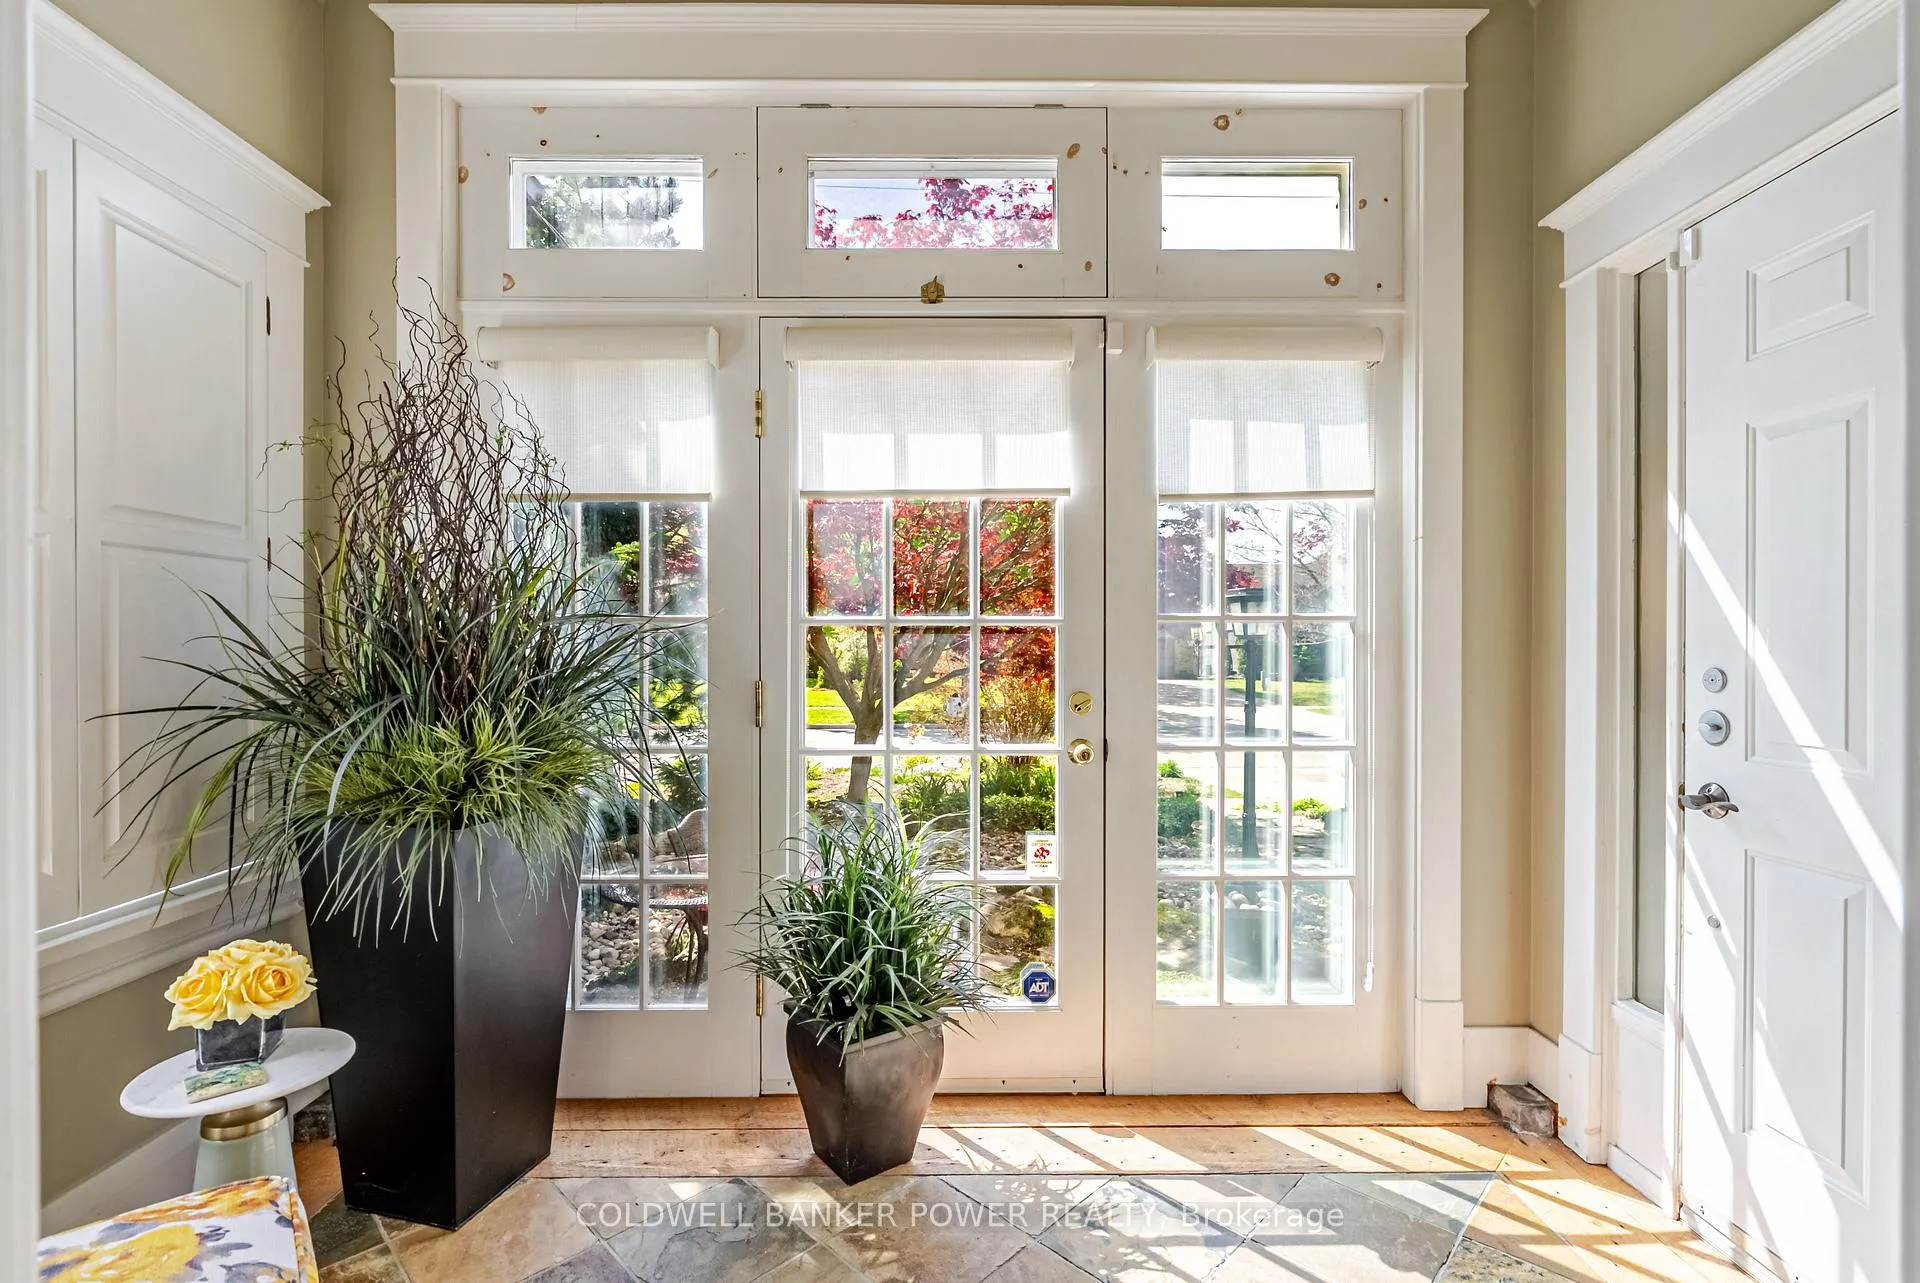
- Foyer6′7″ × 9′8″64 sq.ft.
- Living room13′2″ × 21′7″284 sq.ft.
- Dining room9′4″ × 9′7″90 sq.ft.
- Kitchen10′4″ × 13′4″138 sq.ft.
- Bedroom 210′4″ × 10′3″106 sq.ft.
- Bathroom6′5″ × 6′38 sq.ft.
- Family room19′10″ × 12′9″253 sq.ft.
- Sitting24′7″ × 13′7″335 sq.ft.
- Primary bedroom8′7″ × 13′2″113 sq.ft.
- Bathroom12′3″ × 9′5″116 sq.ft.
Around this home
Listing details
Helpful tools
Your HOMEH agent
"I would see it this week."
Ask HOMEH about this home
Price, neighbourhood, monthly cost. Ask anything.
HOMEH Intelligent Agent is an AI, not a licensed representative. Check anything important with your agent.