
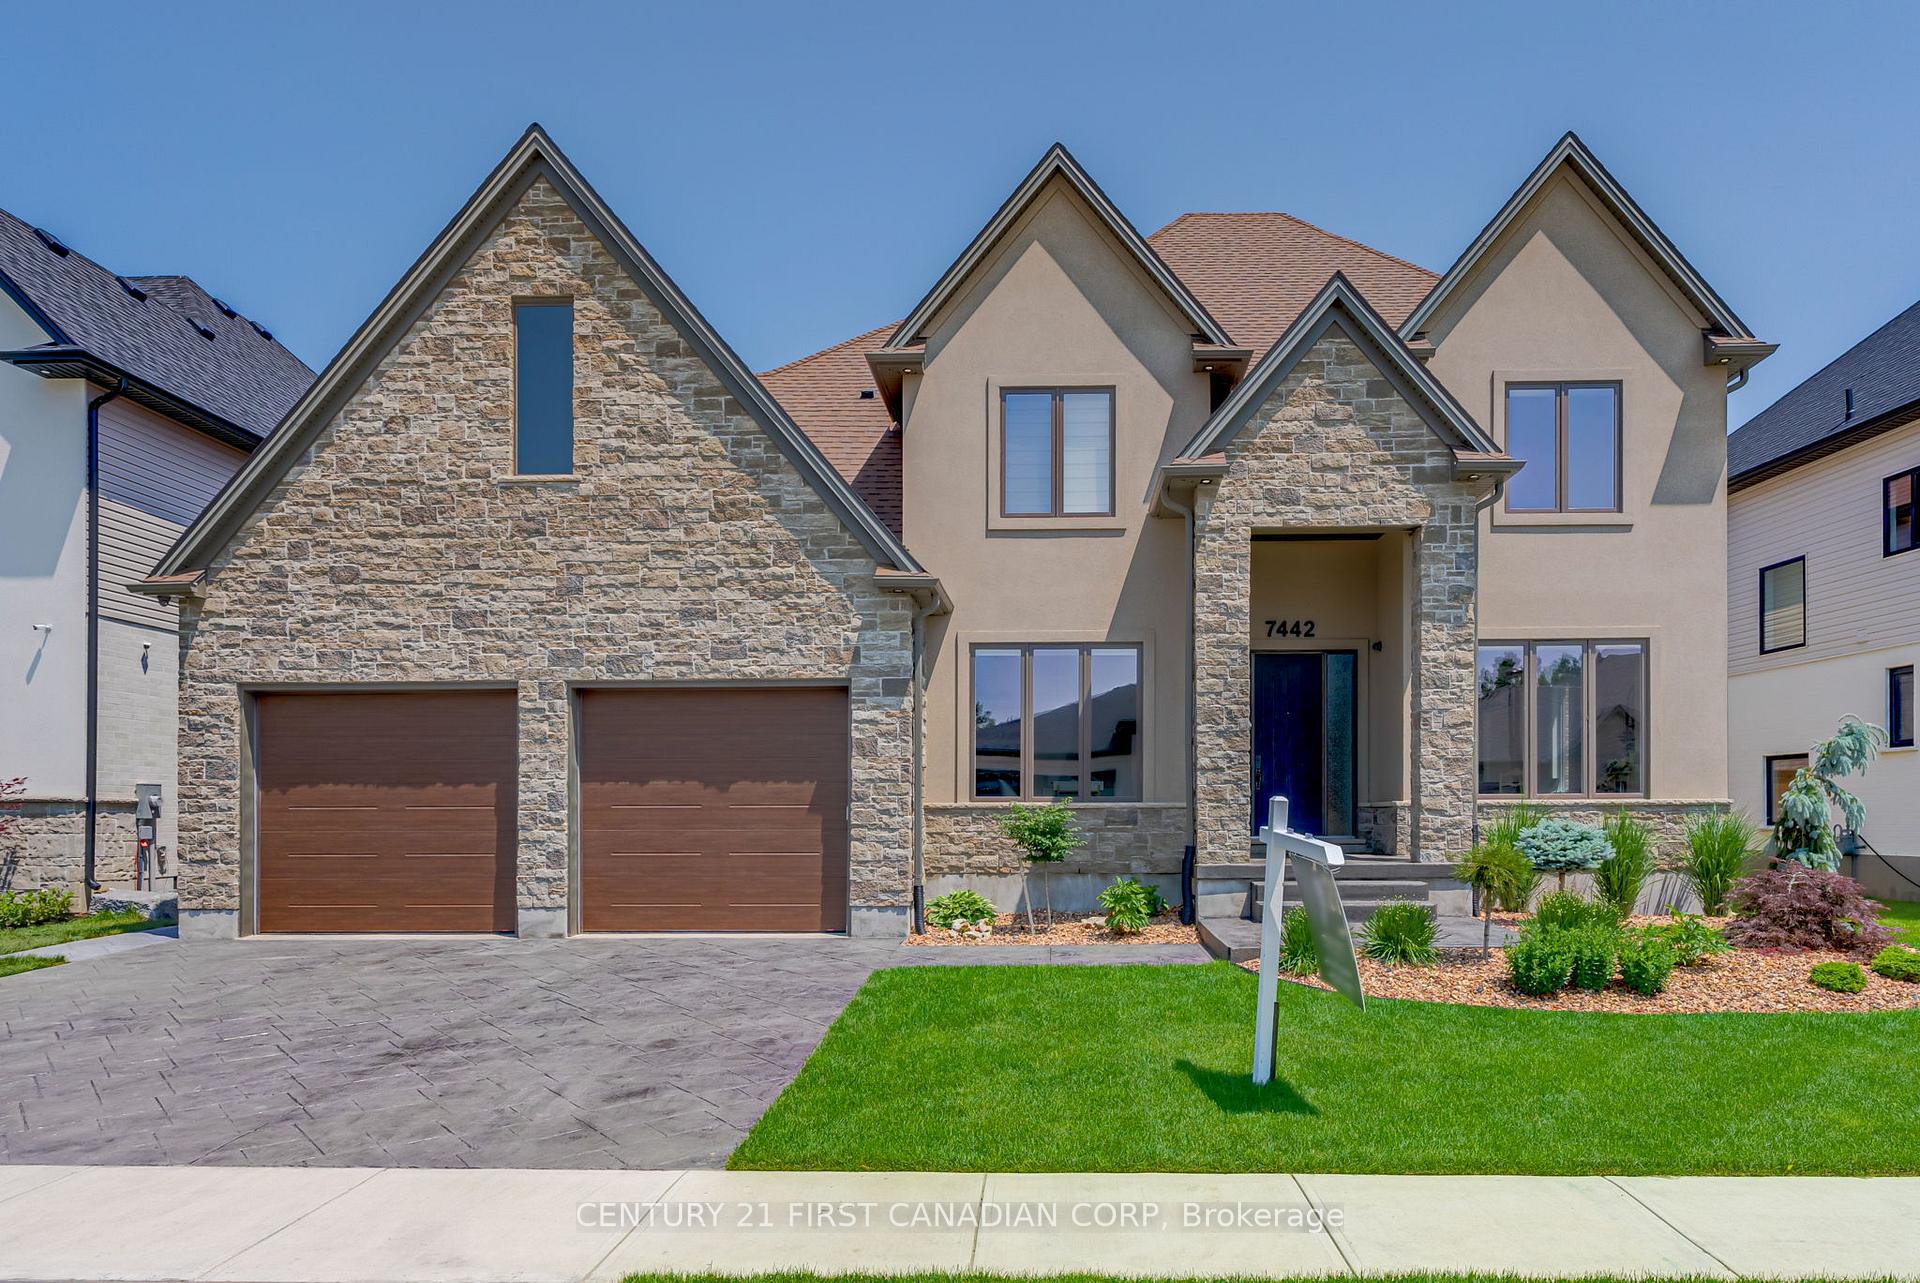
7442 Silver Creek Crescent
London (South V)7442 Silver Creek Crescent
London (South V)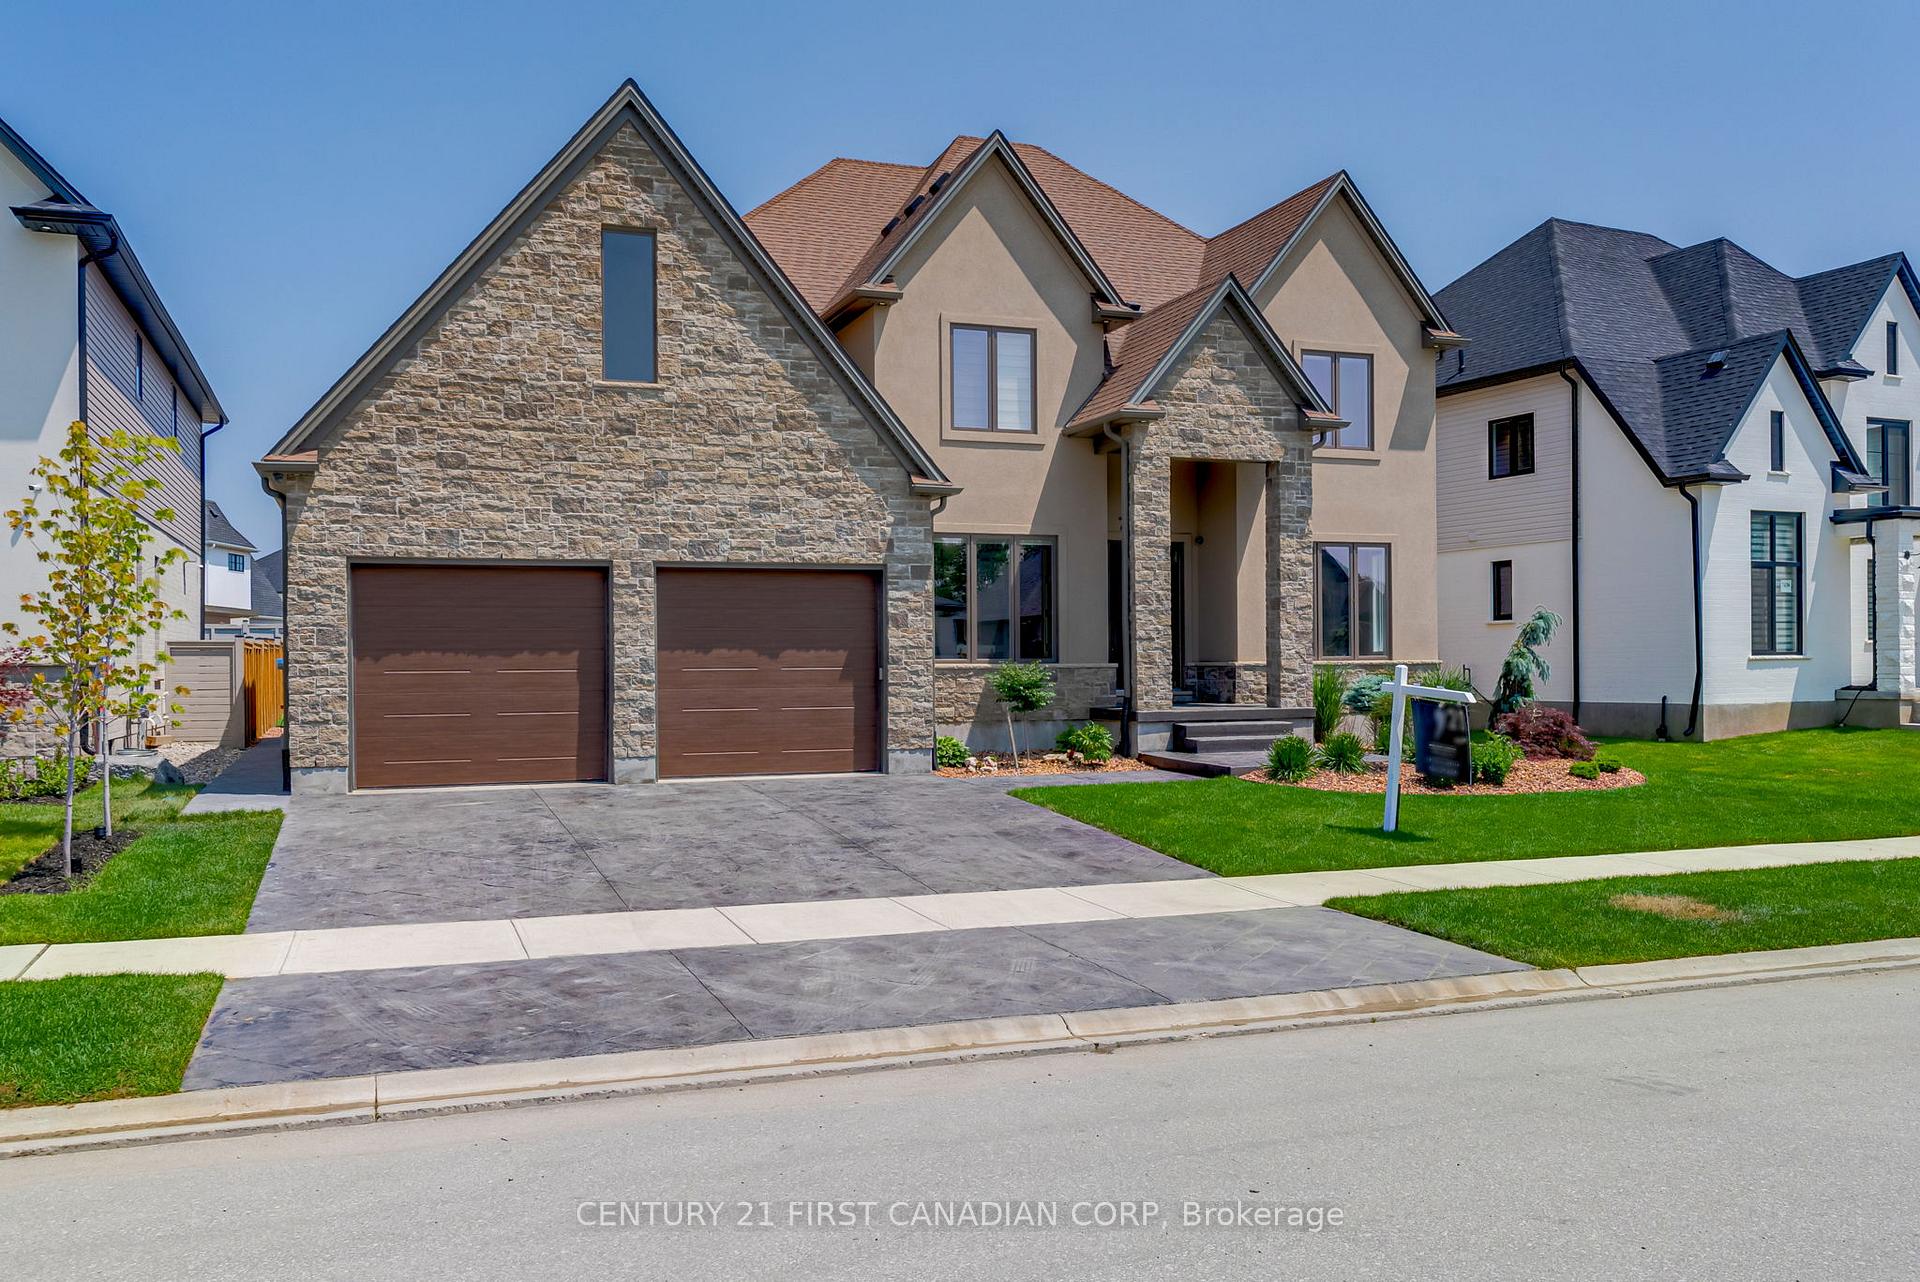
 See all 50 photos
Property history

This listing has ended. It is no longer available.
Property not available for sale or for rent.
Ask about this home
A HOMEH agent will answer your questions about this home.Ask HOMEH
About this home
7442 Silver Creek Crescent, London
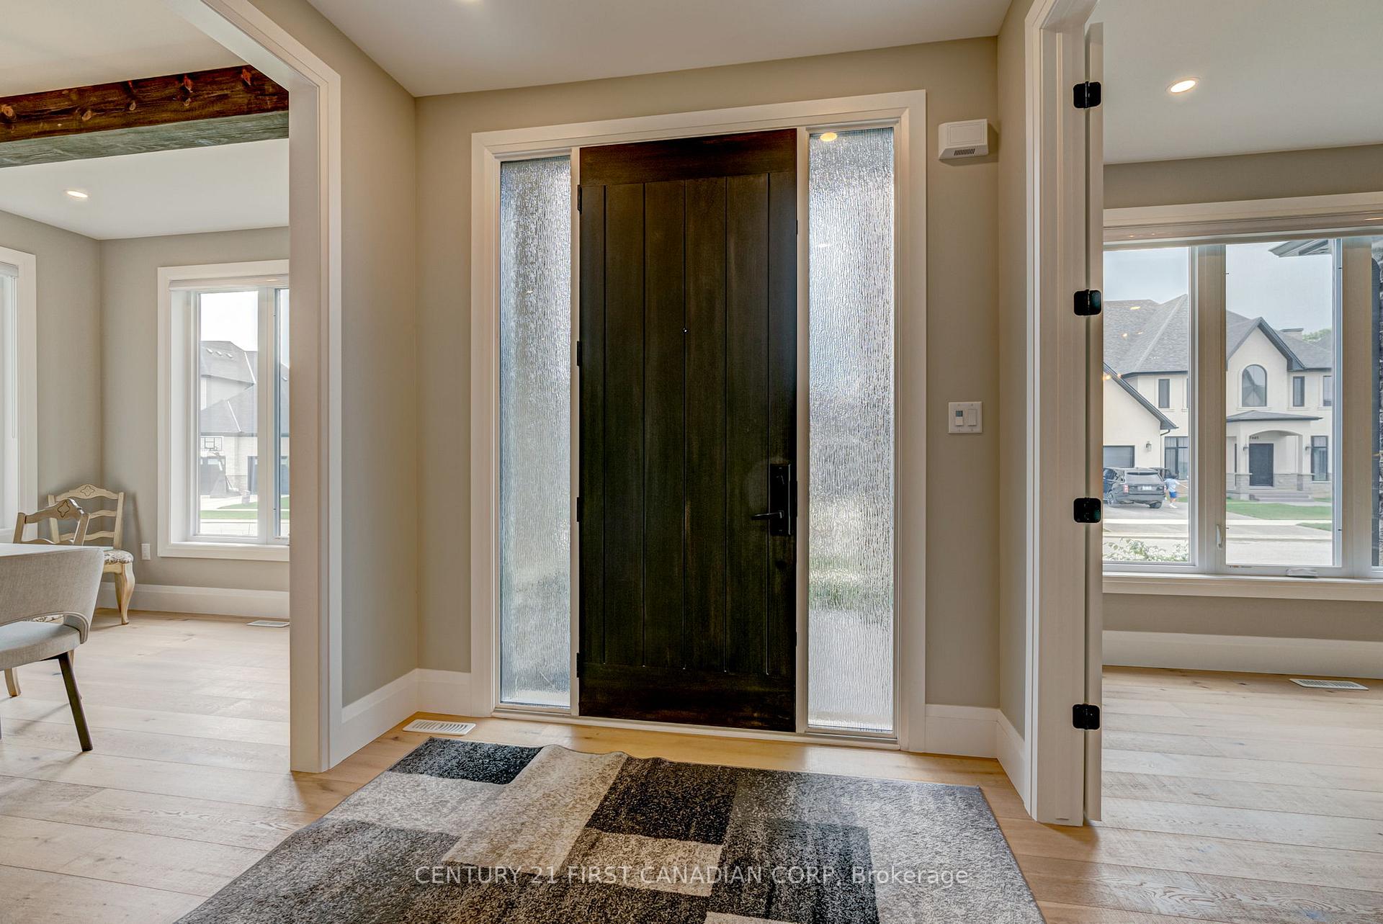
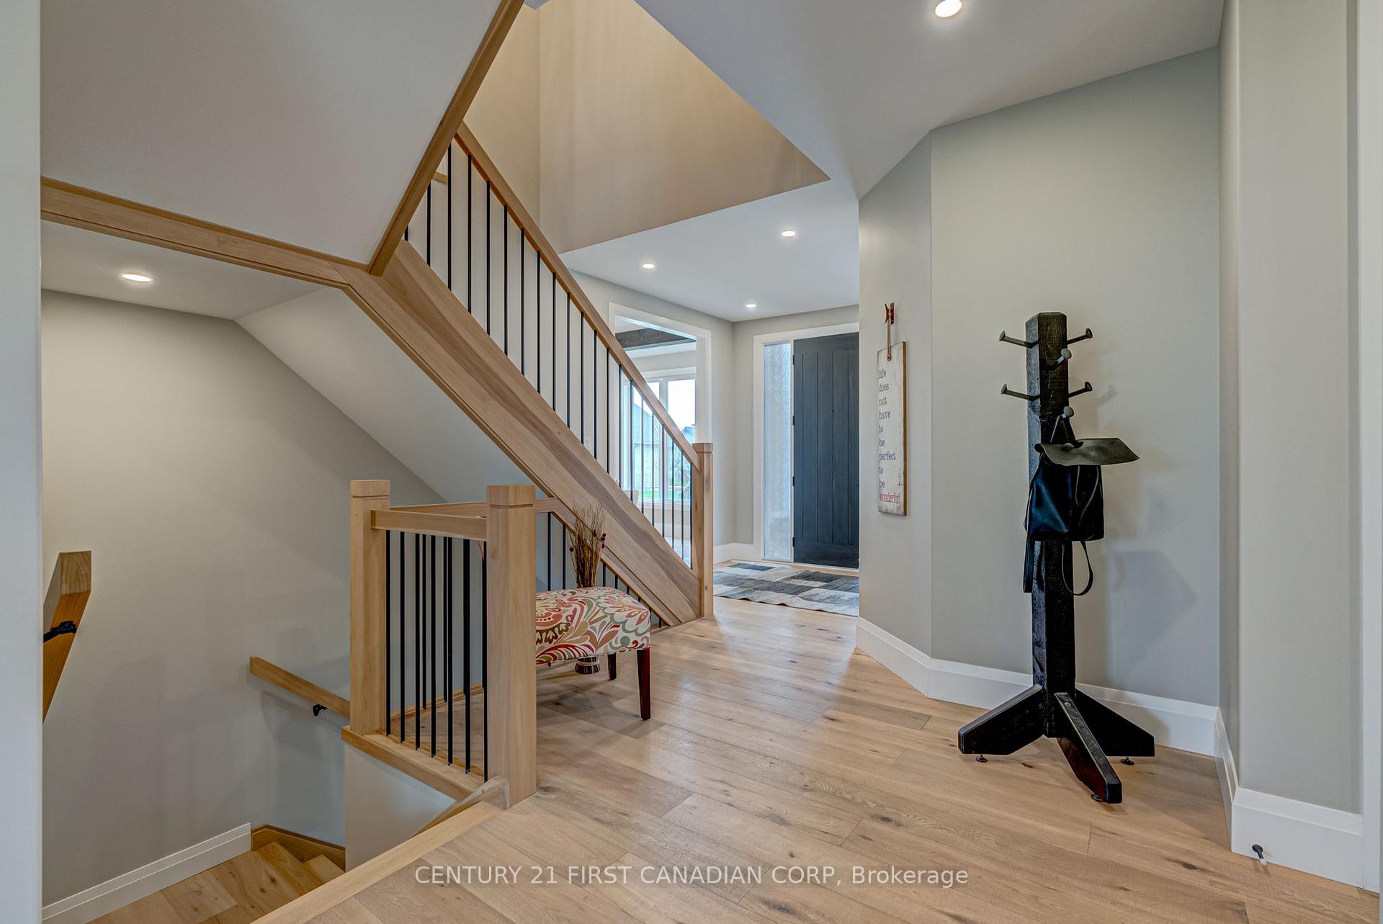
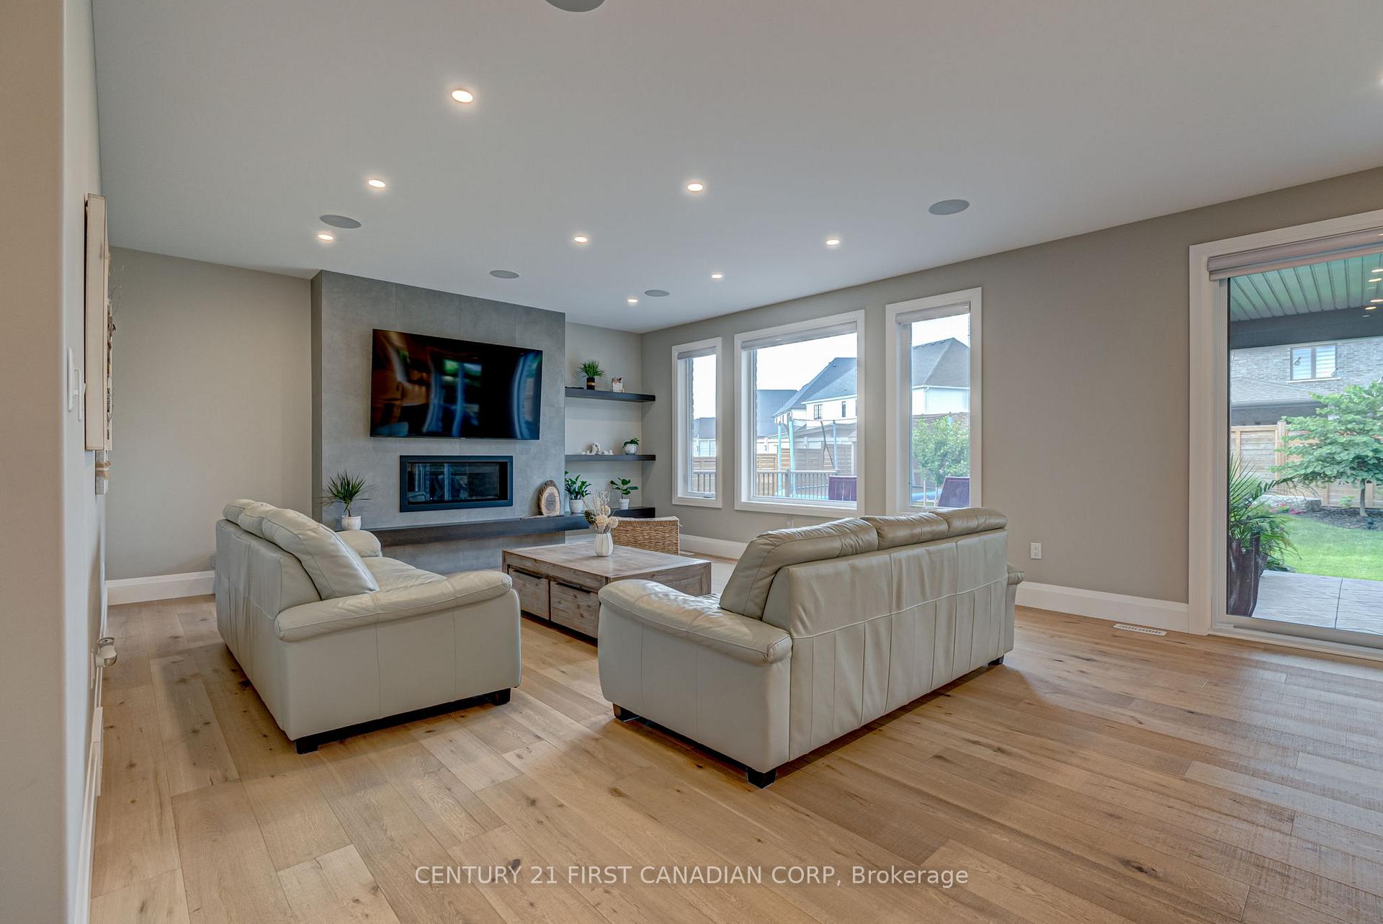
Spectacular South London Residence - This custom-built home is truly a masterpiece. Boasting approx. 4700 square ft, this home encompasses 4+2 beds + 5 baths, providing ample space for family and guests. Step inside & experience luxury living at its finest with posh Hardwood flooring & 9FT ceilings throughout, custom oversized chef's kitchen with premium appliances, large accent gas fireplace wall and full interior/exterior entertainment! Attention to detail is evident throughout, featuring heated ensuite flooring, in-wall central vacuum system, closet built-ins with automatic lighting, laundry & night lights throughout. Lower level is professionally finished with 2 bedrooms, 1 bath and a bar, perfect for entertaining. Upon arrival, you'll be greeted by a gleaming concrete driveway leading to a 3 car drive-through garage. The meticulously landscaped backyard features extensive landscaping accompanied by a large covered patio and sport court area. Don't miss out on the opportunity to call this impressive property your home sweet home.
Facts & features
Ask about this home
A HOMEH agent will answer your questions about this home.
Rooms
22 rooms · 5 bathrooms
- Foyer8′2″ × 8′65 sq.ft.
- Office12′ × 9′4″112 sq.ft.
- Dining room16′1″ × 11′1″178 sq.ft.
- Breakfast11′1″ × 5′1″56 sq.ft.
- Kitchen17′ × 11′1″188 sq.ft.
- Other17′ × 7′119 sq.ft.
- Great room17′ × 14′5″245 sq.ft.
- Bathroom9′10″ × 9′10″97 sq.ft.
- Mud room7′4″ × 6′11″51 sq.ft.
- Laundry8′6″ × 6′1″52 sq.ft.
- Bedroom11′8″ × 11′128 sq.ft.
- Bathroom9′10″ × 9′10″97 sq.ft.
- Primary bedroom18′7″ × 14′4″266 sq.ft.
- Other6′7″ × 6′7″43 sq.ft.
- Bedroom14′2″ × 12′1″171 sq.ft.
- Bathroom6′7″ × 6′7″43 sq.ft.
- Bedroom16′2″ × 11′5″185 sq.ft.
- Bedroom13′3″ × 10′4″137 sq.ft.
- Bathroom6′7″ × 6′7″43 sq.ft.
- Bedroom16′3″ × 11′5″185 sq.ft.
- Kitchen16′3″ × 12′195 sq.ft.
- Recreation16′3″ × 16′3″264 sq.ft.
Around this home
Schools nearby
School rating, out of 10.
Listing details
Helpful tools
Your HOMEH agent
"I would see it this week."
Ask HOMEH about this home
Price, neighbourhood, monthly cost. Ask anything.
HOMEH Intelligent Agent is an AI, not a licensed representative. Check anything important with your agent.