

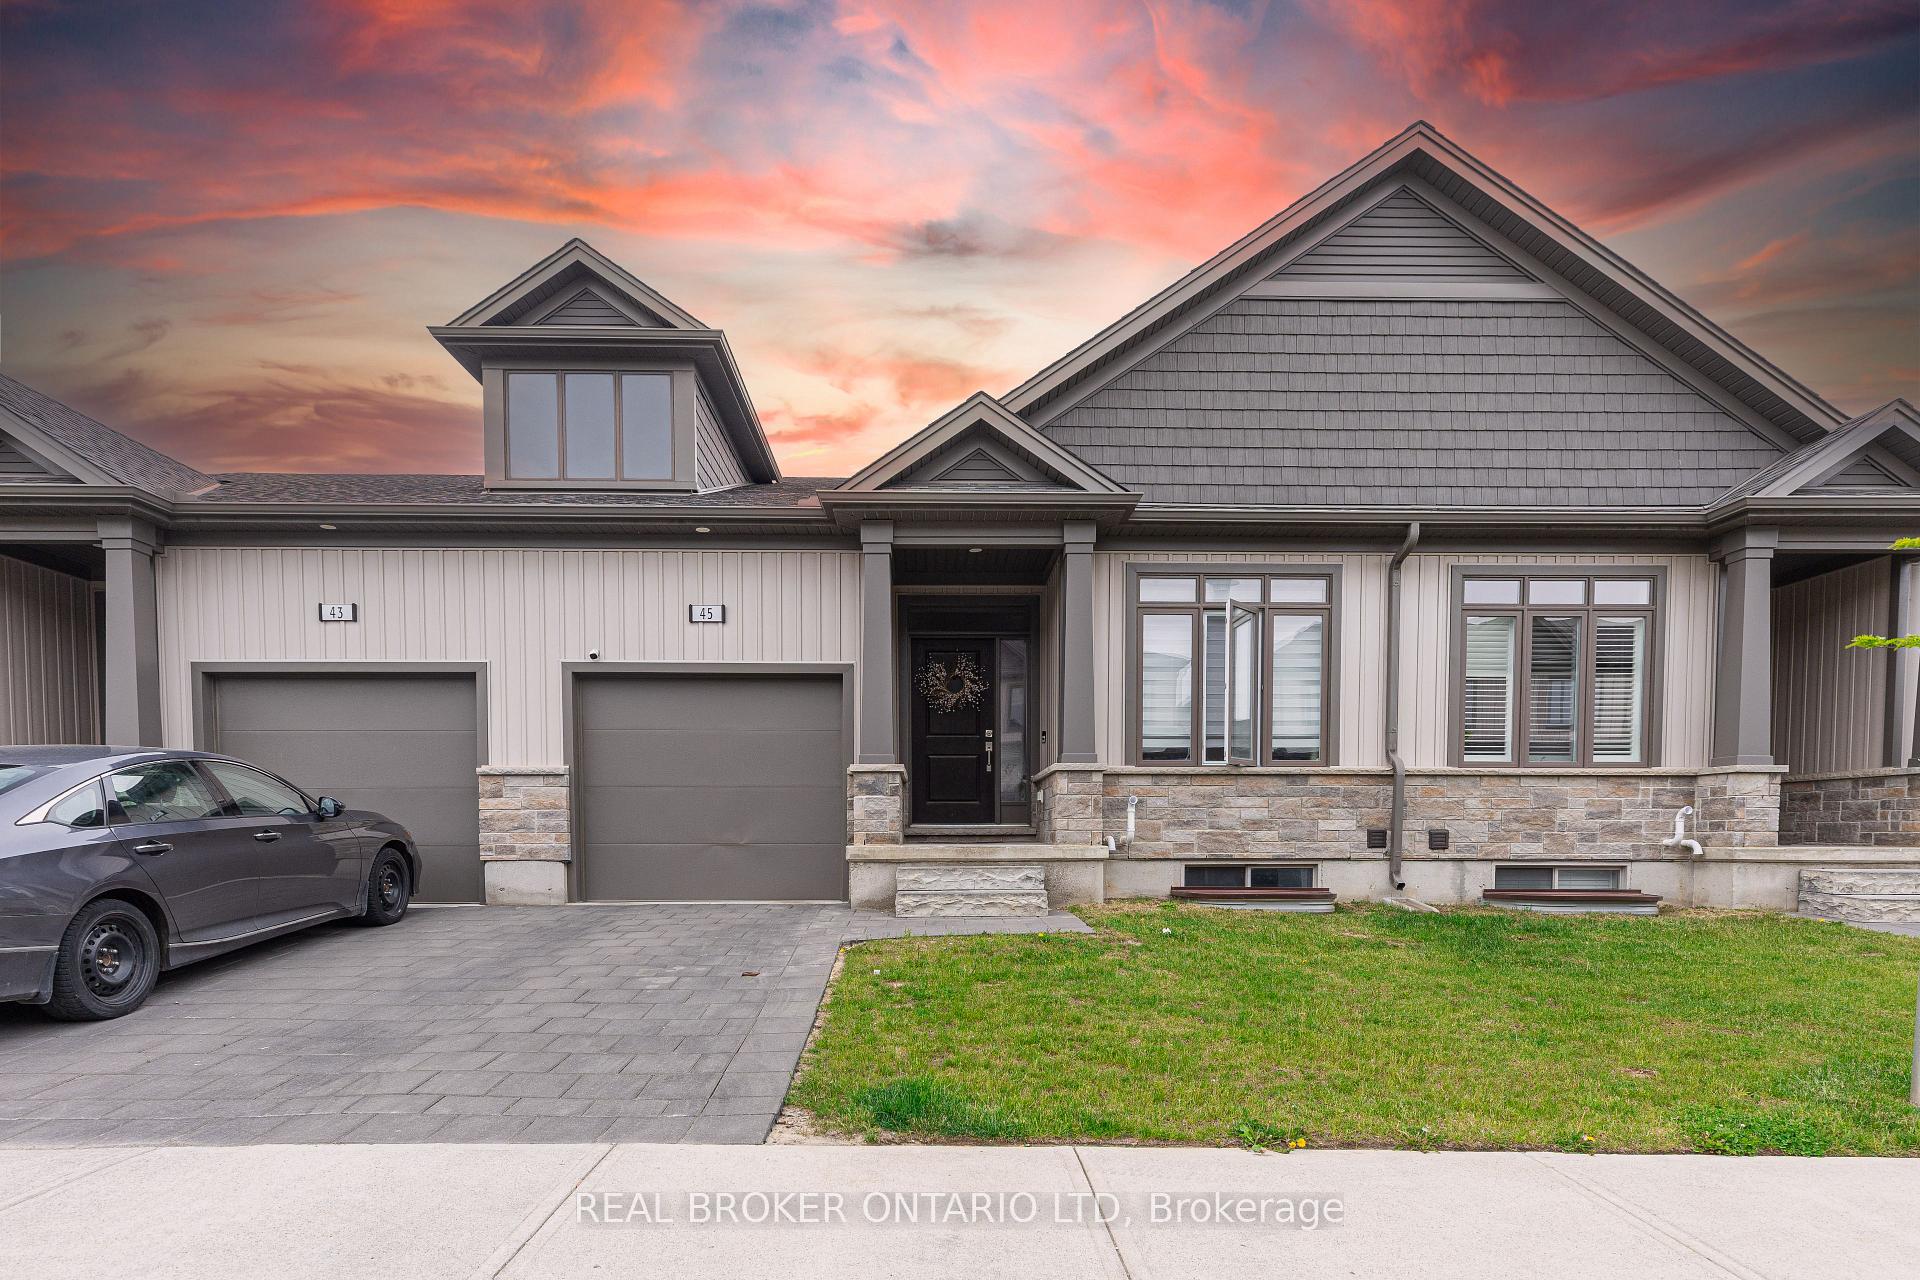
Unit 45, 745 Chelton Road
Unit 45, 745 Chelton Road
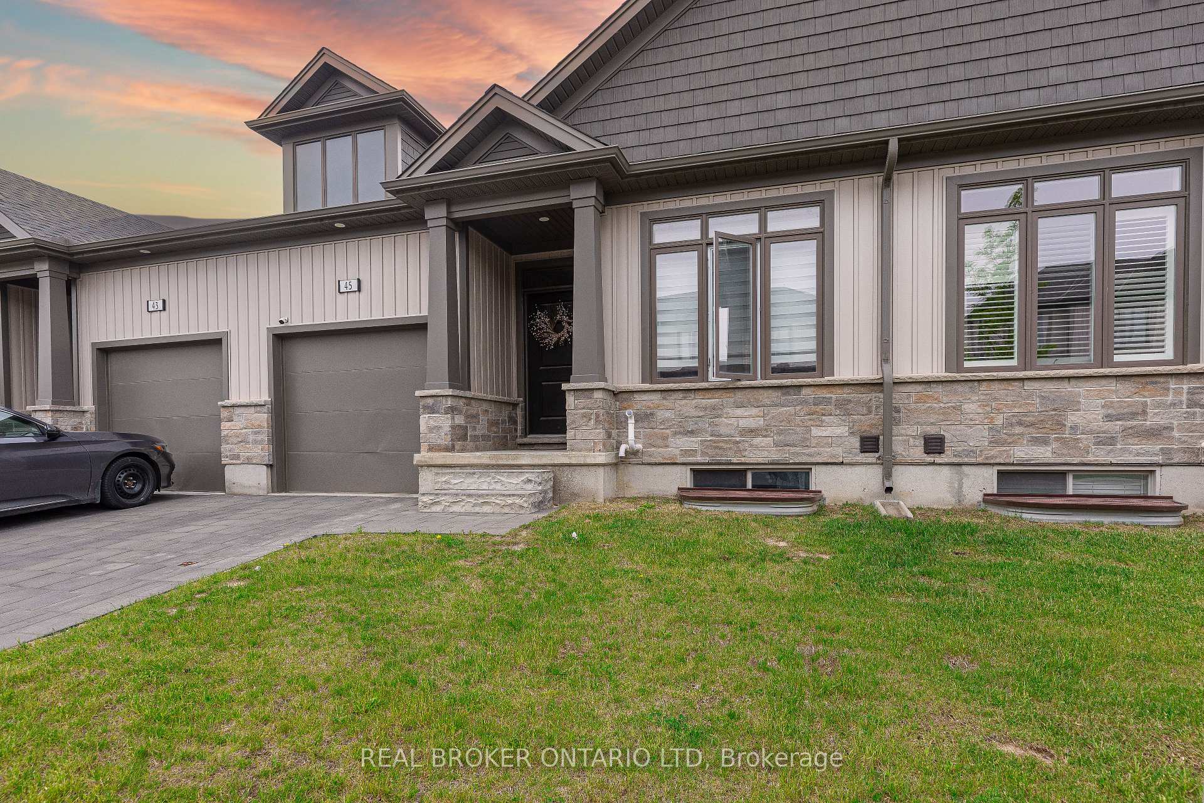
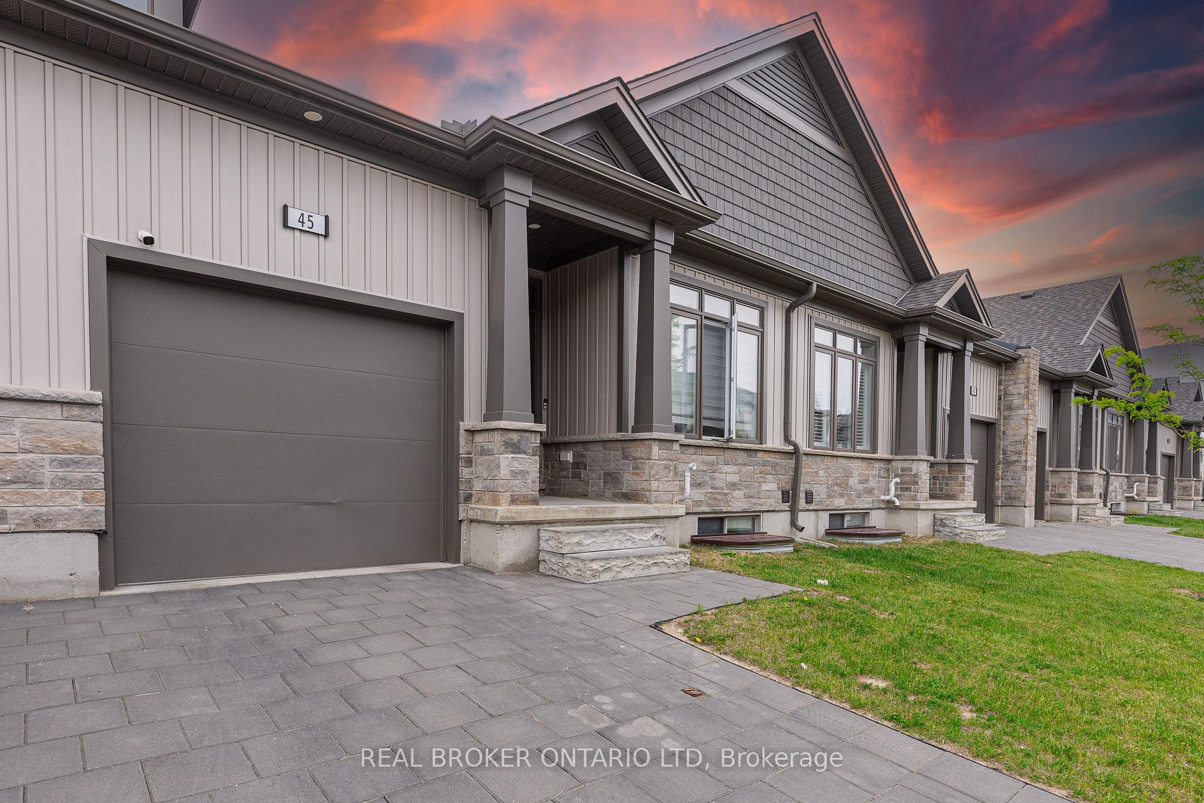
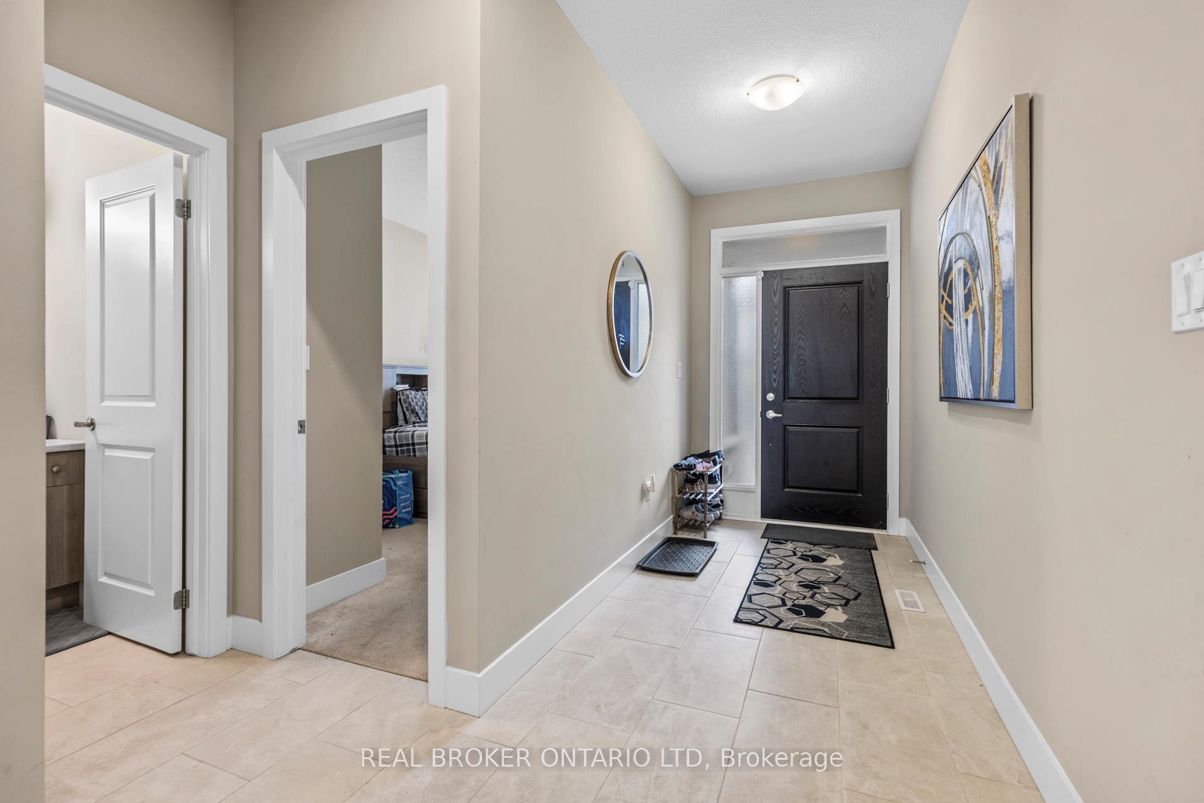
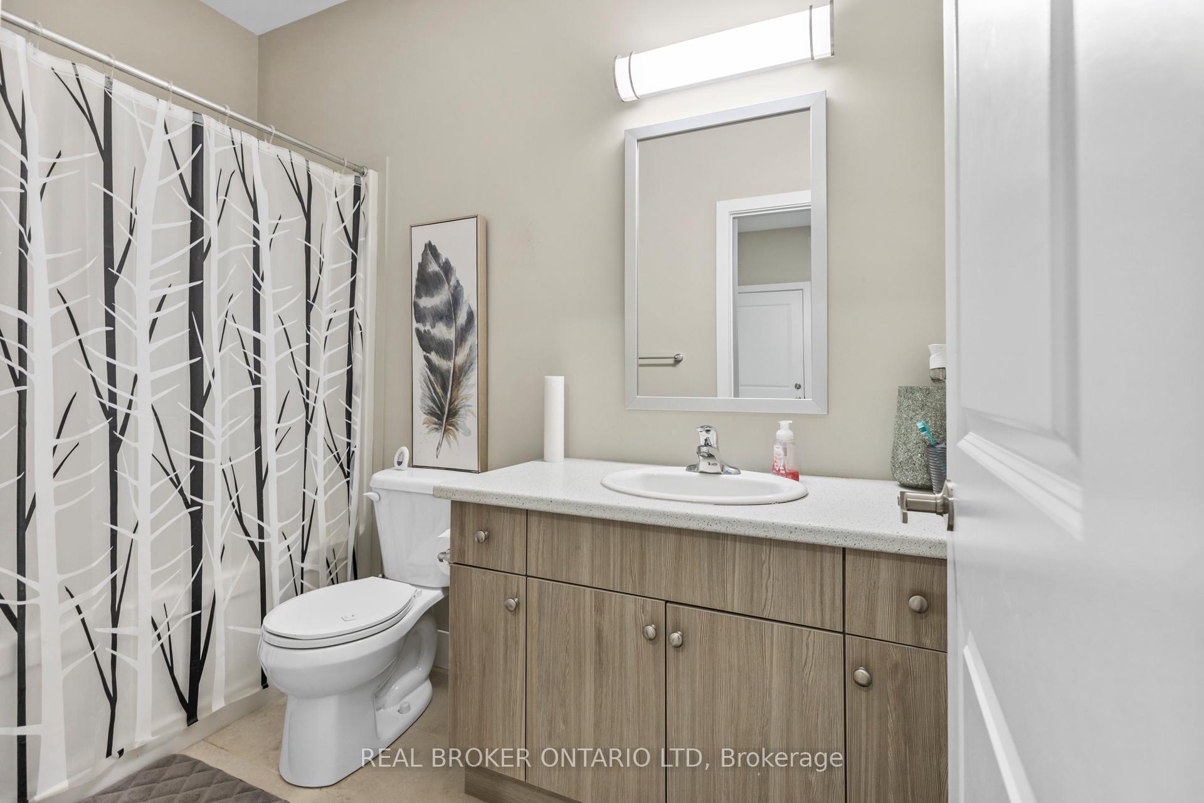 See all 25 photos
Property history
- $2,600ExpiredList: 2025-05-21|End: 2025-11-06|169 daysX12162595
Facts and features
- BasementFinished
- LaundryEnsuite
- Lease term12 months
- PetsAllowed
- Central air
The homeCondo Townhouse, Bungalow, 1,200–1,399 sq ft
- Type: Condo Townhouse
- Style: Bungalow
- Living space: 1,200–1,399 sq ft
- Basement: Finished, full
- Exposure: North
- Waterfront: None
InsideEnsuite, Storage, Rooms above ground 7
- Laundry: Ensuite
- Features: Storage
- Rooms above ground: 7
- Rooms in the basement: 3
- Bedrooms: 3
- Bathrooms: 3
- Kitchens: 1
OutsideVinyl siding, brick, Asphalt shingle, Concrete
- Exterior: Vinyl siding, brick
- Roof: Asphalt shingle
- Foundation: Concrete
- Balcony: None
Parking and locker2 Parking (1 garage + 1 drive), Attached, Exclusive
- Spaces: 2 Parking (1 garage + 1 drive)
- Garage: Attached
- Parking type: Exclusive
- Driveway: Private
- Locker: None
Building745 Chelton Road, Registered 2021, Condo corporation 0
- Name: 745 Chelton Road
- Registered: 2021
- Condo corporation: 0
- Amenities: Visitor parking
- Pets: Allowed
Heating, water and powerForced air, gas, Central air
- Heating: Forced air, gas
- Cooling: Central air
Rent and termsRent $2,600 a month, Entire property, Unfurnished
- Rent: $2,600 a month
- Space for rent: Entire property
- Furnished: Unfurnished
- Lease: 12 months
- Paid: Monthly
- Rent includes: Other
- Deposit: Required
- Credit check: Required
- Employment letter: Required
- Rental application: Required
- References: Required
- Rental items: Hot water heater
IncludedBuilt-in microwave, dishwasher, dryer, refrigerator, stove, washer
- Included: Built-in microwave, dishwasher, dryer, refrigerator, stove, washer
Listing detailsX12162595, Expired, May 21, 2025
- MLS® number: X12162595
- Status: Expired
- Listed on: May 21, 2025
- Days on market: 169
- Updated: Nov 6, 2025
- Possession: 2025-08-01 / 30-59 days
- Occupied by: Owner
- Listing brokerage: Real Broker Ontario Ltd
About this home
Unit 45, 745 Chelton Road, London (South U), ON N6M 0J1
Welcome to this stunning 3-bedroom, 3-bath bungalow townhouse offering nearly 2,400 sq ft of beautifully finished living space, including a fully finished basement, in a quiet, well-maintained South London complex just minutes from the highway, transit, shopping, parks, and schools. Inside, youll find soaring 9-foot ceilings on both levels, an open-concept layout with a chefs kitchen featuring high-end stainless steel appliances (including a built-in microwave), quartz countertops, a breakfast bar, and sleek ceiling-height cabinets, flowing into a bright living and dining area with laminate plank flooring and a walkout to a large, partially covered deck. The main floor offers two spacious bedrooms, including a primary suite with a walk-in closet and private 3-piece bath with a glass shower, plus a handy laundry room with a new front-load washer/dryer and extra storage. The finished basement impresses with 9-foot-plus ceilings, pot lights, large windows, a huge family room, a bedroom, and a 4-piece bath perfect for teens, guests, or extended family. Additional features include a garage door opener, tankless water heater, all appliances included, and no exterior maintenance.
Ask about this home
A HOMEH agent will answer your questions about this home.
Know more about 745 Chelton Road
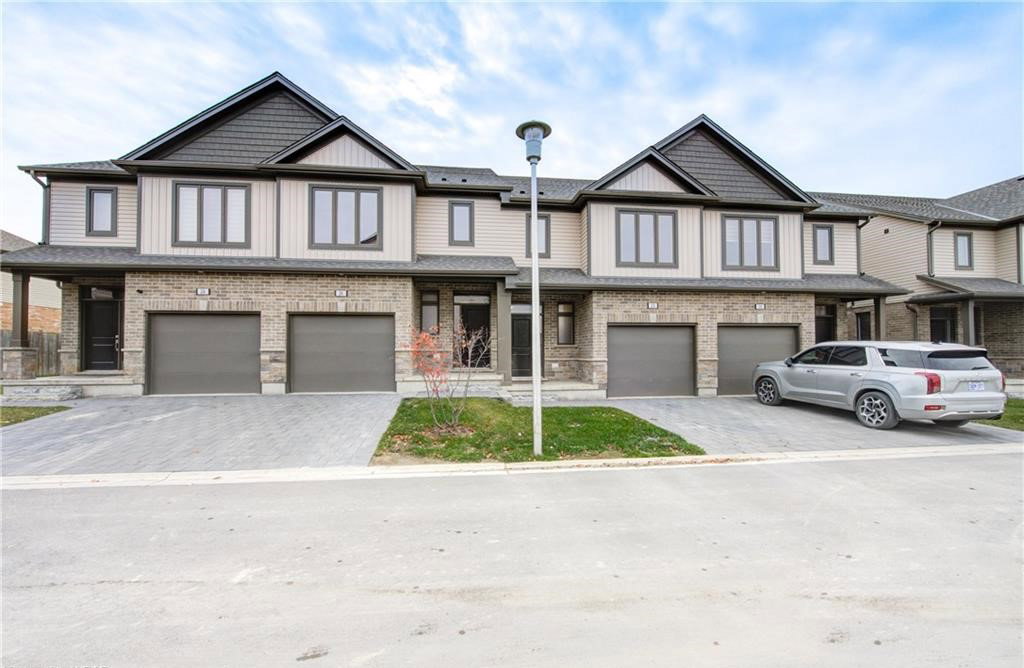
Condo building · 745 Chelton Road
745 Chelton Road is a condo, built in 2021. Right now 3 for sale and 1 for rent are on the market here.
- 1storey
- 2021built
No similar units for rent in 745 Chelton Road right now.
Around this home
Schools nearby
School rating, out of 10.
Helpful calculators
Your HOMEH agent

"I would see it this week."