
 See all 41 photos
Property history

This home has sold. It is no longer available.
Property not available for sale or for rent.
Ask about this home
A HOMEH agent will answer your questions about this home.Ask HOMEH
About this home
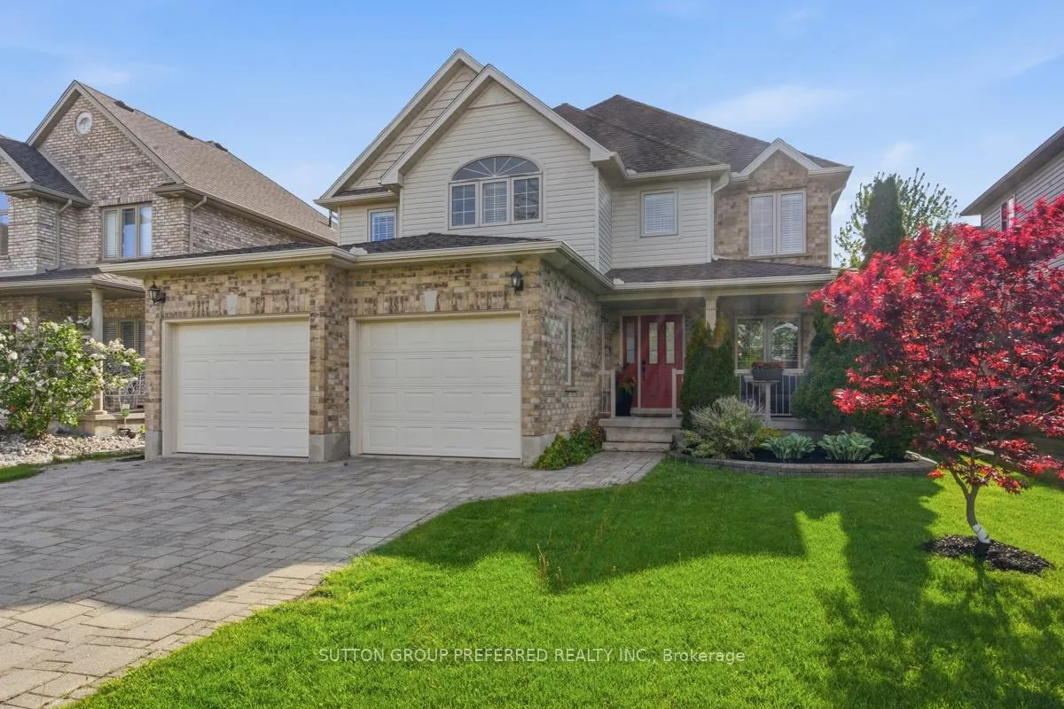
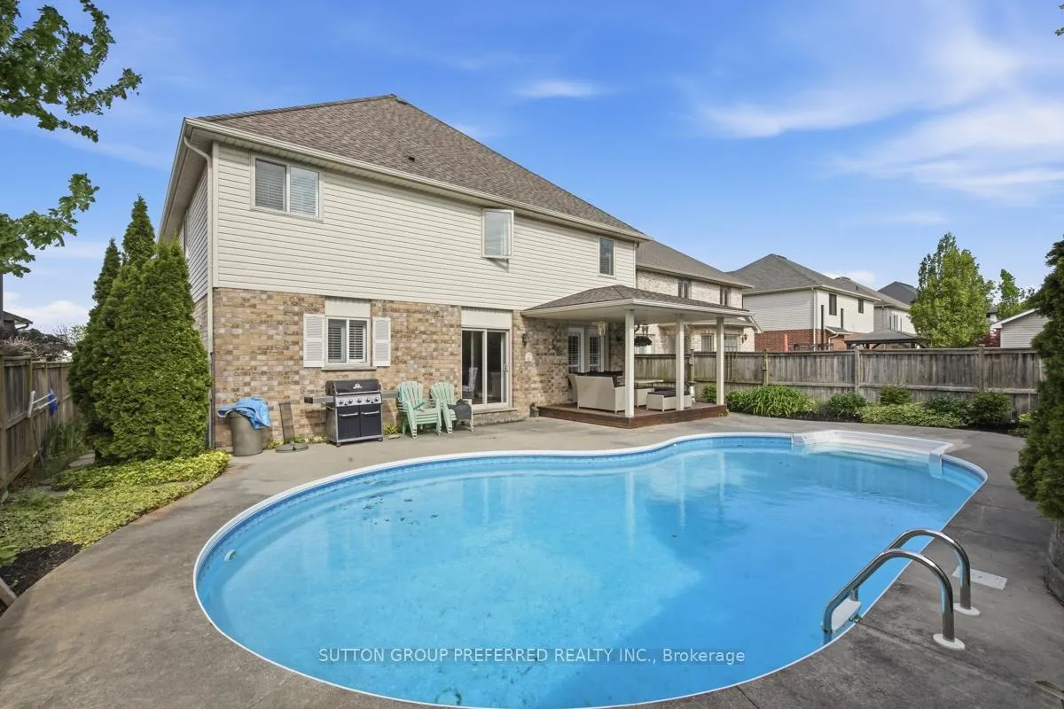
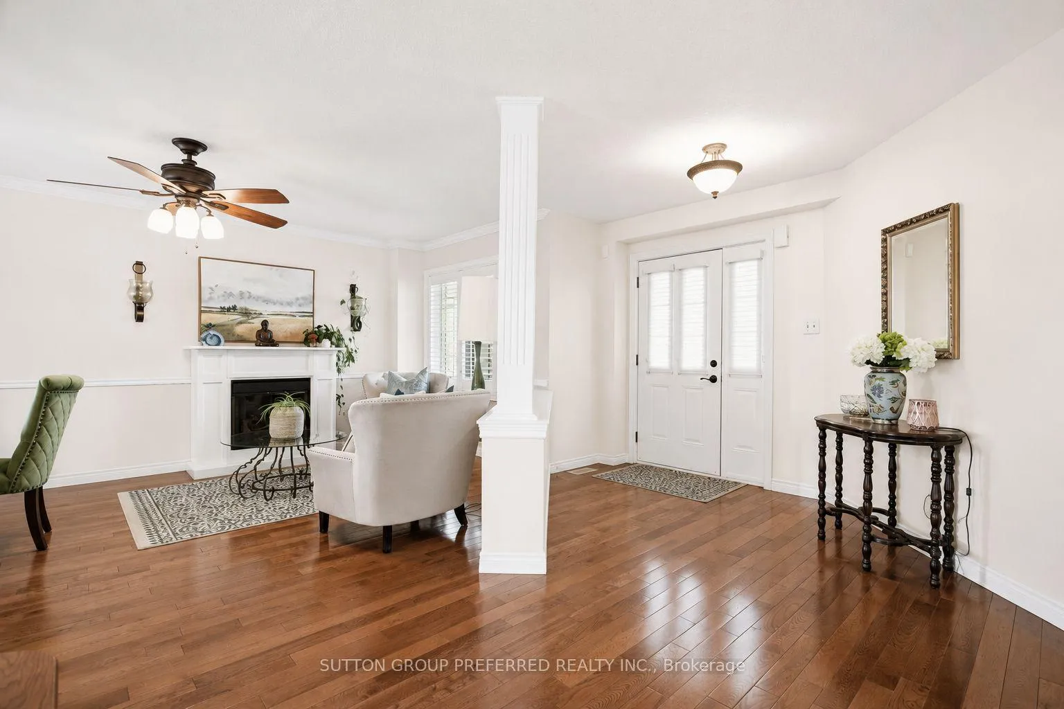
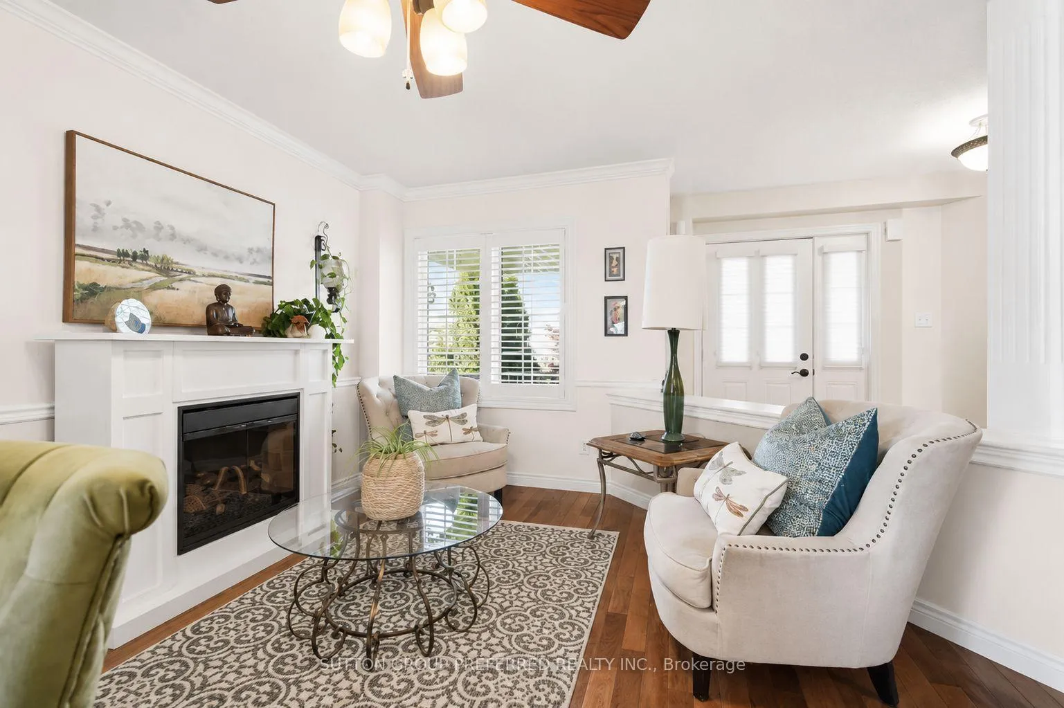
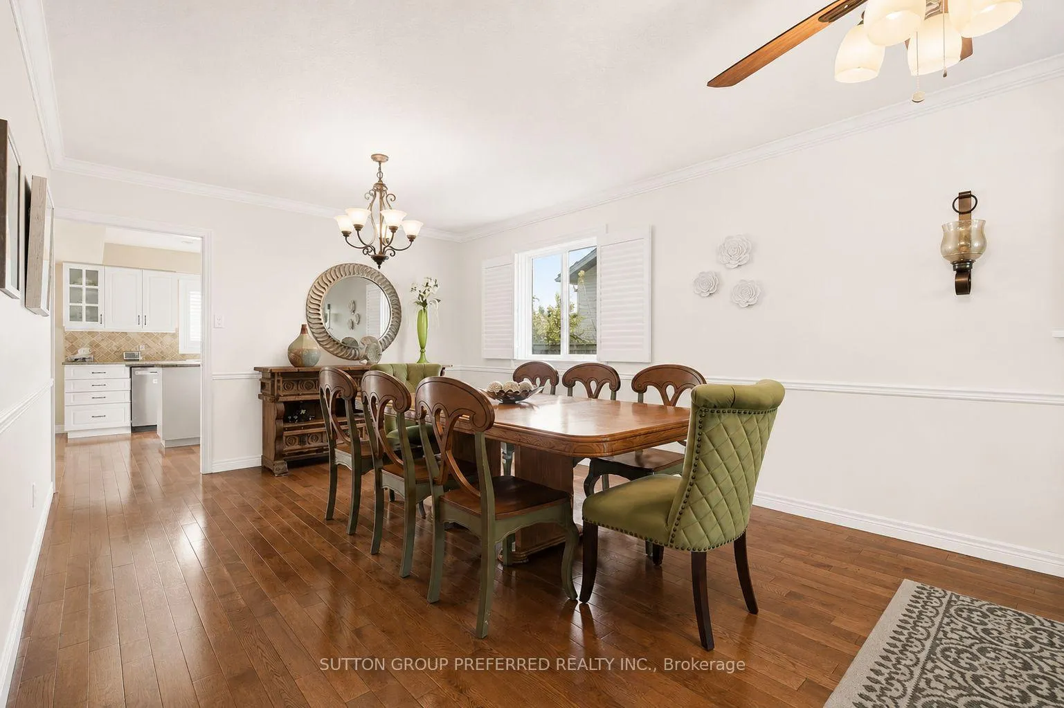
Welcome to 748 Apricot Drive in the heart of Byron, where family living meets upscale comfort in one of London's most desirable neighbourhoods. This beautifully designed two-storey home offers an exceptional layout for large or growing families, featuring 4 massive bedrooms upstairs plus an additional bedroom in the fully finished basement, giving everyone their own space while still creating warm, connected areas for everyday living. The spacious primary retreat is a true escape, complete with an oversized walk-in closet and a luxurious 5-piece ensuite bathroom designed for relaxation after busy family days. With 2.5 bathrooms throughout the home, convenience and functionality are built into every level. The main floor was designed with family life in mind. The bright open-concept kitchen showcases granite countertops, ample prep space, and seamless flow into the dining area and family room, making it perfect for entertaining, hosting holidays, or simply keeping everyone connected. A separate front living room adds flexibility for formal gatherings or a quiet sitting area, while the dedicated main floor office creates the ideal work-from-home setup for busy professionals and parents alike. Downstairs, the fully finished basement expands your living space with an additional bedroom and endless possibilities for a recreation room, home gym, media room, or guest suite. Step outside into your own private backyard oasis featuring a heated inground salt water pool with new pump (2025), the ultimate setting for summer memories, family gatherings, and entertaining friends all season long. Additional highlights include a double car garage, parking for 4 vehicles in the driveway, generous room sizes throughout, and a location that places you close to top-rated schools, parks, trails, shopping, Boler Mountain, Springbank Park, and all the incredible amenities Byron has to offer. This is more than a home. It's the lifestyle your family has been waiting for.
Facts & features
Ask about this home
A HOMEH agent will answer your questions about this home.
Rooms
18 rooms · 3 bathrooms
- Living room3′9″ × 3′6″13 sq.ft.
- Dining room3′9″ × 4′1″15 sq.ft.
- Family room3′9″ × 4′1″15 sq.ft.
- Laundry3′7″ × 1′10″7 sq.ft.
- Bathroom1′11″ × 1′6″3 sq.ft.
- Office3′7″ × 2′11″10 sq.ft.
- Kitchen3′9″ × 3′6″13 sq.ft.
- Breakfast3′1″ × 3′6″11 sq.ft.
- Bedroom6′1″ × 4′9″29 sq.ft.
- Primary bedroom6′2″ × 3′8″23 sq.ft.
- Bathroom4′3″ × 2′10″12 sq.ft.
- Bathroom3′5″ × 2′8″9 sq.ft.
- Bedroom4′4″ × 4′10″21 sq.ft.
- Bedroom4′3″ × 3′7″15 sq.ft.
- Recreation6′10″ × 7′4″50 sq.ft.
- Den3′7″ × 2′7″9 sq.ft.
- Bedroom3′7″ × 4′1″15 sq.ft.
- Game room6′10″ × 4′10″33 sq.ft.
Around this home
Schools nearby
School rating, out of 10.
Listing details
Helpful tools
Your HOMEH agent
"I would see it this week."
Ask HOMEH about this home
Price, neighbourhood, monthly cost. Ask anything.
HOMEH Intelligent Agent is an AI, not a licensed representative. Check anything important with your agent.