

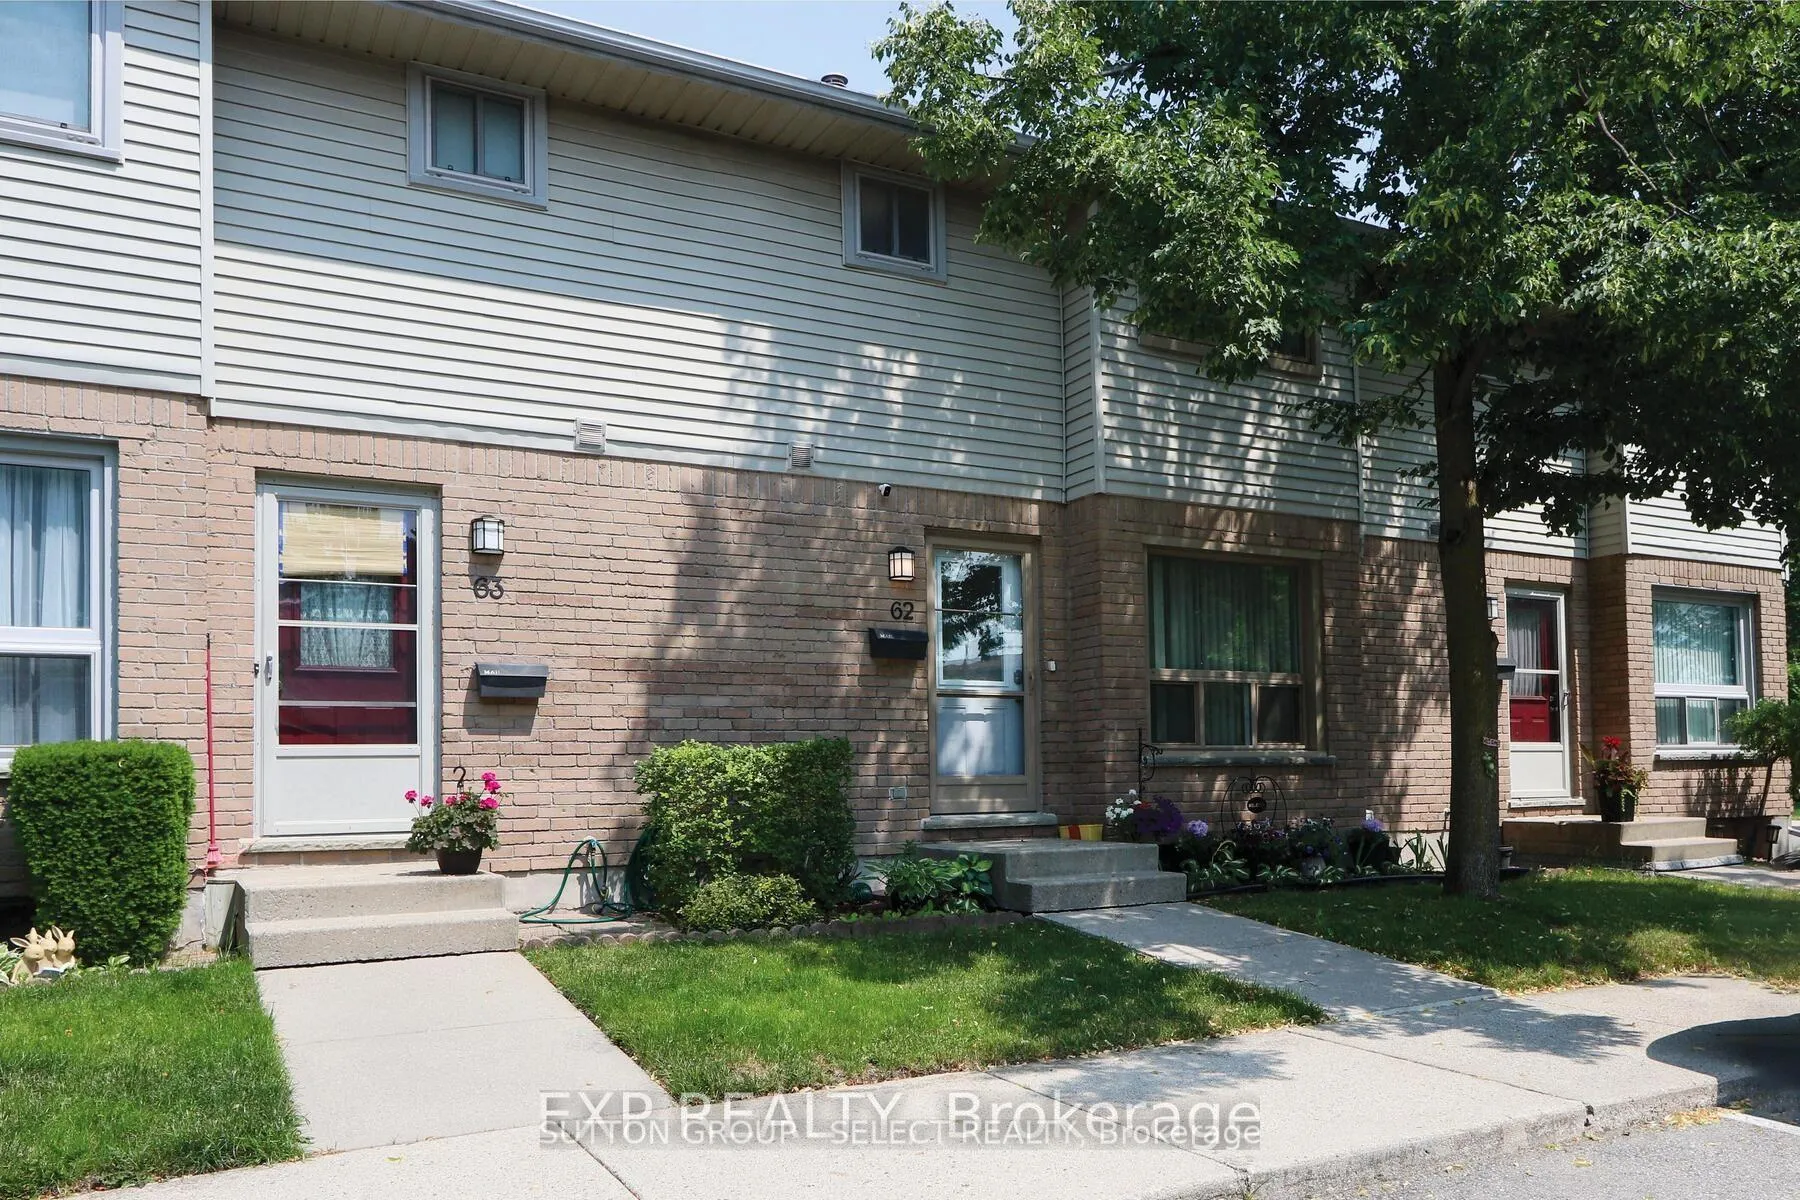
Unit 62, 75 Ansondale Road
Unit 62, 75 Ansondale Road
 See all 28 photos
Property history
Facts and features
- BasementFinished
- LaundryIn basement
- Lease term12 months
- PetsAllowed
- Fireplace
- Central air
The homeCondo Townhouse, 2-storey, Age 31–50 years
- TypeCondo Townhouse
- Style2-storey
- Age31–50 years
- Living space1,200–1,399 sq ft
- BasementFinished
- ExposureSouth
InsideFireplace Yes, In basement, lower level, Rooms above ground 7
- FireplaceYes
- LaundryIn basement, lower level
- Rooms above ground7
- Bedrooms3
- Bathrooms3
- Kitchens1
OutsideVinyl siding, Fibreglass shingle, Poured concrete
- ExteriorVinyl siding
- RoofFibreglass shingle
- FoundationPoured concrete
- BalconyNone
Parking and locker1 Parking, Exclusive, Locker None
- Spaces1 Parking
- Parking typeExclusive
- LockerNone
Building75 Ansondale Road, Condo corporation 167, Pets Allowed
- Name75 Ansondale Road
- Condo corporation167
- PetsAllowed
Heating, water and powerForced air, gas, Central air
- HeatingForced air, gas
- CoolingCentral air
Rent and termsRent $2,450 a month, Entire property, Unfurnished
- Rent$2,450 a month
- Space for rentEntire property
- FurnishedUnfurnished
- Lease12 months
- PaidMonthly
- Rent includesGrounds maintenance, central air conditioning, parking
- DepositRequired
- Credit checkRequired
- Employment letterRequired
- Rental applicationRequired
- ReferencesRequired
Listing detailsX12935734, Rented, Mar 30, 2026
- MLS® numberX12935734
- StatusRented
- Listed onMar 30, 2026
- Days on market52
- UpdatedMay 21, 2026
- Possession2026-04-01 / Immediate
- Occupied byVacant
- Listing brokerageSUTTON GROUP - SELECT REALTY
About this home
Unit 62, 75 Ansondale Road, London (South Q), ON N6C 5W5
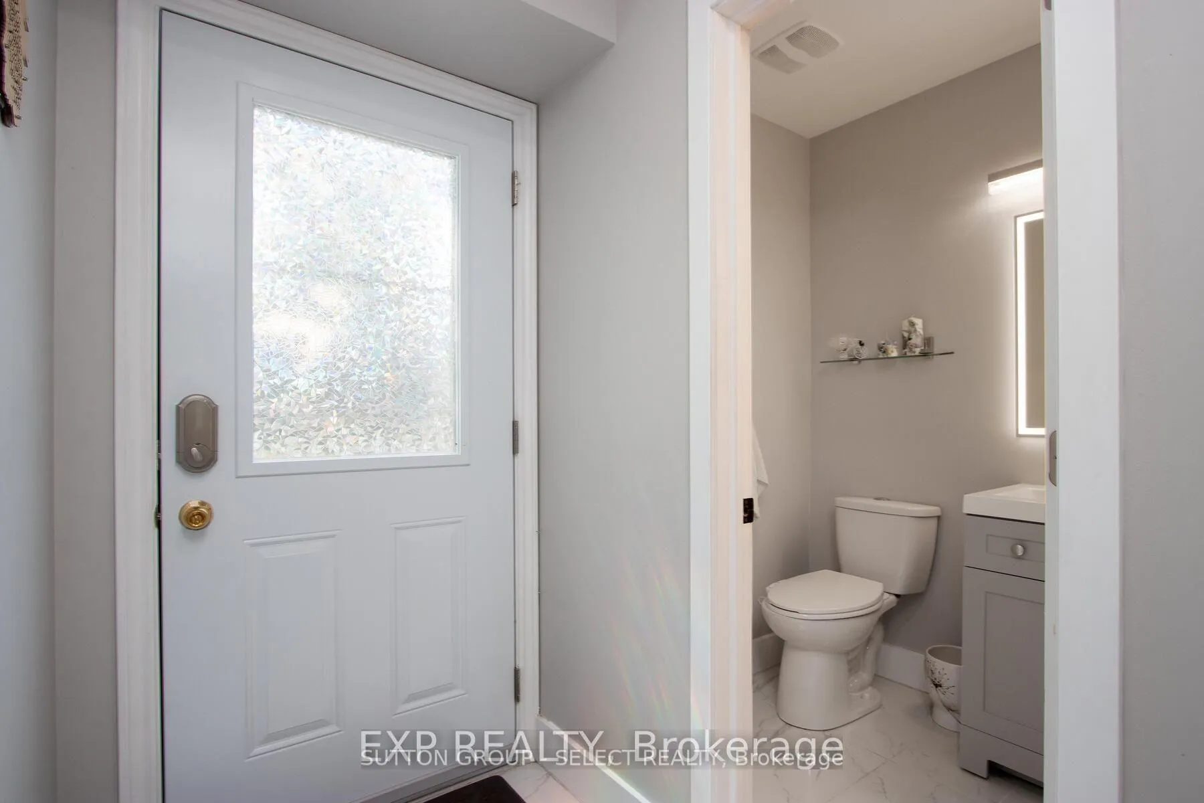
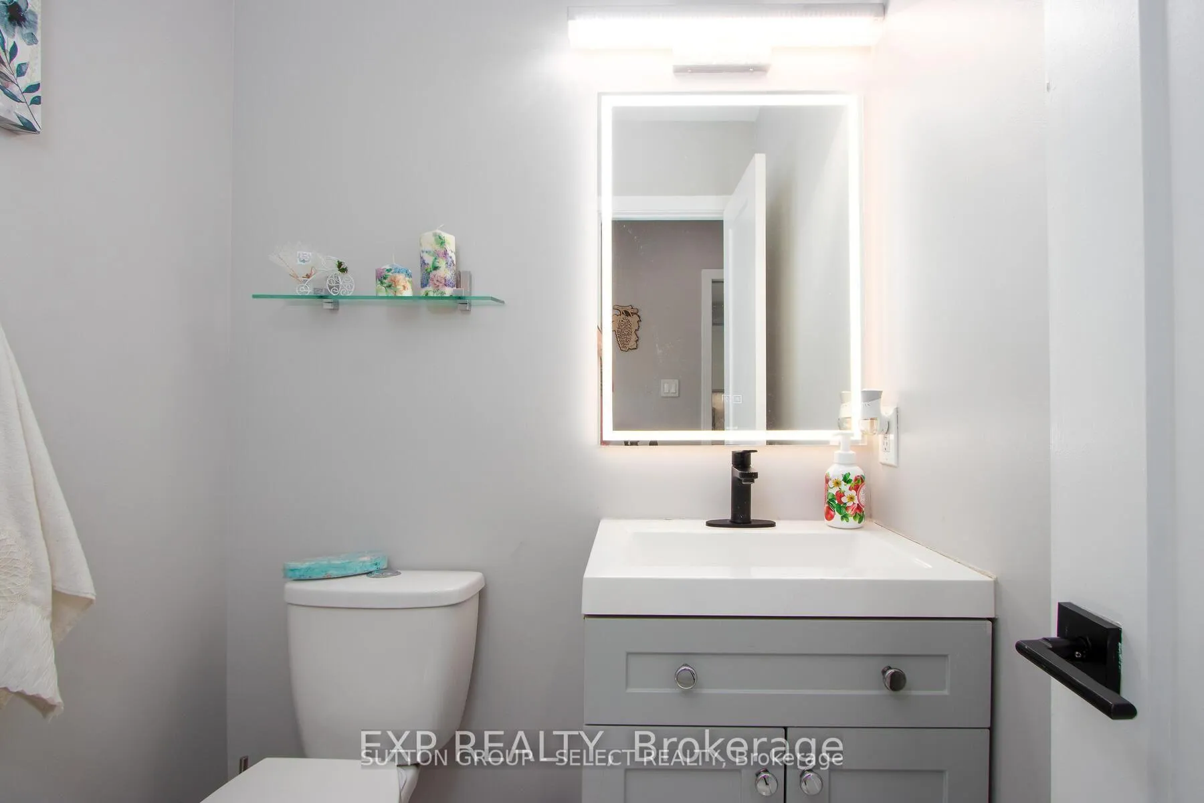
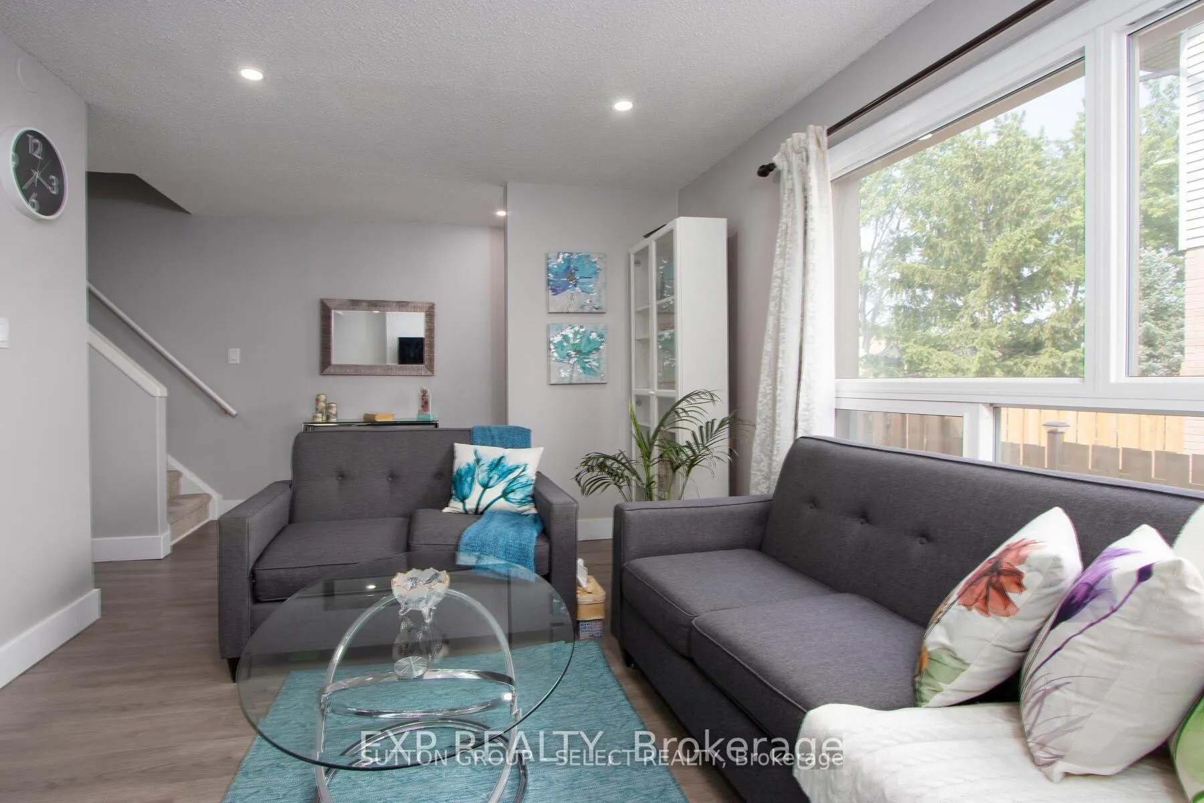
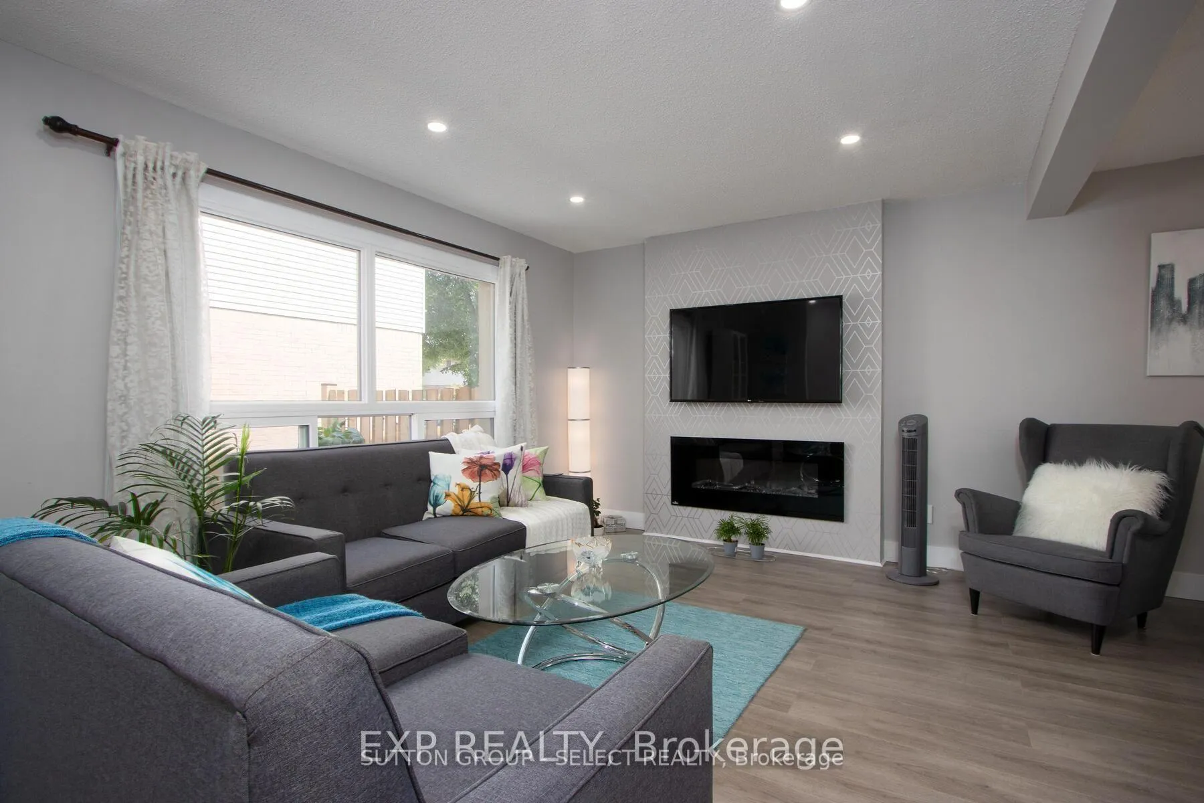
Welcome to this beautifully upgraded 3-bedroom, 2.5-bath townhome condo available for lease in a quiet, well-maintained South London community. Bright, modern, and move-in ready, this home offers a fresh, comfortable living space with thoughtful updates throughout.The main level features a stylish, updated kitchen with black granite countertops, newer appliances, and a functional layout that opens into a spacious living area complete with an electric fireplace-perfect for relaxing evenings. New flooring runs throughout the main and upper levels, complemented by pot lights and contemporary finishes. Upstairs, you'll find three generously sized bedrooms and a fully renovated bathroom with a rain shower. Additional upgrades include updated interior doors, trim, LED mirrors, and modern fixtures. Motion-sensor lighting in the closets adds everyday convenience.The finished basement provides extra living space with a large rec room, a 3-piece bathroom with a walk-in glass shower, and a dedicated laundry area-ideal for tenants looking for flexibility and comfort. Enjoy a private, fully fenced patio that offers a peaceful outdoor retreat without facing other units. The home also includes a reserved parking space right out front and overlooks green space. Located in a family-friendly neighbourhood close to schools, parks, shopping, public transit, and with easy access to Highway 401, this is an excellent leasing opportunity for those seeking a well-cared-for home in a convenient location. Available for lease-just move in and enjoy!
Ask about this home
A HOMEH agent will answer your questions about this home.
Know more about 75 Ansondale Road
Condo building · 75 Ansondale Road
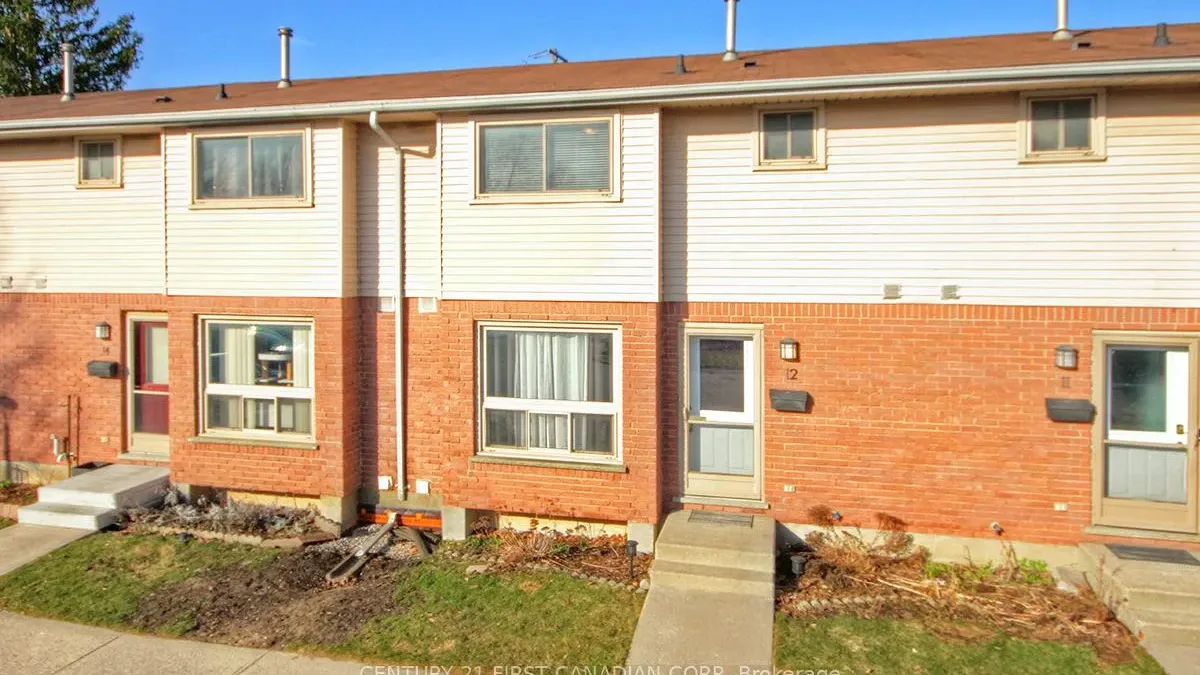
75 Ansondale Road is a condo. Right now 1 for sale and 1 for rent are on the market here.
- $281/sq ft
No similar units for rent in 75 Ansondale Road right now.
Around this home
Daily convenience, out of 100, from the distances below
Schools nearby
School rating, out of 10.
Helpful calculators
Your HOMEH agent

"I would see it this week."