

75 Lyman Street
75 Lyman Street
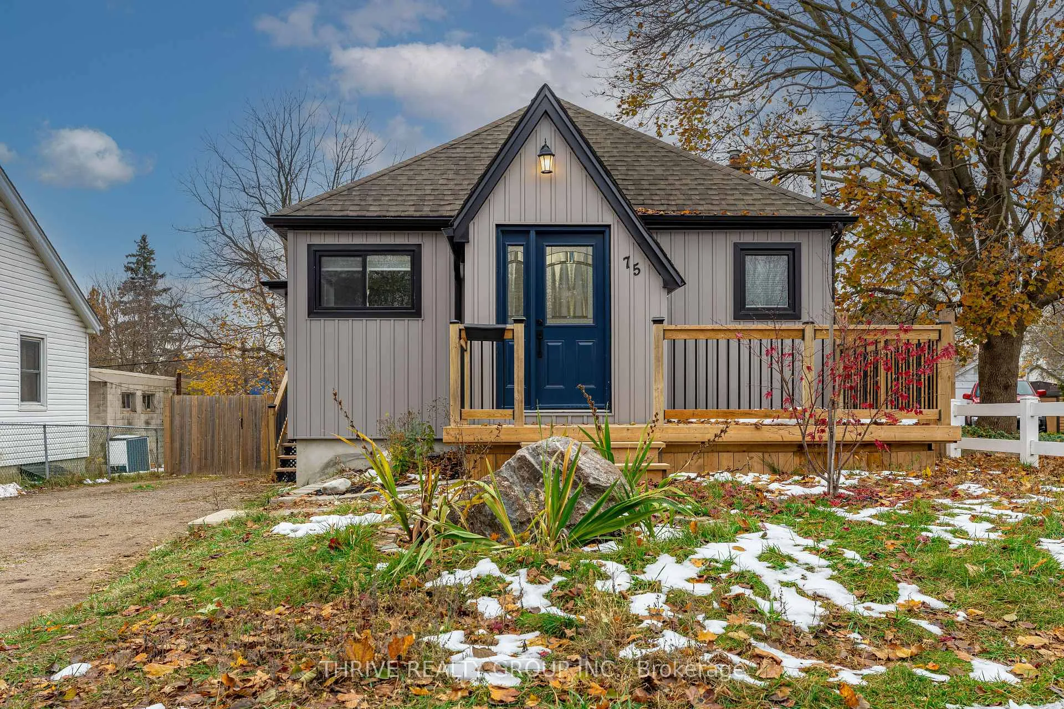
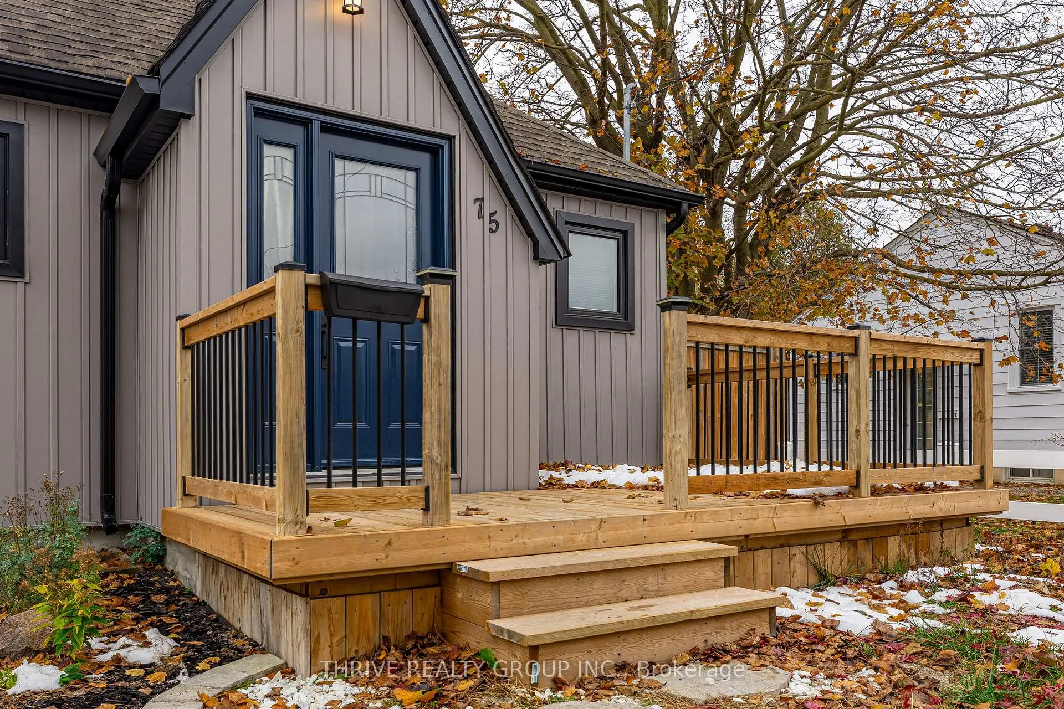
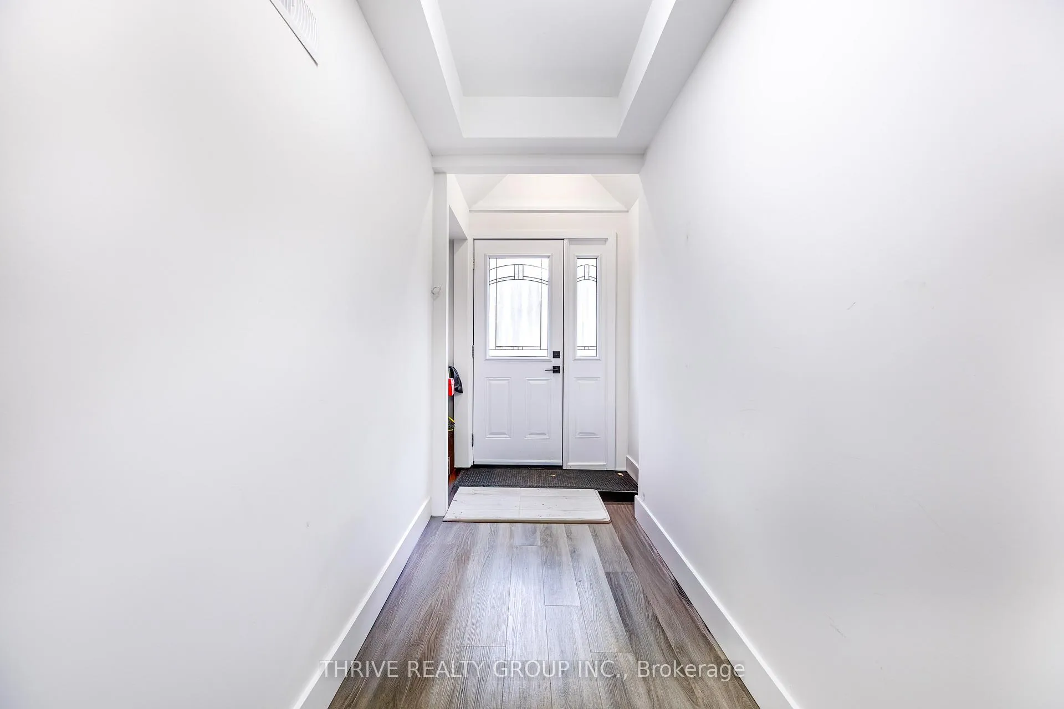
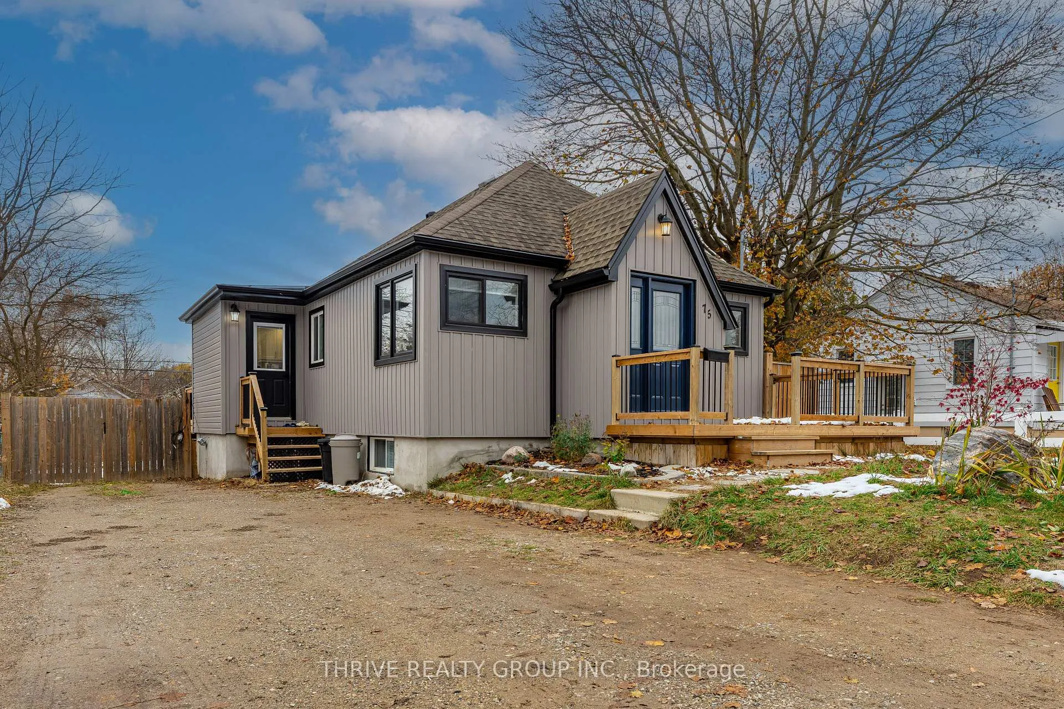
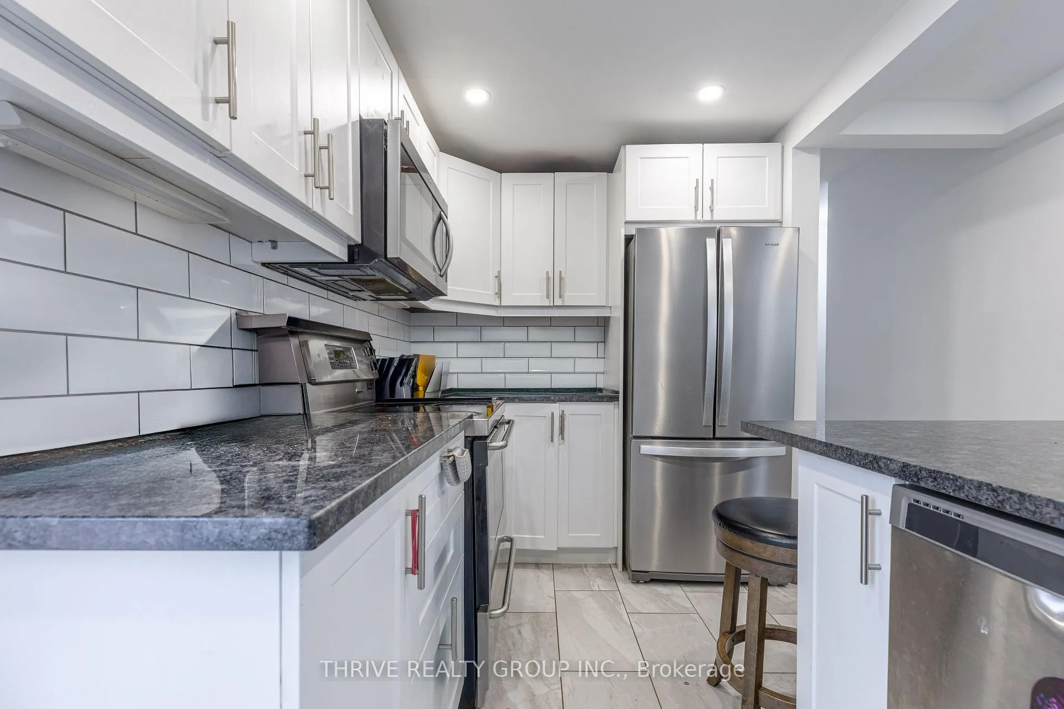 See all 22 photos
Property history
- $475,000ExpiredList: 2026-03-12|End: 2026-06-13|93 daysX12878028
- $519,000TerminatedList: 2026-02-18|End: 2026-03-12|22 daysX12799454
- $519,000TerminatedList: 2025-11-20|End: 2026-02-18|90 daysX12561502
- $559,999ExpiredList: 2024-11-18|End: 2025-01-18|61 daysX10429879
- $599,999ExpiredList: 2024-10-10|End: 2025-01-10|92 daysX9392385
Facts and features
- BasementFinished
- Price per sq ft~$577
- Water, sewerMunicipal
- HeatingForced air
- Central air
The homeDetached, Bungalow, 700–1,100 sq ft
- Type: Detached
- Style: Bungalow
- Living space: 700–1,100 sq ft
- Basement: Full, finished
InsideCarpet free, Rooms above ground 5, Rooms in the basement 4
- Features: Carpet free
- Rooms above ground: 5
- Rooms in the basement: 4
- Bedrooms: 3 + 1 in the basement
- Bathrooms: 2
- Kitchens: 1
- Family room: Yes
Outside and lotVinyl siding, Asphalt shingle, Concrete
- Exterior: Vinyl siding
- Roof: Asphalt shingle
- Foundation: Concrete
- Size: 45 × 126 ft
Parking6 Parking
- Spaces: 6 Parking
Heating, water and powerForced air, gas, Central air, Municipal water
- Heating: Forced air, gas
- Cooling: Central air
- Water: Municipal water
- Sewer: Municipal sewer
Costs and taxesTaxes $4,073 a year, HST included in the price, Hot water heater
- Taxes, 2024: $4,073 a year
- HST: HST included in the price
- Under contract: Hot water heater
Listing detailsX12561502, Terminated, Nov 20, 2025
- MLS® number: X12561502
- Status: Terminated
- Listed on: Nov 20, 2025
- Days on market: 90
- Updated: Feb 18, 2026
- Possession: 2025-12-31 / Flexible
- Occupied by: Tenant
- Listing brokerage: THRIVE REALTY GROUP INC.
About this home
75 Lyman Street, London (East C), ON N5Y 1M7
Welcome to this beautifully renovated 3+1 bedroom, 2 bathroom home tucked away in a quiet, family-friendly neighbourhood in London. From top to bottom, this property has been thoughtfully updated to offer modern comfort and style.The main floor features three bright bedrooms, a modern 3-piece bathroom, and an inviting open-concept living space. The kitchen offers plenty of cabinetry, great prep space, and direct access through the patio doors to a private deck-perfect for morning coffee or outdoor gatherings.The fully finished lower level adds exceptional versatility with a spacious family room and an additional fourth bedroom, ideal for guests, extended family, or a comfortable home office. Outsides you will find an oversized driveway which offers parking for 6 vehicles, a large backyard with a garden house. Located steps from schools, parks, shopping, and transit, this move-in-ready home is the perfect fit for a growing family or anyone seeking a quiet, convenient lifestyle. Book your private showing today!
Ask about this home
A HOMEH agent will answer your questions about this home.
Around this home
Daily convenience, out of 100, from the distances below
Schools nearby
School rating, out of 10.
Helpful calculators
Your HOMEH agent

"Priced 20% over the Hestimate. I would see it this week."