
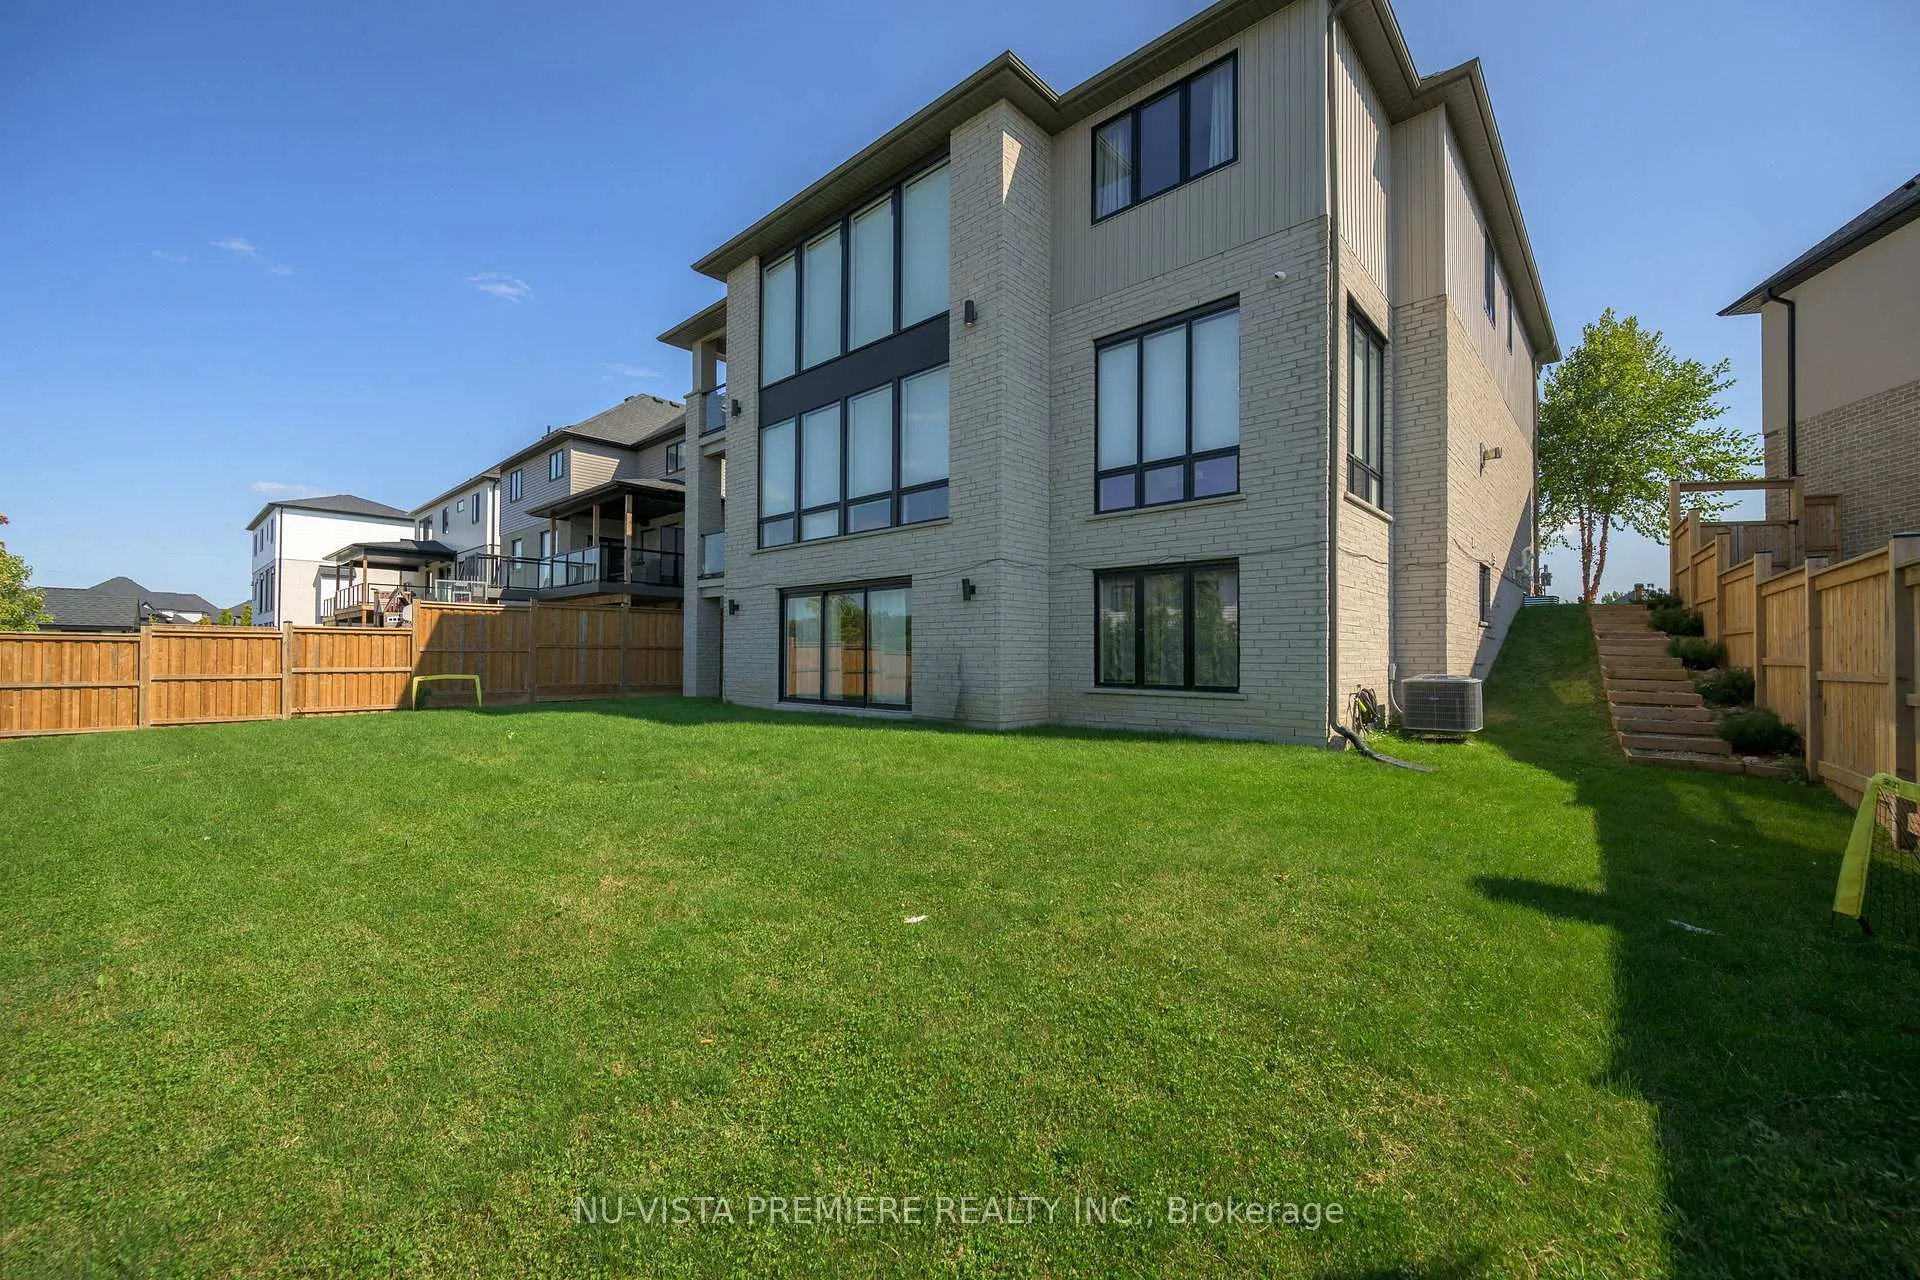
 See all 48 photos
Property history

This listing has ended. It is no longer available.
Property not available for sale or for rent.
Book a viewing
Ask HOMEH
About this home
7501 Silver Creek Crescent, London
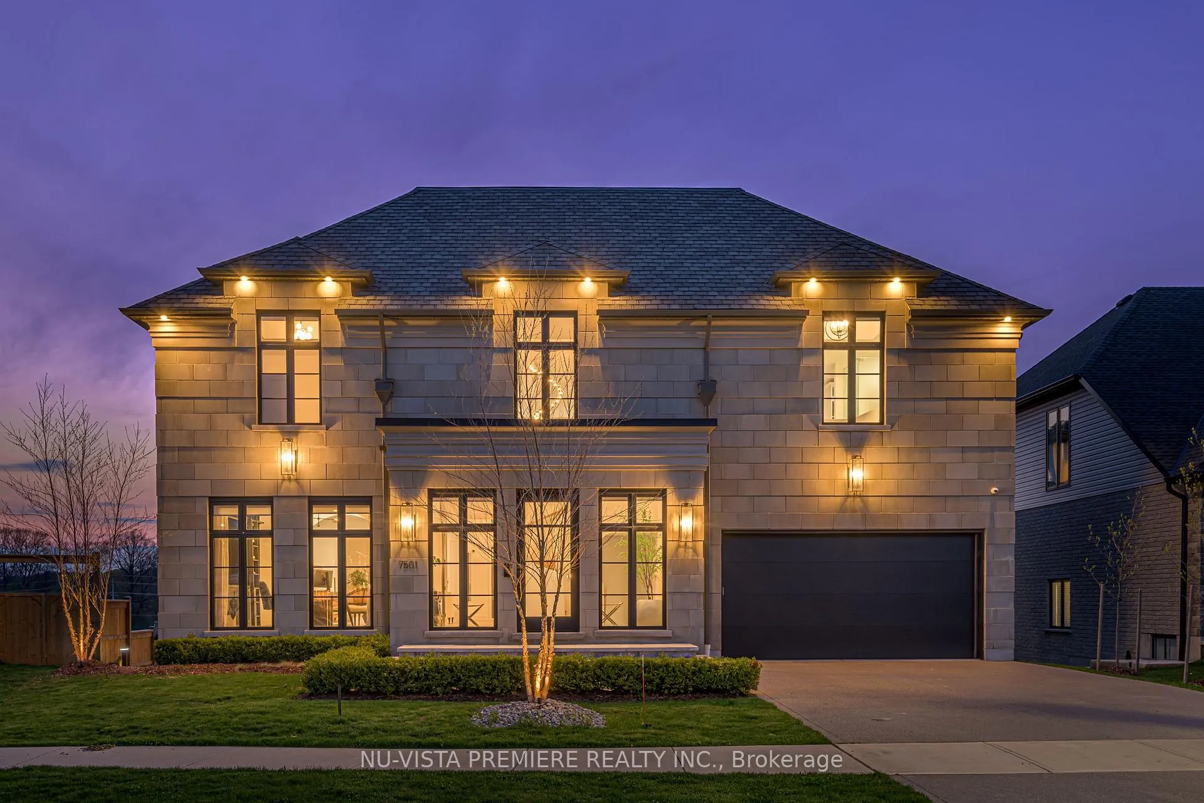
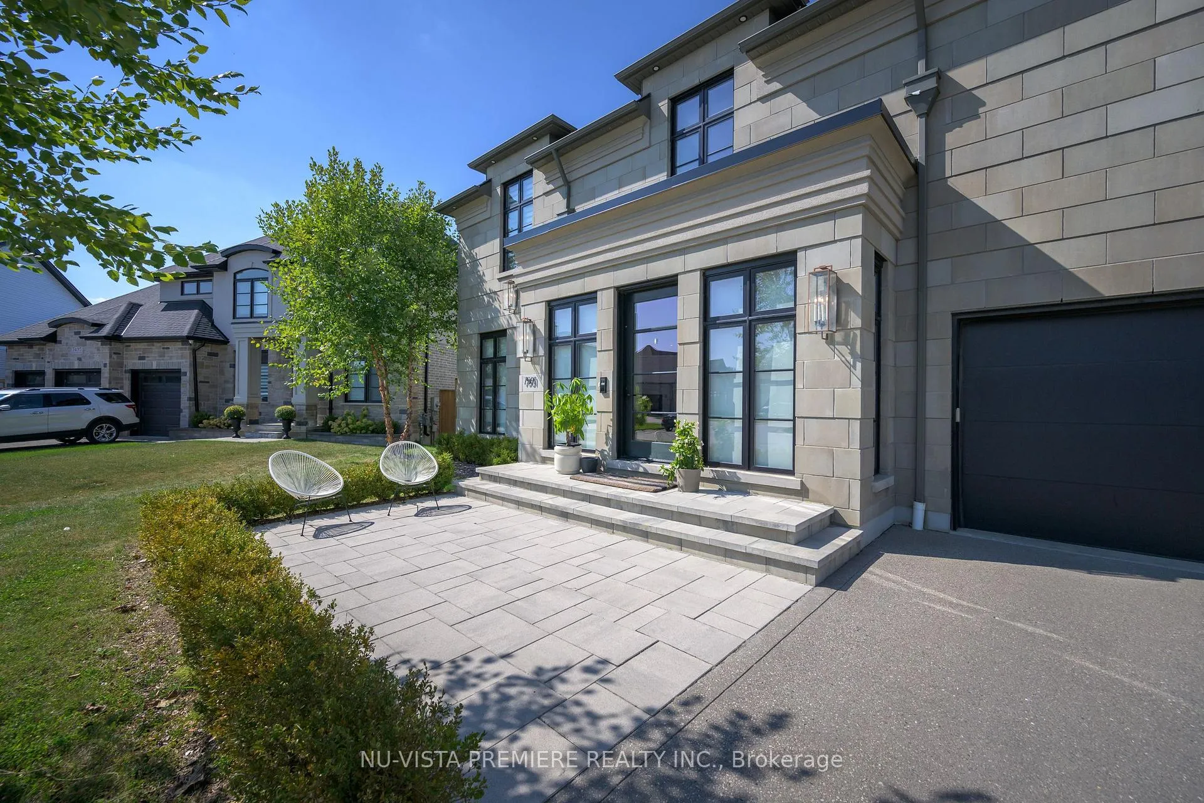
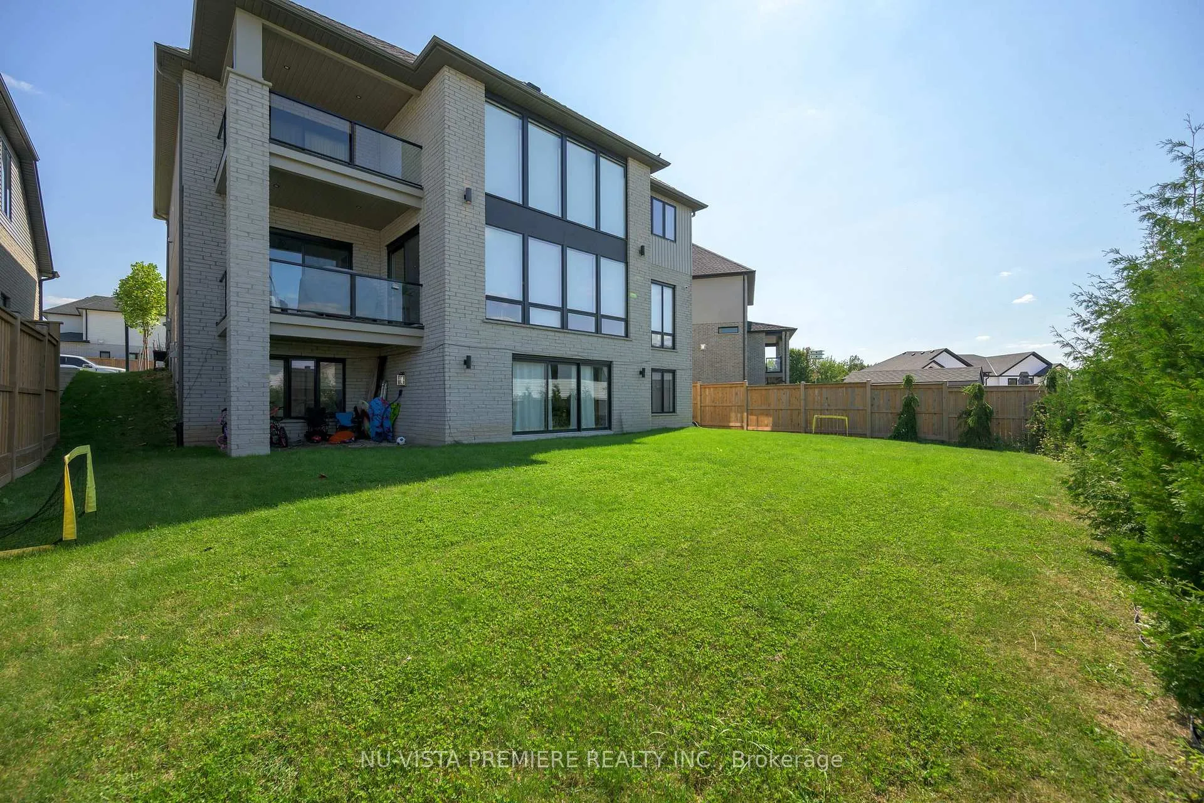
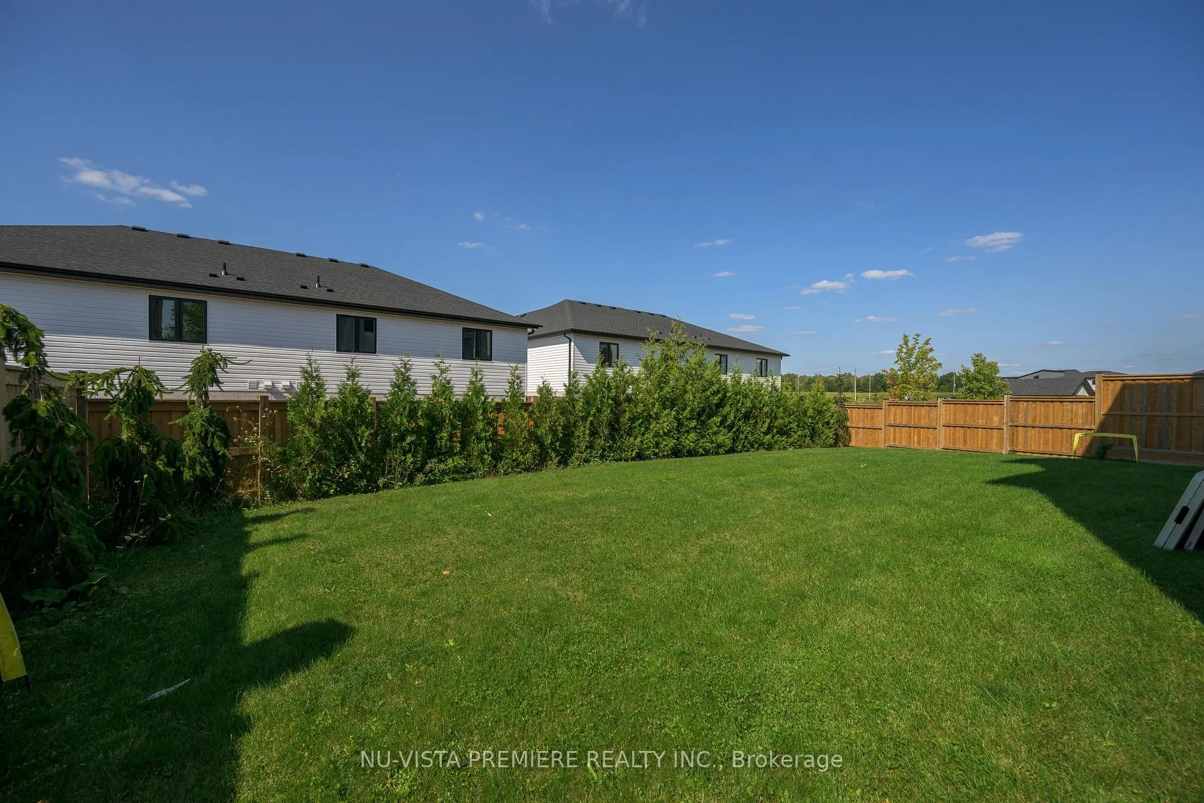
This custom Reis Design Built home with a premium lot size, exciting architectural detail & design elements. It has limestone facade & beautiful bay windows. The grand foyer features a sweeping showpiece staircase. In the study a rolling-ladder glides along an impressive library with stainless steel detail extending through double arched openings to a butler's servery and cast stone fireplace. Kitchen/great room offers two islands, one in rich walnut, glass-door pantry w/ walnut display shelves with windows draw an abundance of natural light. Incredible main floor laundry/mud room. 2nd floor landing opens to large living area with glass-railing floating above the great room & bathed in natural light. Two covered decks. Beautifully finished walkout lower level adds fantastic above-grade additional living. Fully private IN-LAW SUITE with kitchen, centre island, great room with fireplace, bedroom, bathroom washer dryer with independent fob access. The in-law suite doesn't interfere with your basement use with home theatre/media room, 2nd lower bathroom and storage area. Fully fenced with cedar hedge/evergreen perimeter. Located in Silverleaf -South West London's executive neighbourhood, minutes to HWY 401.
Facts & features
Book a viewing
Rooms
24 rooms · 6 bathrooms
- Office14′ × 17′9″248 sq.ft.
- Living room14′ × 15′6″216 sq.ft.
- Sitting21′ × 17′6″367 sq.ft.
- Dining room21′5″ × 12′8″271 sq.ft.
- Kitchen11′5″ × 10′1″115 sq.ft.
- Laundry13′10″ × 16′6″227 sq.ft.
- Foyer16′ × 18′8″299 sq.ft.
- Bathroom—
- Loft24′ × 15′11″382 sq.ft.
- Primary bedroom12′2″ × 10′121 sq.ft.
- Other10′ × 9′7″96 sq.ft.
- Bedroom9′11″ × 12′3″121 sq.ft.
- Bedroom 214′2″ × 10′141 sq.ft.
- Bedroom 314′1″ × 14′197 sq.ft.
- Bathroom—
- Bathroom—
- Bathroom—
- Recreation22′ × 32′703 sq.ft.
- Kitchen14′ × 12′167 sq.ft.
- Bedroom11′ × 12′132 sq.ft.
- Media room13′7″ × 21′5″291 sq.ft.
- Other15′7″ × 20′5″318 sq.ft.
- Bathroom—
- Bathroom—
Around this home
Schools nearby
School rating, out of 10.
Listing details
Helpful tools
Your HOMEH agent
"I would see it this week."
Ask HOMEH about this home
Price, neighbourhood, monthly cost. Ask anything.
HOMEH Intelligent Agent is an AI, not a licensed representative. Check anything important with your agent.