
 See all 41 photos
Property history

This home has sold. It is no longer available.
Property not available for sale or for rent.
Ask about this home
A HOMEH agent will answer your questions about this home.Ask HOMEH
About this home
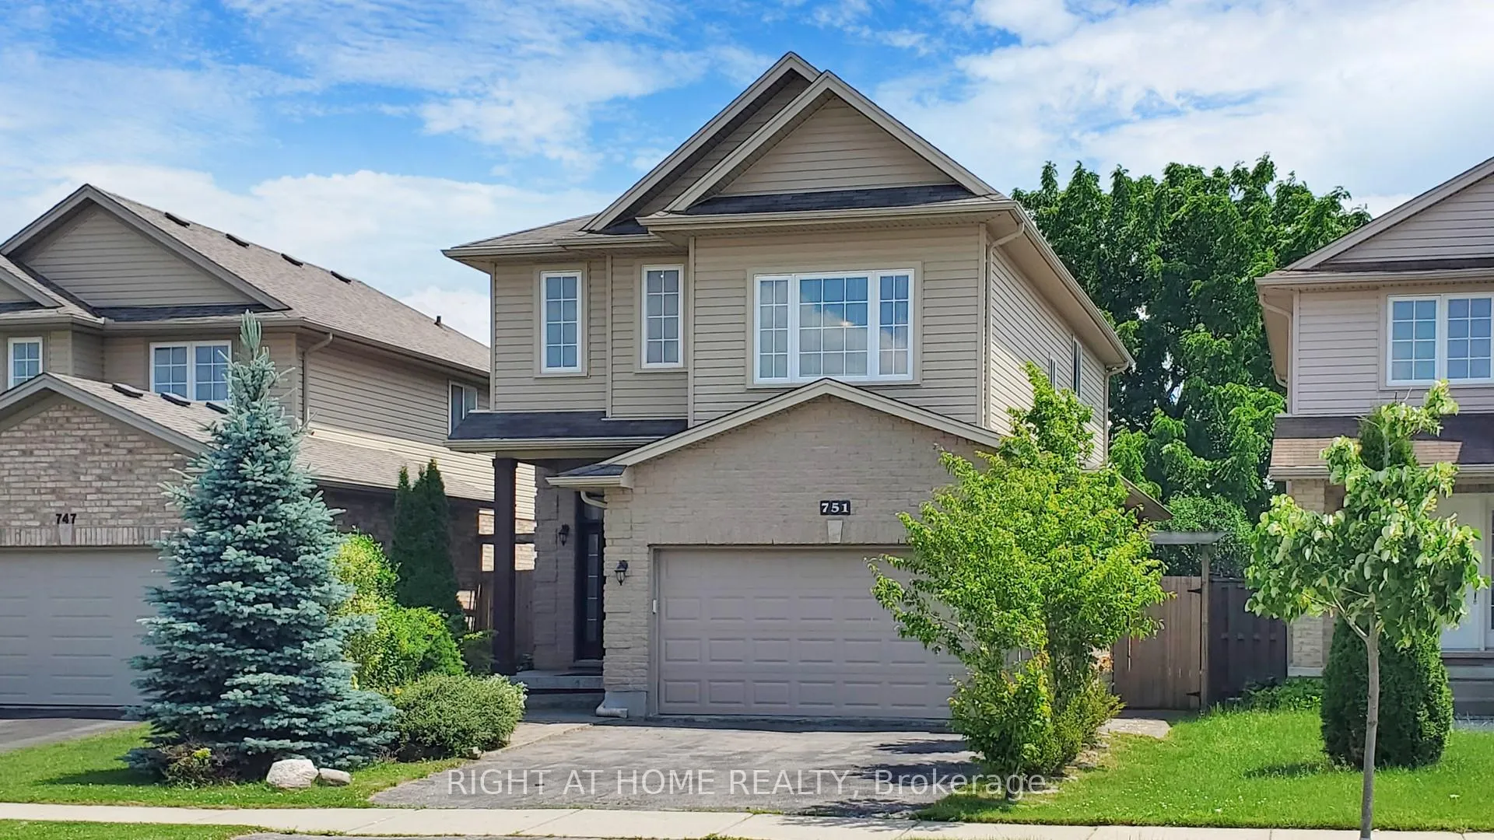
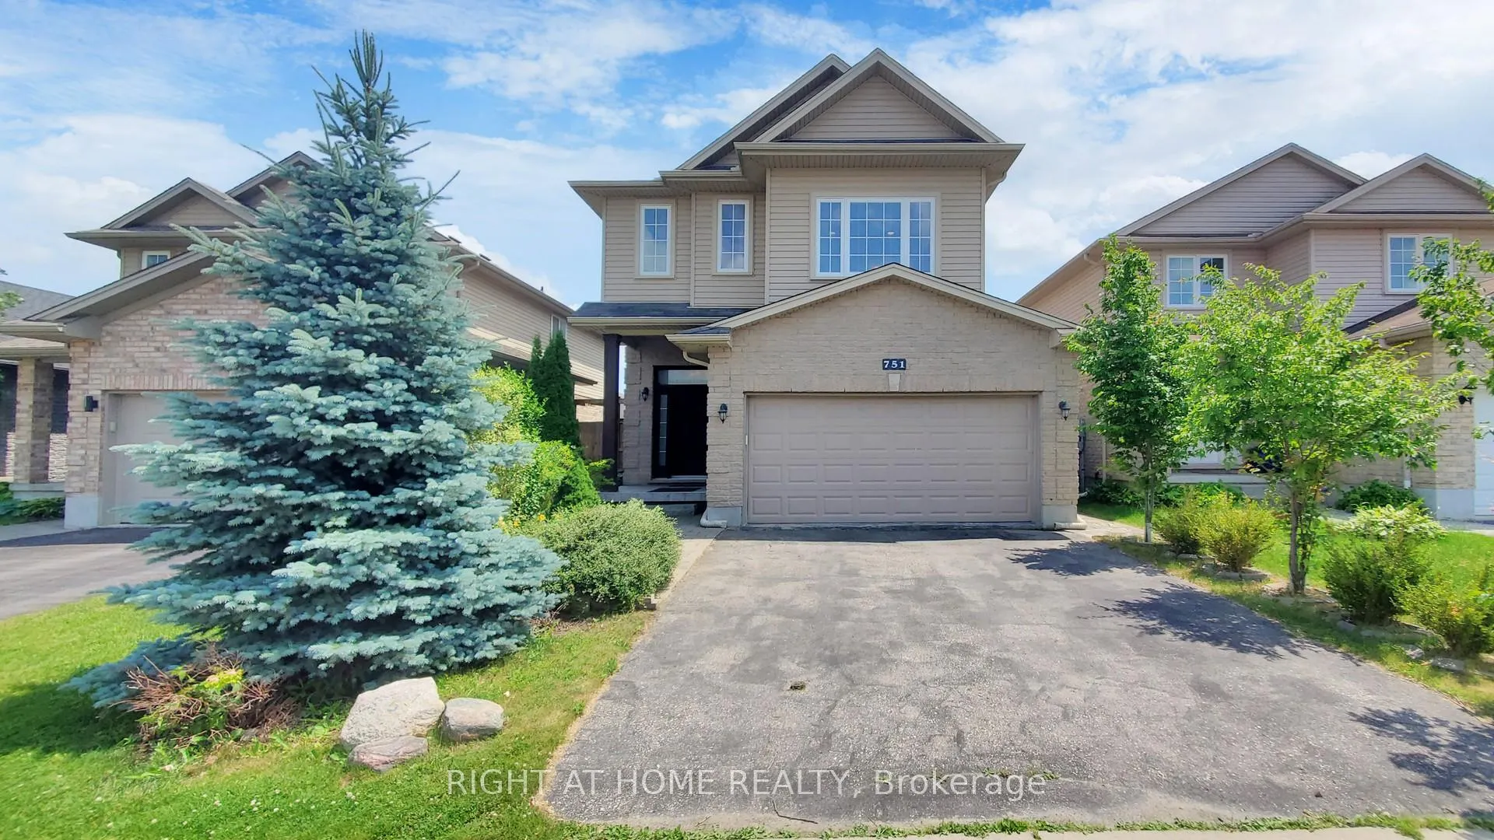
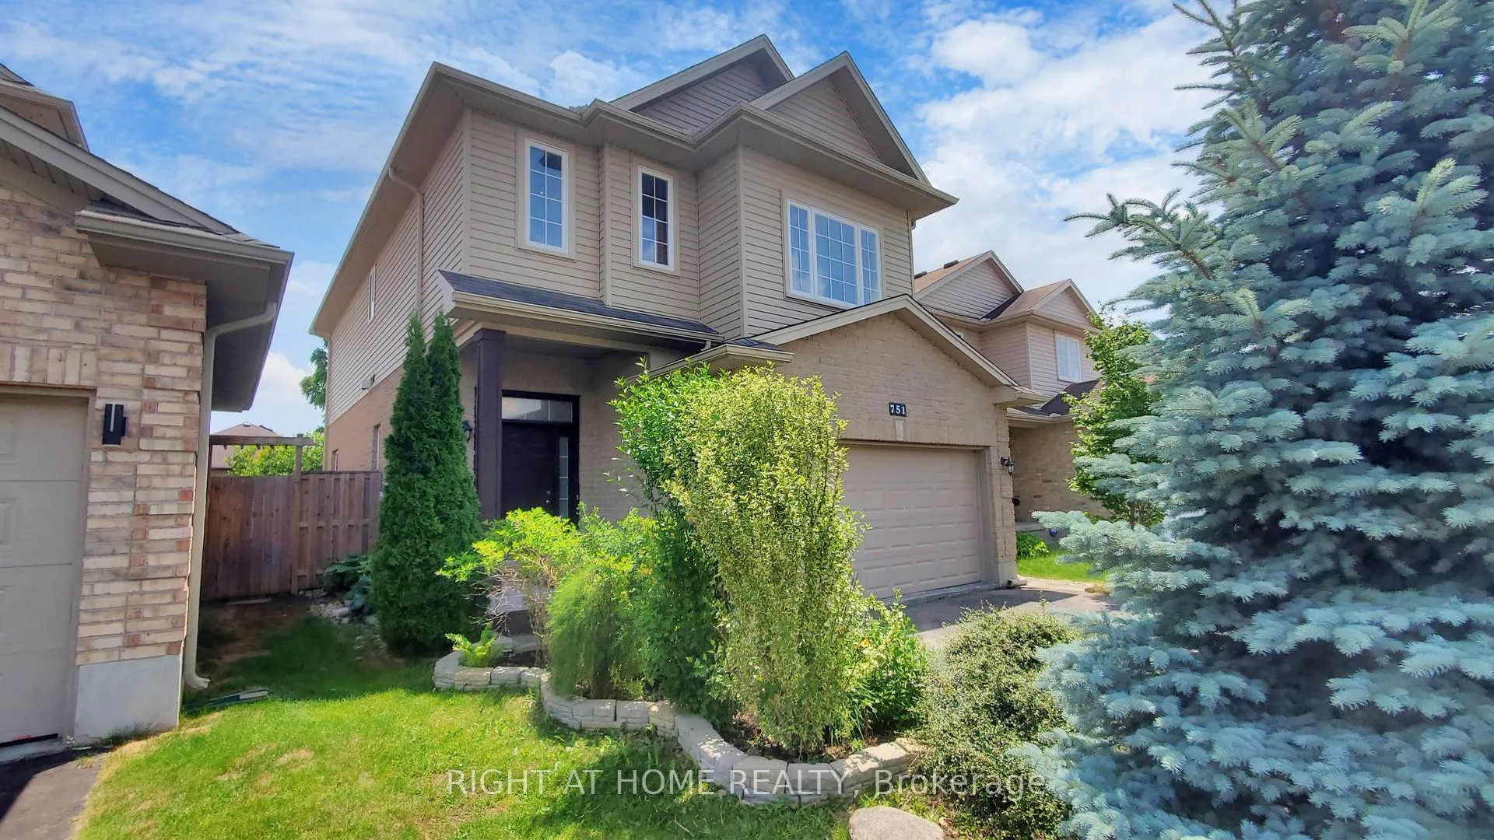
751 Blackacres Boulevard, London
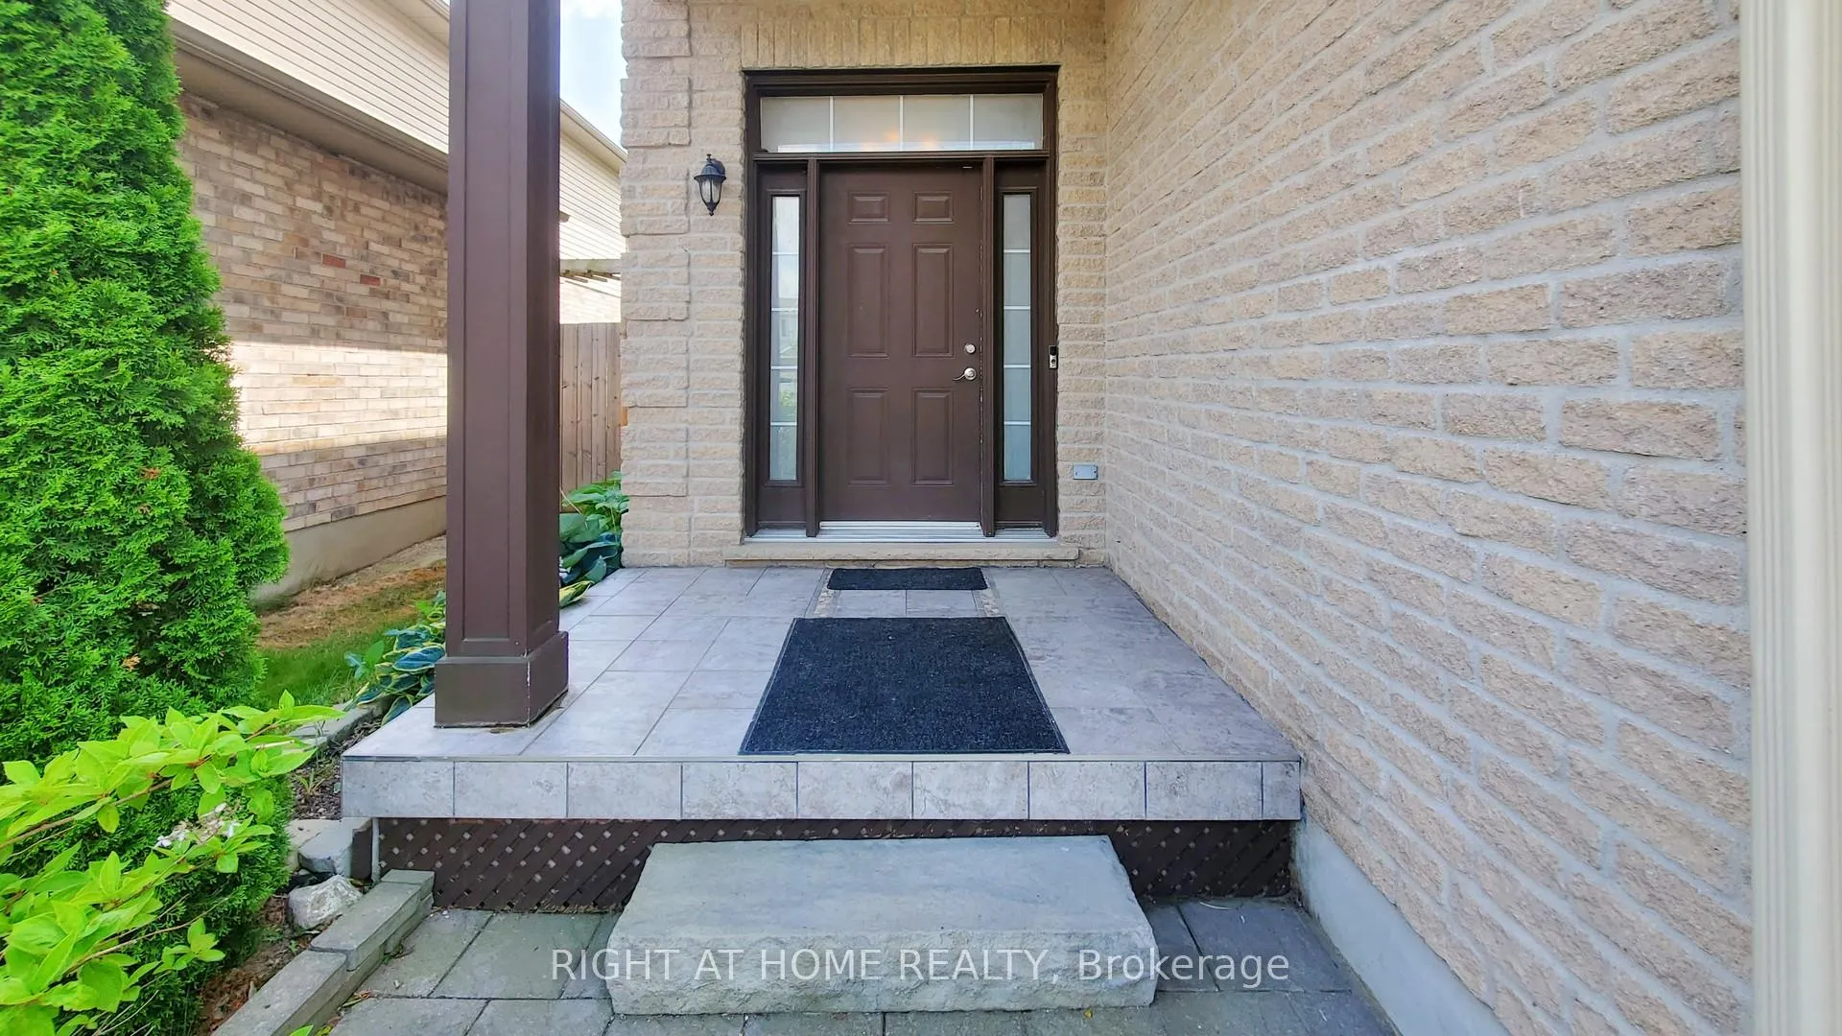
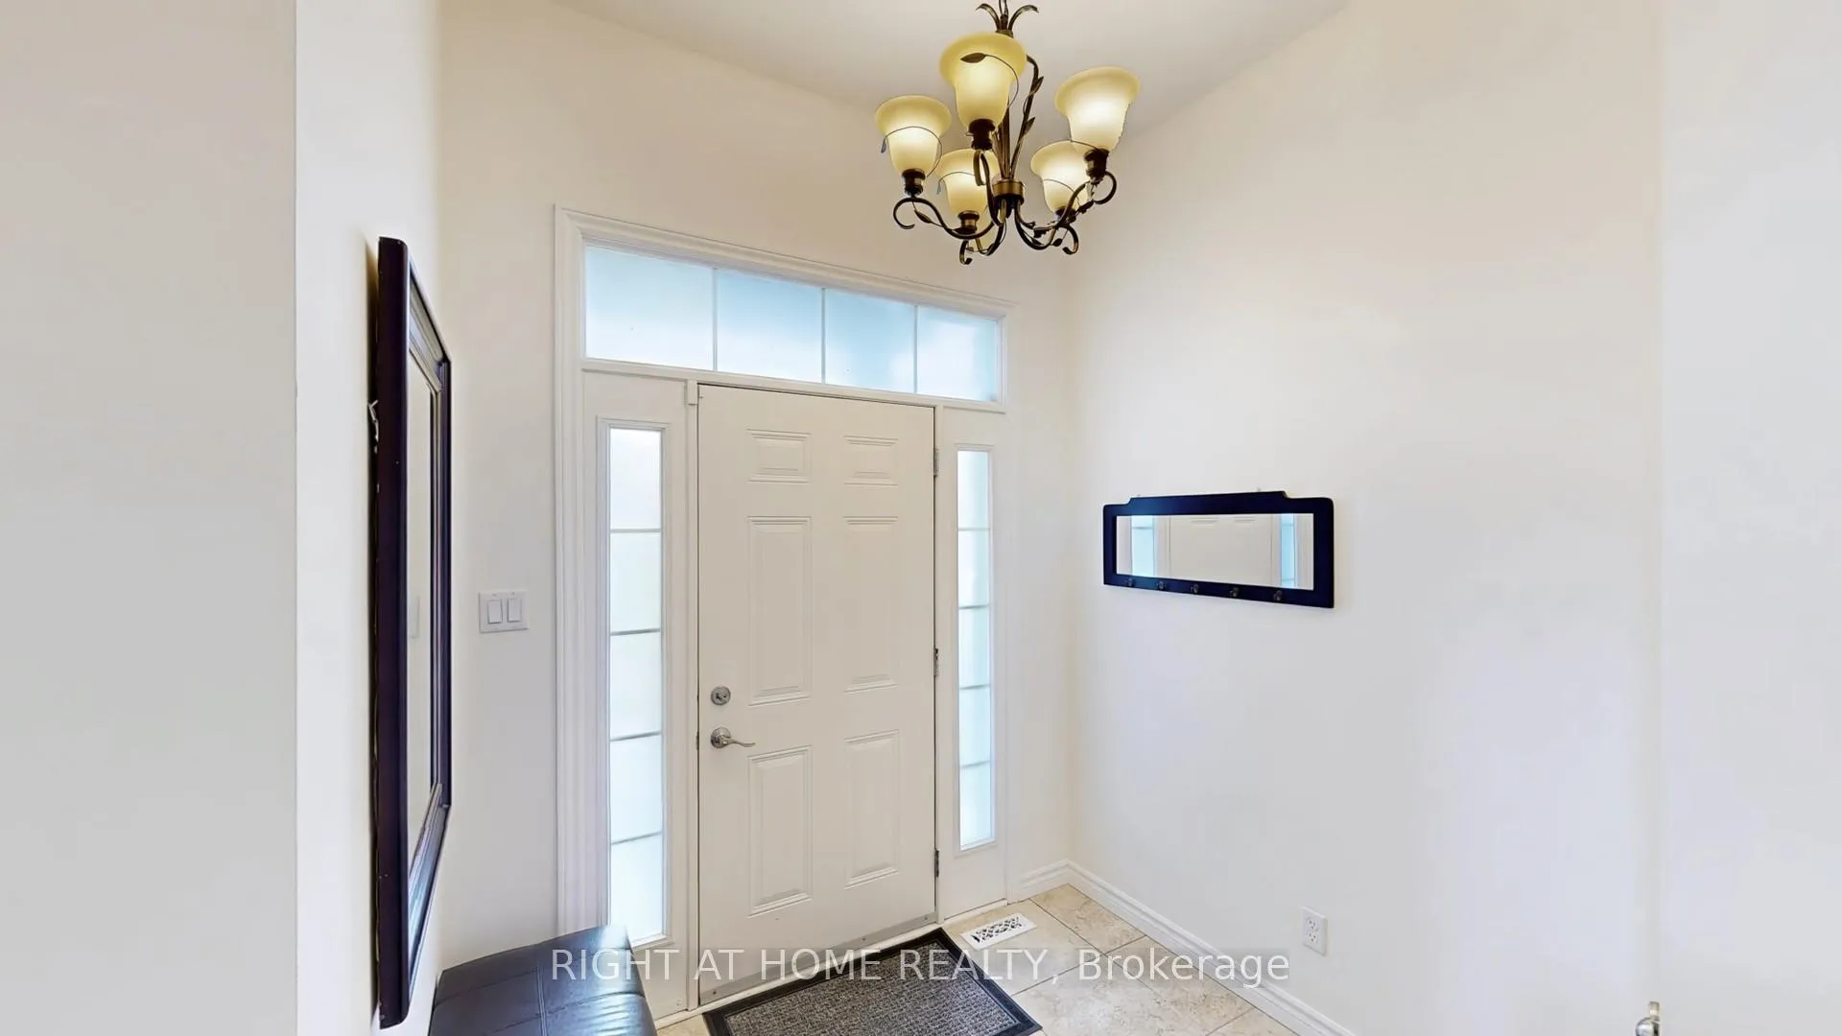
Located in NW London's highly desirable HYDE PARK WOODS this Stunning Custom Built Former Model Home embodies elegance and functionality in perfect harmony! With a spacious layout featuring 3+1 bedrooms and 3.5 bathrooms, this recently painted (2022) 2-storey gem is packed with luxurious upgrades. Upon entering, you are greeted by a grand foyer that sets the tone for the entire home. The open concept main level w/ 9ft ceilings is bathed in natural light that creates an inviting atmosphere. The rich hardwood floors lead you through a comfortable living space, where a cozy gas insert fireplace beckons for intimate gatherings and cherished family moments. The heart of the home is the well-appointed kitchen, boasting upgraded cabinetry, undermount lighting, SS appliances, gorgeous backsplash and granite countertops that seamlessly blend style and function. A thoughtfully designed laundry area provides easy access to the double car garage as well as to the recently finished lower level. This versatile space, completed in 2021, w/ new flooring (Dec 2025), features a second kitchen, rec. room, an additional bedroom, and a convenient 3-piece bathroom perfect for multigenerational living. Ascend the elegant staircase to discover a grandiose family room w/ an 11-foot ceiling and three generously sized bedrooms. The Primary Bedroom features a walk-in closet, a tray ceiling, an ensuite bathroom complete with a glass and tile shower, offering a spa-hotel-like experience at home. The backyard is fully fenced and the outdoor spaces are a horticulturist's dream. A custom 10'X7' shed compliments the beautifully landscaped and serene yard, where a stone patio invites you to unwind amidst an enchanting display of perennials and vibrant blooms such as elegant Roses to juicy Raspberries and stunning Tiger Lilies. Conveniently located 9 minutes from Western U., walking distance to Walmart/Smart Center, schools & nestled between 2 parks and a small wooded trail. See Virtual Tour.
Facts & features
Ask about this home
A HOMEH agent will answer your questions about this home.
Rooms
16 rooms · 4 bathrooms
- Foyer7′7″ × 8′1″61 sq.ft.
- Bathroom5′3″ × 5′5″28 sq.ft.
- Kitchen9′5″ × 9′11″93 sq.ft.
- Dining room9′5″ × 9′9″92 sq.ft.
- Living room12′9″ × 19′11″254 sq.ft.
- Laundry7′ × 10′4″72 sq.ft.
- Primary bedroom12′2″ × 14′5″175 sq.ft.
- Bedroom 210′6″ × 14′1″148 sq.ft.
- Bedroom 310′9″ × 14′151 sq.ft.
- Family room11′11″ × 25′1″299 sq.ft.
- Kitchen6′11″ × 11′11″82 sq.ft.
- Recreation12′5″ × 11′11″148 sq.ft.
- Bedroom 49′ × 9′81 sq.ft.
- Bathroom9′ × 3′10″35 sq.ft.
- Utility room9′11″ × 19′3″191 sq.ft.
- Other6′8″ × 11′11″79 sq.ft.
Around this home
Schools nearby
School rating, out of 10.
Listing details
Helpful tools
Your HOMEH agent
"I would see it this week."
Ask HOMEH about this home
Price, neighbourhood, monthly cost. Ask anything.
HOMEH Intelligent Agent is an AI, not a licensed representative. Check anything important with your agent.