
 See all 39 photos
Property history

This listing has ended. It is no longer available.
Property not available for sale or for rent.
Ask about this home
A HOMEH agent will answer your questions about this home.Ask HOMEH
About this home
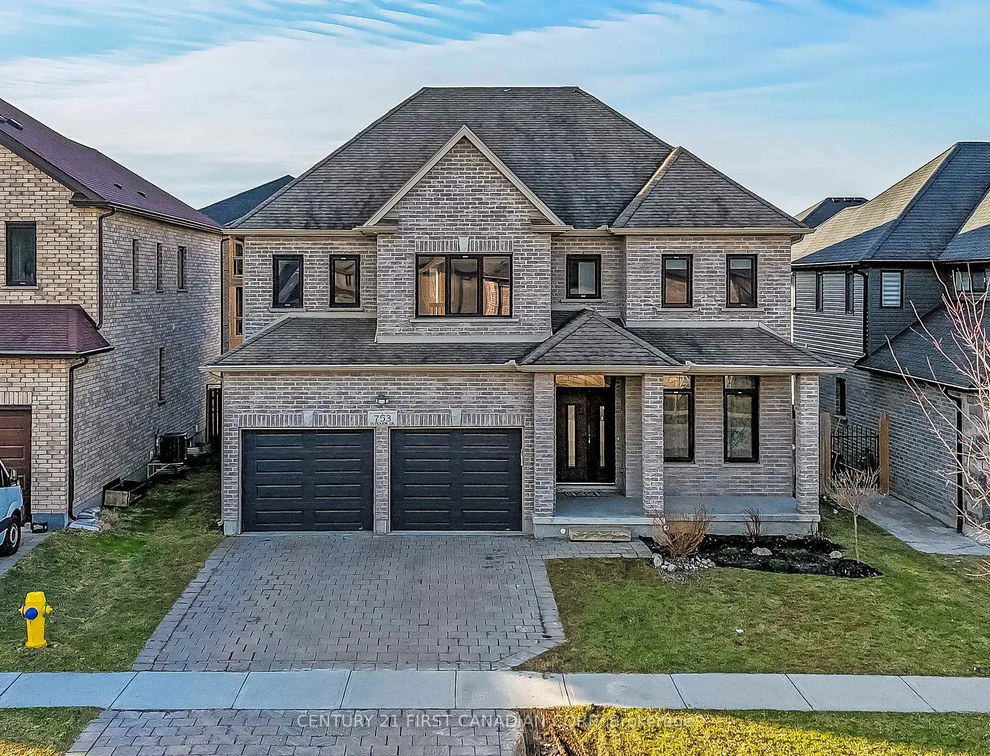
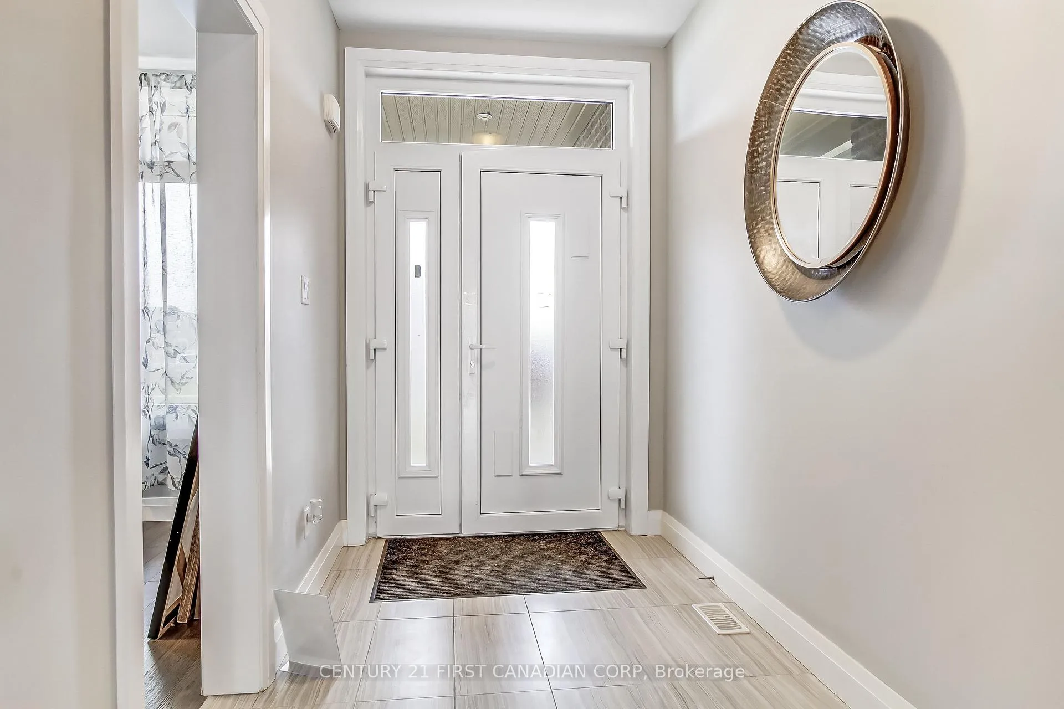
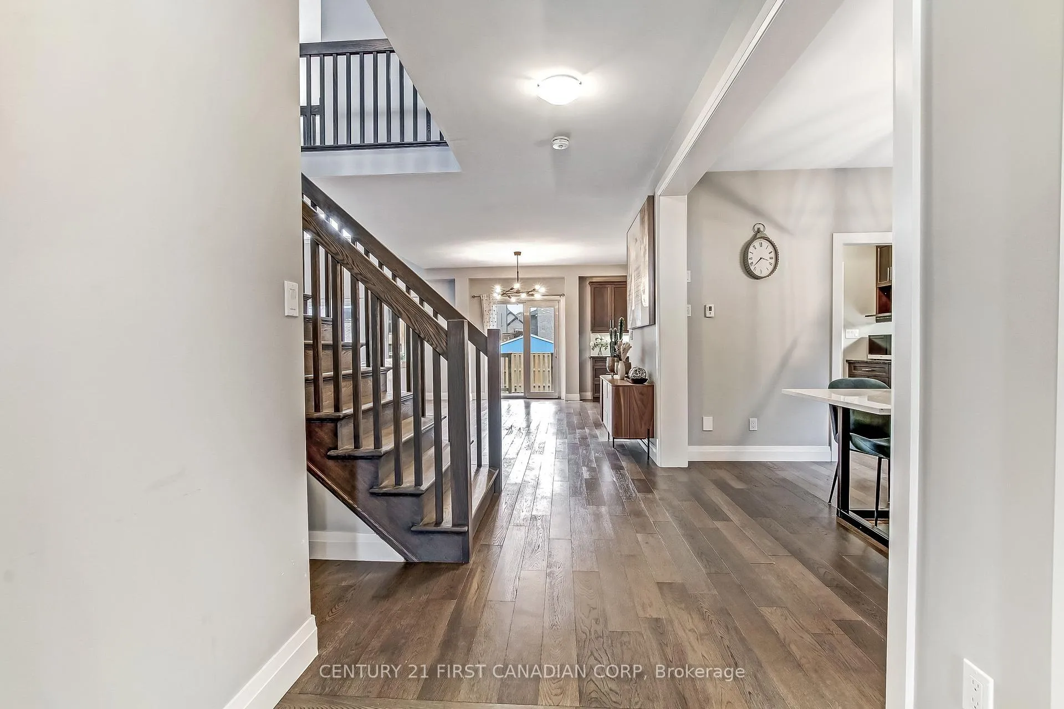
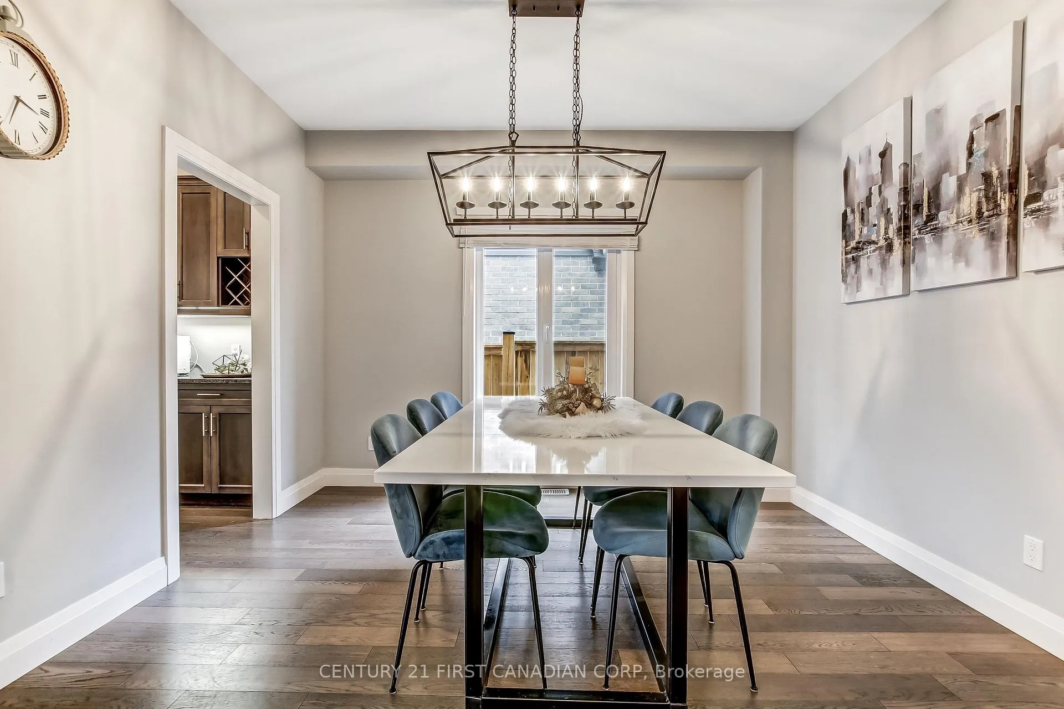
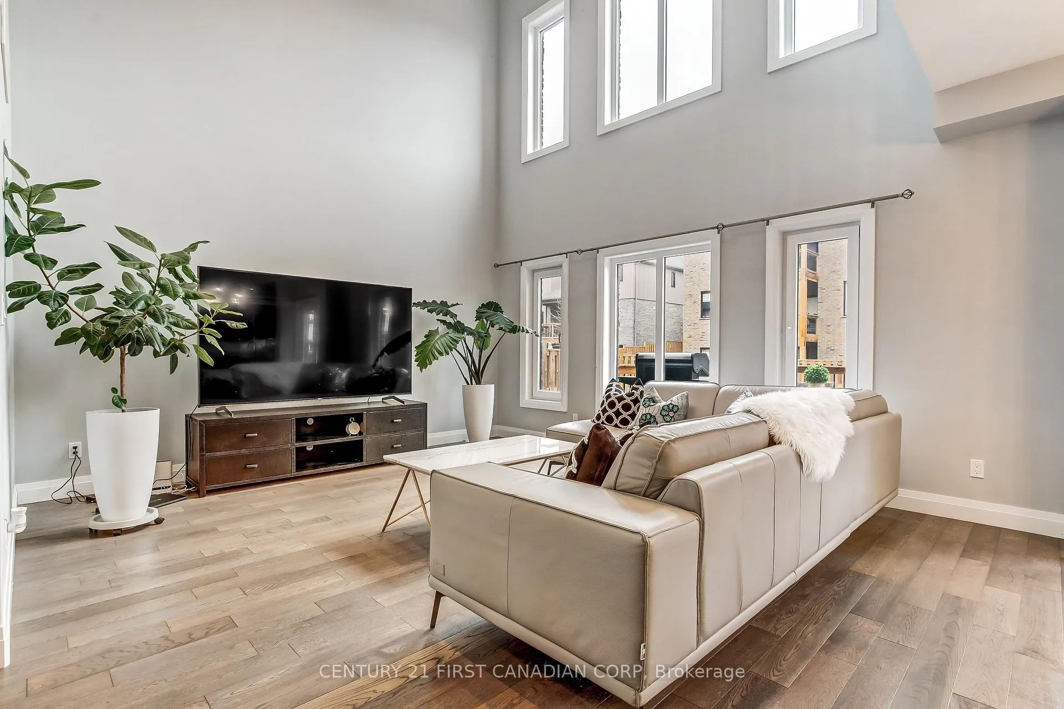
Must see! 4 (5) + 2 bedrooms. Exceptional self-contained unit opportunity. Please refer to the last two virtual photos for a kitchen and separate entrance to visualize the opportunity and compare the actual and the virtual effect. This is a beautifully maintained 2-storey home offering 4 bedrooms in a desirable North-end location, just moments from Masonville, University Hospital, Western University, and within walking distance to the Park. Designed with modern living in mind, this home features an impressive open-concept layout highlighted by an 18-foot soaring ceiling in the Living Room. The kitchen is equipped with modern cabinetry, granite surfaces, well maintained stainless steel appliances. Don't forget to see the separate pantry for your wine collection. Nine-foot ceilings throughout enhance the sense of space, while upgraded European tilt-and-turn Catana windows and backyard door provide both elegance and functionality. The upper level offers four generously sized bedrooms along with a flexible Den perfect as a lounge area or kids' playroom thus give you the flexibility to create another comfort area. The primary bedroom serves as a private escape, complete with French doors and a well-appointed ensuite for your comfort. Turnkey and ready to enjoy. Just move in and make it your own. Never missed out the clean and refresh "Cold Room" in the basement. An exceptional home in a fantastic location. Come and check it out.
Facts & features
Ask about this home
A HOMEH agent will answer your questions about this home.
Rooms
19 rooms · 4 bathrooms
- Bathroom4′8″ × 7′33 sq.ft.
- Pantry4′9″ × 5′1″24 sq.ft.
- Living room26′11″ × 18′1″488 sq.ft.
- Office10′8″ × 10′106 sq.ft.
- Kitchen10′8″ × 18′3″194 sq.ft.
- Mud room7′10″ × 10′6″82 sq.ft.
- Dining room10′8″ × 11′9″125 sq.ft.
- Primary bedroom15′10″ × 15′4″243 sq.ft.
- Bedroom 212′1″ × 11′5″139 sq.ft.
- Bathroom12′5″ × 14′1″175 sq.ft.
- Bedroom 410′11″ × 9′10″107 sq.ft.
- Bathroom8′10″ × 5′7″49 sq.ft.
- Den10′4″ × 11′3″116 sq.ft.
- Bedroom 310′11″ × 9′9″106 sq.ft.
- Bathroom5′9″ × 12′2″70 sq.ft.
- Cold room/cantina17′ × 9′10″166 sq.ft.
- Bedroom10′8″ × 12′1″128 sq.ft.
- Bedroom 510′8″ × 13′6″143 sq.ft.
- Family room26′7″ × 13′345 sq.ft.
Around this home
Schools nearby
School rating, out of 10.
Listing details
Helpful tools
Your HOMEH agent
"Priced 22% over our estimate. I would see it this week."
Ask HOMEH about this home
Price, neighbourhood, monthly cost. Ask anything.
HOMEH Intelligent Agent is an AI, not a licensed representative. Check anything important with your agent.