
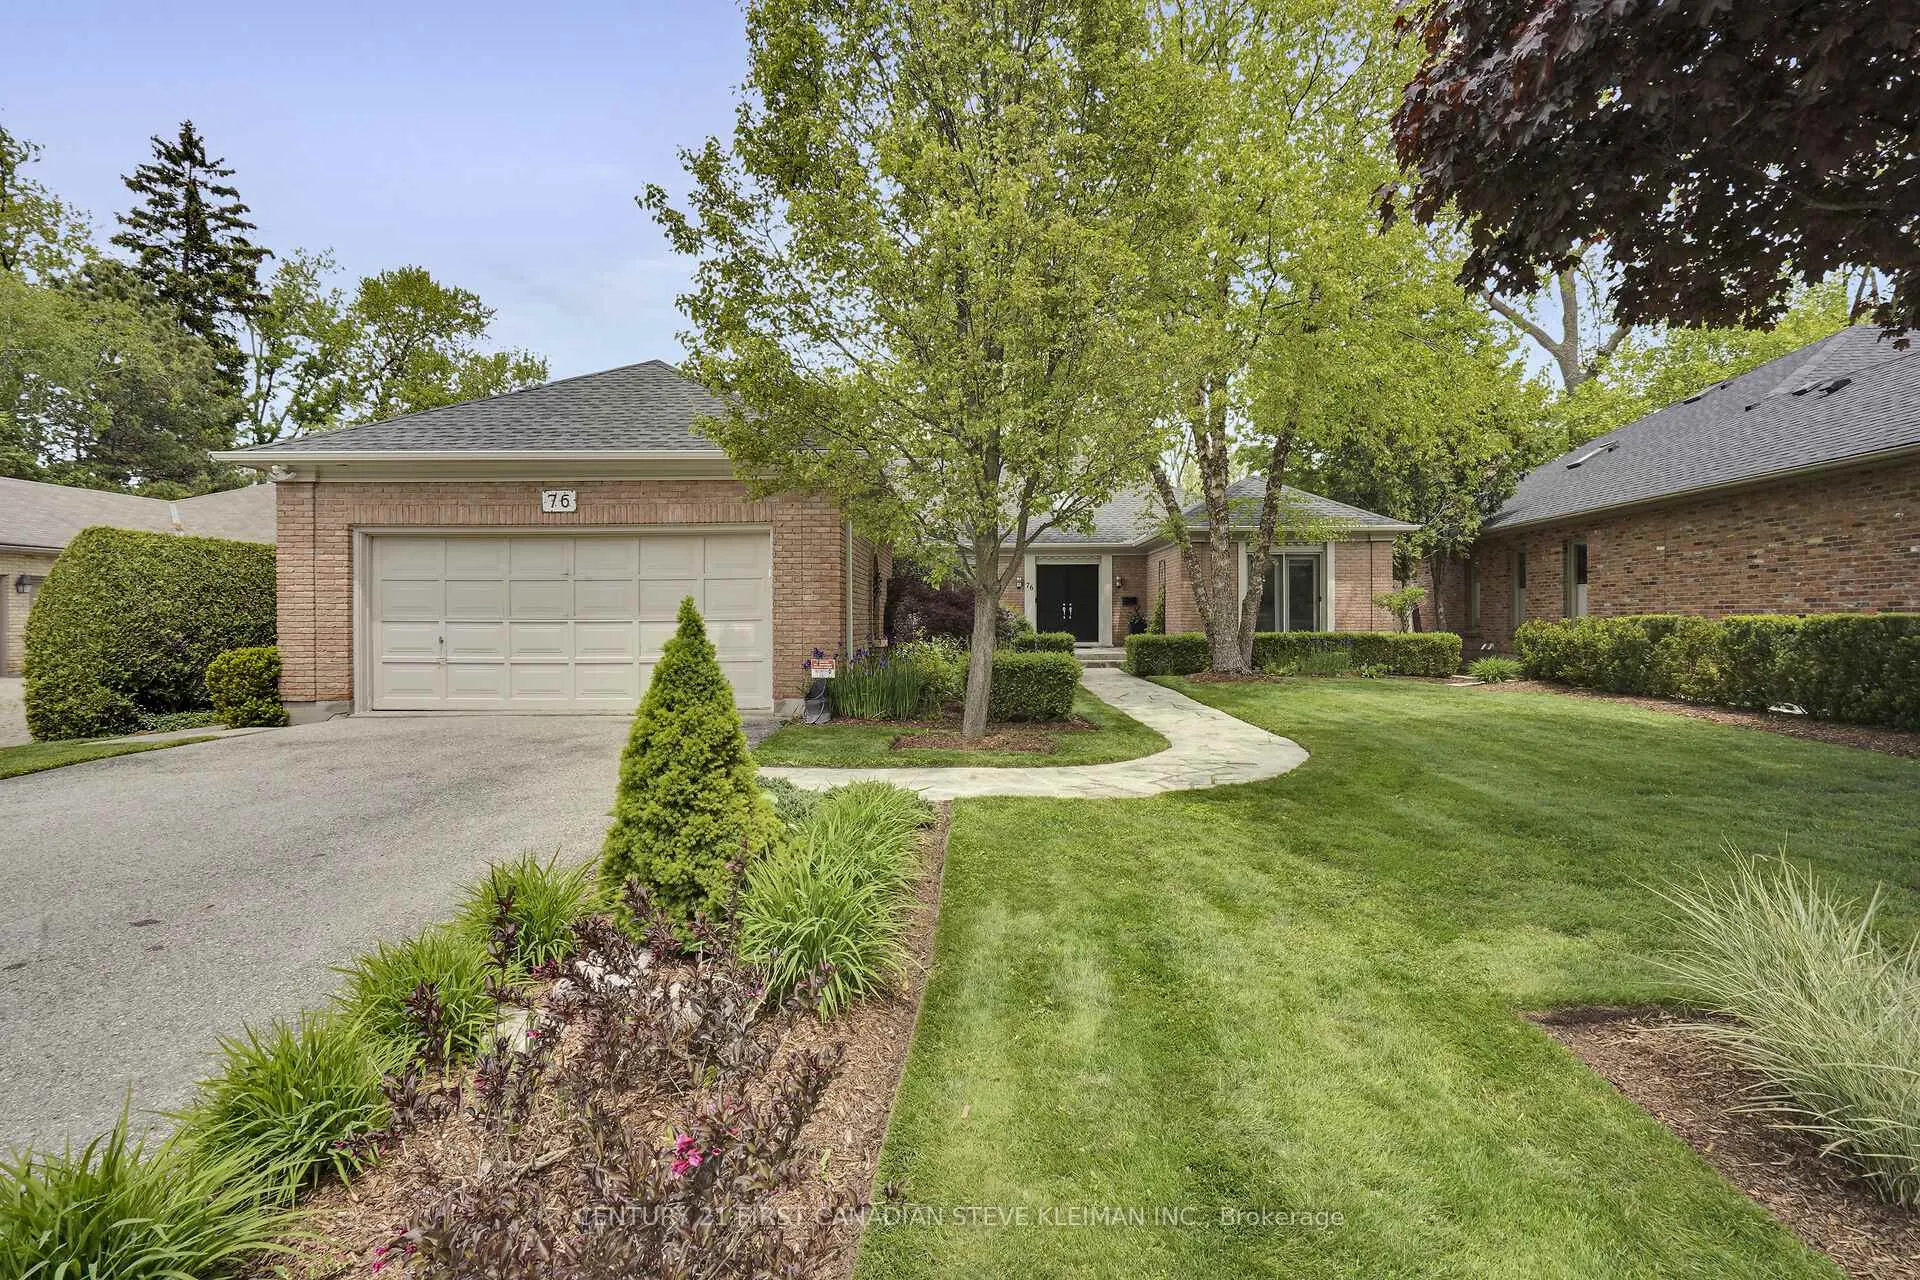
76 Tallwood Circle
London (North G)76 Tallwood Circle
London (North G)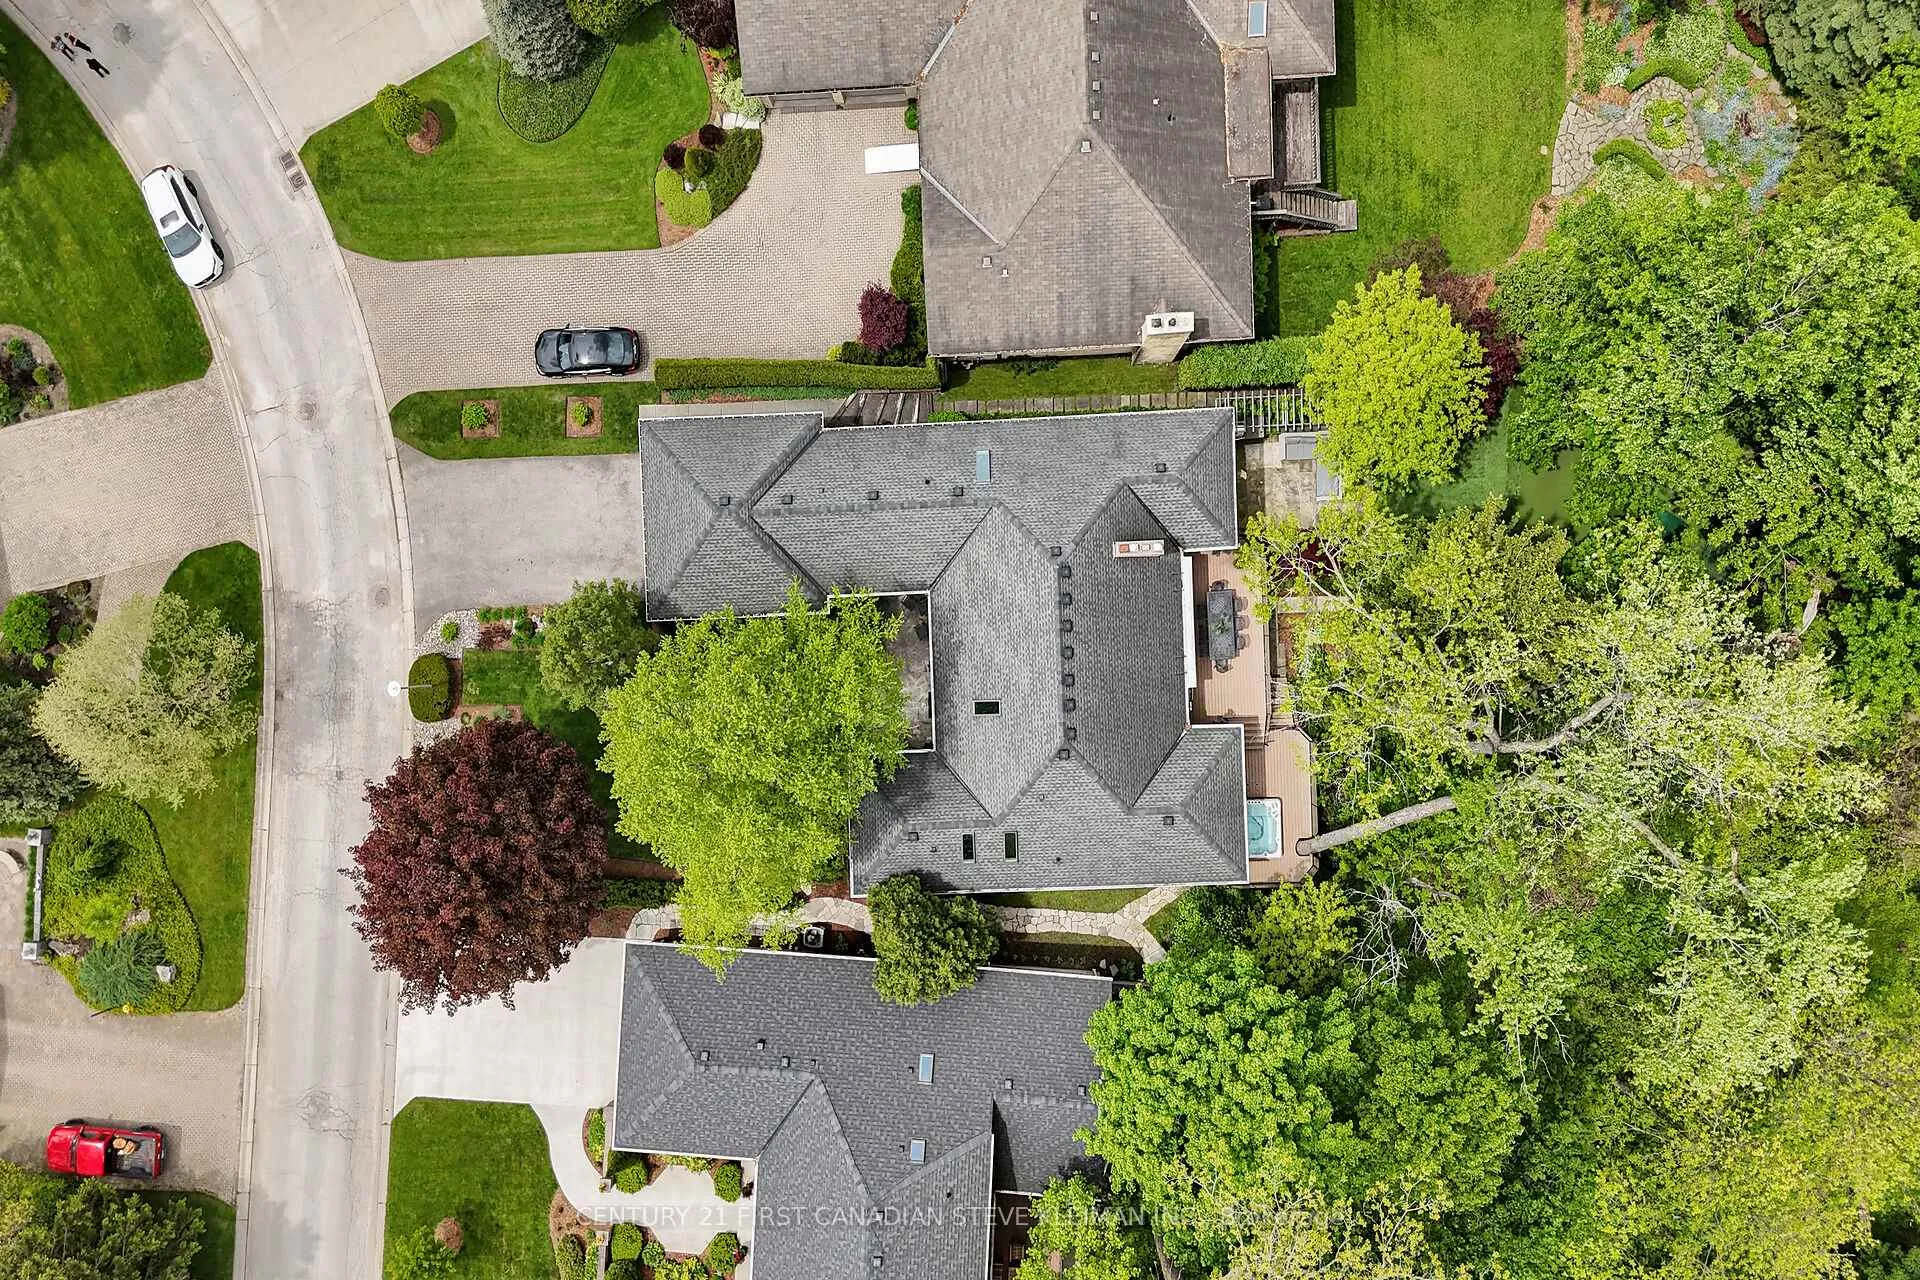
 See all 48 photos
Property history

This listing has ended. It is no longer available.
Property not available for sale or for rent.
Ask about this home
A HOMEH agent will answer your questions about this home.Ask HOMEH
About this home
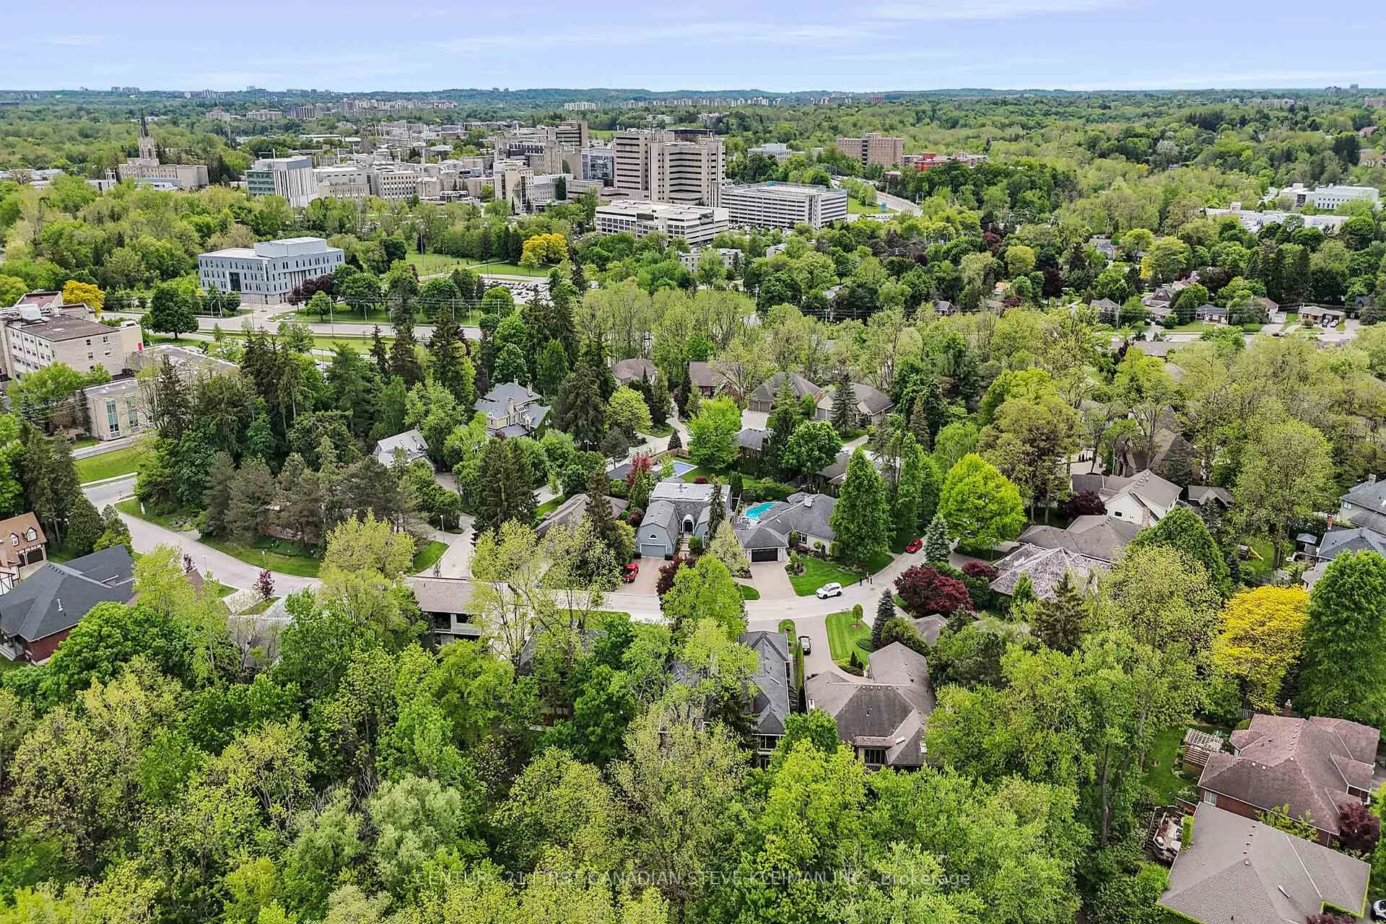
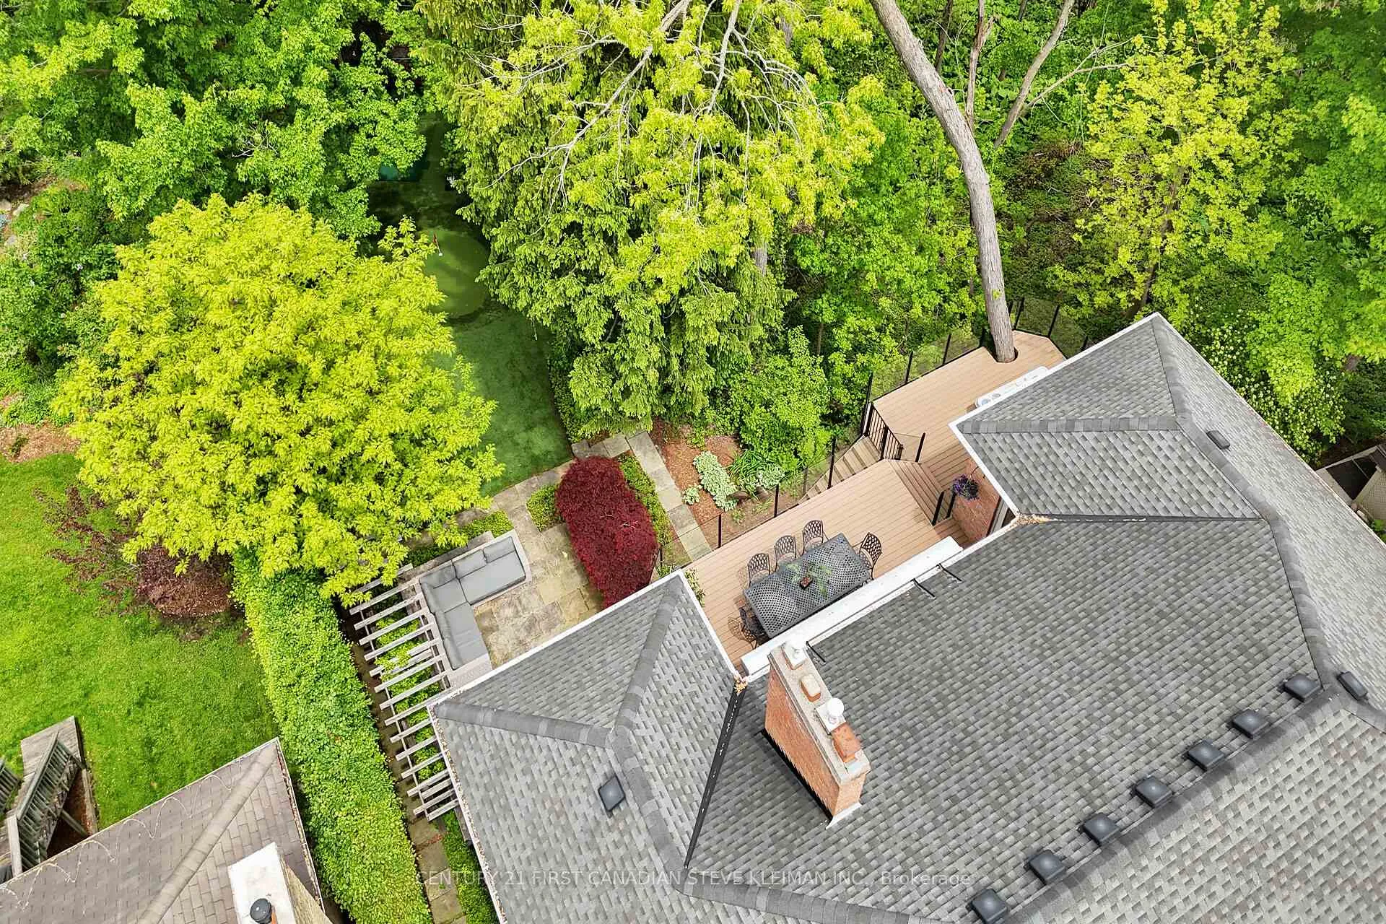
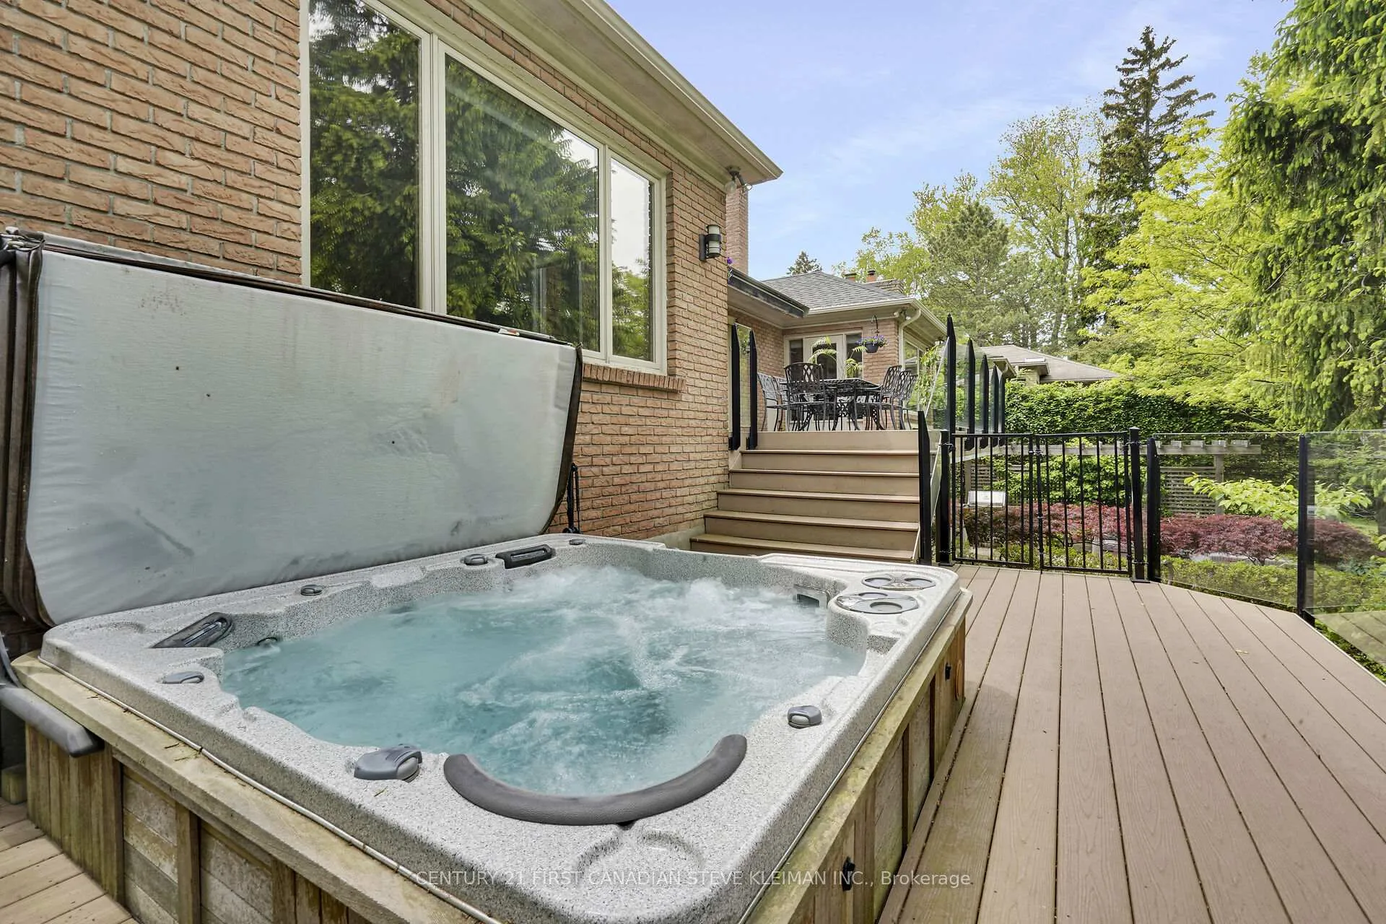
TALLWOOD Circle! Rare opportunity to own a one-of-a-kind Loyens-built sprawling ranch on one of Londons most prestigious streets. This 5 bed / 4 bath home offers approx. 4,680 sq. ft. (MPAC) of finished living space on a private, professionally landscaped walk-out lot backing onto protected green space in sought-after Windermere walking distance to Western & LHSC. The Bielmann kitchen features a 15-ft granite island, beech cabinetry, Viking 6 burner gas stove, built-in desk & hearth room with gas fireplace. Formal dining area with custom shoji doors with back lighting. Sambuca maple hardwood, slate & ceramic throughout the main floor. Three fireplaces (2 gas, 1 wood-burning), built-in speakers, 3 skylights & ambient lighting. Luxurious primary suite with heated floors, jetted tub, rain shower, Toto Washlet & his/hers walk-in closets. Second main floor bedroom with cheater ensuite with walk-in shower with seat. Lower-level features 3 spacious bedrooms (2 with full-height windows) with built-in closets organizers. Gym with rubber floor, tv & wall mirrors. Lower 5 pc bath. Main floor laundry with commercial sink & powder room. French Pella doors lead to a multi-level composite deck with Hydropool hot tub, 2 retractable power awnings, built-in Napoleon BBQ (double SIZZLE ZONE), flagstone patios, heated garden room, putting green, sand trap & netted driving range. Additional features: 2 staircases, step window, custom built-ins, garburator, instant boiling water, sprinkler system & more. This house is an entertainers dream. A truly rare offering in one of London's most desirable neighborhoods. 76 Tallwood Circle is a statement in luxury, lifestyle, and location. Don't miss your chance to live in the valley!
Facts & features
Ask about this home
A HOMEH agent will answer your questions about this home.
Rooms
17 rooms · 4 bathrooms
- Living room18′5″ × 15′11″292 sq.ft.
- Dining room13′9″ × 16′8″229 sq.ft.
- Kitchen13′7″ × 26′1″353 sq.ft.
- Family room13′8″ × 25′9″352 sq.ft.
- Primary bedroom16′5″ × 14′7″240 sq.ft.
- Bedroom 213′ × 11′5″148 sq.ft.
- Bathroom9′2″ × 4′37 sq.ft.
- Bathroom13′10″ × 8′10″122 sq.ft.
- Bathroom4′4″ × 7′10″34 sq.ft.
- Laundry7′10″ × 8′62 sq.ft.
- Office12′ × 10′10″130 sq.ft.
- Exercise room10′ × 19′8″197 sq.ft.
- Recreation41′11″ × 16′1″675 sq.ft.
- Bedroom 312′10″ × 12′10″165 sq.ft.
- Bedroom 412′10″ × 12′10″165 sq.ft.
- Bedroom 510′ × 12′11″129 sq.ft.
- Bathroom10′5″ × 13′8″143 sq.ft.
Around this home
Listing details
Helpful tools
Your HOMEH agent
"I would see it this week."
Ask HOMEH about this home
Price, neighbourhood, monthly cost. Ask anything.
HOMEH Intelligent Agent is an AI, not a licensed representative. Check anything important with your agent.