
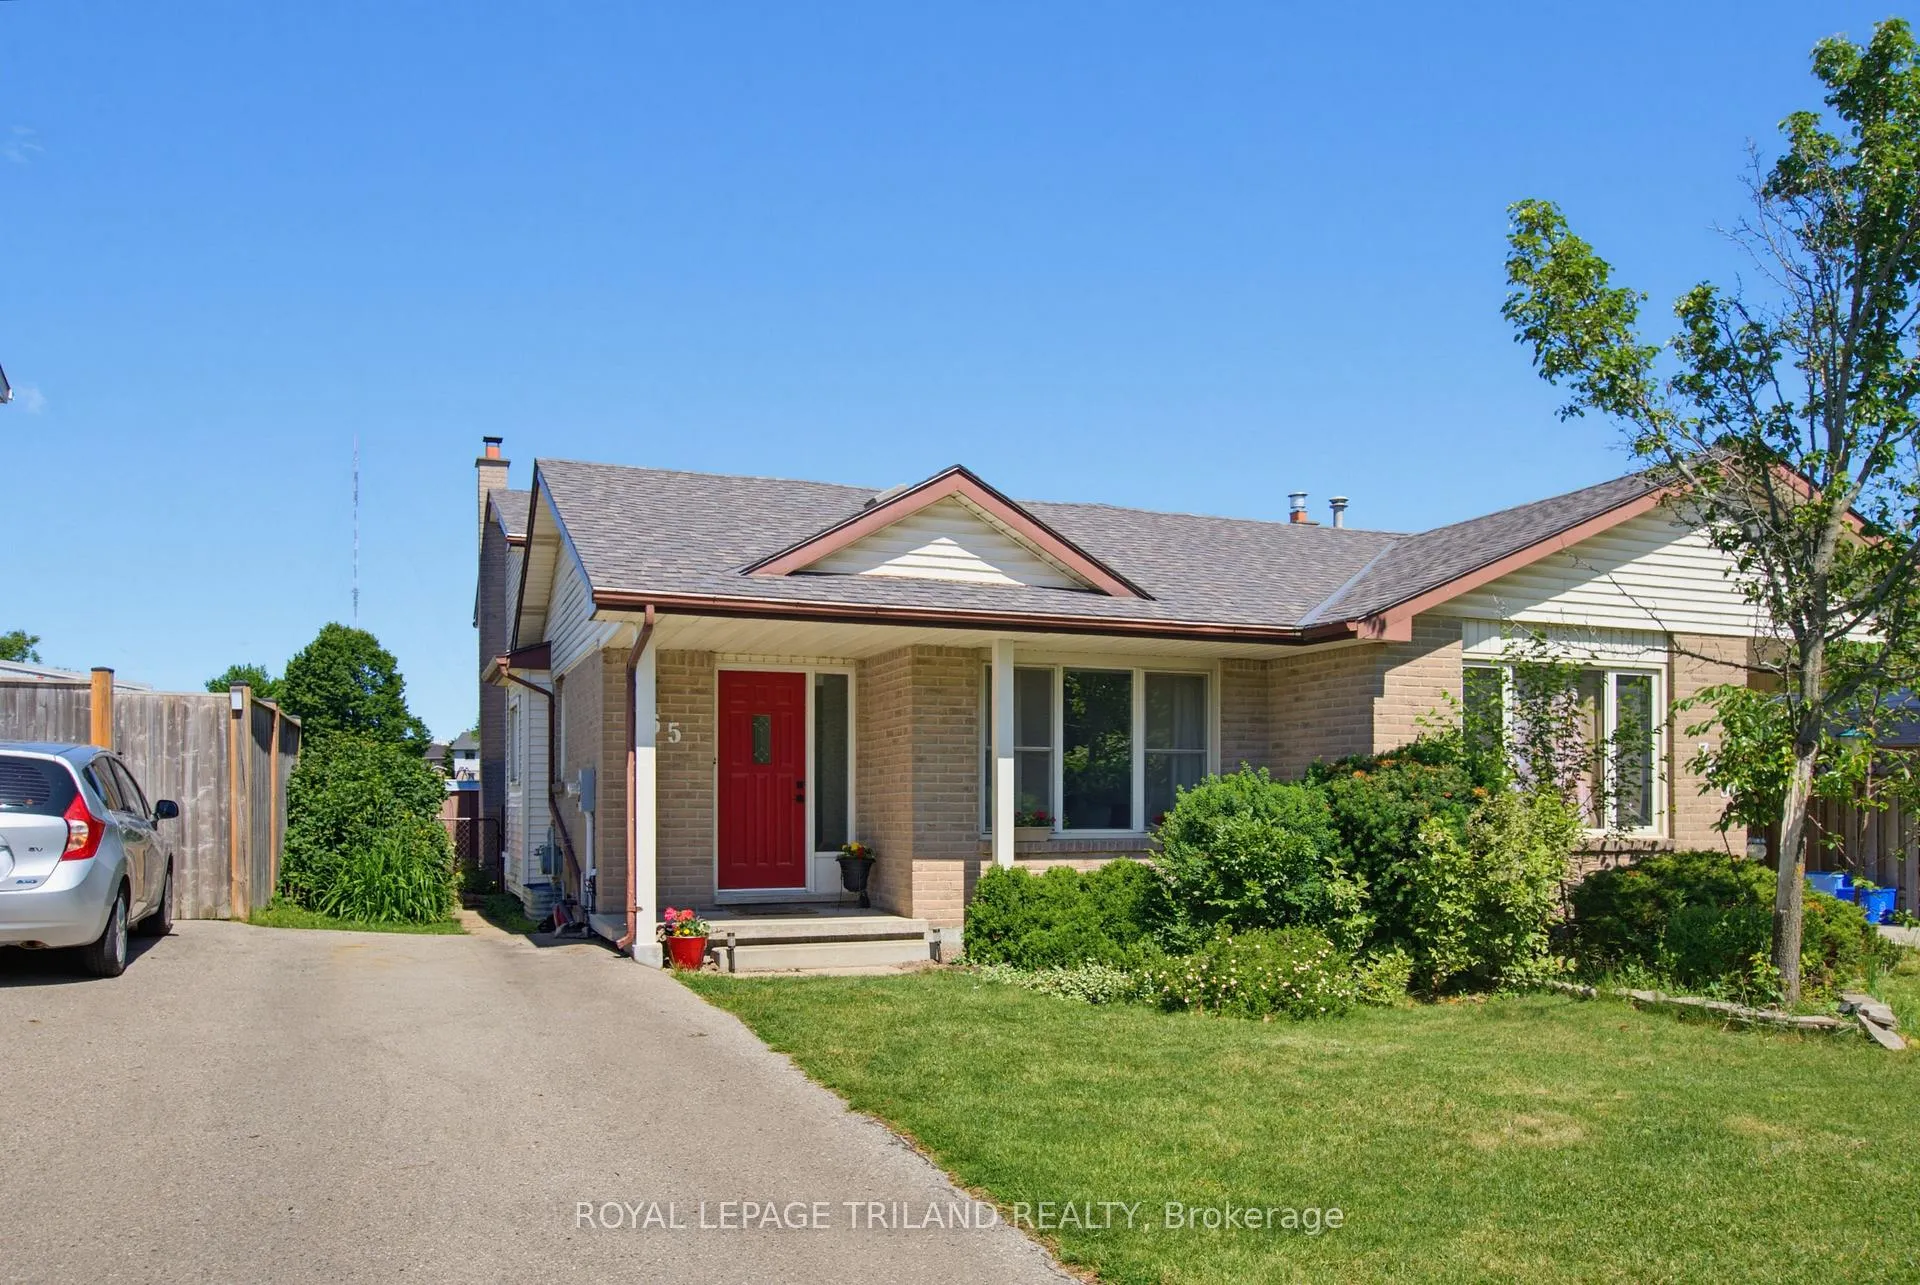
765 Homeview Road
London (South Q)765 Homeview Road
London (South Q)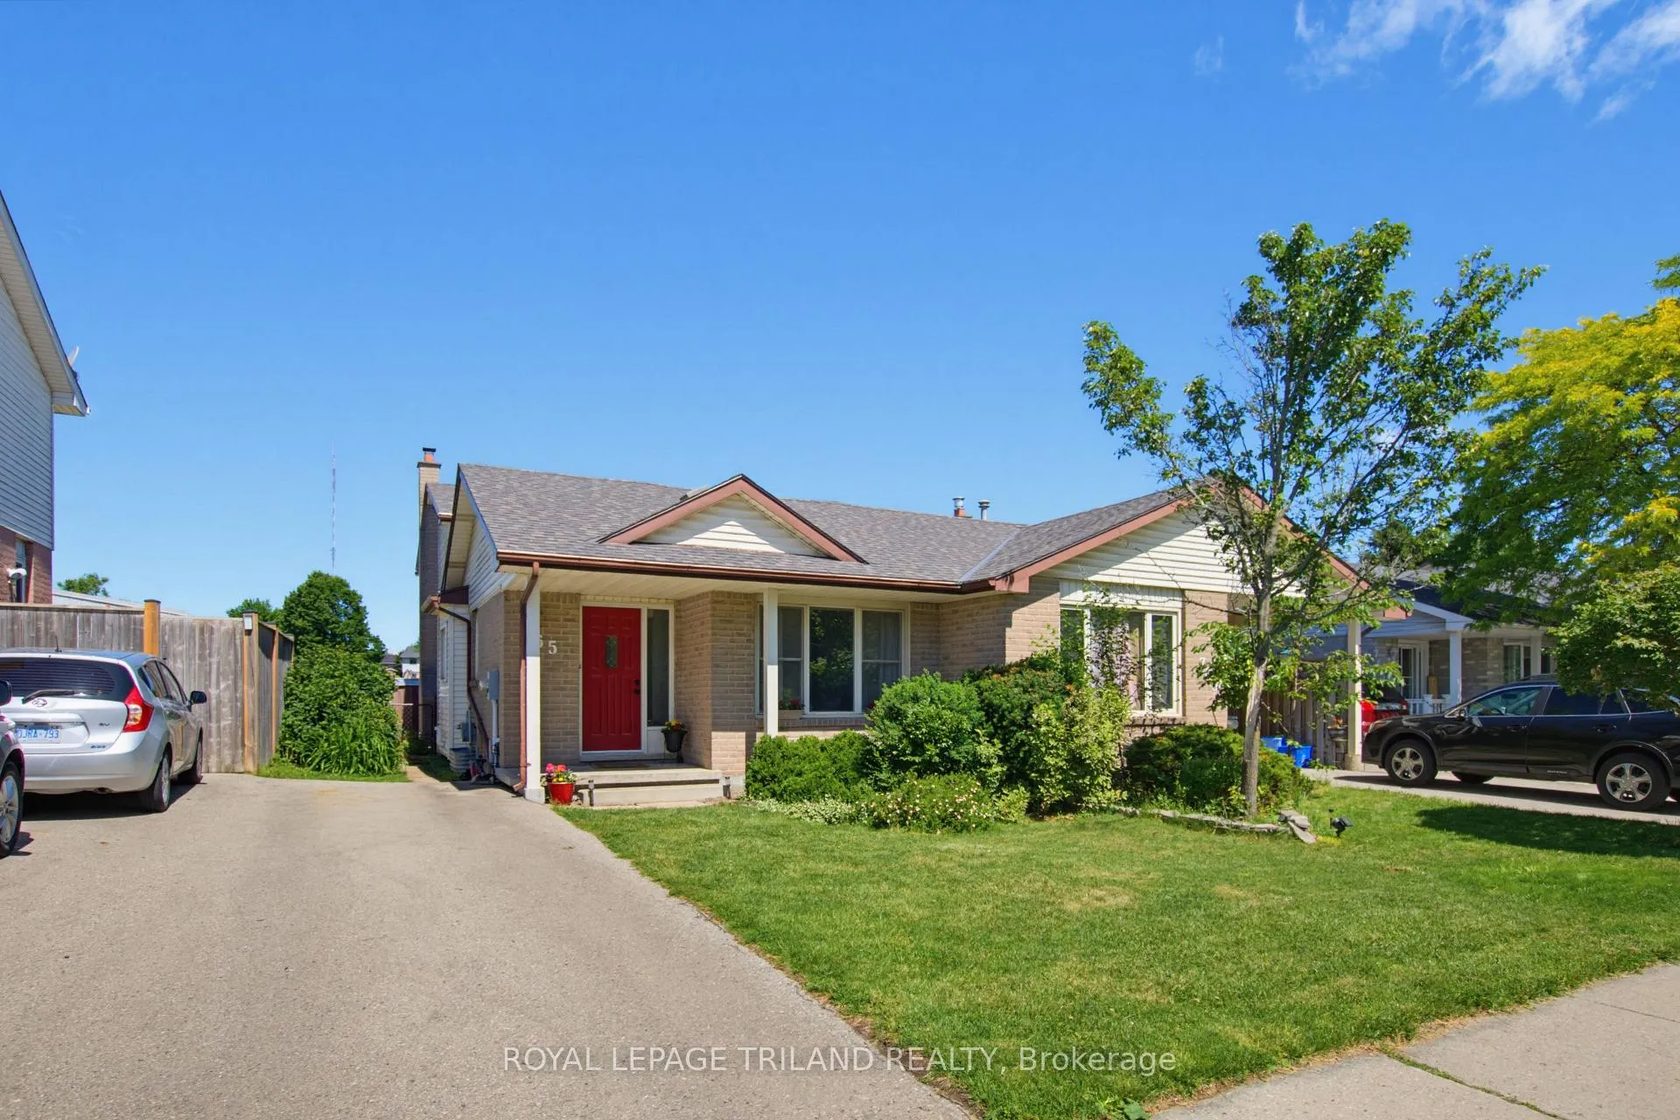
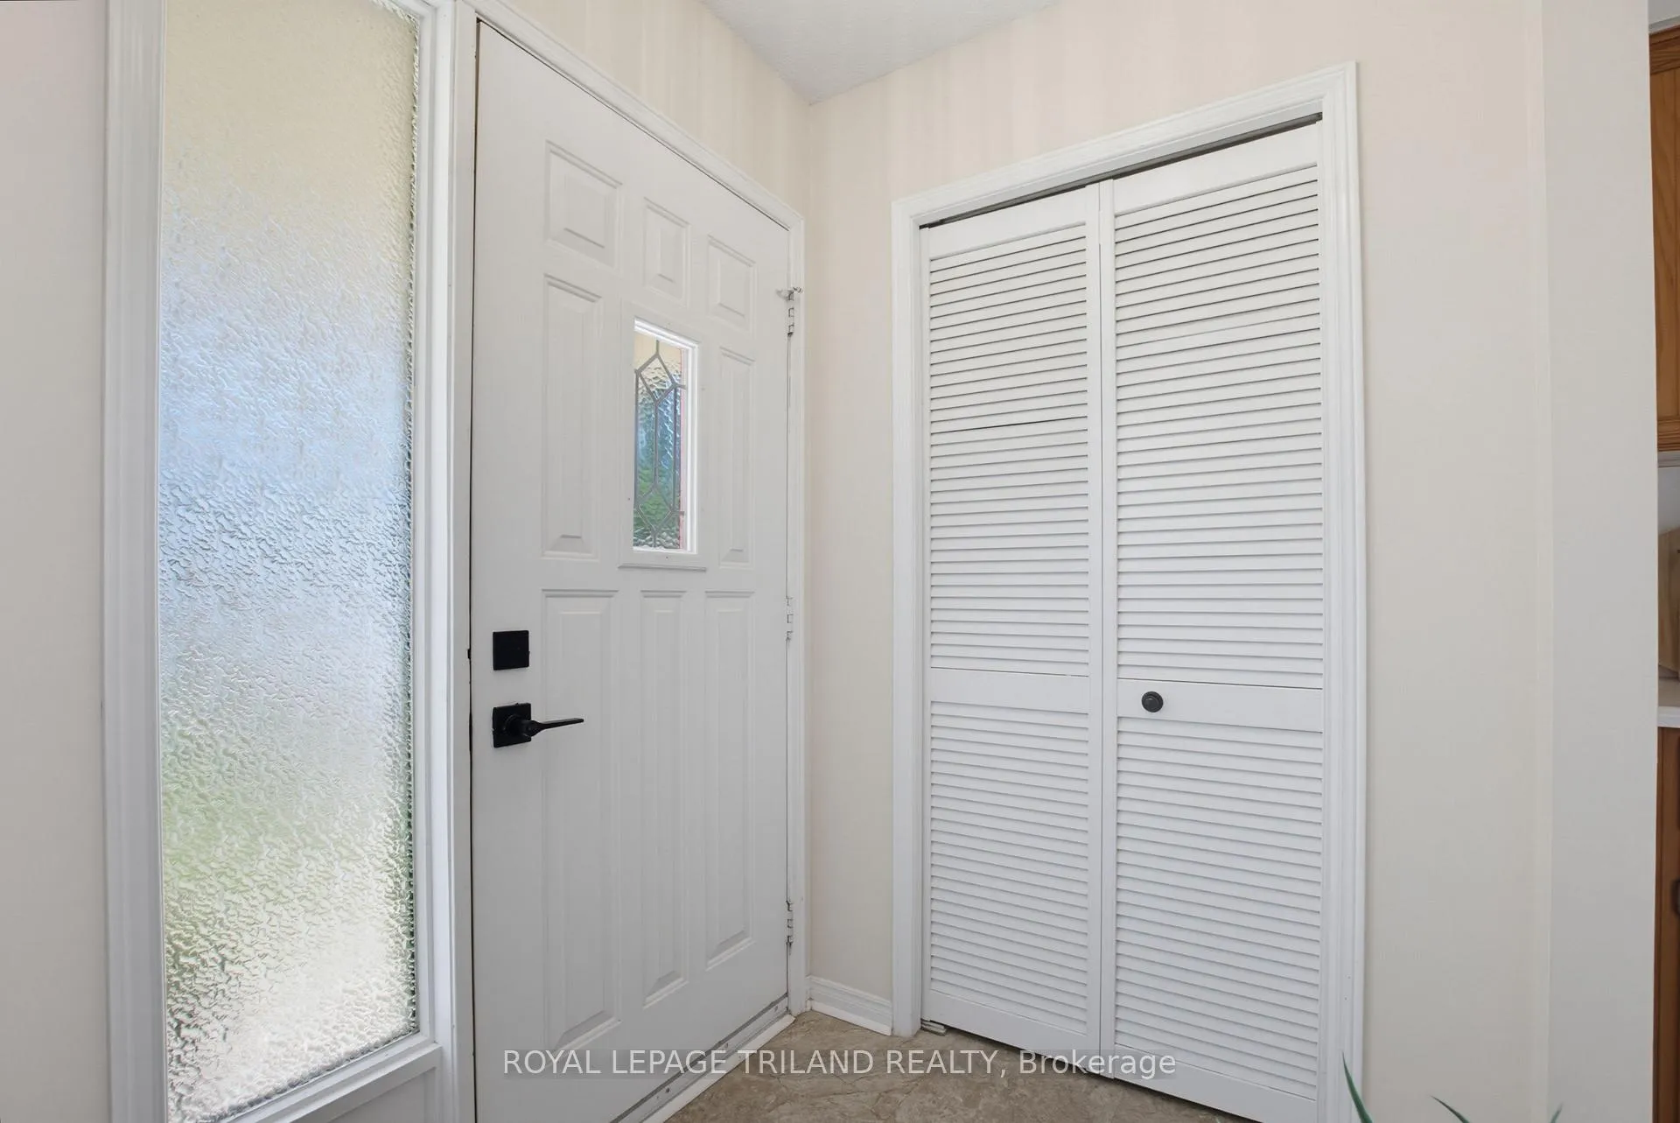 See all 44 photos
Property history

This listing has ended. It is no longer available.
Property not available for sale or for rent.
Ask about this home
A HOMEH agent will answer your questions about this home.Ask HOMEH
About this home
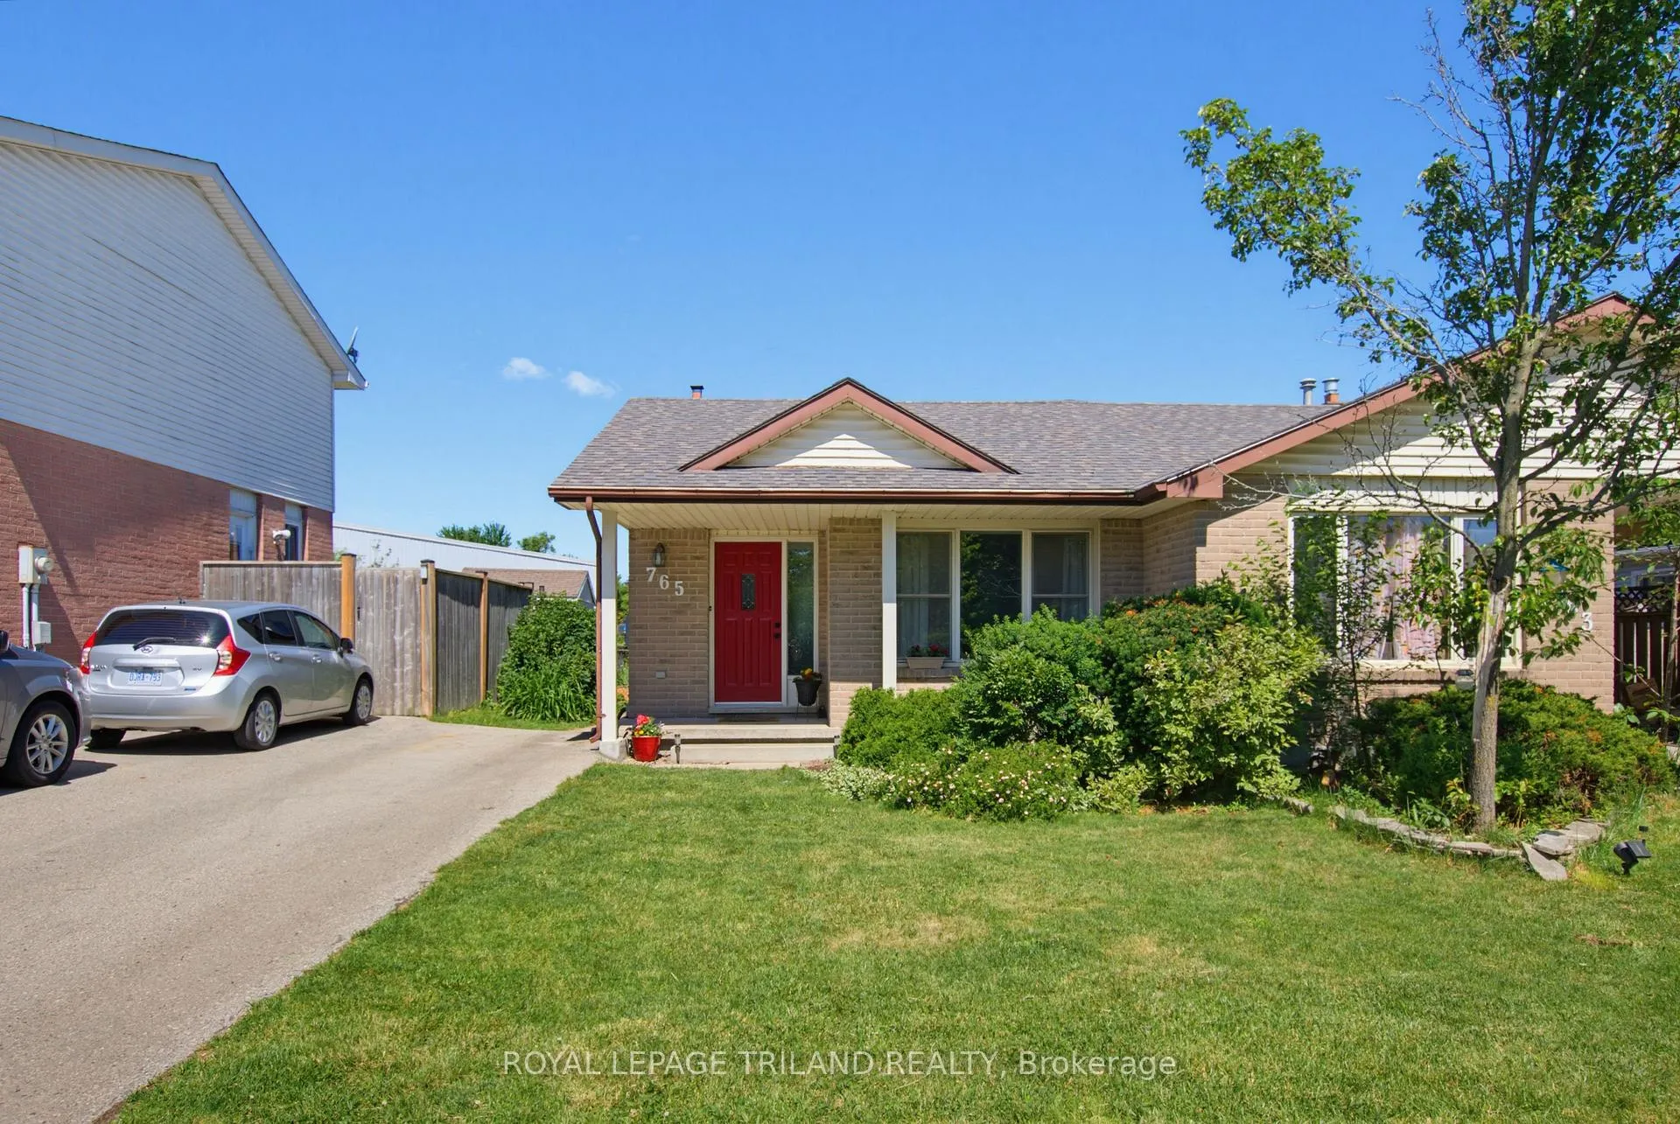
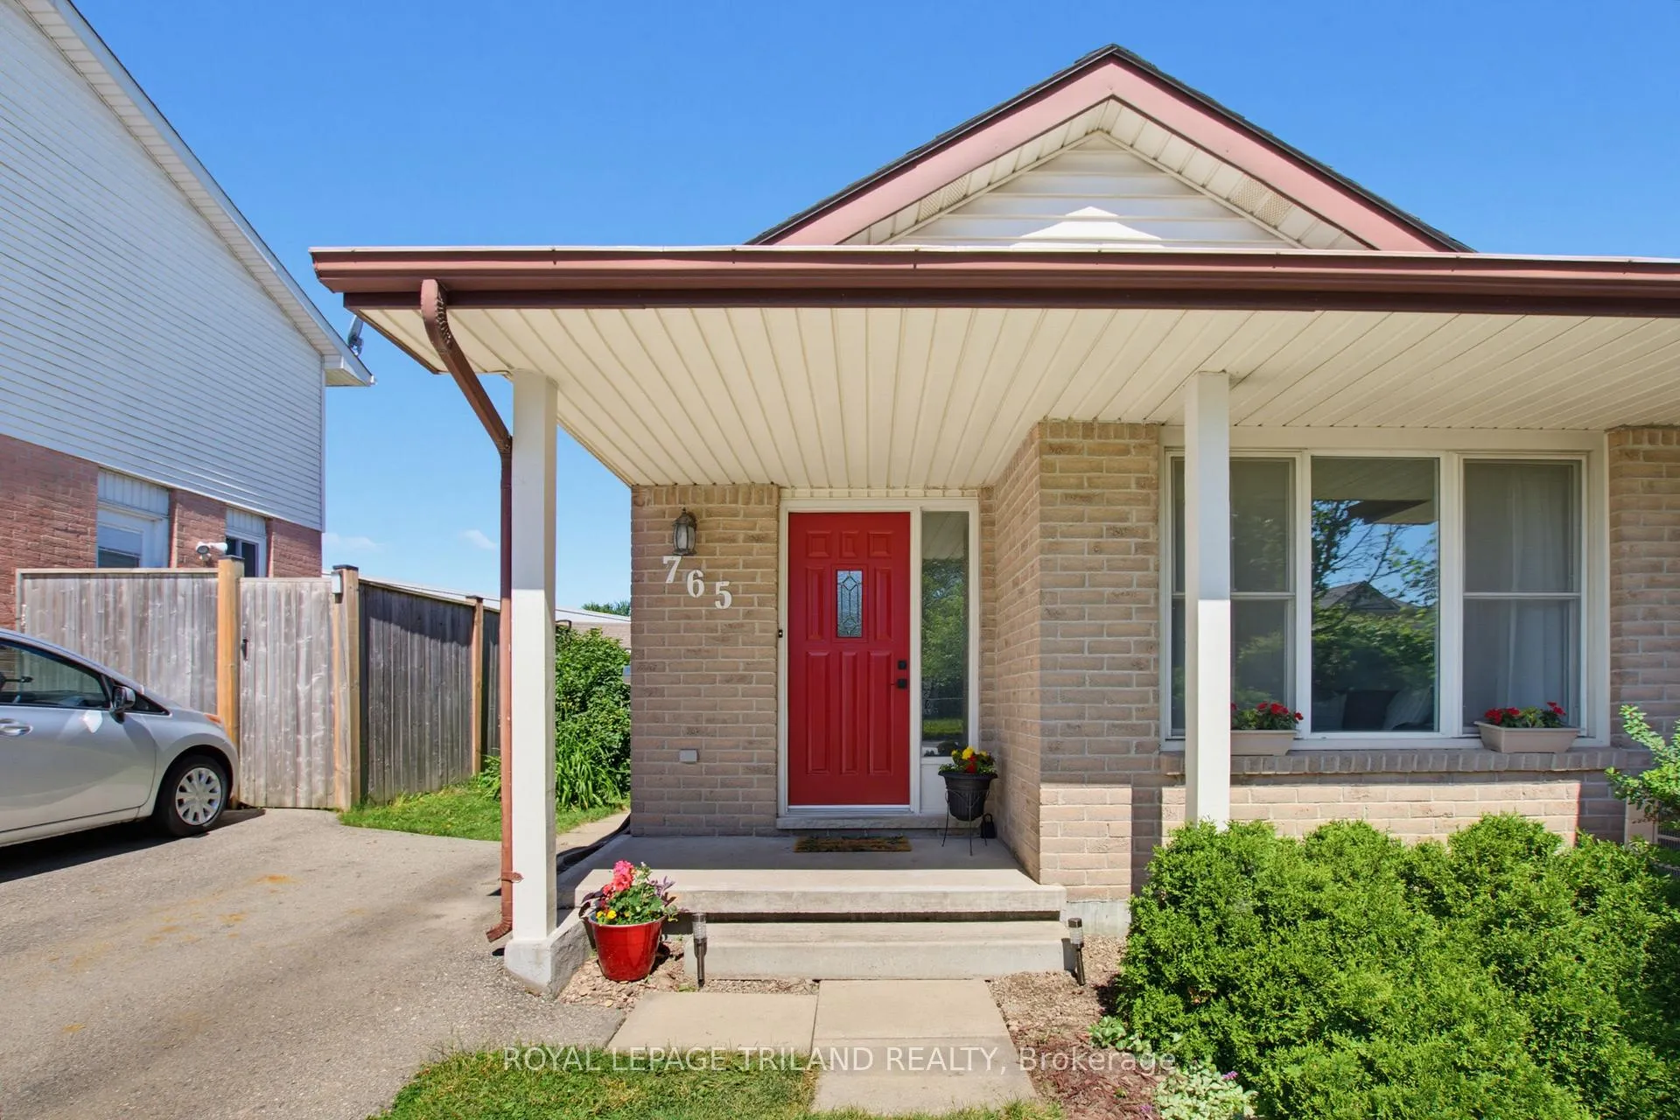
Welcome to 765 Homeview Road, London! This well-maintained home provides comfortable living in a quiet, family-friendly neighbourhood backing onto Earl Nichols Park. This home offers an open-concept layout filled with natural light, enhanced by large windows that create a bright and inviting atmosphere. The spacious living areas flow seamlessly, making the home ideal for both everyday living and entertaining. The main level features a living room, dining room, galley-style kitchen, and an eating area overlooking the family room. The second level offers three spacious bedrooms and a four-piece bathroom. The lower level is perfect for gatherings adding valuable living space with a large family room featuring a cozy fireplace, a three-piece bathroom and convenient side entrance access. The fourth level offers a large storage area and a cold room. Enjoy your backyard with beautiful gardens; it is also fully fenced with gate access to Earl Nichols Park, which includes trails, a playground, and two soccer fields. Thoughtful updates include: freshly painted throughout, luxury vinyl flooring on three levels, light fixtures, blinds, furnace, shingles, windows, driveway and more! When you live here you will be close to parks, Highland Trails, schools and London's everyday amenities. 765 Homeview Road is a move-in ready home that delivers comfort, functionality, and long-term value.
Facts & features
Ask about this home
A HOMEH agent will answer your questions about this home.
Rooms
12 rooms · 2 bathrooms
- Breakfast11′4″ × 7′1″80 sq.ft.
- Living room10′11″ × 15′9″171 sq.ft.
- Dining room9′3″ × 9′1″85 sq.ft.
- Kitchen7′6″ × 8′7″64 sq.ft.
- Bedroom9′5″ × 8′4″79 sq.ft.
- Primary bedroom9′11″ × 13′128 sq.ft.
- Bedroom8′11″ × 12′11″115 sq.ft.
- Bathroom5′6″ × 8′11″49 sq.ft.
- Bathroom5′7″ × 9′10″55 sq.ft.
- Family room18′6″ × 25′2″464 sq.ft.
- Other18′6″ × 20′9″385 sq.ft.
- Other11′2″ × 7′2″80 sq.ft.
Around this home
Listing details
Helpful tools
Your HOMEH agent
"I would see it this week."
Ask HOMEH about this home
Price, neighbourhood, monthly cost. Ask anything.
HOMEH Intelligent Agent is an AI, not a licensed representative. Check anything important with your agent.