

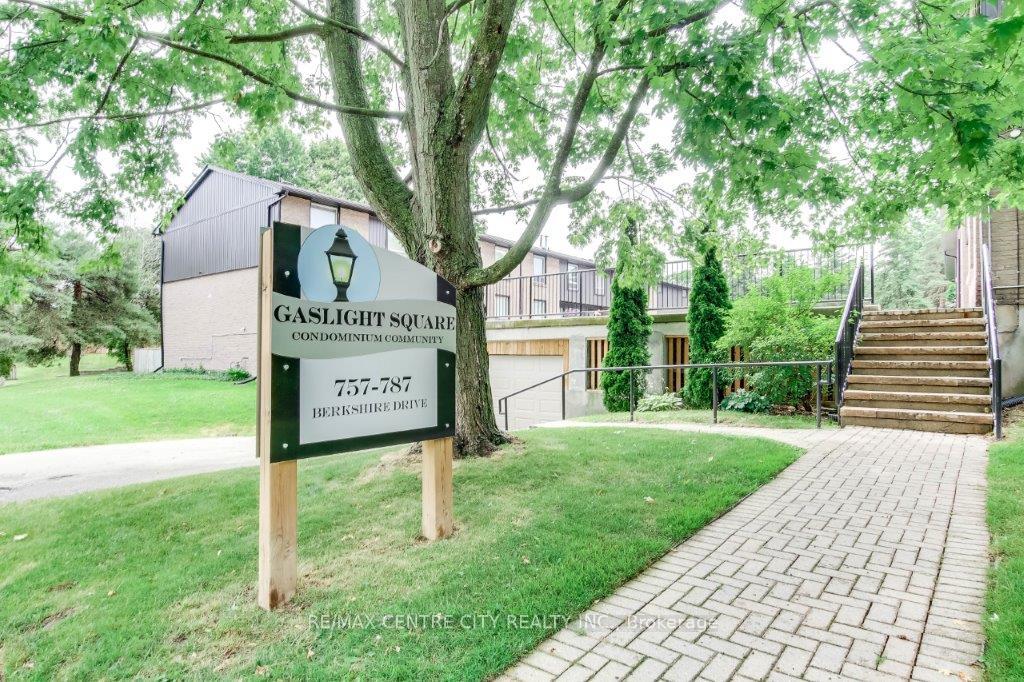
769 Berkshire Drive
769 Berkshire Drive
 See all 33 photos
Property history
Facts and features
- BasementFull
- Age of home51–99 years
- ExposureWest
- LaundryIn-suite laundry, in basement
- Central air
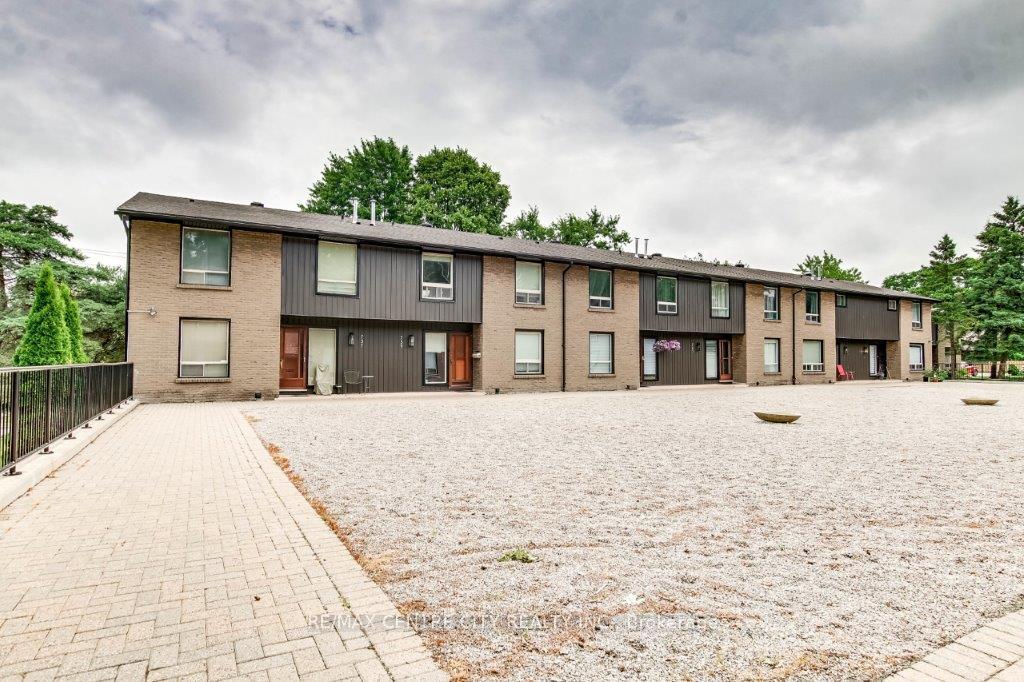
The homeCondo Townhouse, 2-storey, Age 51–99 years
- Type: Condo Townhouse
- Style: 2-storey
- Age: 51–99 years
- Living space: 1,600–1,799 sq ft
- Basement: Full
- Exposure: West
InsideIn-suite laundry, in basement, Auto garage door remote, floor drain, bar fridge, storage, Rooms above ground 15
- Laundry: In-suite laundry, in basement
- Features: Auto garage door remote, floor drain, bar fridge, storage
- Rooms above ground: 15
- Bedrooms: 3
- Bathrooms: 3
- Kitchens: 1
- Family room: Yes
OutsideAluminum siding, brick, Balcony None
- Exterior: Aluminum siding, brick
- Balcony: None
Parking and locker2 Parking, Underground, Parking type Owned
- Spaces: 2 Parking
- Garage: Underground
- Parking type: Owned
- Locker: None
BuildingGaslight Square, Condo corporation 39, Pets Allowed
- Name: Gaslight Square
- Condo corporation: 39
- Pets: Allowed
Heating, water and powerForced air, gas, Central air
- Heating: Forced air, gas
- Cooling: Central air
Costs and taxesTaxes $2,699 a year, Condo fee $571 a month, Common elements included, building insurance included, parking included
- Taxes, 2025: $2,699 a year
- Condo fee: $571 a month
- Fee includes: Common elements included, building insurance included, parking included
- HST: HST included in the price
- Rental items: Hot water tank
Included in the saleAll existing appliances (in as is condition) cabinet in kitchen breakfast area, window coverings
- Included: All existing appliances (in as is condition) cabinet in kitchen breakfast area, window coverings
NearbyFenced yard, place of worship, public transit, school bus route
- Close to: Fenced yard, place of worship, public transit, school bus route
Listing detailsX12495842, Sold, Oct 31, 2025
- MLS® number: X12495842
- Status: Sold
- Listed on: Oct 31, 2025
- Days on market: 42
- Updated: Dec 12, 2025
- Possession: Flexible
- Occupied by: Vacant
- Listing brokerage: RE/MAX CENTRE CITY REALTY INC.
About this home
769 Berkshire Drive, London (South N), ON N6J 3S5
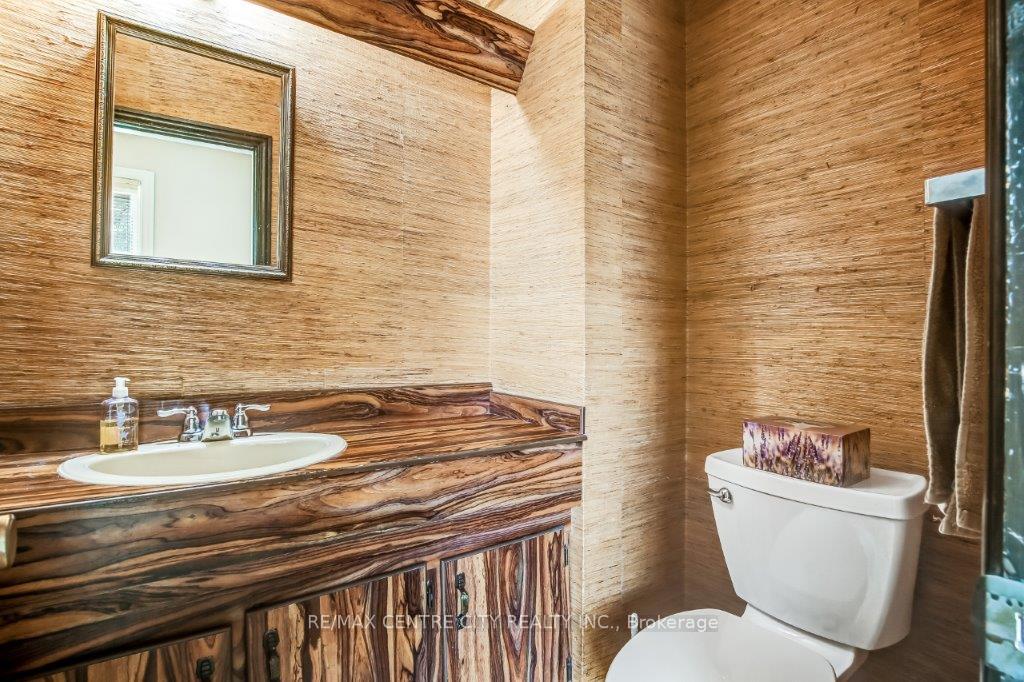
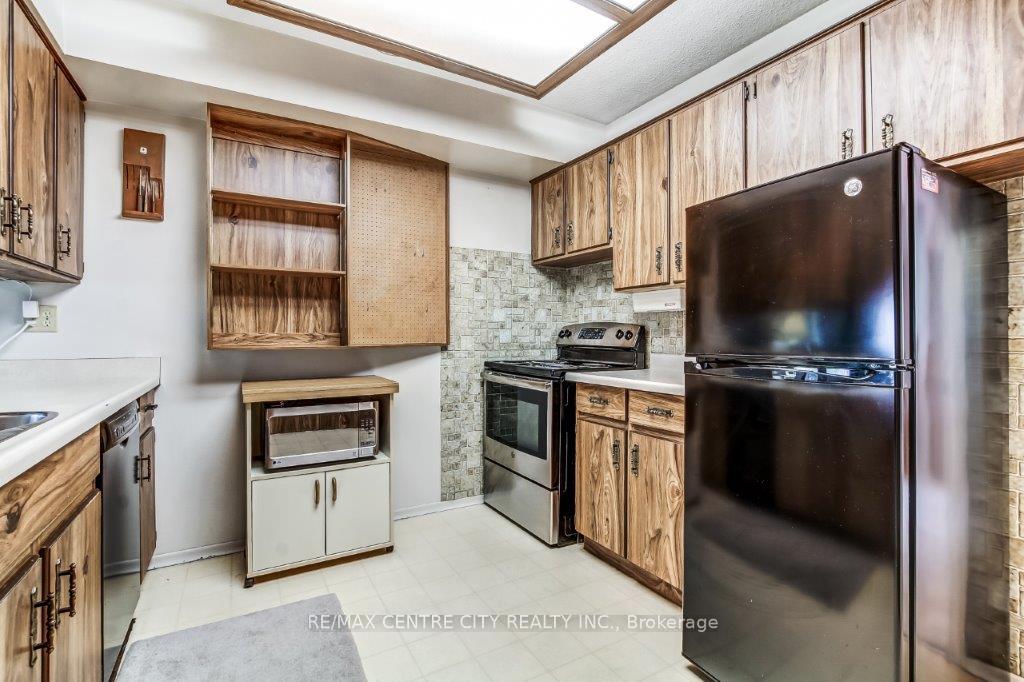
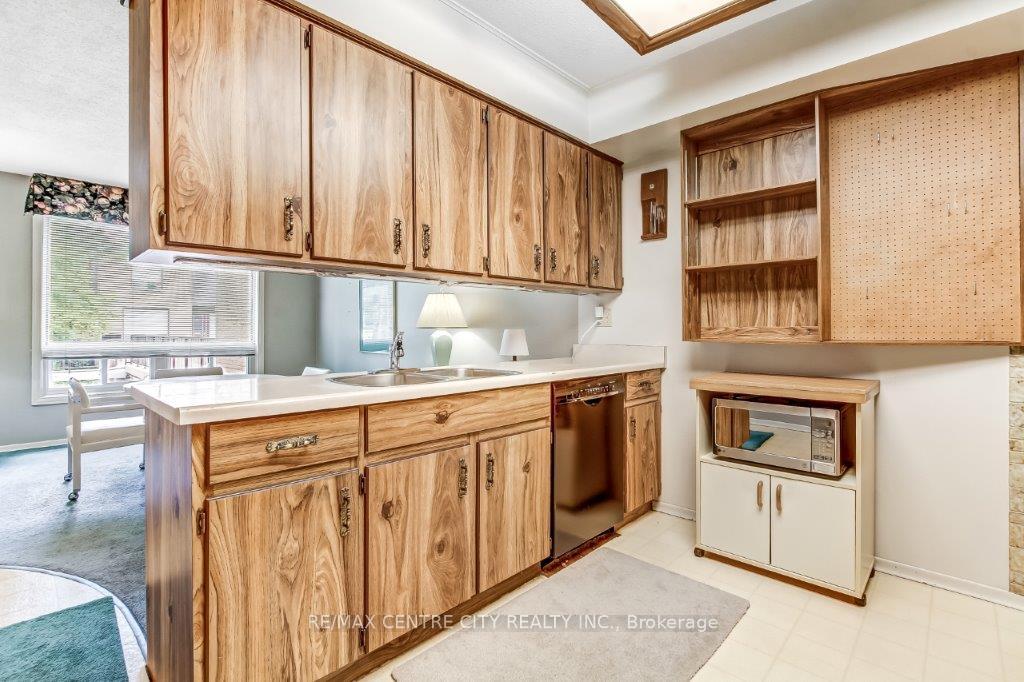
Looking for a home with personality, charm, and endless potential? Step into something refreshingly different with this 3-bedroom, 3-bath town home in the highly sought-after Gaslight Square community, located at Berkshire and Topping Lane.From the moment you walk in, you'll feel the vibrant, retro energy. The main level is bright and spacious, featuring a large living room, a funky central kitchen and eating area, a two-piece powder room, and a formal dining area that opens onto your private back deck... ideal for BBQs, summer hangouts, morning coffee, or laid-back entertaining.Upstairs, the primary suite boasts a walk-in closet and private ensuite bath, while two additional bedrooms offer versatility for guests, family, or even a creative studio. The updated main bath features a sleek walk-in shower, perfectly blending vintage vibes with modern comfort.The fully finished lower level delivers big on character with a classic rec room, built-in wet bar, laundry room, and extra flex space perfect for a home office, gym, storage, work bench, or jam space.Extras include two secure underground parking spots (a rare bonus in this area), great neighbours, and a beautifully maintained community with mature trees, manicured grounds, and recent exterior updates (new siding, soffits, and eavestroughs).Ready for your personal touch, this home is perfect for someone who values space and craves character over a cookie-cutter condo. With shopping, parks, schools, and amenities just minutes away, youll enjoy urban convenience wrapped in vintage inspired charm.
Ask about this home
A HOMEH agent will answer your questions about this home.
Know more about Gaslight Square
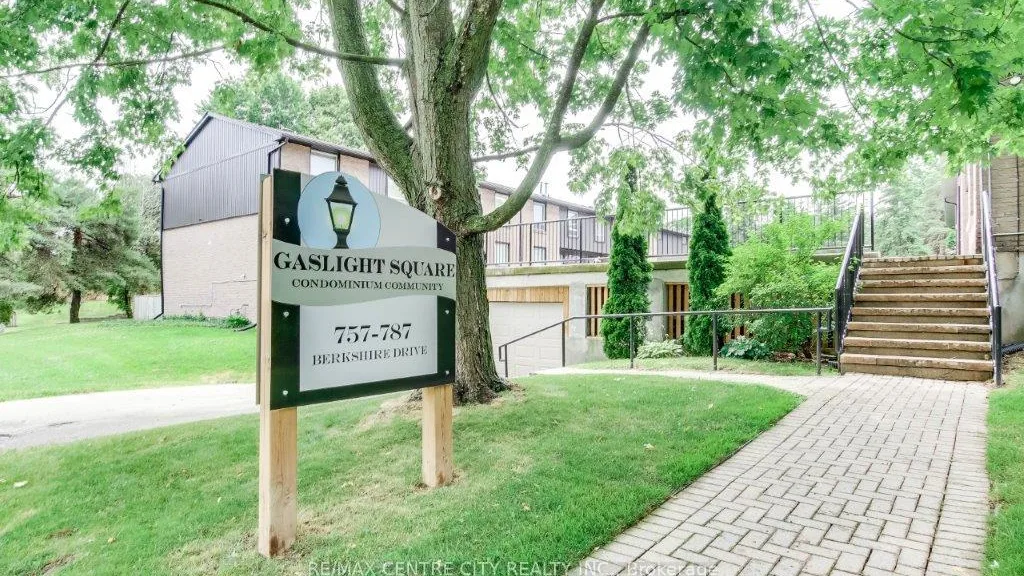
Condo building · 769 Berkshire Drive
Gaslight Square is a condo. No units are on the market here right now.
No similar units for sale in Gaslight Square right now.
Around this home
Daily convenience, out of 100, from the distances below
Schools nearby
School rating, out of 10.
Helpful calculators
Your HOMEH agent

"Priced 7% under the Hestimate. I would see it this week."