
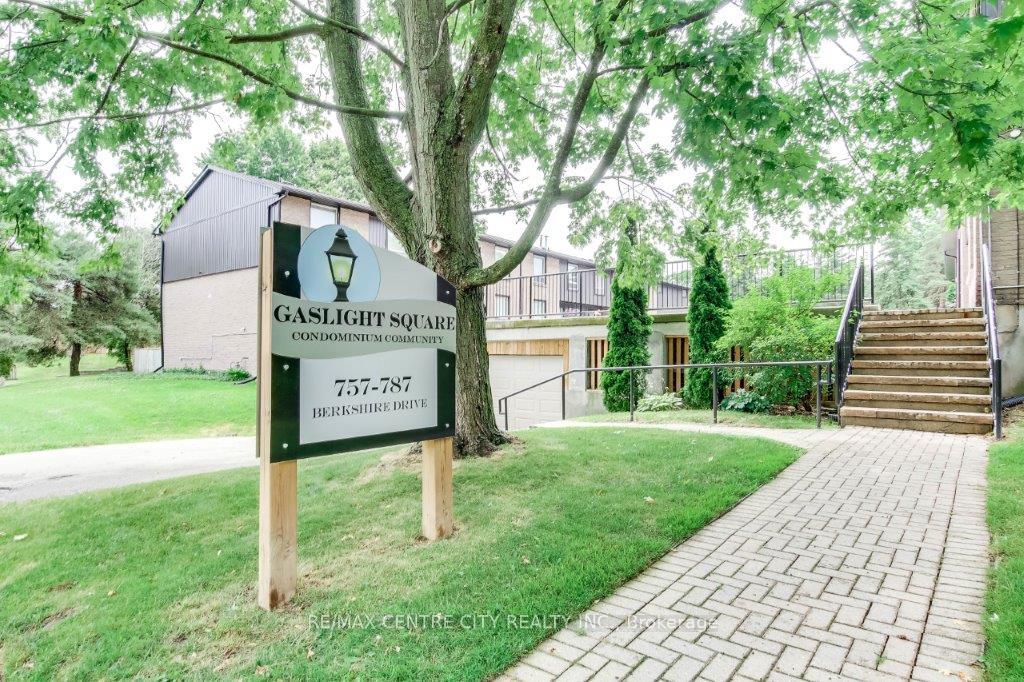
769 Berkshire Drive
London (South N)769 Berkshire Drive
London (South N)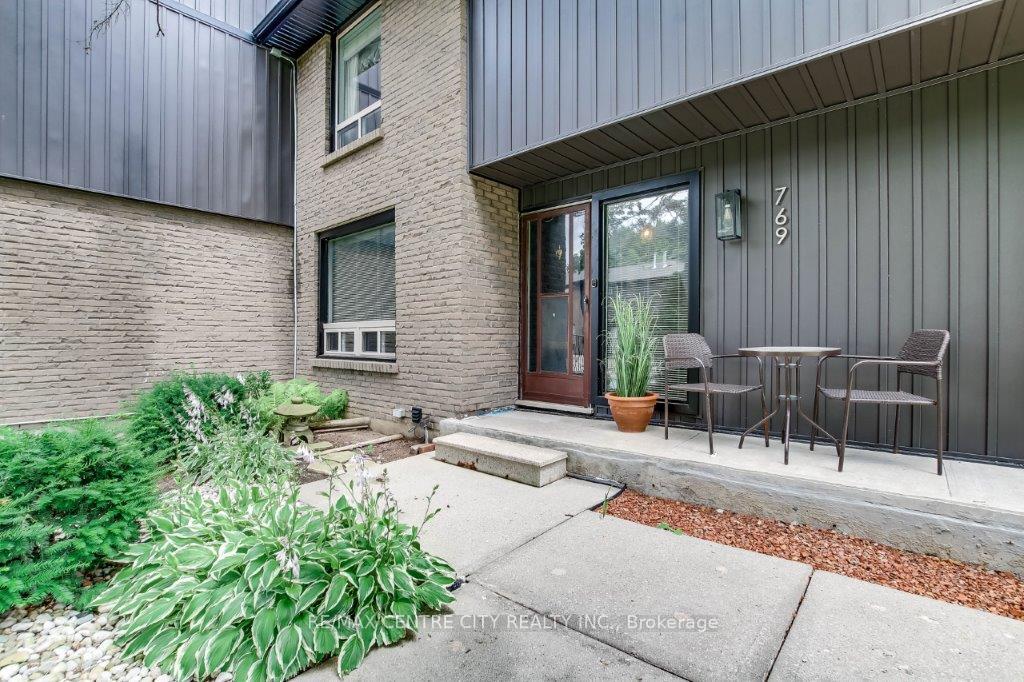
 See all 33 photos
Property history

This listing has ended. It is no longer available.
Property not available for sale or for rent.
About this home
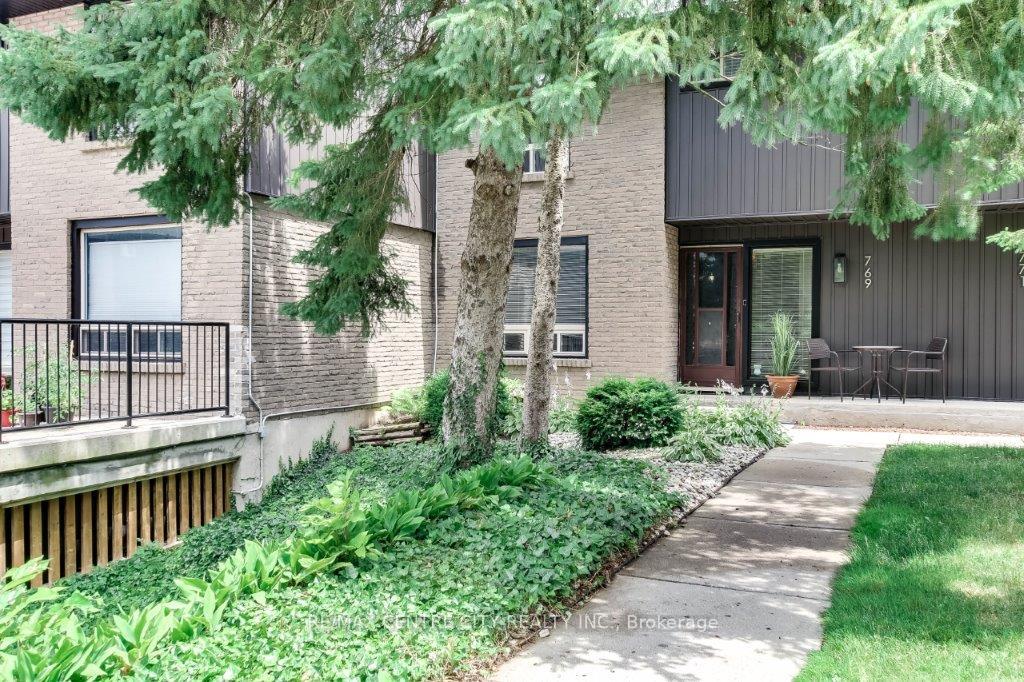
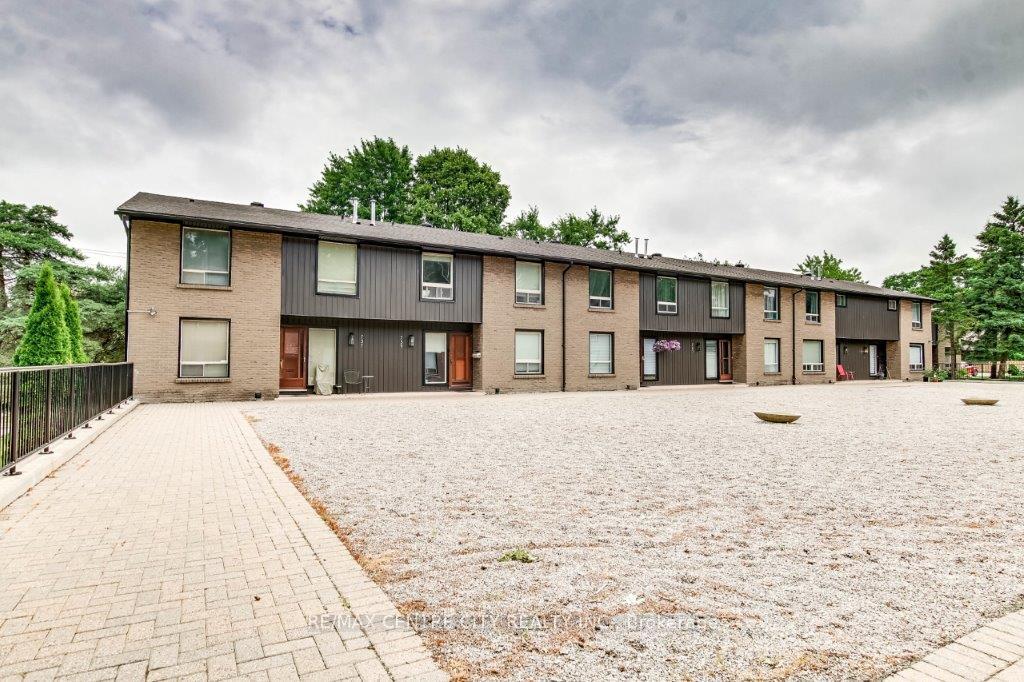
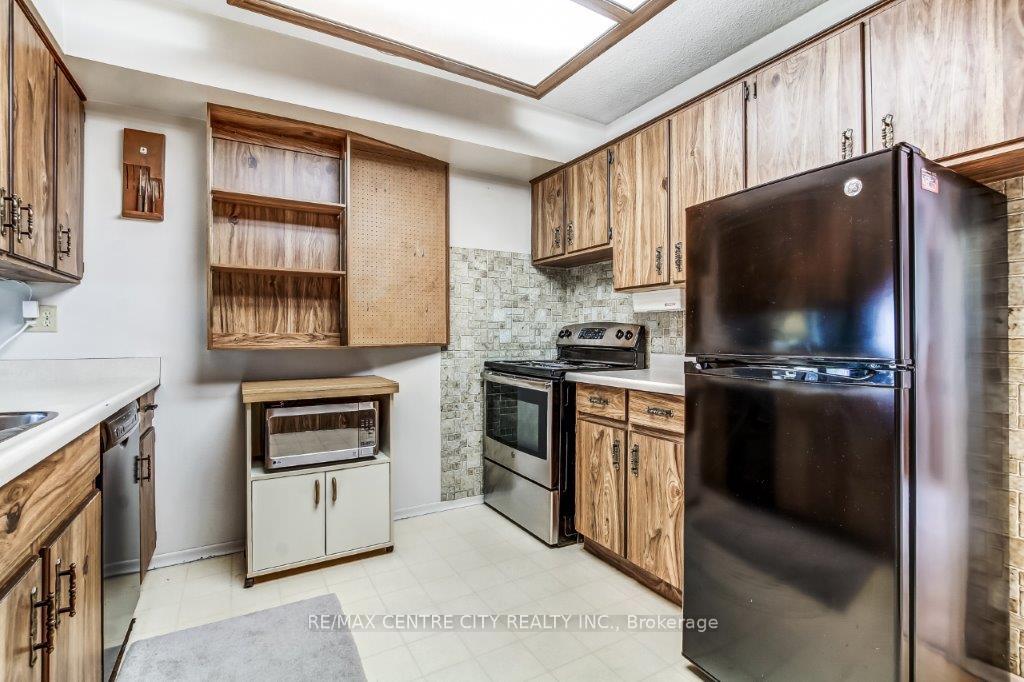
Looking for a home with personality, charm, and endless potential? Step into something refreshingly different with this 3-bedroom, 3-bath town home in the highly sought-after Gaslight Square community, located at Berkshire and Topping Lane.From the moment you walk in, you'll feel the vibrant, retro energy. The main level is bright and spacious, featuring a large living room, a funky central kitchen and eating area, a two-piece powder room, and a formal dining area that opens onto your private back deck... ideal for BBQs, summer hangouts, morning coffee, or laid-back entertaining.Upstairs, the primary suite boasts a walk-in closet and private ensuite bath, while two additional bedrooms offer versatility for guests, family, or even a creative studio. The updated main bath features a sleek walk-in shower, perfectly blending vintage vibes with modern comfort.The fully finished lower level delivers big on character with a classic rec room, built-in wet bar, laundry room, and extra flex space perfect for a home office, gym, storage, work bench, or jam space.Extras include two secure underground parking spots (a rare bonus in this area), great neighbours, and a beautifully maintained community with mature trees, manicured grounds, and recent exterior updates (new siding, soffits, and eavestroughs).Ready for your personal touch, this home is perfect for someone who values space and craves character over a cookie-cutter condo. With shopping, parks, schools, and amenities just minutes away, youll enjoy urban convenience wrapped in vintage inspired charm.
Facts & features
Ask about this home
A HOMEH agent will answer your questions about this home.
Rooms
15 rooms · 3 bathrooms
- Foyer14′10″ × 9′3″137 sq.ft.
- Breakfast13′10″ × 11′3″156 sq.ft.
- Kitchen11′3″ × 9′10″111 sq.ft.
- Dining room11′2″ × 10′10″121 sq.ft.
- Living room17′ × 11′5″195 sq.ft.
- Bathroom—
- Primary bedroom17′ × 16′4″277 sq.ft.
- Bedroom15′4″ × 11′10″181 sq.ft.
- Bedroom15′4″ × 11′2″171 sq.ft.
- Bathroom—
- Bathroom—
- Office11′4″ × 8′4″95 sq.ft.
- Workshop11′4″ × 8′91 sq.ft.
- Utility room11′ × 10′3″113 sq.ft.
- Recreation34′5″ × 12′11″445 sq.ft.
Around this home
Listing details
Helpful tools
Your HOMEH agent
"I would see it this week."
Ask HOMEH about this home
Price, neighbourhood, monthly cost. Ask anything.
HOMEH Intelligent Agent is an AI, not a licensed representative. Check anything important with your agent.