

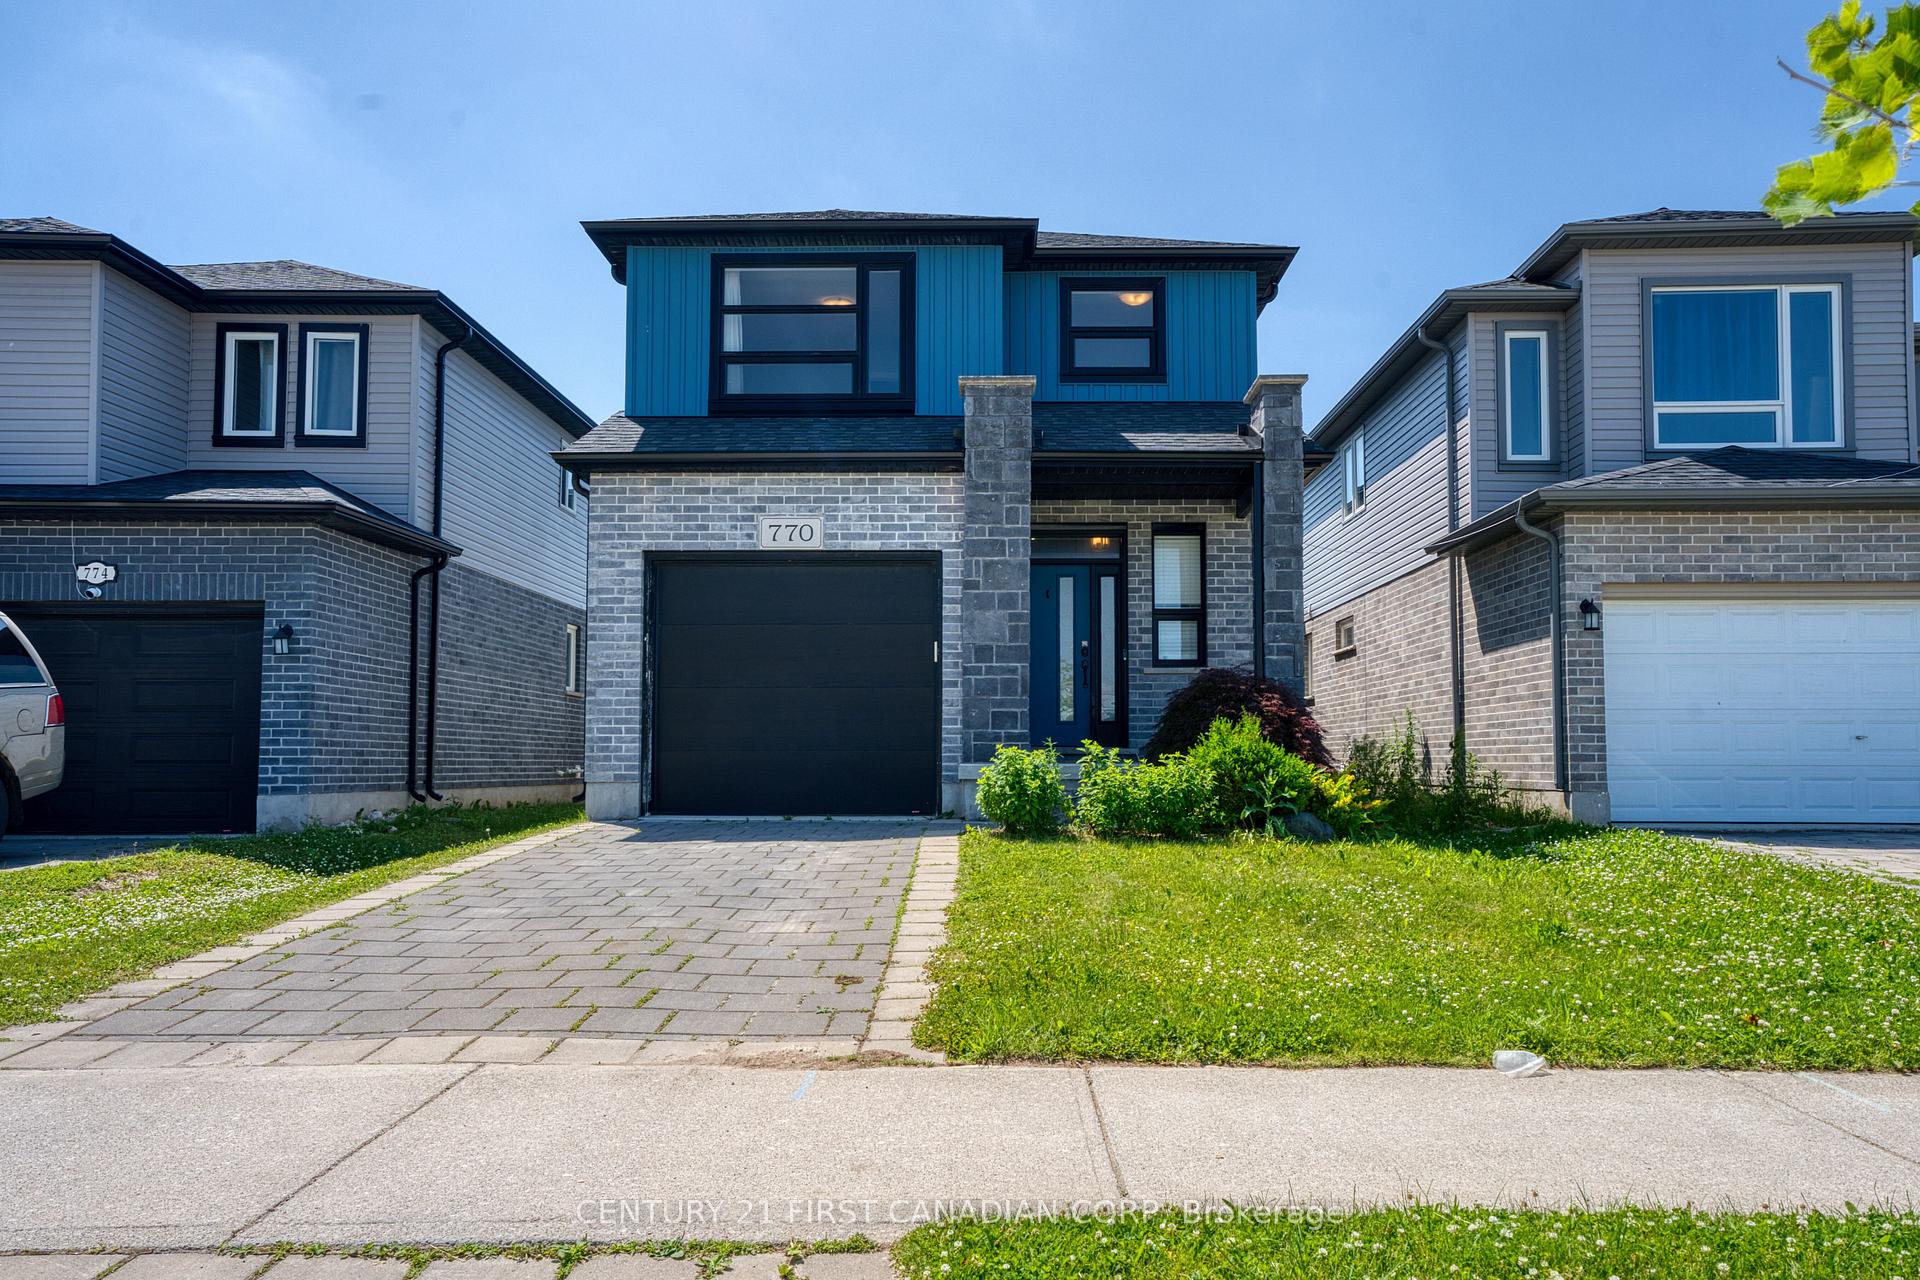
770 Freeport Street
770 Freeport Street
 See all 30 photos
Property history
Facts and features
- BasementUnfinished
- Age of home6–15 years
- Water, sewerMunicipal
- Lot shapeRectangular
- Fireplace
- Central air
The homeDetached, 2-storey, Age 6–15 years
- Type: Detached
- Style: 2-storey
- Age: 6–15 years
- Living space: 1,500–2,000 sq ft
- Basement: Full, unfinished
InsideFireplace Yes, Upper level, Auto garage door remote, in-law suite, sump pump, water heater
- Fireplace: Yes
- Laundry: Upper level
- Features: Auto garage door remote, in-law suite, sump pump, water heater
- Security: Carbon monoxide detectors, smoke detector
- Rooms above ground: 10
- Bedrooms: 3
- Bathrooms: 3
- Kitchens: 1
Outside and lotBrick, vinyl siding, Shingles, Poured concrete
- Exterior: Brick, vinyl siding
- Roof: Shingles
- Foundation: Poured concrete
- Features: Deck, landscaped, porch
- Size: 30.51 × 108.27 ft
- Shape: Rectangular
- Zoning: R1-13(3)
Parking1 Garage, Attached, Front yard parking
- Spaces: 1 Garage
- Garage: Attached
- Driveway: Front yard parking
Heating, water and powerForced air, gas, Central air, Municipal water
- Heating: Forced air, gas
- Cooling: Central air
- Water: Municipal water
- Sewer: Municipal sewer
Costs and taxesTaxes $4,995 a year, HST included in the price, Hwt
- Taxes, 2025: $4,995 a year
- HST: HST included in the price
- Rental items: Hwt
Included in the saleFridge, stove, dishwasher, washer, dryer, garage door opener
- Included: Fridge, stove, dishwasher, washer, dryer, garage door opener
NearbyFenced yard, hospital, park, public transit
- Close to: Fenced yard, hospital, park, public transit
Listing detailsX12412538, Sold, Sep 18, 2025
- MLS® number: X12412538
- Status: Sold
- Listed on: Sep 18, 2025
- Days on market: 29
- Updated: Oct 17, 2025
- Possession: 2025-10-01 / Immediate
- Occupied by: Vacant
- Listing brokerage: CENTURY 21 FIRST CANADIAN CORP
About this home
770 Freeport Street, London (North E), ON N6G 0R4
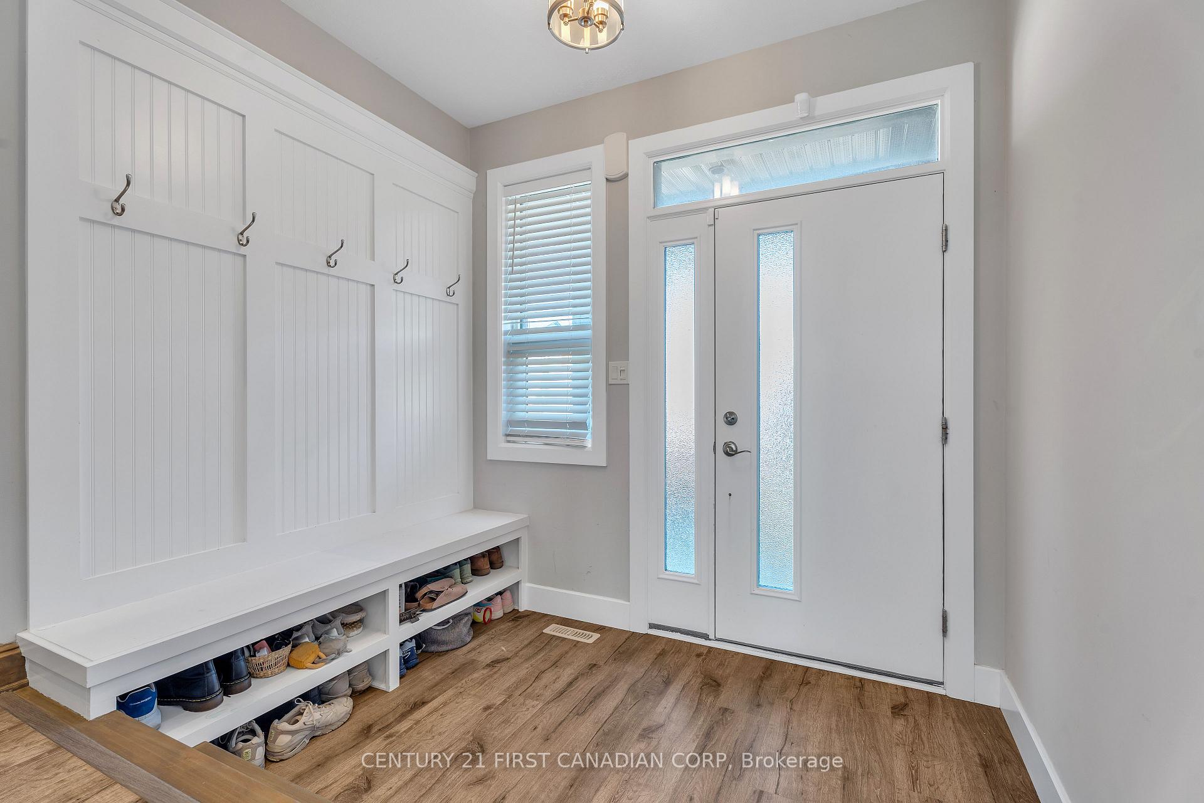
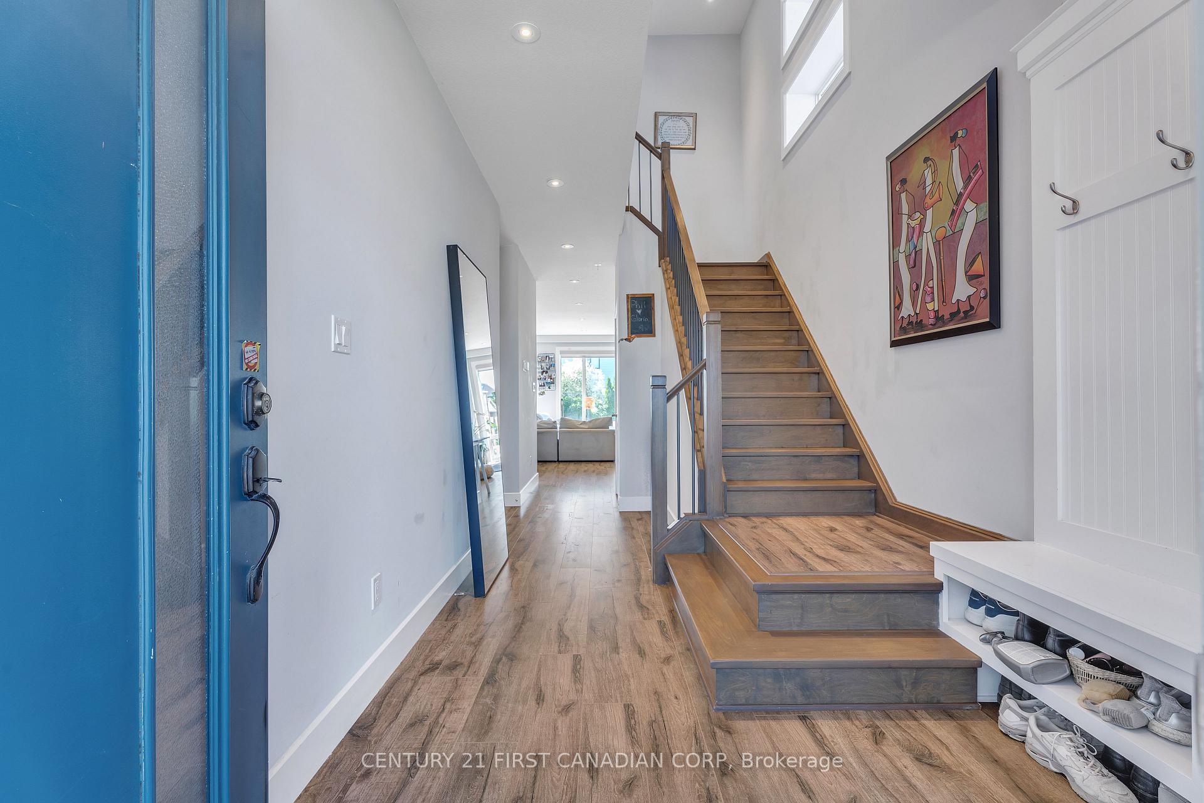
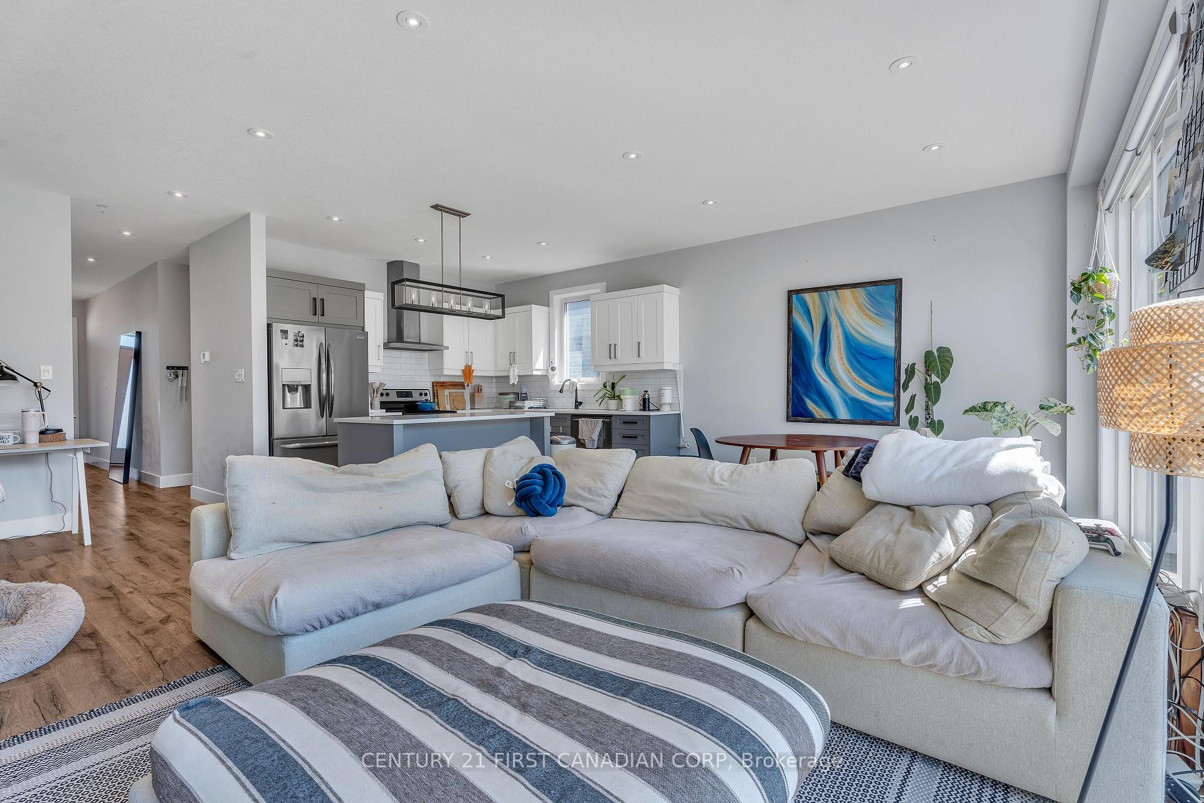
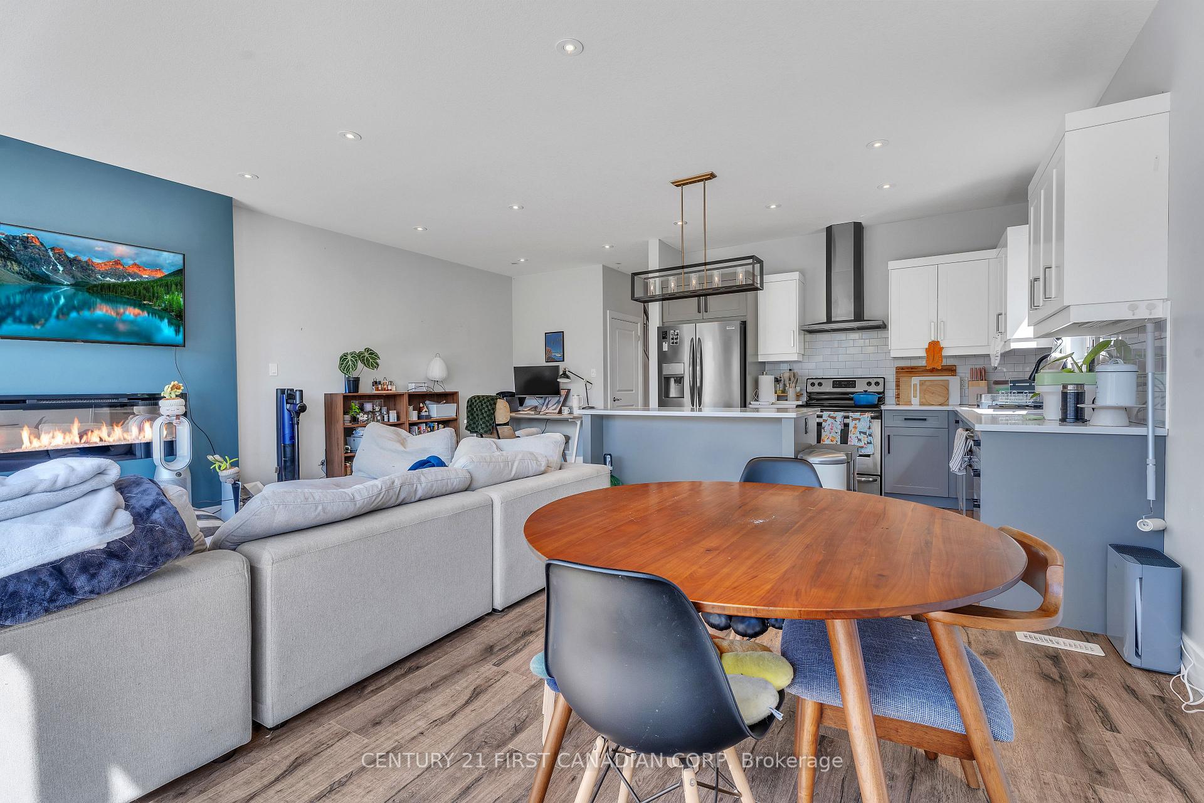
Welcome to North-West London, one of the fast growing community. This house features open concept kitchen with quartz countertop,9 foot ceilings, upgraded laminate floors and lighting(over 30 pot lights). Oversized 8x8 rear windows allow ample natural air in. Second floor has three spacious bedrooms. Master bedroom features walk-in closet and customized ensuite with upgraded showerhead. Other two bedrooms share Jack-and-Jill privacy wall. All energy efficient appliances. Fully fenced backyard. Close to shopping centre, hospital, UWO, bus stop and restaurants. Start your enjoyable life from here!
Ask about this home
A HOMEH agent will answer your questions about this home.
Around this home
Daily convenience, out of 100, from the distances below
Schools nearby
School rating, out of 10.
Helpful calculators
Your HOMEH agent

"I would see it this week."