

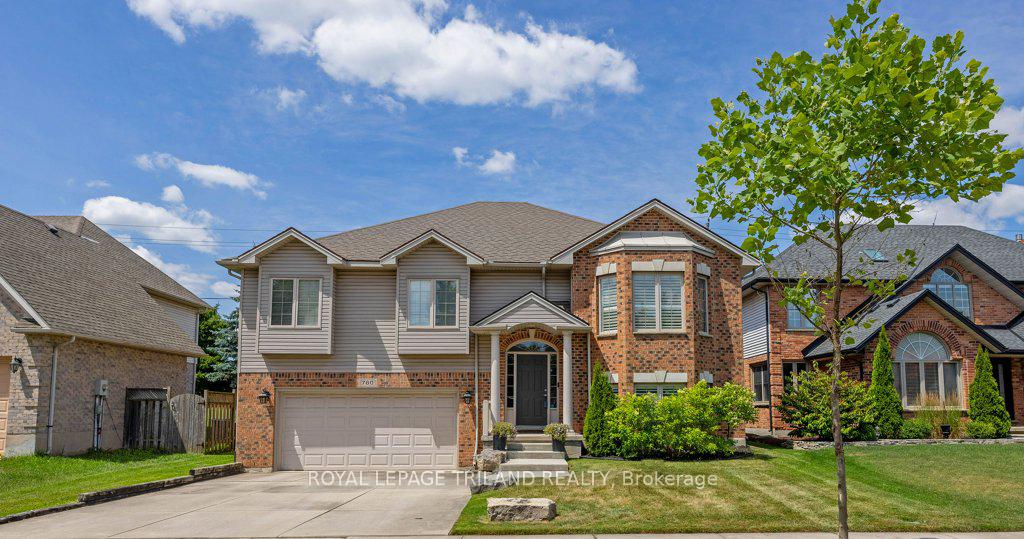
780 Whitehaven Crescent
780 Whitehaven Crescent
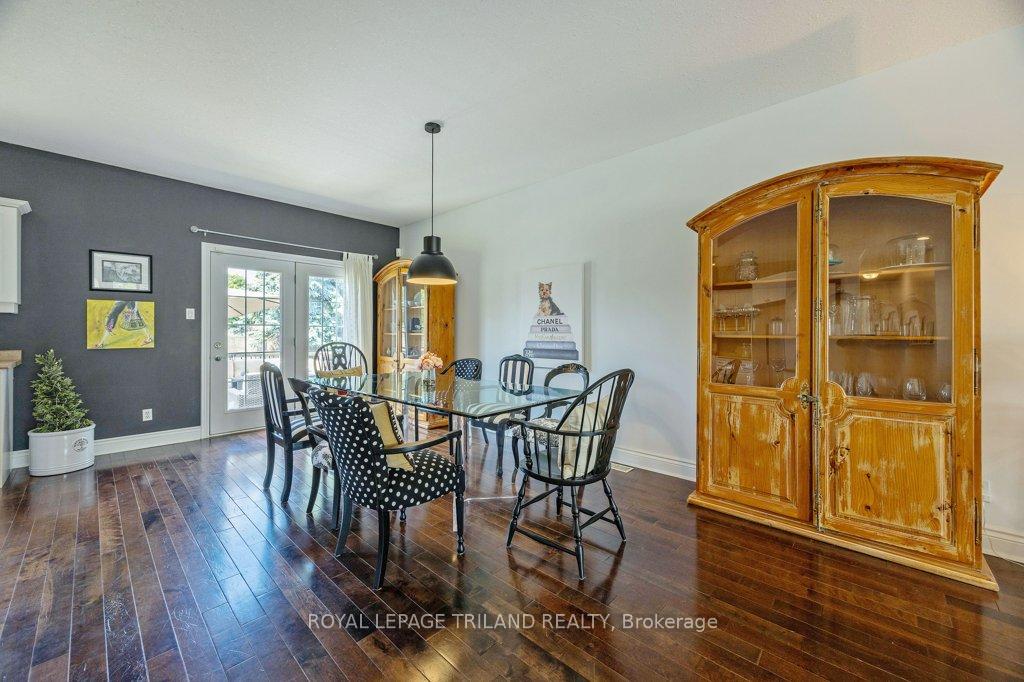 See all 41 photos
Property history
- $895,000TerminatedList: 2025-10-24|End: 2025-12-04|41 daysX12479952
- $944,000TerminatedList: 2025-09-30|End: 2025-10-23|23 daysX12434525
- $959,000TerminatedList: 2025-08-21|End: 2025-09-29|39 daysX12356789
- $969,000TerminatedList: 2025-07-23|End: 2025-08-20|28 daysX12303083
Facts and features
- BasementWalk-out
- Age of home16–30 years
- Price per sq ft~$554
- Water, sewerMunicipal
- Central air
The homeDetached, 2-storey, Age 16–30 years
- Type: Detached
- Style: 2-storey
- Age: 16–30 years
- Living space: 1,500–2,000 sq ft
- Basement: Finished with walk-out, full
- View: City
InsideLower level, Auto garage door remote, in-law capability, primary bedroom - main floor, ventilation system, carpet free, Rooms above ground 9
- Laundry: Lower level
- Features: Auto garage door remote, in-law capability, primary bedroom - main floor, ventilation system, carpet free
- Rooms above ground: 9
- Rooms in the basement: 5
- Bedrooms: 3 + 1 in the basement
- Bathrooms: 3
- Kitchens: 1
- Family room: Yes
Outside and lotBrick, vinyl siding, Shingles, Poured concrete
- Exterior: Brick, vinyl siding
- Roof: Shingles
- Foundation: Poured concrete
- Features: Deck, hot tub
- Size: 55.91 × 117.39 ft
- Shape: Rectangular
- Zoning: R1-7
Parking2 Garage, Attached, Private double
- Spaces: 2 Garage
- Garage: Attached
- Driveway: Private double
Heating, water and powerForced air, gas, Central air, Municipal water
- Heating: Forced air, gas
- Cooling: Central air
- Water: Municipal water
- Sewer: Municipal sewer
Costs and taxesTaxes $6,465 a year, HST included in the price, Hot water heater
- Taxes, 2024: $6,465 a year
- HST: HST included in the price
- Rental items: Hot water heater
- Under contract: Hot water heater
Included in the saleTv's. mounts can remain.
- Not included: Tv's. mounts can remain.
NearbyPark, public transit, school
- Close to: Park, public transit, school
Listing detailsX12303083, Terminated, Jul 23, 2025
- MLS® number: X12303083
- Status: Terminated
- Listed on: Jul 23, 2025
- Days on market: 28
- Updated: Aug 20, 2025
- Possession: 60-89 days
- Occupied by: Owner
- Listing brokerage: ROYAL LEPAGE TRILAND REALTY
About this home
780 Whitehaven Crescent, London (North A), ON N6G 4V6
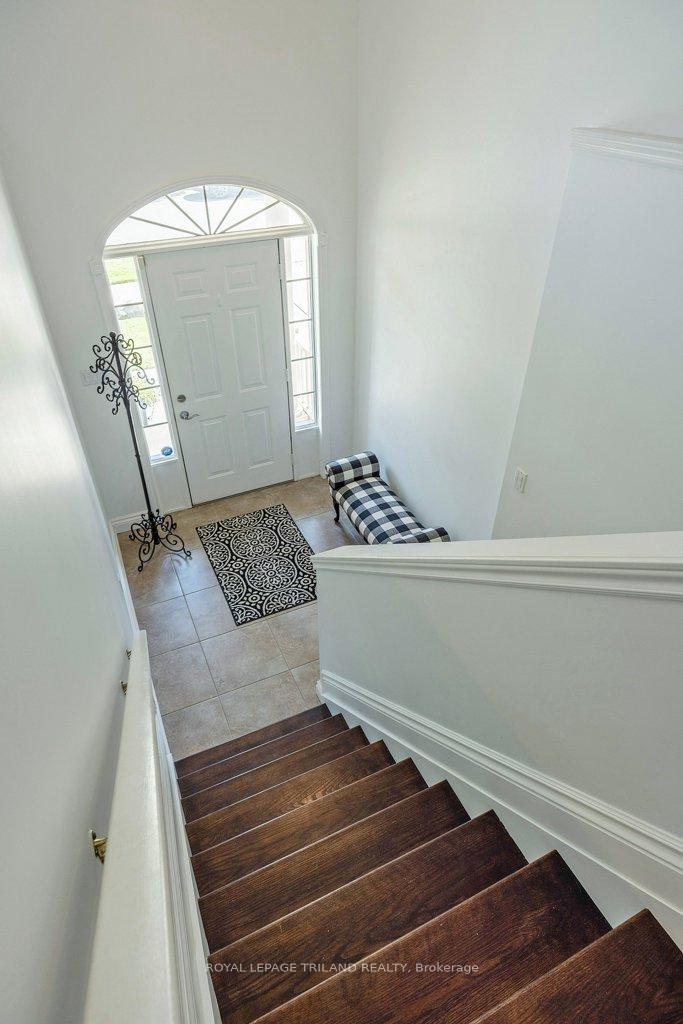
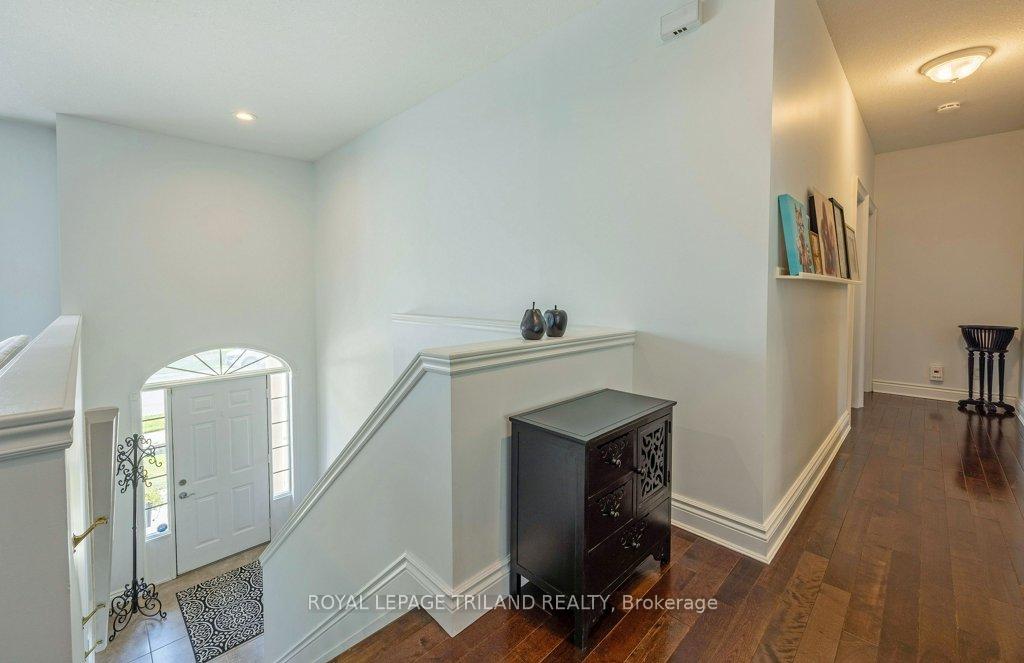
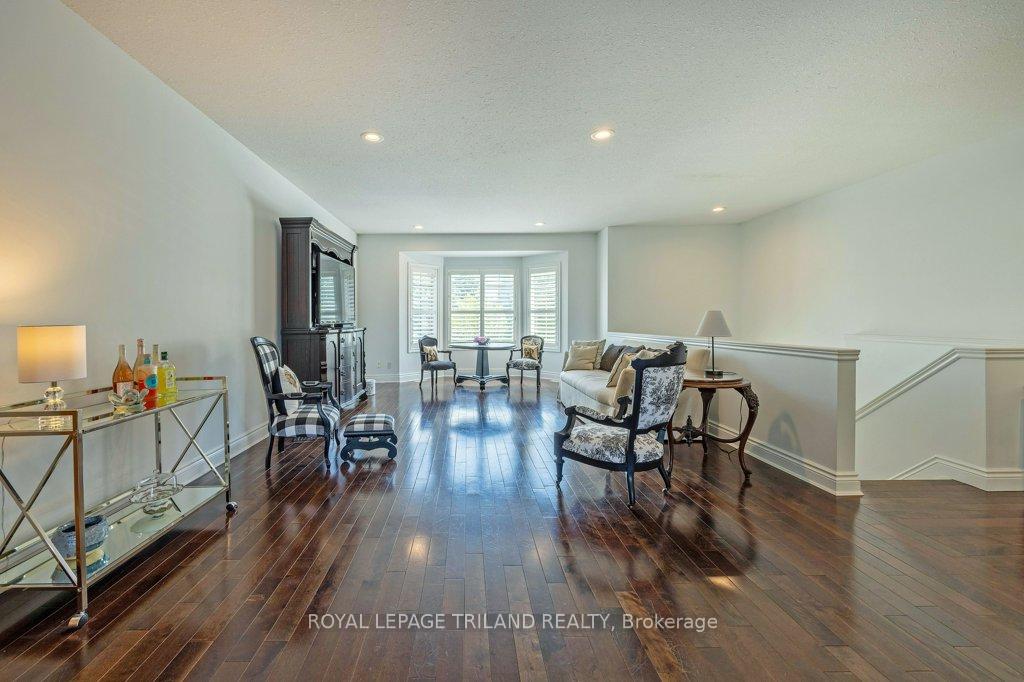
Location. Location. Prime Masonville/Ambleside custom built raised ranch perfect for multigenerational living. Original owners. No expense spared and lots of attention to detail. The pride of ownership is evident. Bright open foyer greets you on entry. Main floor has everything you need on it. Oversized great room/family room, perfect for movies and family game night. Gourmet black and white kitchen with massive open, attached eating area/dining room. Stainless appliances. Hardwood, porcelin and ceramic tile floors. Patio doors lead to deck and backyard. Three bedrooms are spacious with hardwood floors. Primary is oversize with ensuite and double closets. Window seat in bedroom #2. Additional main five piece bath. Lower level walkout has high ceilings and would be perfect for in law suite or teen. Family room and gym combo. Vinyl plank flooring (2023/2025) Bedroom. Full three piece bath. Laundry. Furnace and AC 2020. Shingles 2016. Lower has access to garage. Fridge 2025. Lots of storage.
Ask about this home
A HOMEH agent will answer your questions about this home.
Around this home
Daily convenience, out of 100, from the distances below
Schools nearby
School rating, out of 10.
Helpful calculators
Your HOMEH agent

"I would see it this week."