
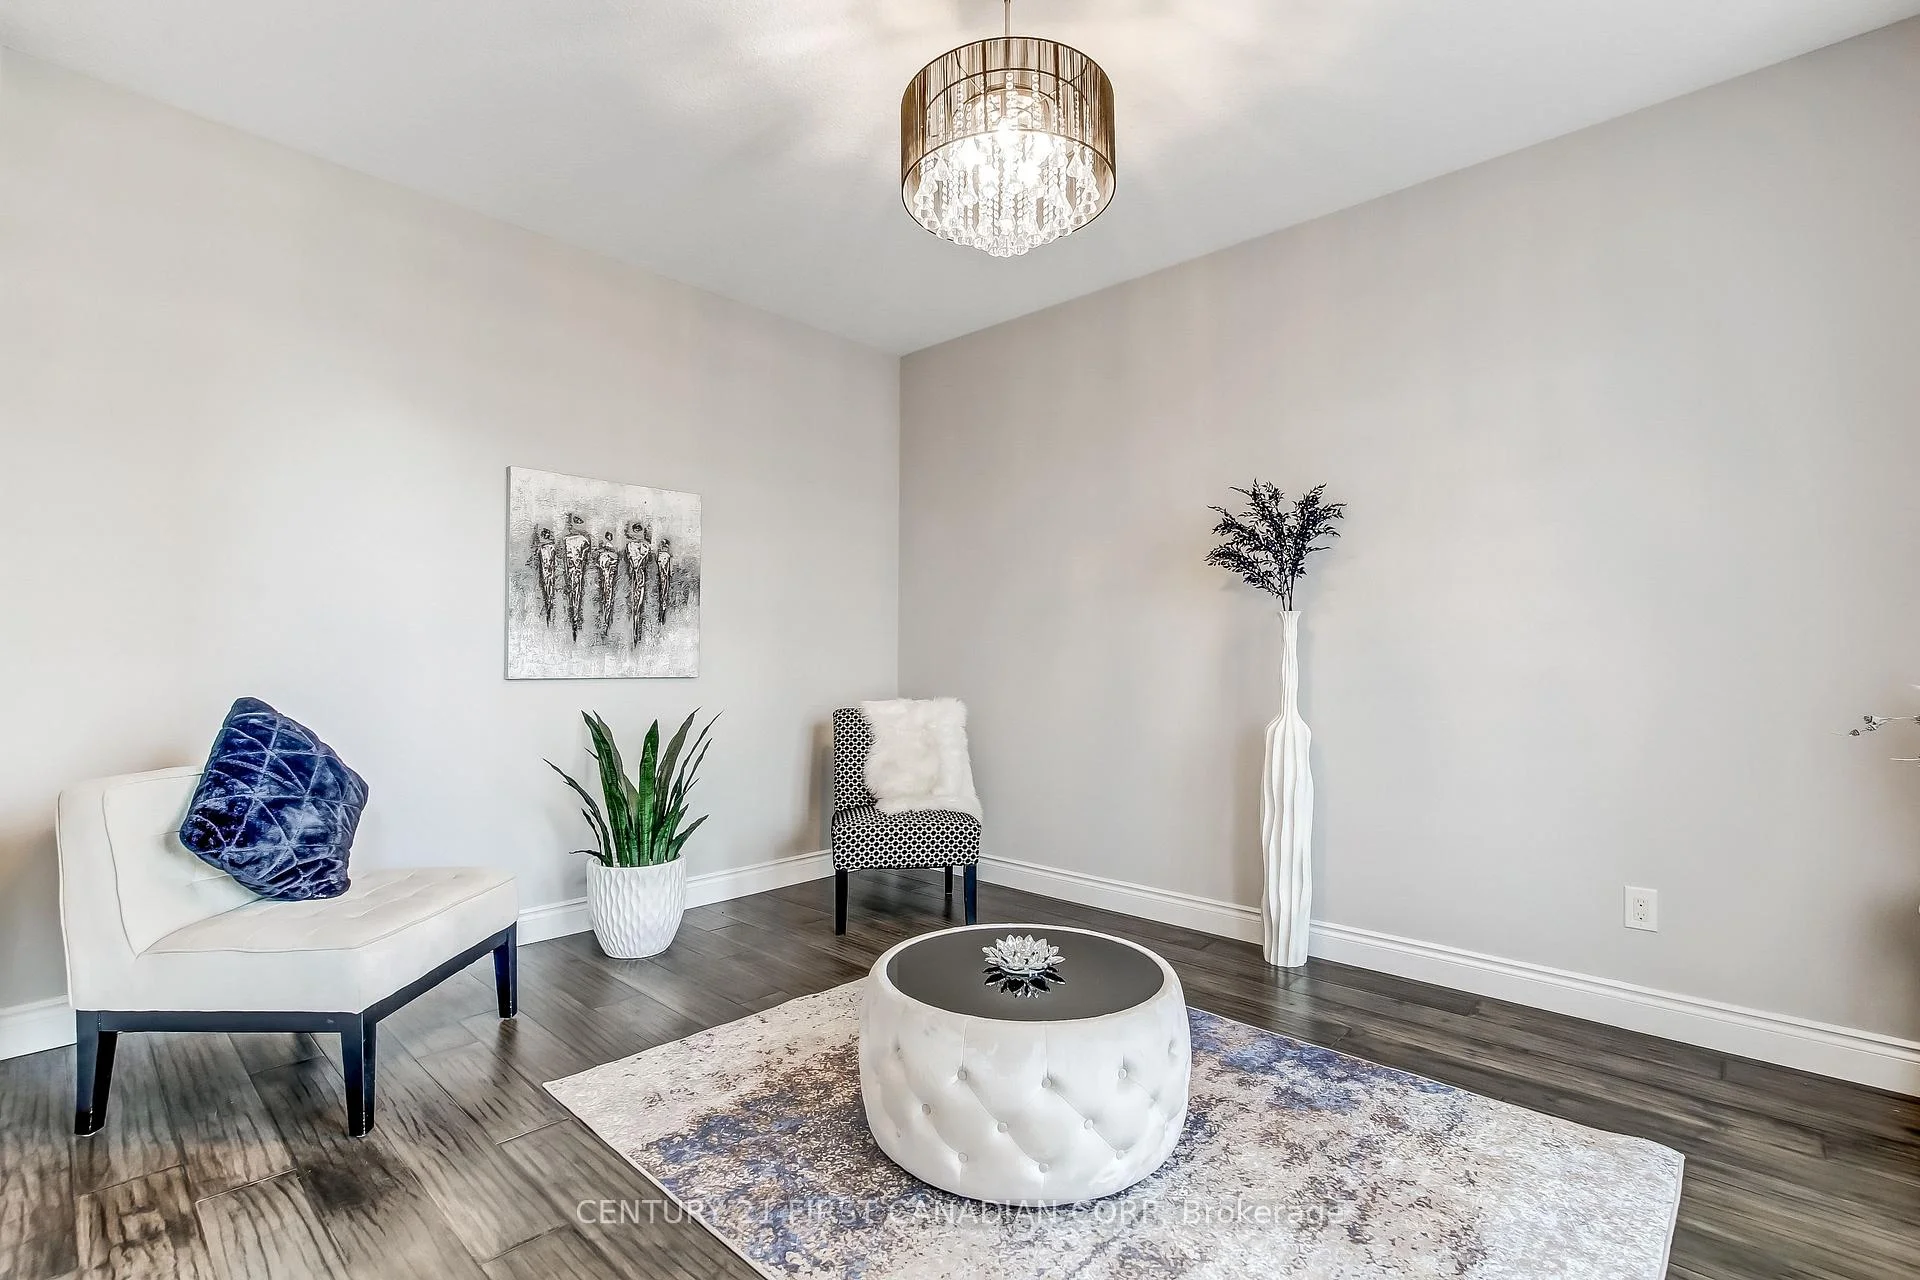
 See all 36 photos
Property history

This listing has ended. It is no longer available.
Property not available for sale or for rent.
Book a viewing
Ask HOMEH
About this home
783 Hickoryridge Common, London
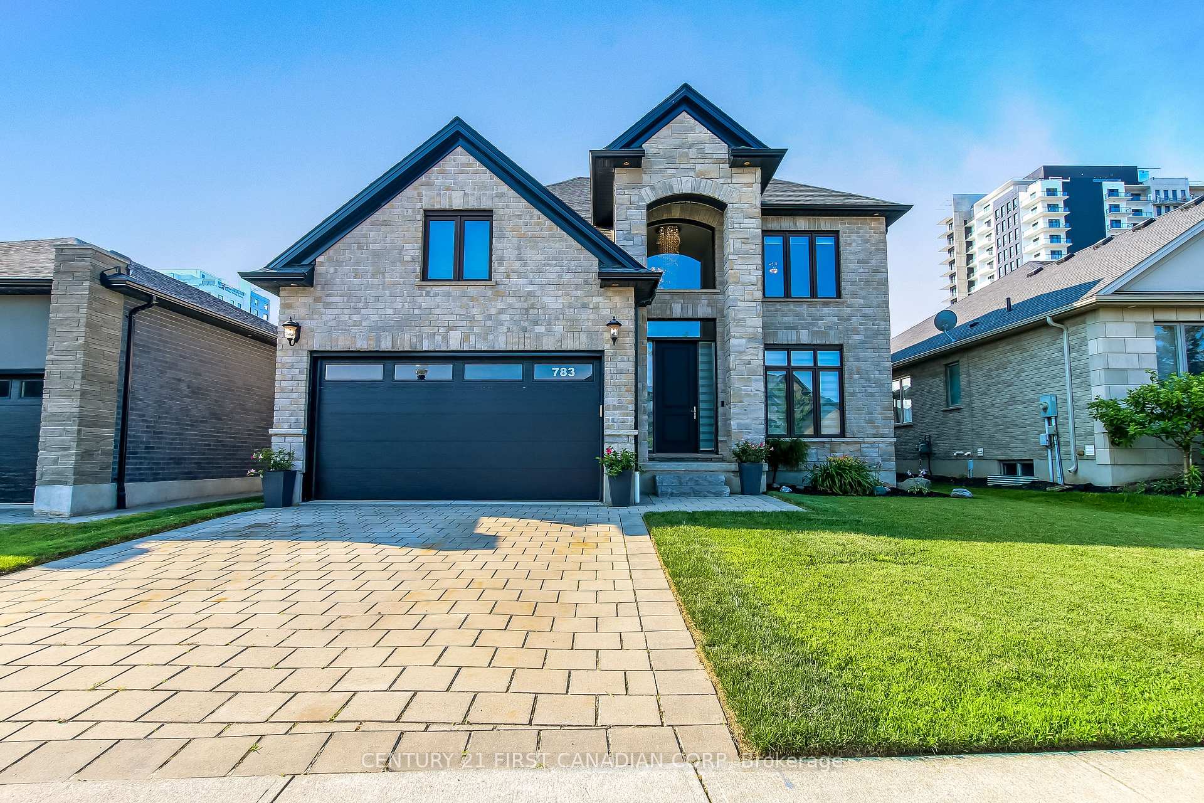
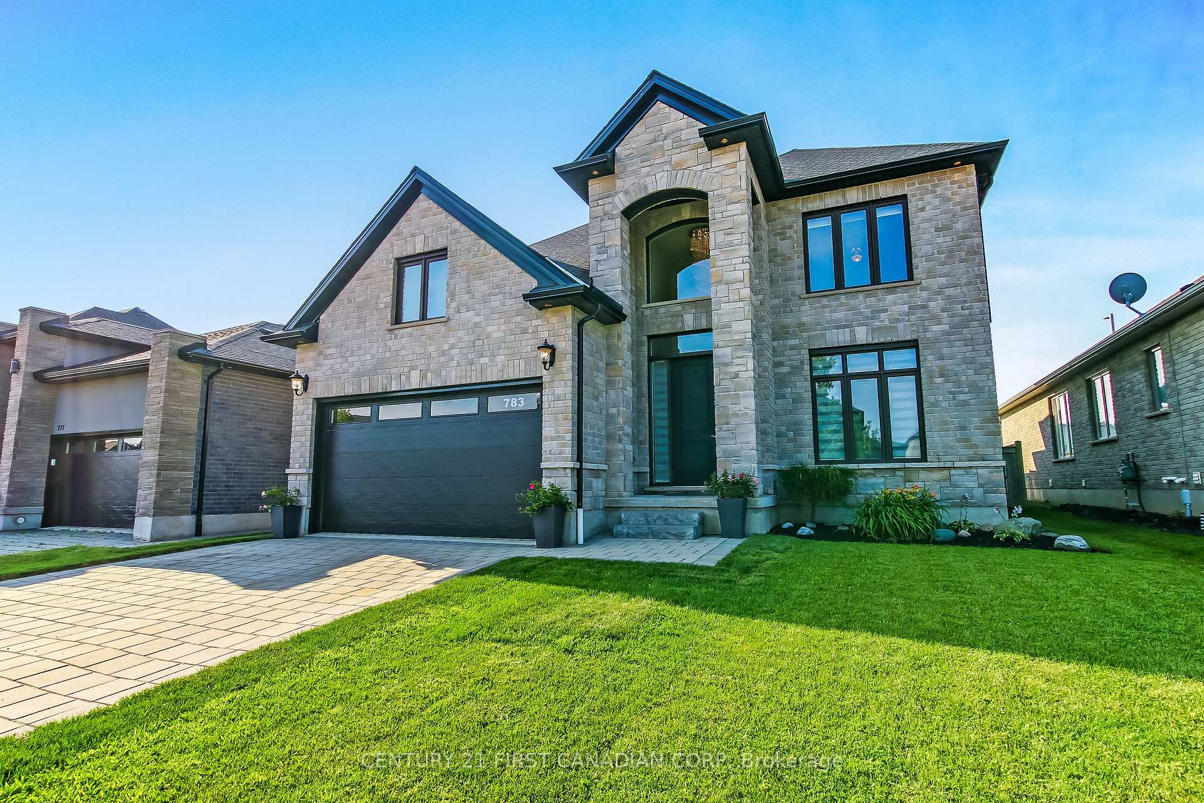
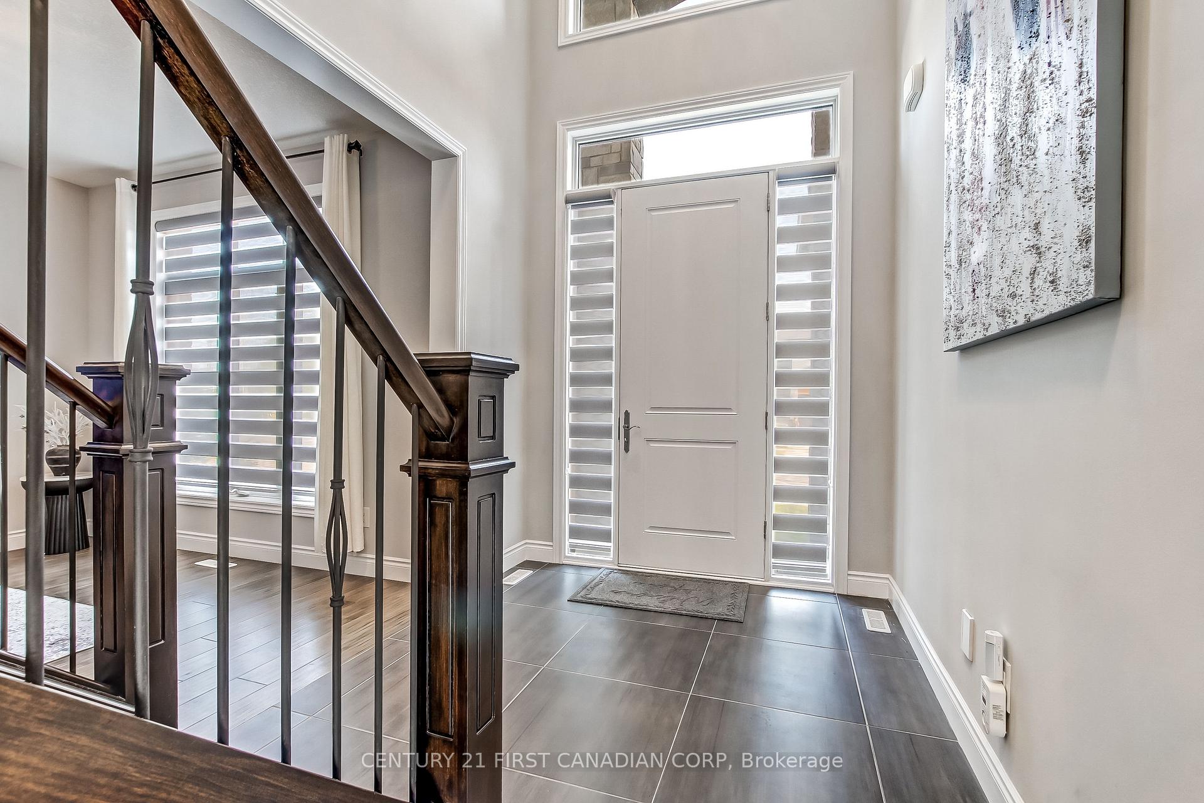
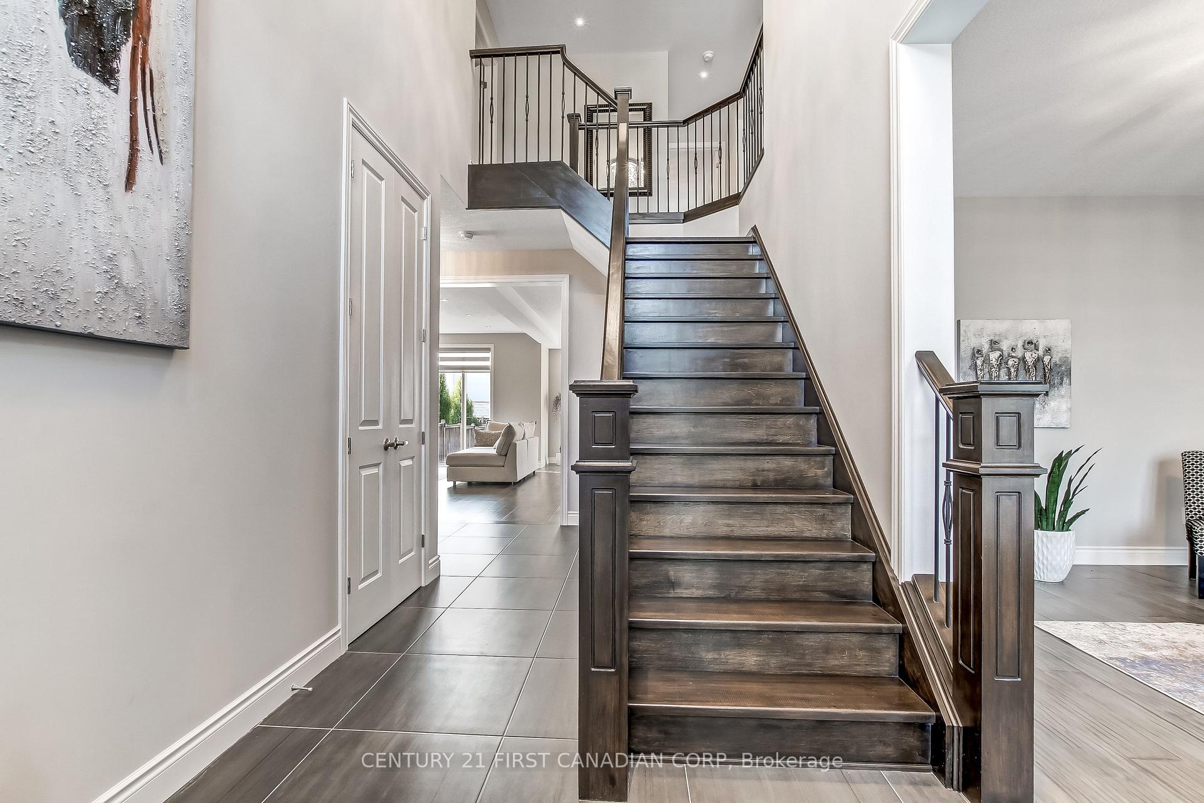
Stunning Luxury Family Home with Premium Finishes Throughout. Welcome to this exceptional luxury home, thoughtfully designed with elegance, comfort, and modern living in mind. Step into the impressive two-storey foyer that flows seamlessly into the heart of the home featuring a spacious open-concept layout, combining the gourmet kitchen, dining area and family room around a beautiful electric fireplace and ground to ceiling windows for a warm sun filled space, perfect for everyday living and entertaining. The chef-inspired kitchen boasts an abundance of cabinetry, stainless steel appliances, a walk-in pantry, quartz countertops, a stylish backsplash, and a large breakfast island. Enjoy effortless indoor-outdoor living through the patio doors leading to a partially covered deck overlooking the expansive, private backyard-ideal for relaxing or hosting family and friends. The second floor offers four generously sized bedrooms, including a luxurious primary suite featuring a tray ceiling a walk-in closet and a spa-inspired 5-piece ensuite. Fully finished basement provides exceptional additional living space with a massive recreation room highlighted by a second elegant electric fireplace, an additional bedroom, and a modern 3-piece bathroom-perfect for guests, extended family, or a private retreat. This remarkable home combines timeless elegance, quality craftsmanship, and functional design, offering an outstanding lifestyle.
Facts & features
Book a viewing
Rooms
16 rooms · 4 bathrooms
- Dining room21′4″ × 10′3″219 sq.ft.
- Laundry6′11″ × 5′11″41 sq.ft.
- Great room14′8″ × 18′264 sq.ft.
- Foyer20′3″ × 7′5″151 sq.ft.
- Kitchen10′8″ × 17′181 sq.ft.
- Living room10′11″ × 14′1″154 sq.ft.
- Bathroom7′ × 2′11″21 sq.ft.
- Bathroom9′9″ × 4′11″48 sq.ft.
- Primary bedroom19′ × 11′11″226 sq.ft.
- Bedroom 213′1″ × 11′1″145 sq.ft.
- Bathroom11′9″ × 10′118 sq.ft.
- Bedroom 413′ × 11′7″150 sq.ft.
- Bedroom 310′ × 13′9″138 sq.ft.
- Recreation21′1″ × 32′10″691 sq.ft.
- Bedroom11′8″ × 10′7″123 sq.ft.
- Bathroom5′ × 8′8″43 sq.ft.
Around this home
Schools nearby
School rating, out of 10.
Listing details
Helpful tools
Your HOMEH agent
"I would see it this week."
Ask HOMEH about this home
Price, neighbourhood, monthly cost. Ask anything.
HOMEH Intelligent Agent is an AI, not a licensed representative. Check anything important with your agent.