

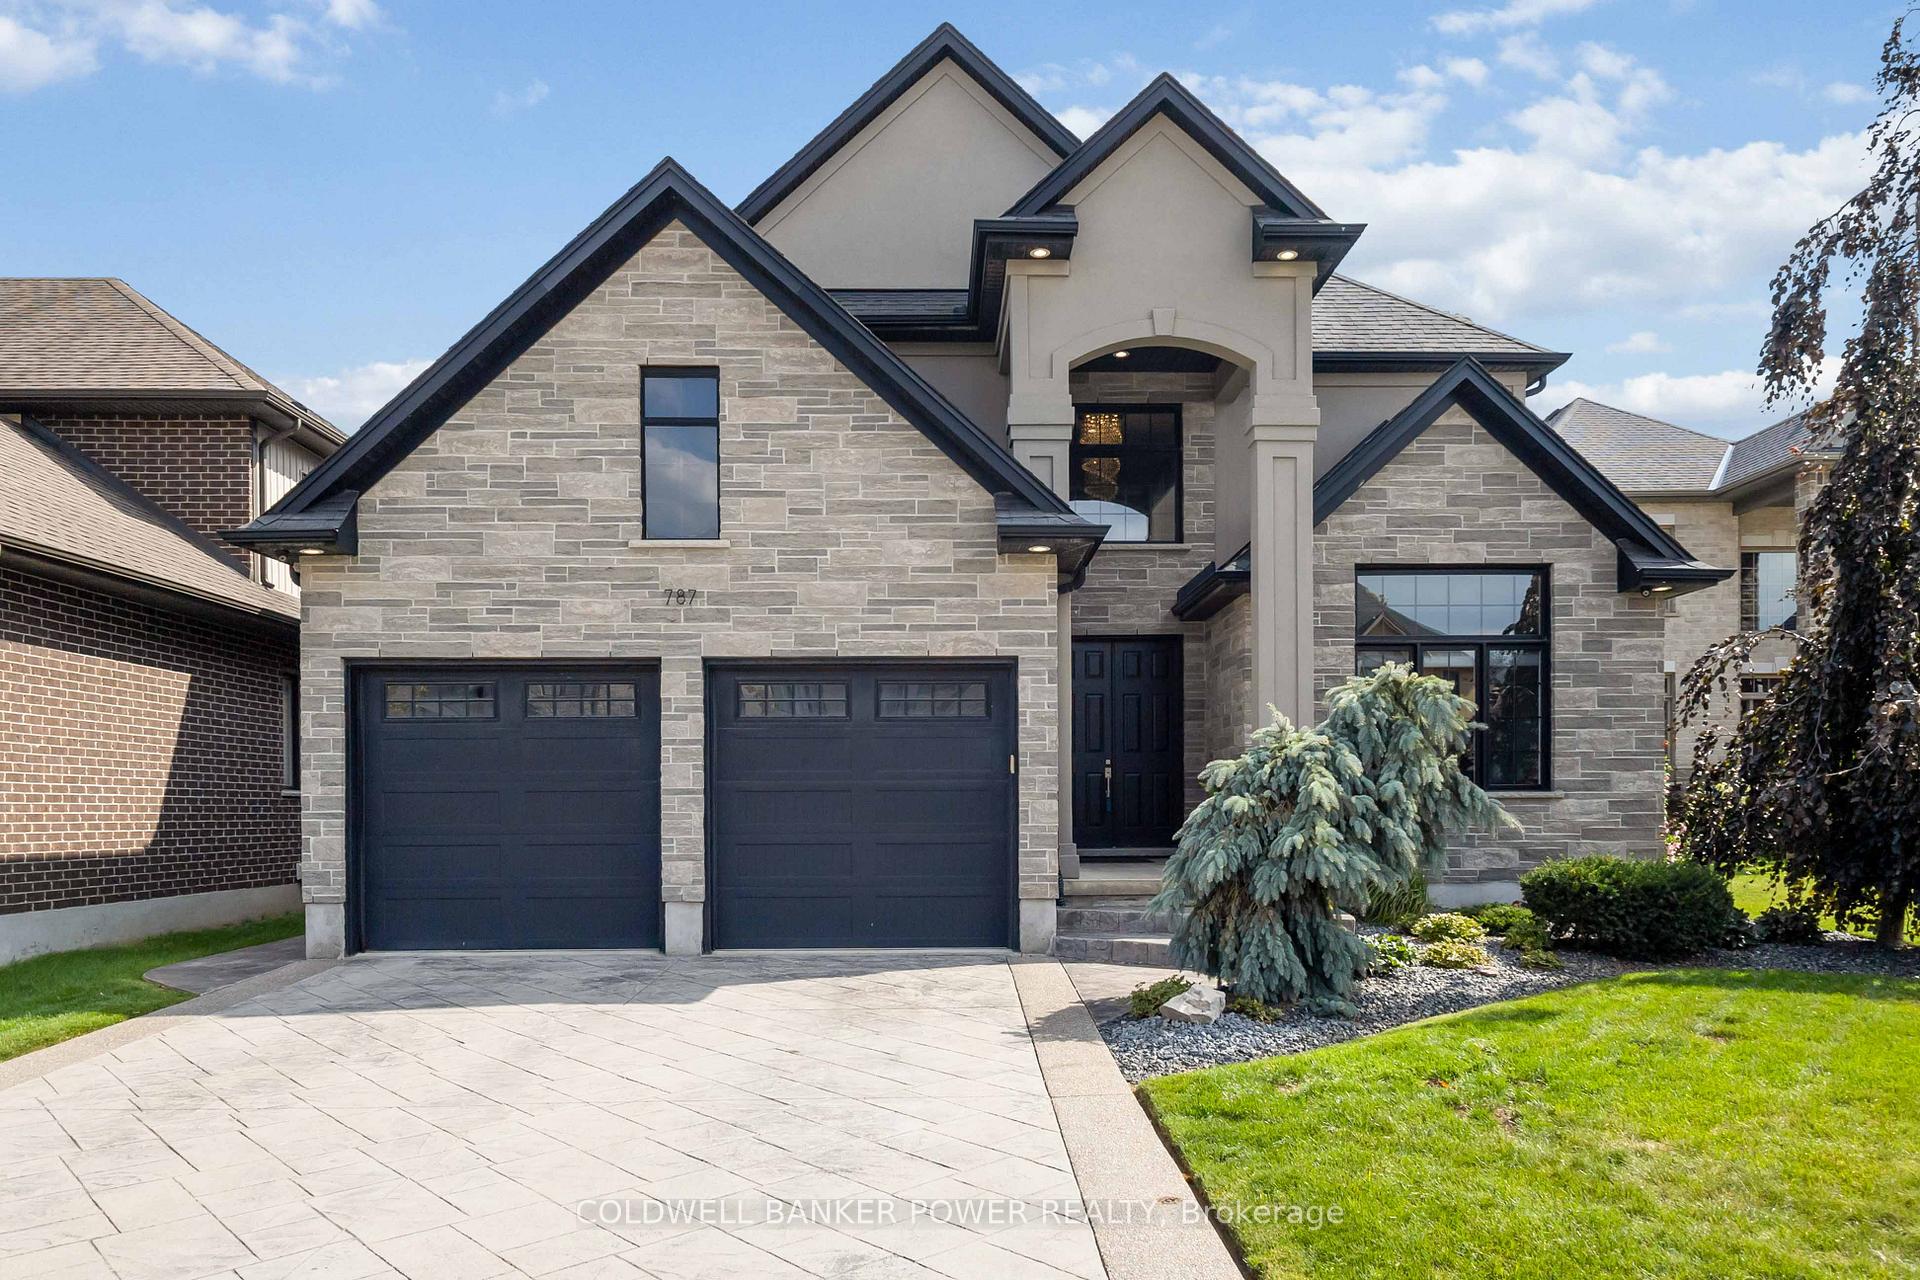
787 Hickorystick Key
787 Hickorystick Key
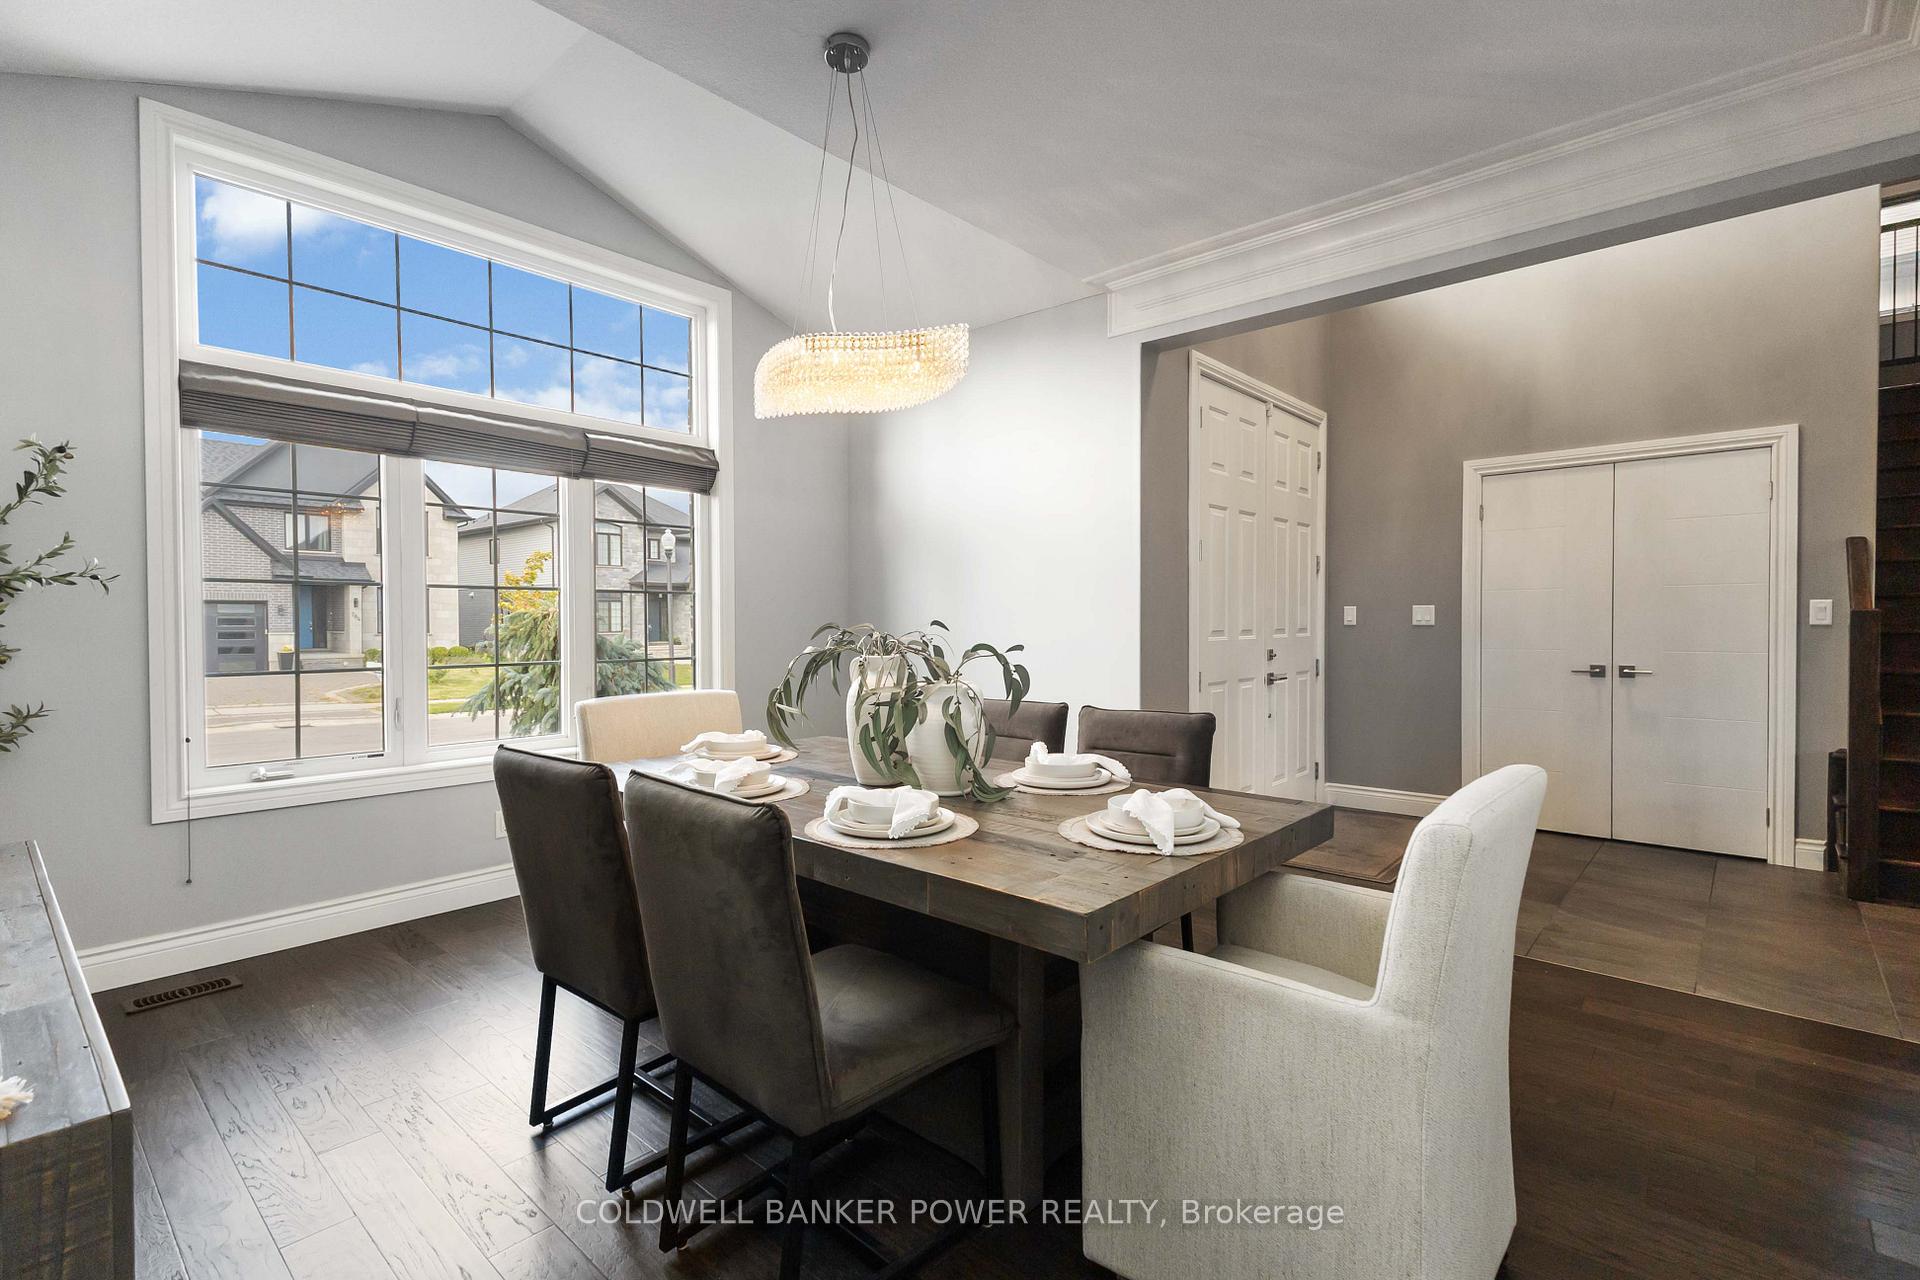 See all 41 photos
Property history
Facts and features
- BasementFinished
- Age of home6–15 years
- Water, sewerMunicipal
- Lot shapeIrregular
- Fireplace
- Central air
The homeDetached, 2-storey, Age 6–15 years
- Type: Detached
- Style: 2-storey
- Age: 6–15 years
- Living space: 2,500–3,000 sq ft
- Basement: Full, finished
InsideFireplace Yes, family room, natural gas, Upper level, Auto garage door remote, built-in oven, countertop range, central vacuum, carpet free, bar fridge, sump pump
- Fireplace: Yes, family room, natural gas
- Laundry: Upper level
- Features: Auto garage door remote, built-in oven, countertop range, central vacuum, carpet free, bar fridge, sump pump
- Security: Security system, alarm system, carbon monoxide detectors
- Rooms above ground: 15
- Rooms in the basement: 5
- Bedrooms: 4 + 1 in the basement
- Bathrooms: 4
- Kitchens: 1
- Family room: Yes
Outside and lotStone, stucco (plaster), Shingles, Poured concrete
- Exterior: Stone, stucco (plaster)
- Roof: Shingles
- Foundation: Poured concrete
- Features: Landscape lighting, landscaped, patio
- Other structures: Fence - full, shed
- Size: 56.65 × 118.87 ft
- Shape: Irregular
- Zoning: h, R1-7(13)
Parking2 Garage, Attached
- Spaces: 2 Garage
- Garage: Attached
Heating, water and powerForced air, gas, Central air, Municipal water
- Heating: Forced air, gas
- Cooling: Central air
- Water: Municipal water
- Sewer: Municipal sewer
Costs and taxesTaxes $9,313 a year, HST included in the price, Hot water tank
- Taxes, 2024: $9,313 a year
- HST: HST included in the price
- Rental items: Hot water tank
- Under contract: Hot water tank-gas
Included in the saleRefrigerator, gas cooktop, wall oven, bar fridge, dishwasher, washer, dryer, range hood, garage door opener, window coverings, all light fixtures, speakers hardwired, cameras, hot tub, built in microwave, Bar fridge
- Included: Refrigerator, gas cooktop, wall oven, bar fridge, dishwasher, washer, dryer, range hood, garage door opener, window coverings, all light fixtures, speakers hardwired, cameras, hot tub, built in microwave
- Not included: Bar fridge
Listing detailsX12424712, Sold, Sep 24, 2025
- MLS® number: X12424712
- Status: Sold
- Listed on: Sep 24, 2025
- Days on market: 22
- Updated: Oct 16, 2025
- Possession: Flexible
- Occupied by: Owner
- Listing brokerage: COLDWELL BANKER POWER REALTY
About this home
787 Hickorystick Key, London (North R), ON N6G 0M9
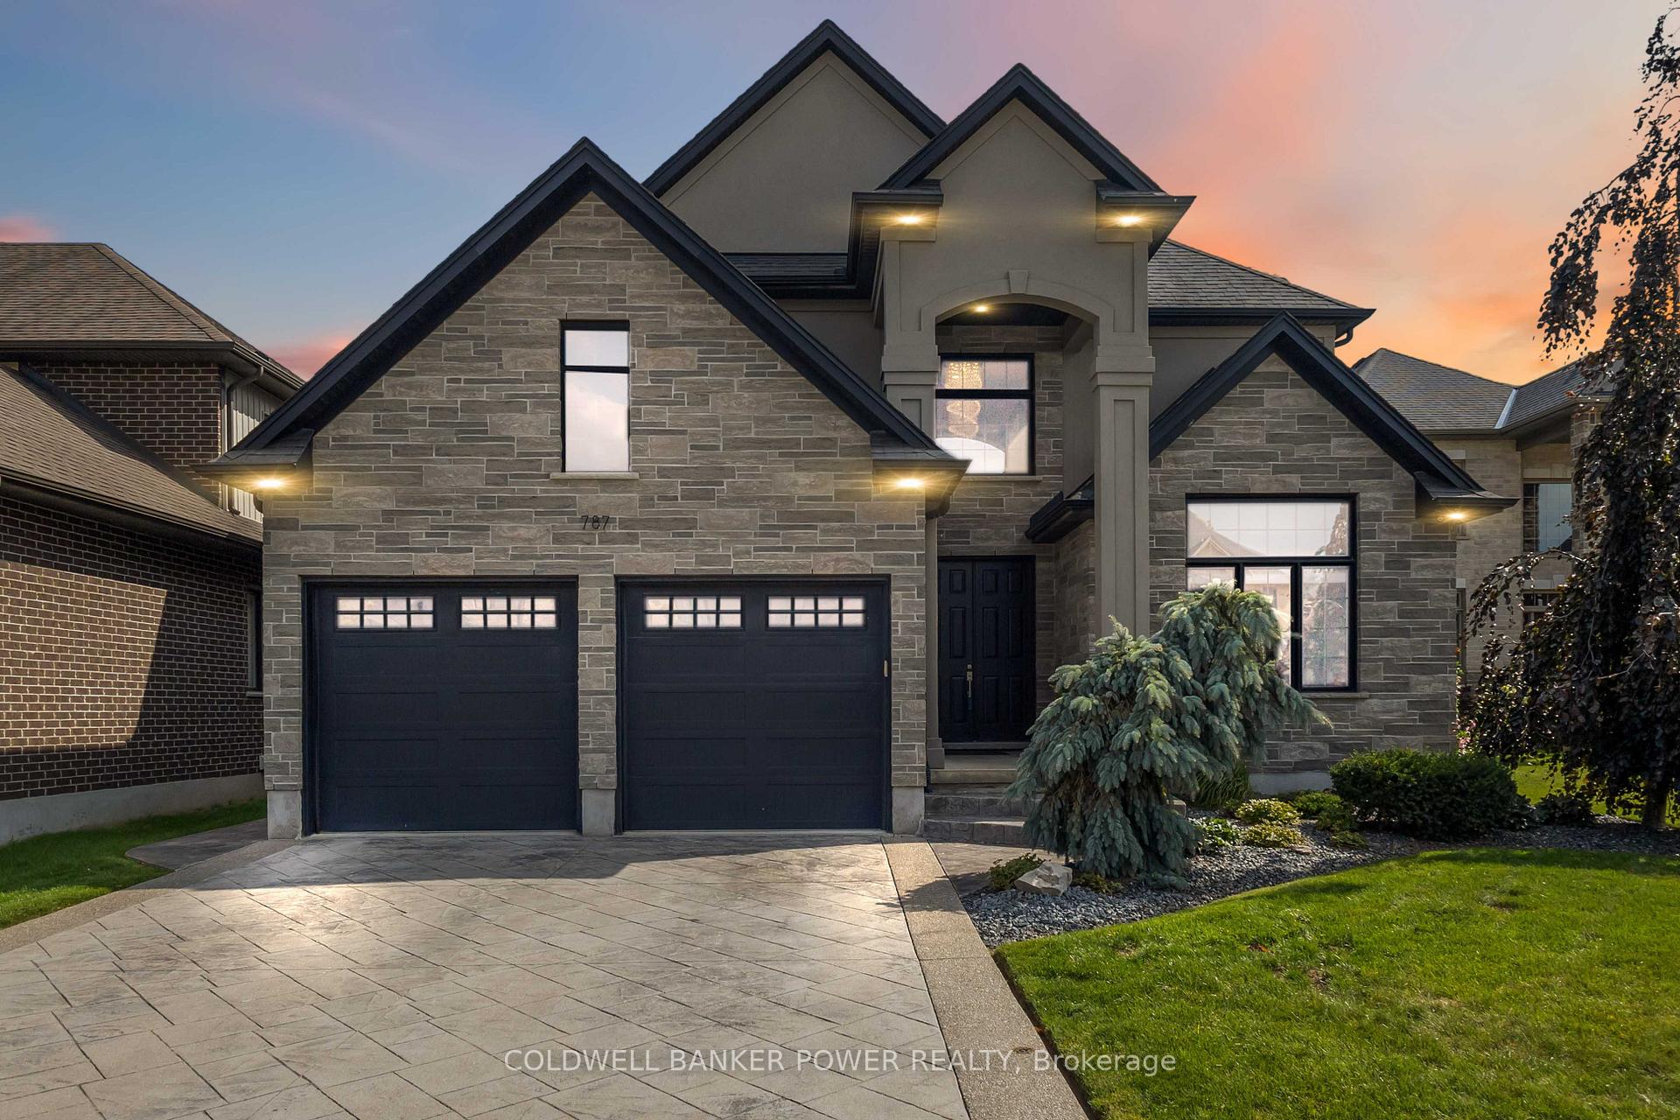
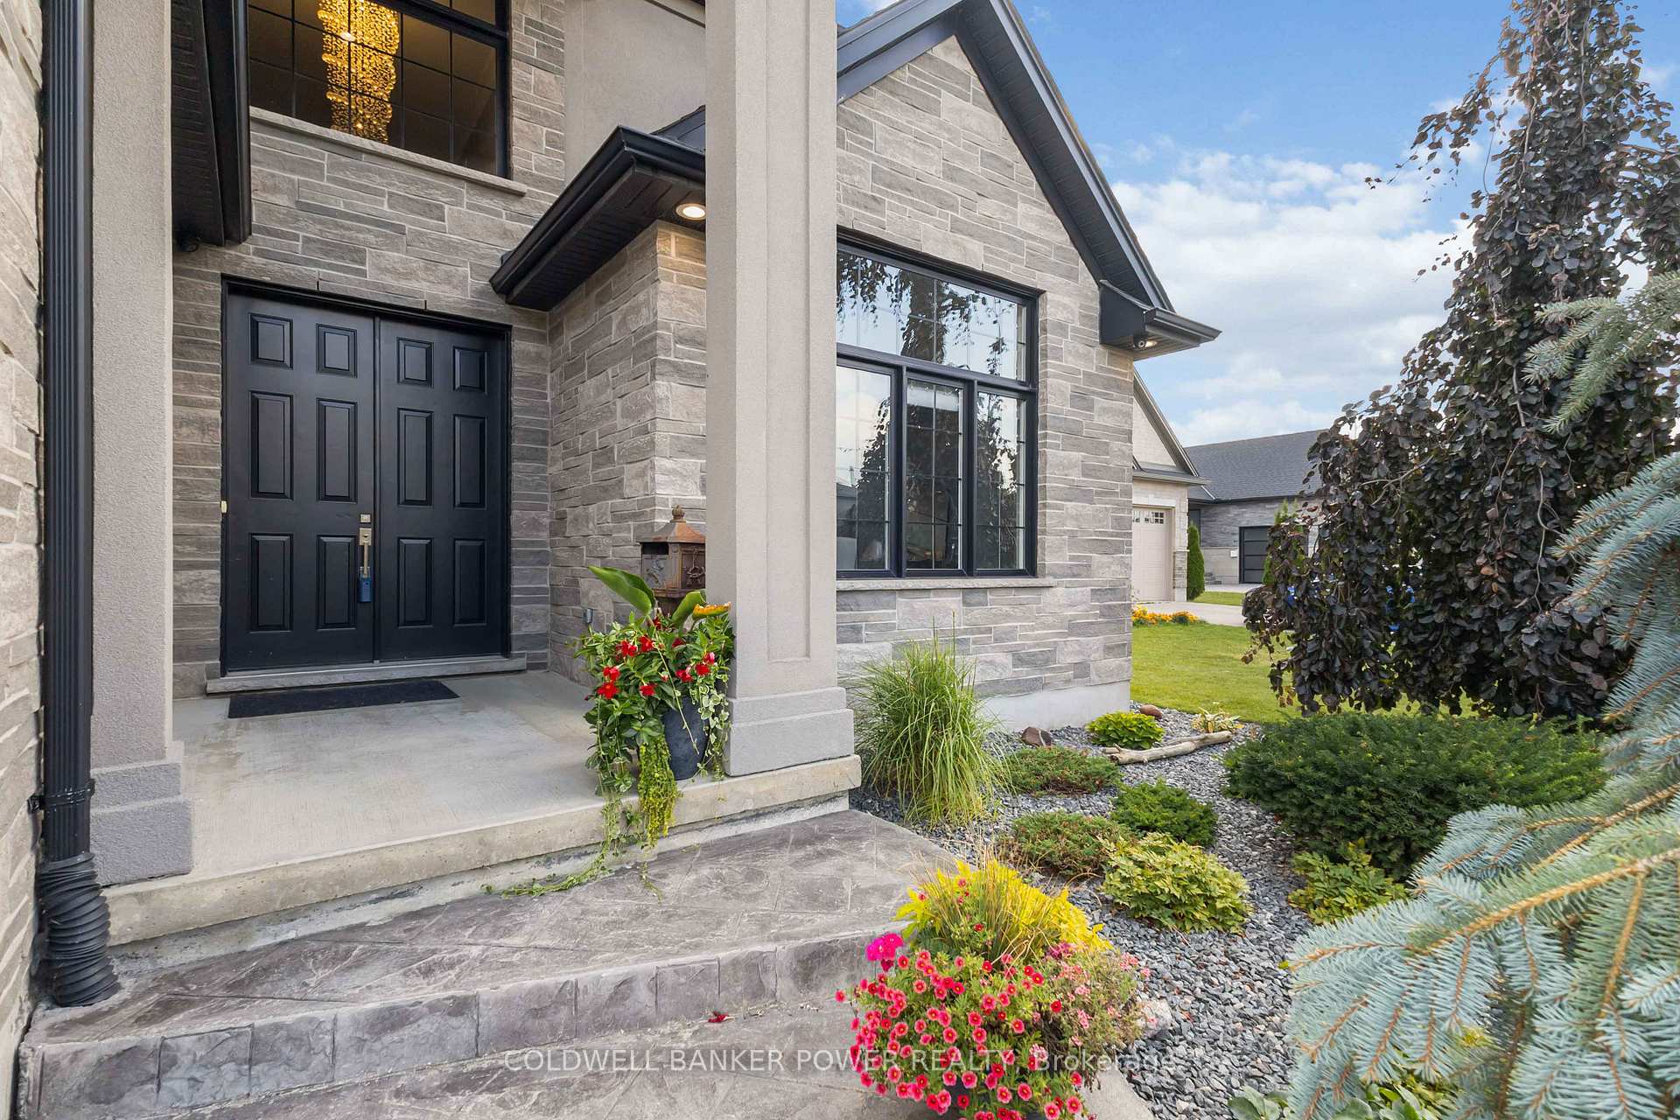
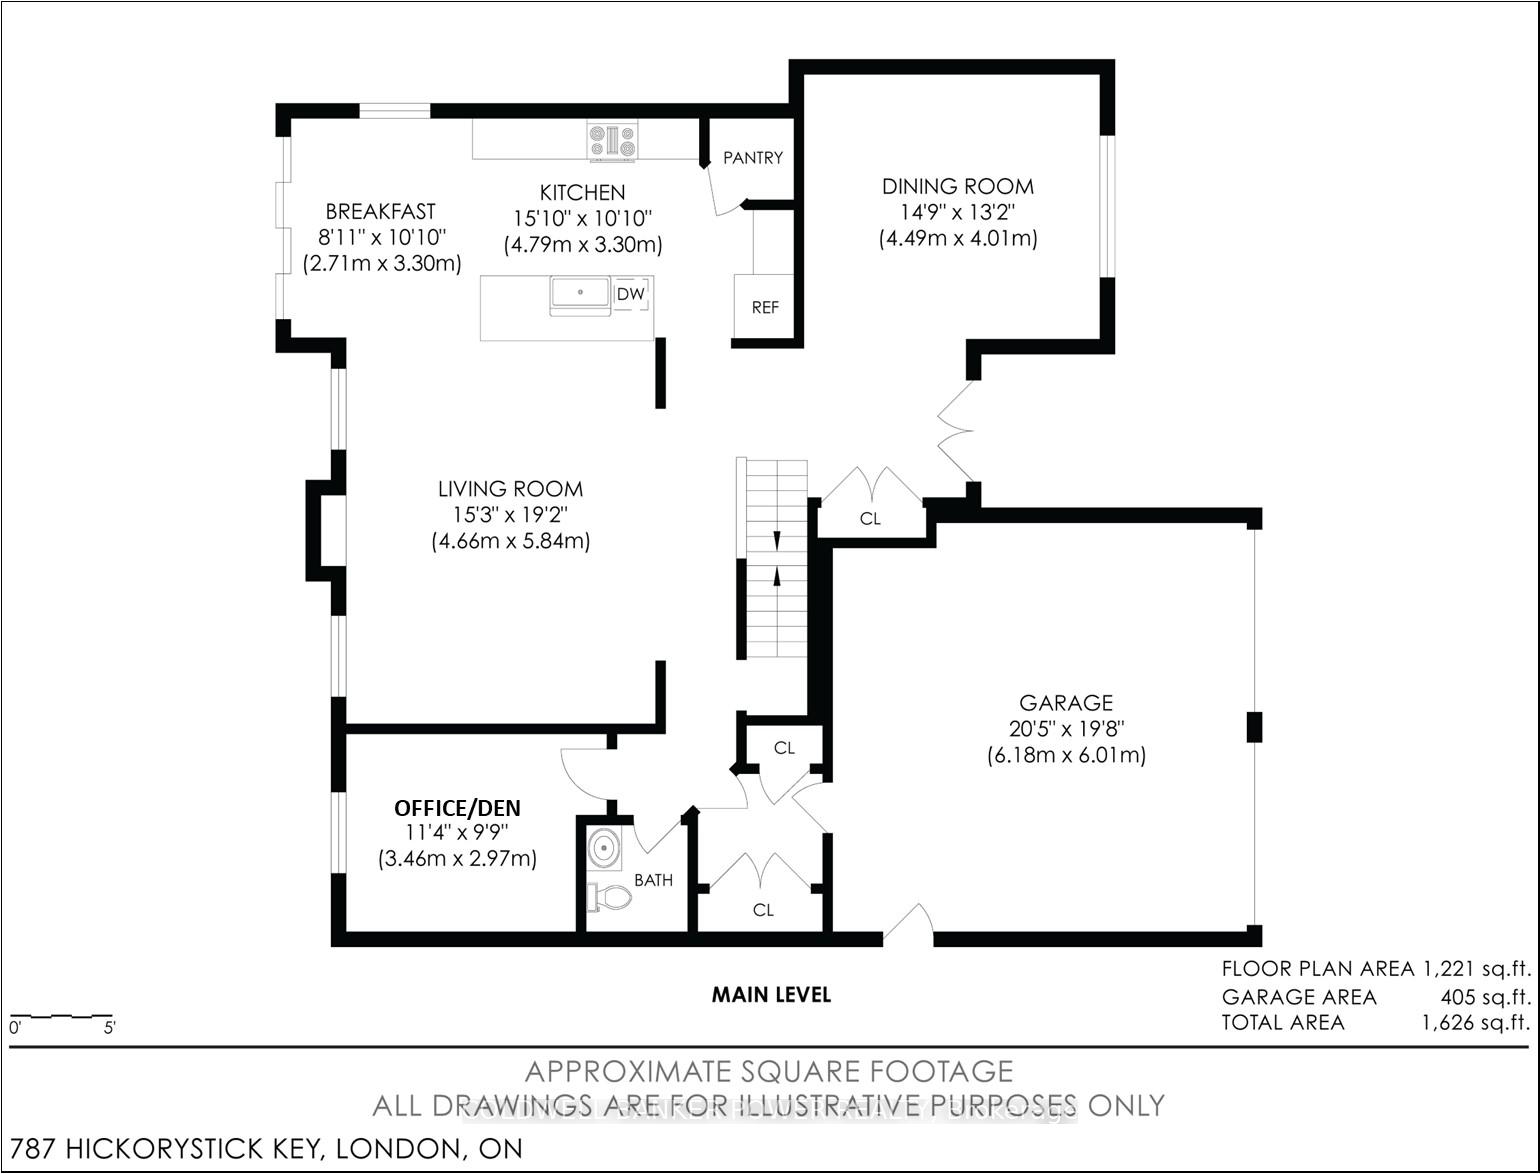
Welcome to 787 Hickorystick Key, a standout custom two-story home in one of North London's most coveted neighborhoods. Known for top-tier school zones & proximity to Masonville Mall, this home has phenomenal living space & fantastic resale potential in one of the city's most desirable areas. Situated on a generous 56-foot front lot, the exterior impresses with stamped concrete, professional landscaping, & a stone-stucco façade. Inside, a two-story foyer opens to updated hardwood flooring throughout. To the right, a versatile dining room can double as a formal family space. The main living area features a sleek gas fireplace w/ built-in surround sound, flowing into a chef's kitchen with granite countertops, large island, high-end Dacor & Bertazzoni appliances, & a convenient corner pantry. A cozy dinette opens to the expansive professionally landscaped backyard a true highlight of the property. With plenty of green space, a hot tub included, & room for entertaining, its perfect for family living and relaxation. At the rear, a dedicated office overlooks the backyard, while the fully finished basement provides the ultimate rec space w/ wet bar, projector screen, an additional bedroom, & full bathroom. Upstairs, four spacious bedrooms include a master suite with a five-piece ensuite and a large walk-in closet & upstairs laundry. Additional upgrades include a new AC unit, hardwired security cameras & speakers & no carpet upstairs. A prime North London location combined with modern finishes, generous backyard space, and thoughtful updates ensures strong resale value for years to come.
Ask about this home
A HOMEH agent will answer your questions about this home.
Around this home
Daily convenience, out of 100, from the distances below
Schools nearby
School rating, out of 10.
Helpful calculators
Your HOMEH agent

"I would see it this week."