
79 Greenbrier Crescent
London (South N)79 Greenbrier Crescent
London (South N)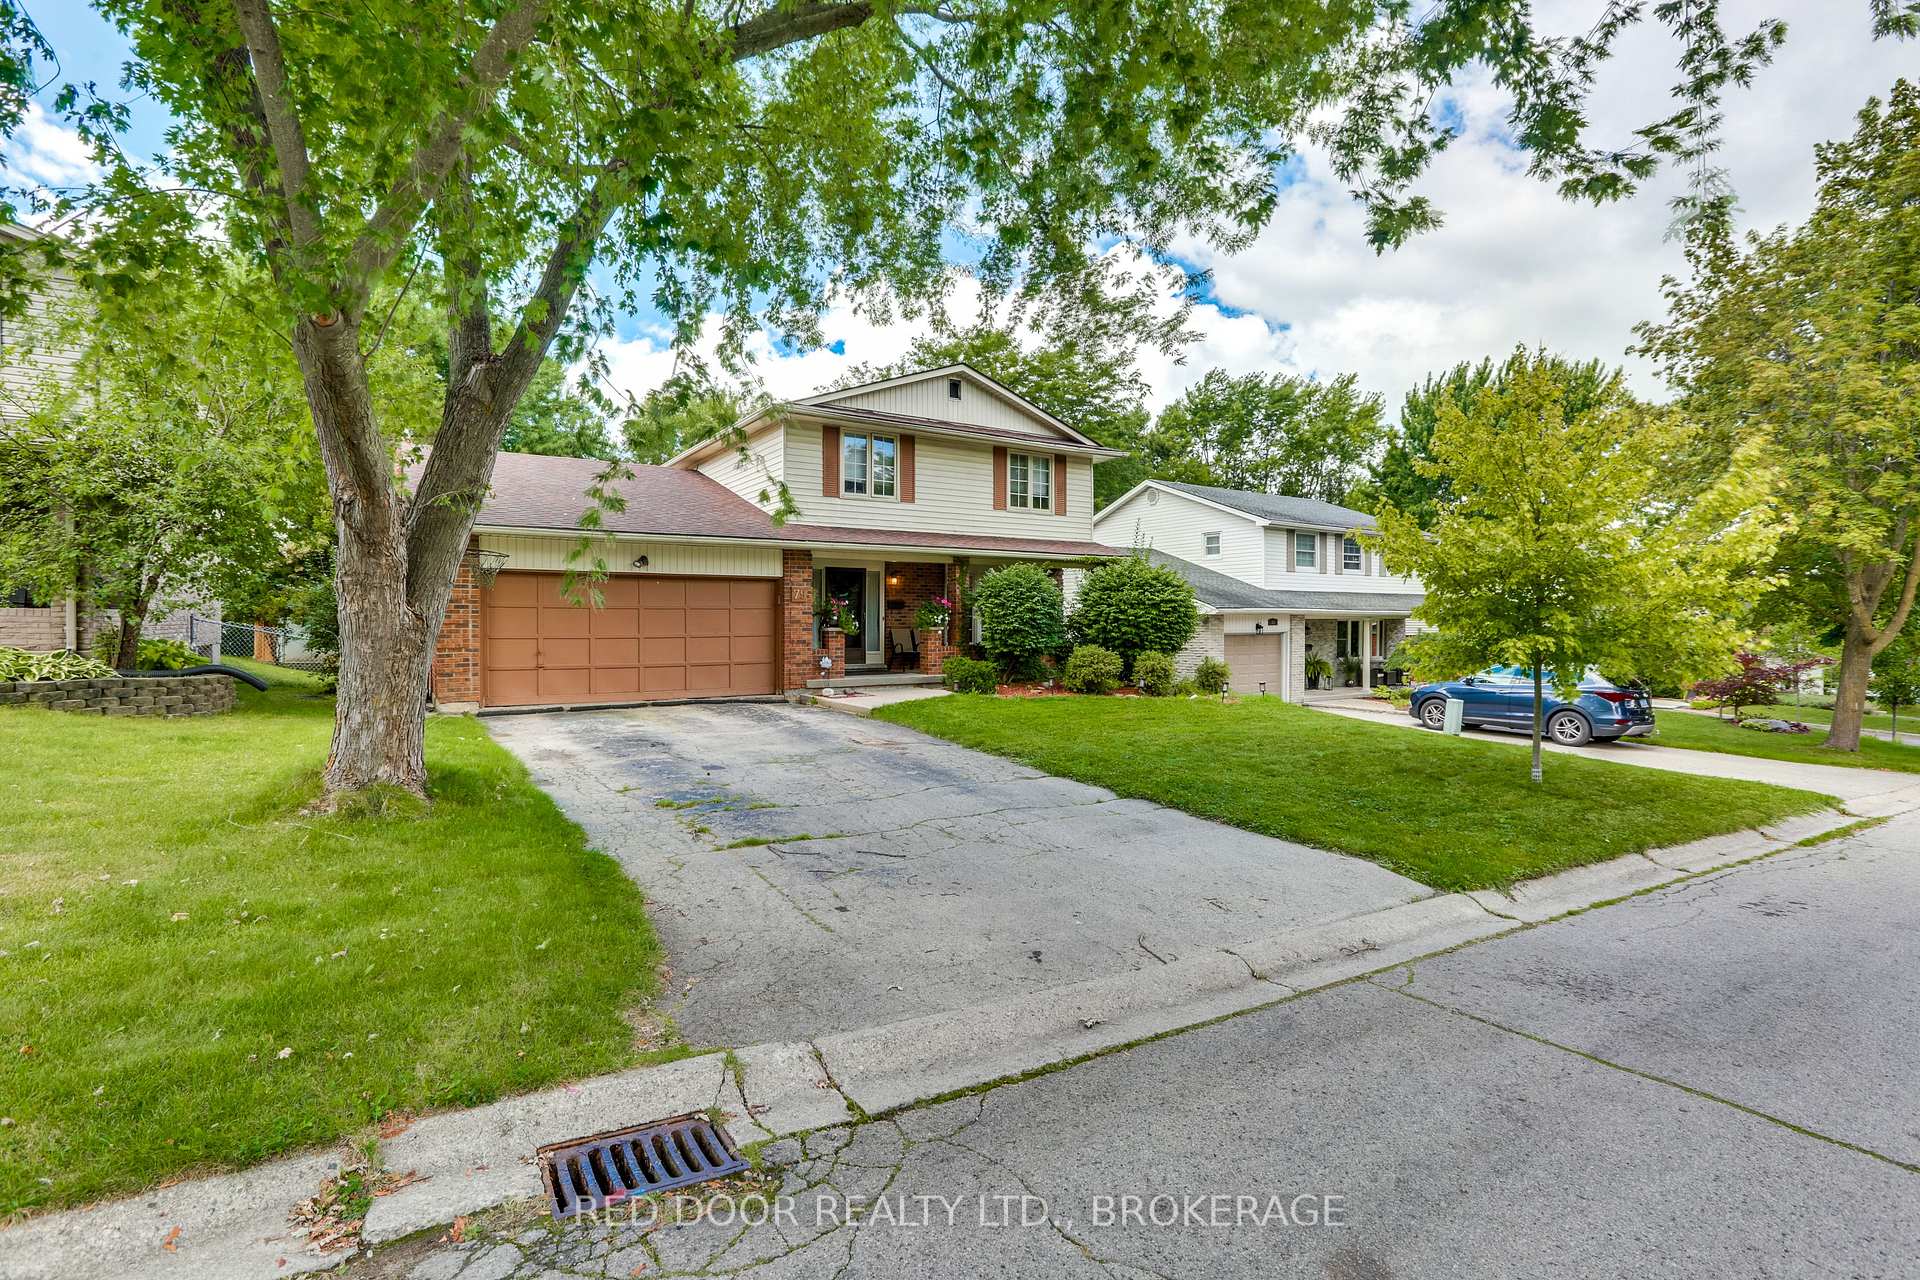
 See all 45 photos
Property history

This listing has ended. It is no longer available.
Property not available for sale or for rent.
Ask about this home
A HOMEH agent will answer your questions about this home.Ask HOMEH
About this home
79 Greenbrier Crescent, London
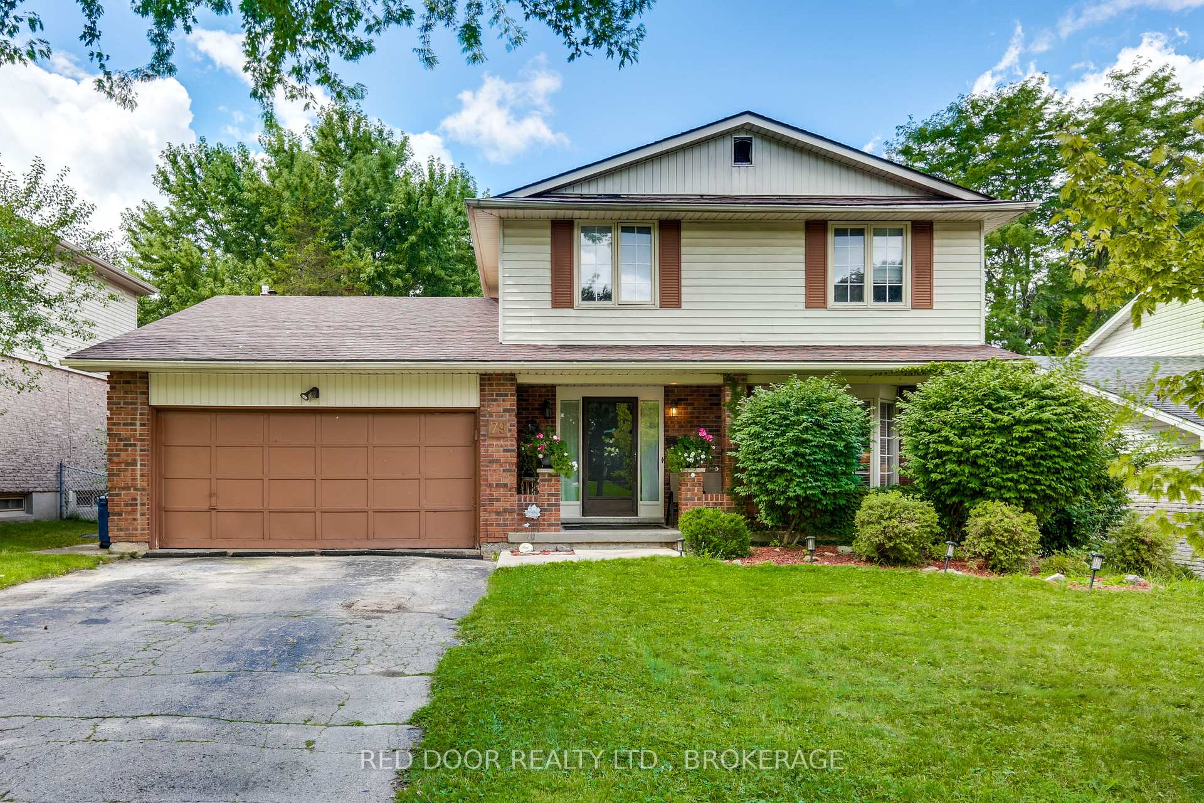
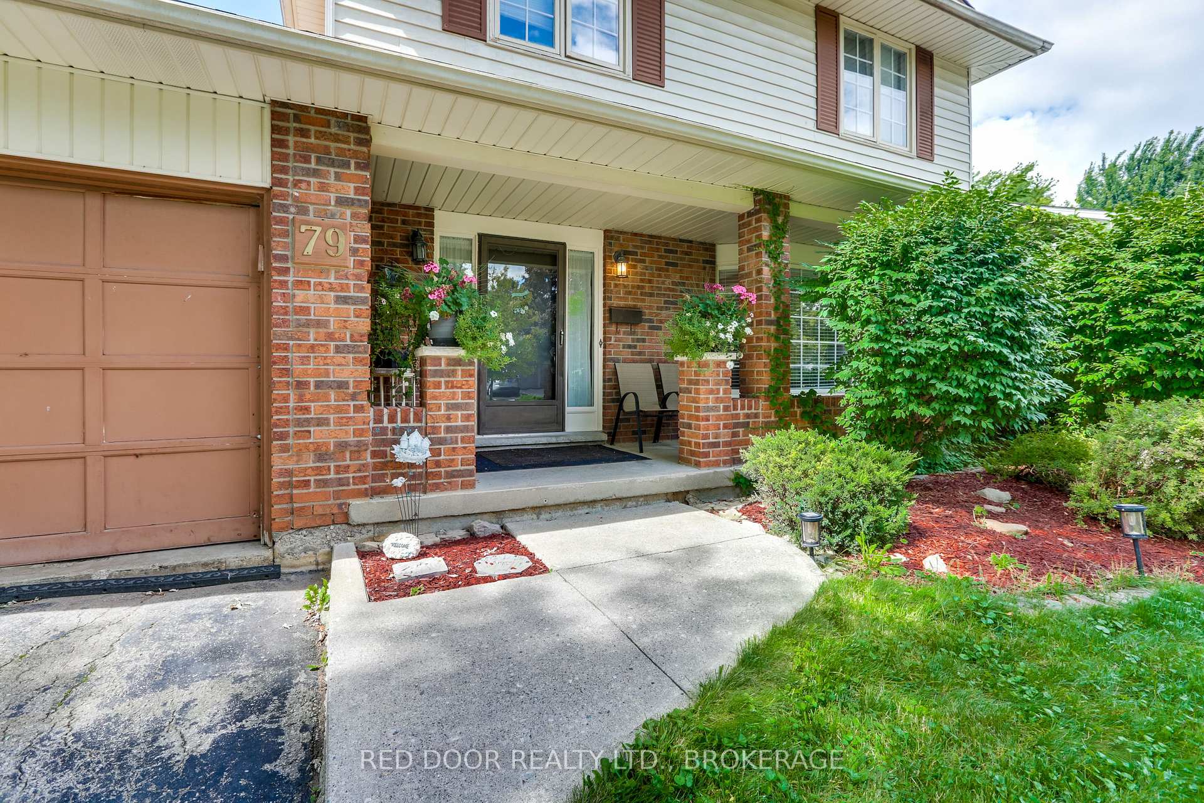
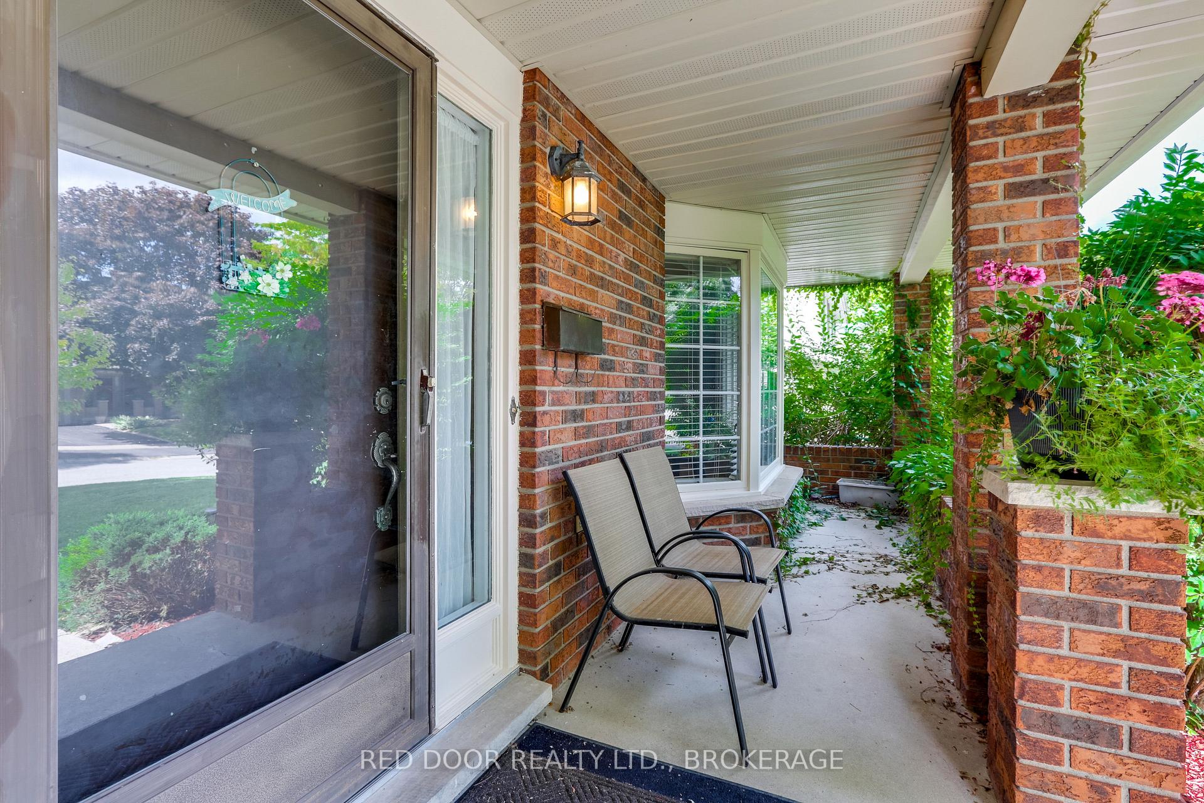
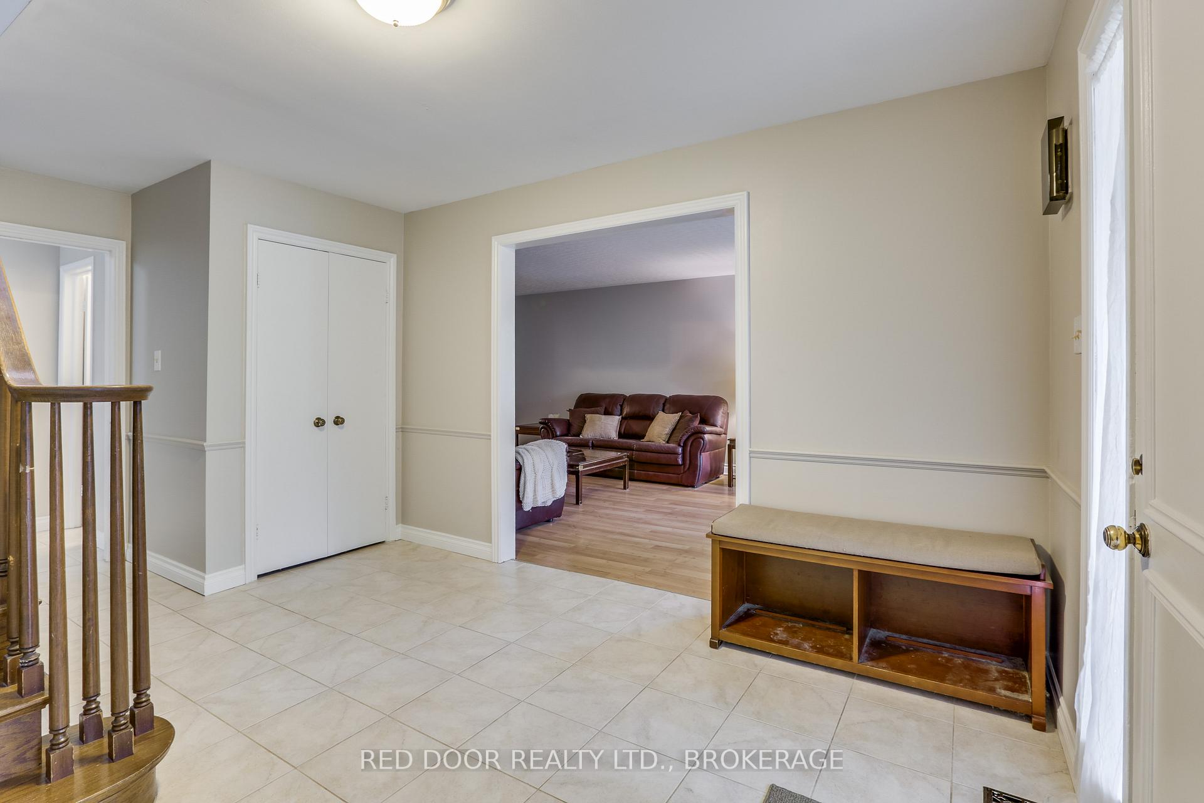
NO SIGN ON PROPERTY. Welcome to your ideal summer retreat. A two-storey family home featuring an in-ground pool, double garage, and plenty of living space.Step into a generous foyer with room for coats and boots. To the right, a bright living room offers comfort, while stairs to the left lead to the upper level. Down the hall, youll find a closet, 2-piece powder room, and a functional kitchen with ample cupboard space, newer stainless-steel appliances, and a view of the backyard pool.The formal dining room connects to the living room and overlooks the front yard. A cozy family room includes a wood-burning fireplace and patio doors to the backyard. A combined mudroom/laundry room off the garage adds convenience. Upstairs, the primary bedroom features a 3-piece ensuite and patio doors to a private balcony. Three additional bedrooms and a 4-piece bathroom complete the upper level.The partially finished basement offers a large rec room, 2-piece powder room, and plenty of storage. Outside, enjoy a fully fenced yard with an in-ground pool, sun deck, and BBQ area.Located in Westmount near shopping, parks, schools, and transit, with easy highway access. Measurements provided by listing agent. Book your private showing today.
Facts & features
Ask about this home
A HOMEH agent will answer your questions about this home.
Rooms
16 rooms · 4 bathrooms
- Living room20′7″ × 12′8″261 sq.ft.
- Dining room13′ × 12′1″157 sq.ft.
- Kitchen12′8″ × 12′152 sq.ft.
- Laundry10′10″ × 6′2″67 sq.ft.
- Family room16′9″ × 12′200 sq.ft.
- Bathroom5′5″ × 4′21 sq.ft.
- Foyer12′5″ × 7′8″95 sq.ft.
- Primary bedroom14′3″ × 13′185 sq.ft.
- Bathroom7′6″ × 4′5″33 sq.ft.
- Bedroom 28′9″ × 8′8″75 sq.ft.
- Bedroom 312′ × 11′2″134 sq.ft.
- Bedroom 414′8″ × 10′1″147 sq.ft.
- Bathroom13′ × 5′4″69 sq.ft.
- Recreation32′4″ × 11′7″374 sq.ft.
- Other15′11″ × 11′3″179 sq.ft.
- Bathroom6′5″ × 4′6″29 sq.ft.
Around this home
Schools nearby
School rating, out of 10.
Listing details
Helpful tools
Your HOMEH agent
"Priced 8% over our estimate. I would see it this week."
Ask HOMEH about this home
Price, neighbourhood, monthly cost. Ask anything.
HOMEH Intelligent Agent is an AI, not a licensed representative. Check anything important with your agent.