
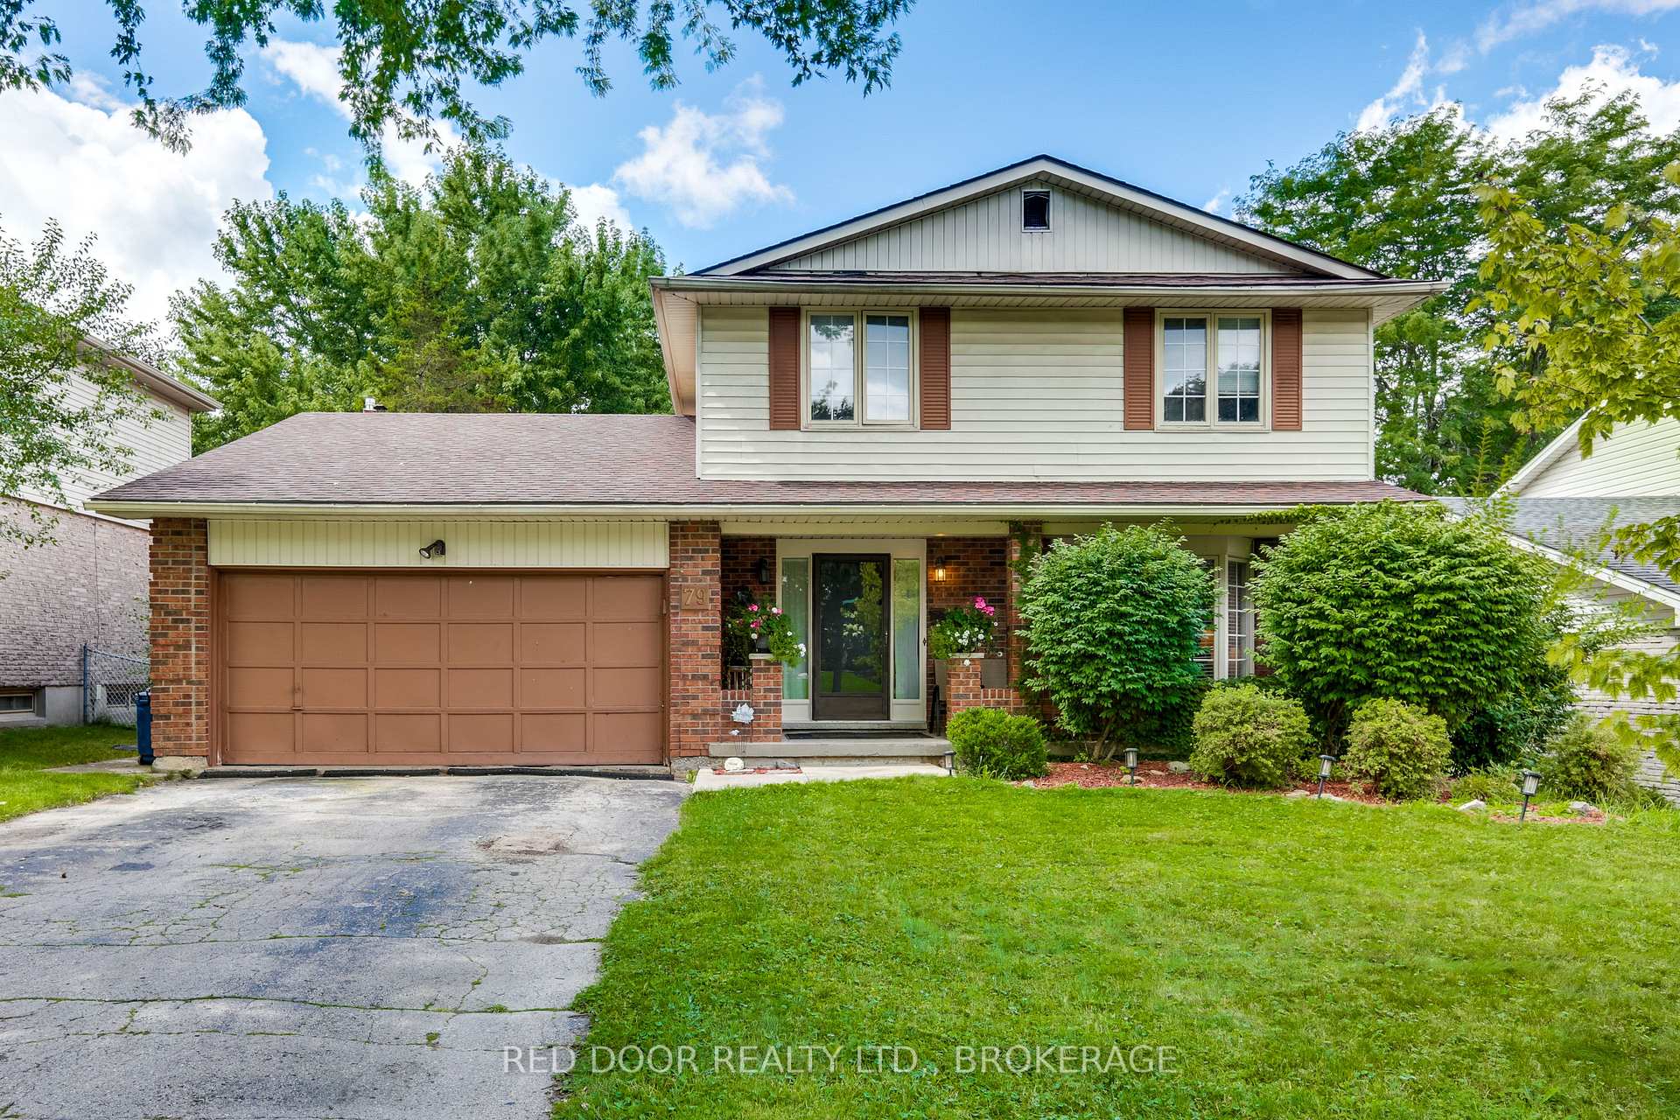
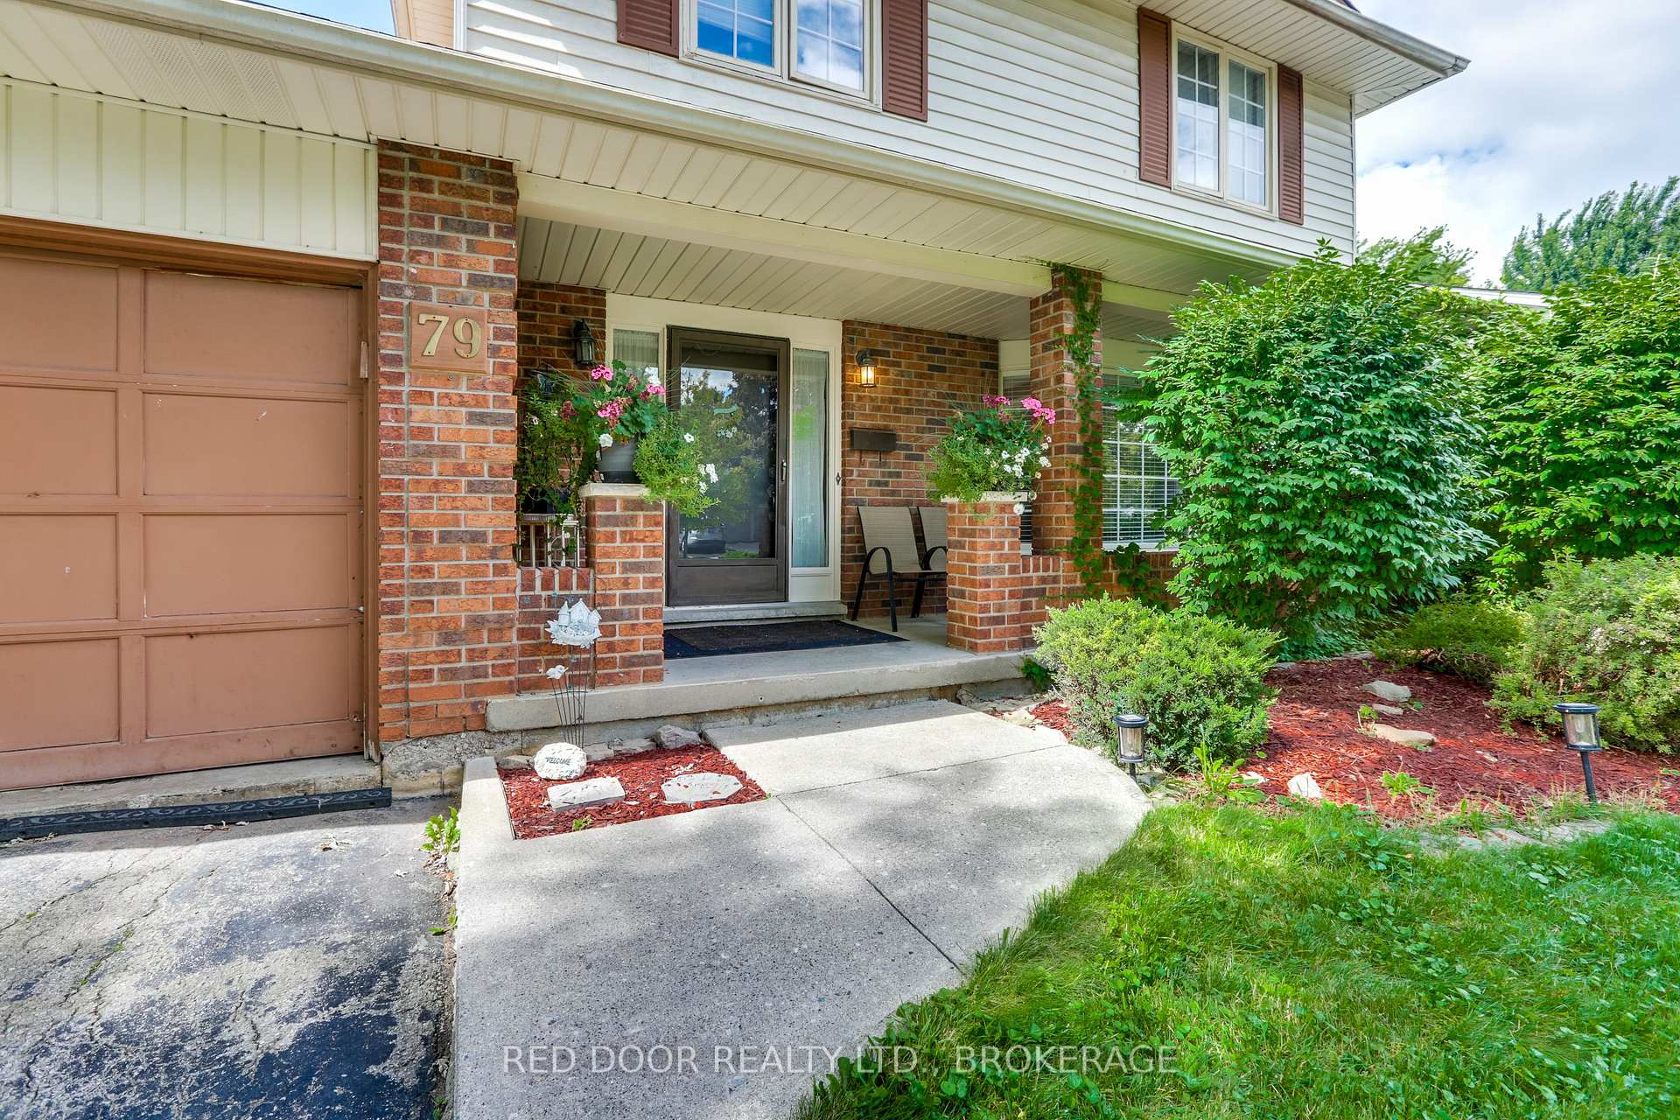
79 Greenbrier Crescent
London (South N)79 Greenbrier Crescent
London (South N)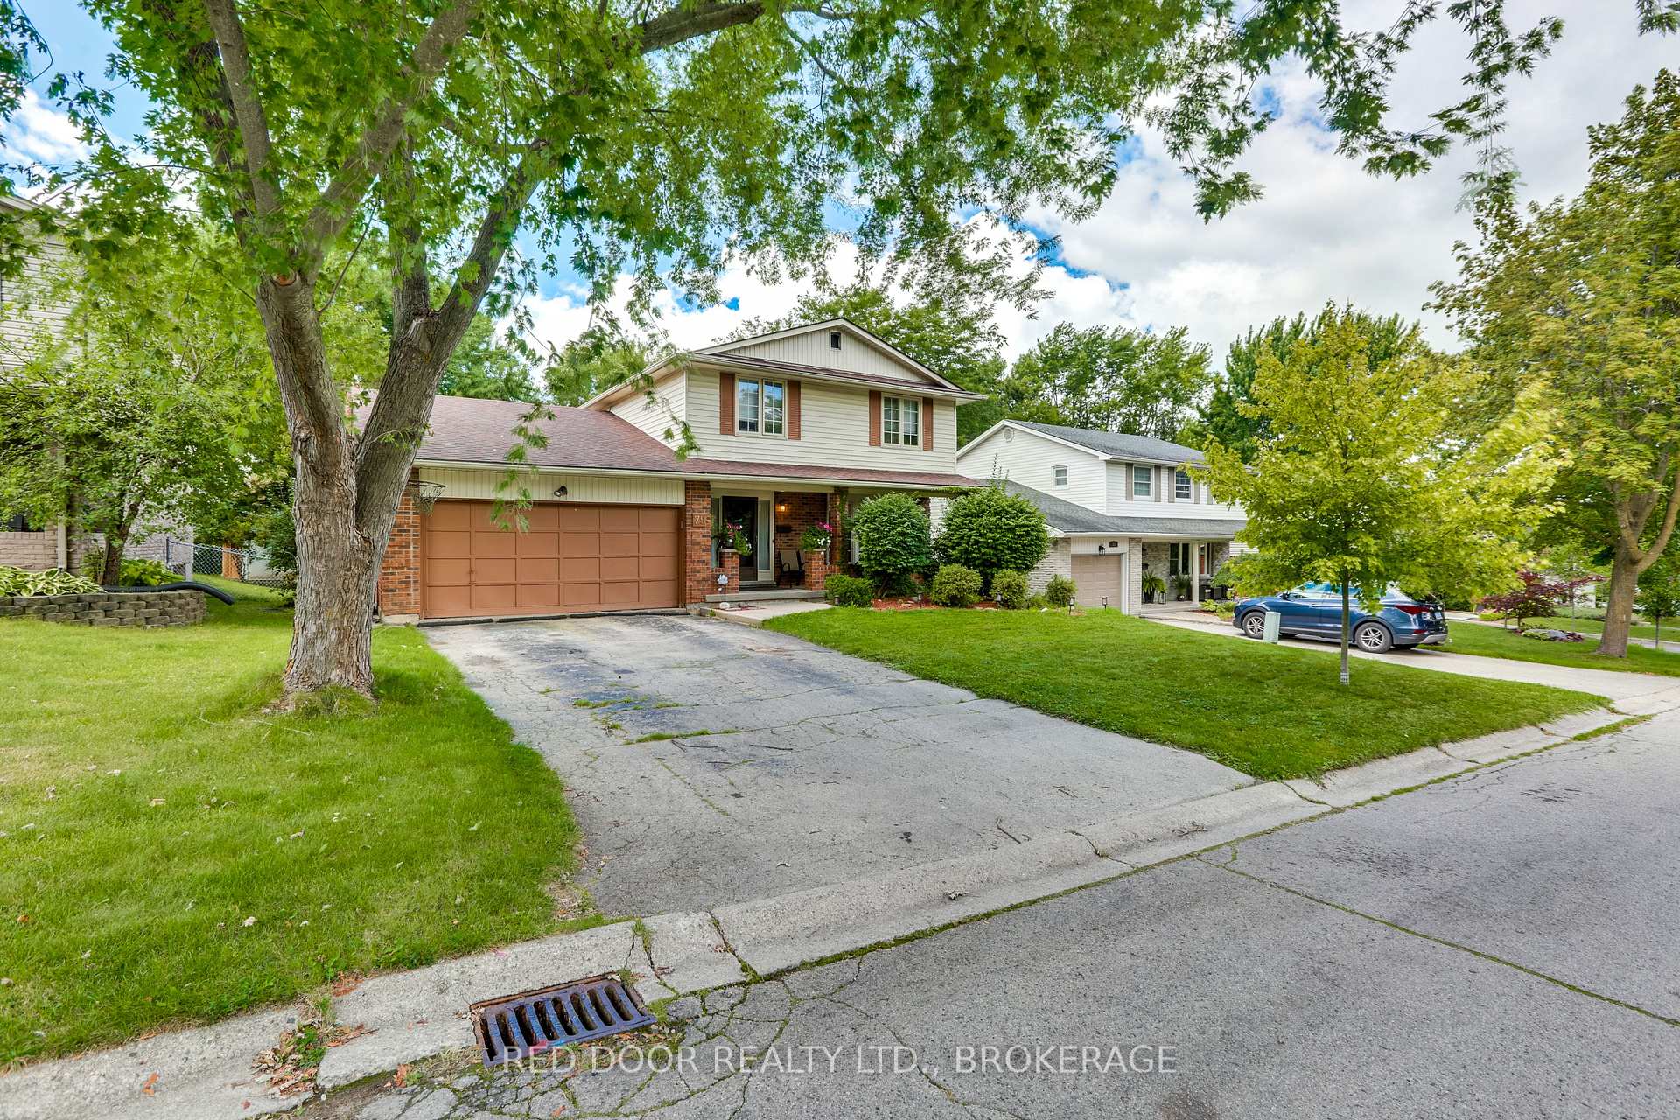
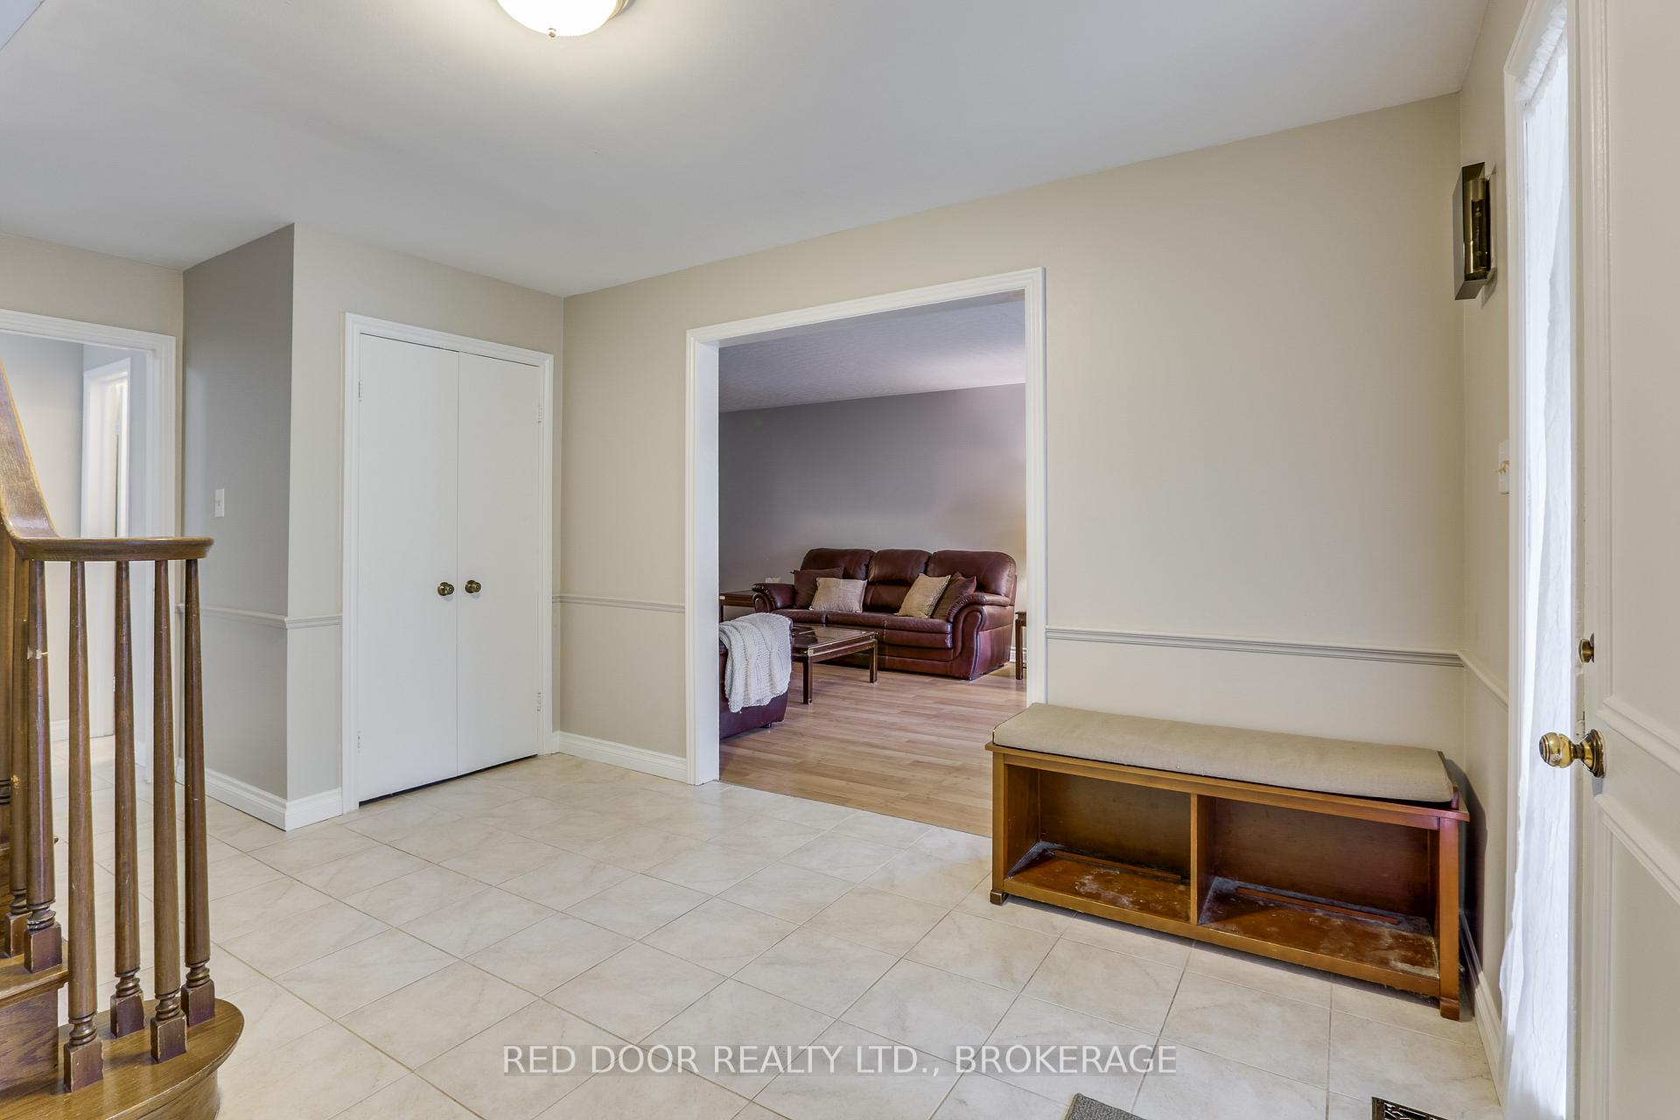 See all 50 photos
Property history

This listing has ended. It is no longer available.
Property not available for sale or for rent.
Ask about this home
A HOMEH agent will answer your questions about this home.Ask HOMEH
About this home
79 Greenbrier Crescent, London
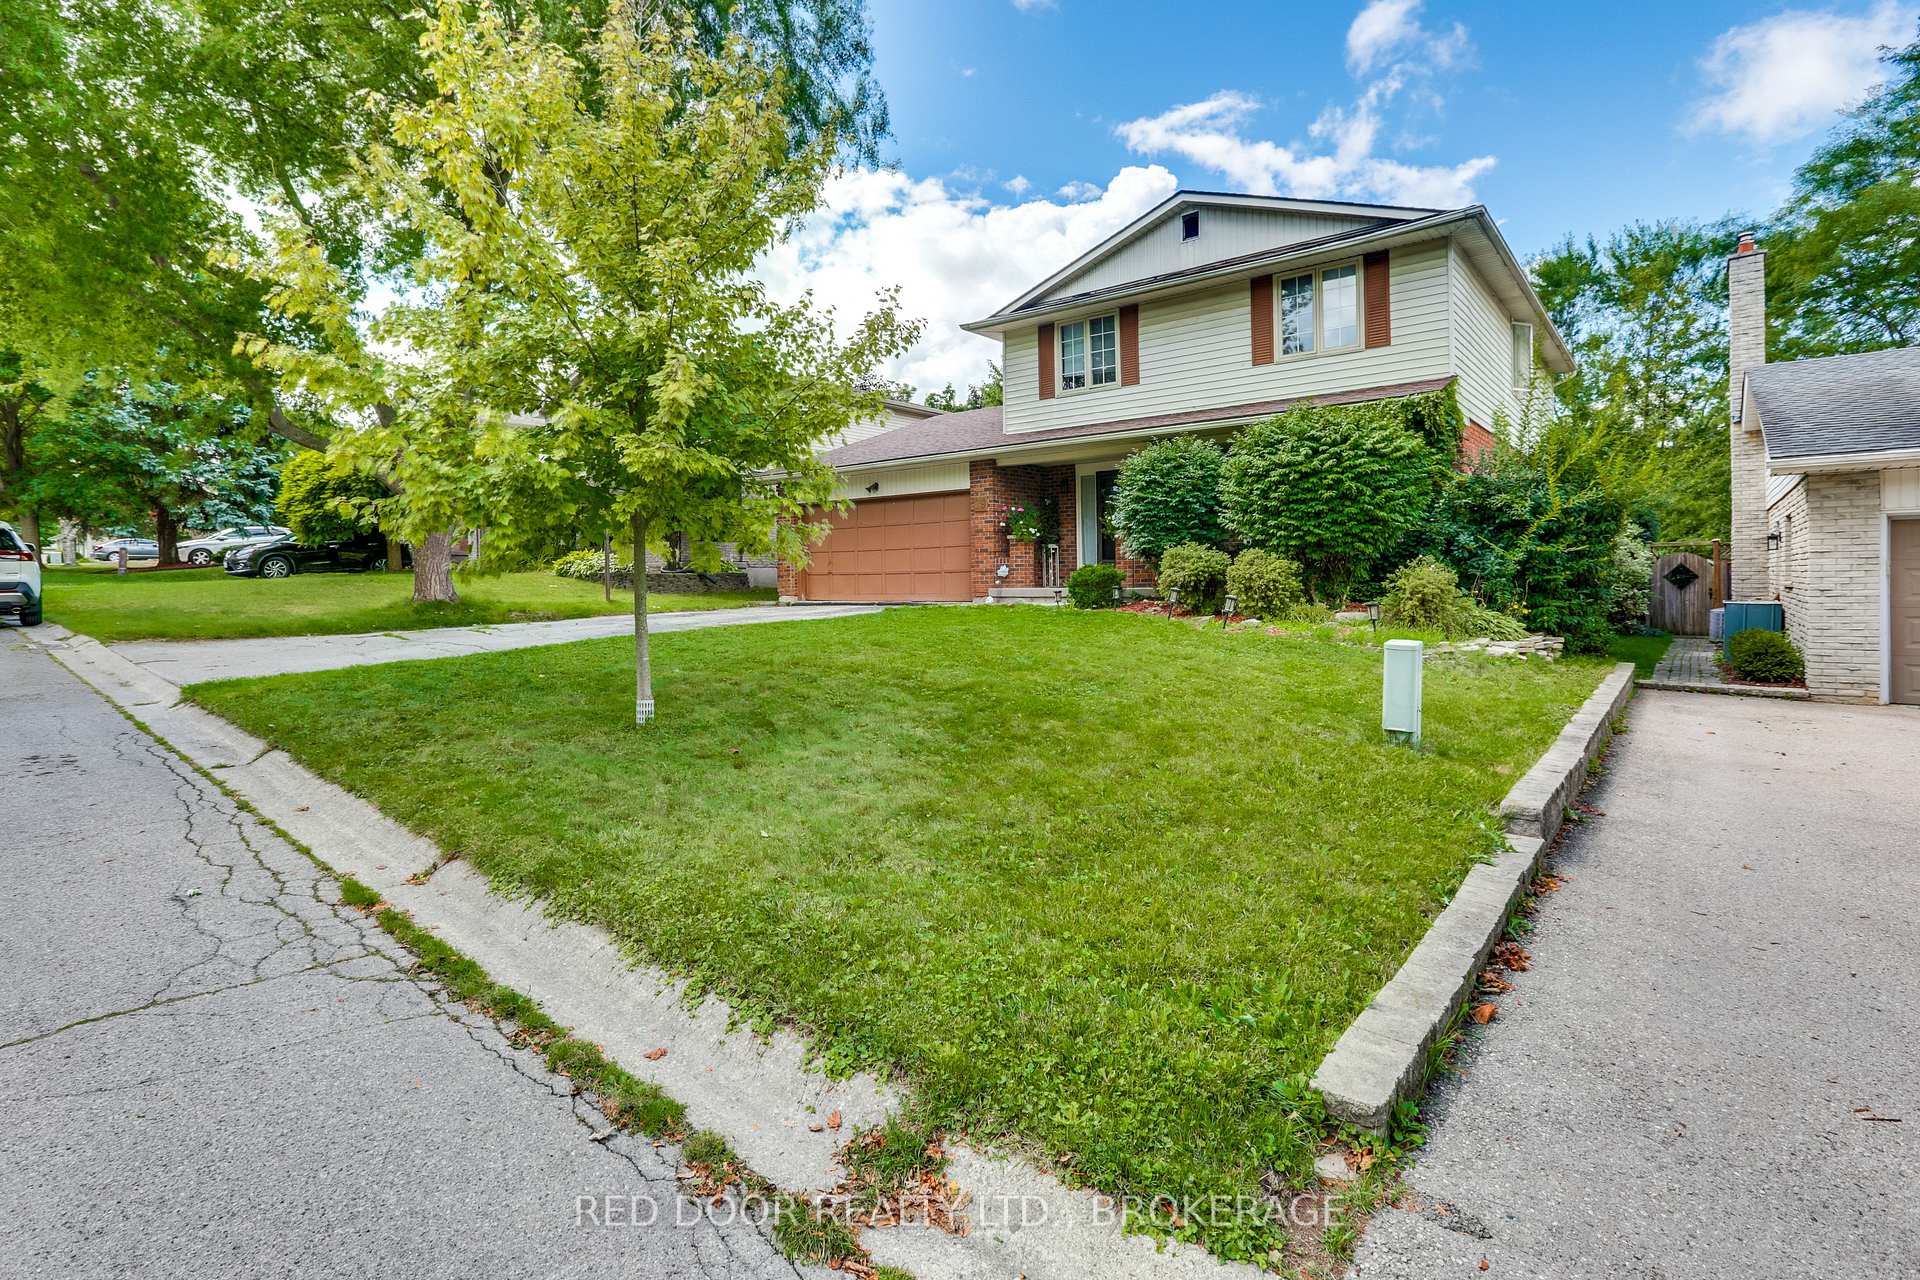
Westmount opportunity for renovators, contractors, investors, or buyers looking to build equity in a well-established neighbourhood. This spacious two-storey home offers a functional family layout, attached garage, fully fenced yard, and in-ground pool, with convenient access to parks, schools, shopping, transit, and major routes. The main floor includes a generous foyer, bright living room, dining area, family room with wood-burning fireplace, powder room, and combined mudroom/laundry area off the garage. The kitchen overlooks the backyard and pool. Upstairs, the primary bedroom includes a 3-piece ensuite and private balcony access. Three additional bedrooms and a 4-piece bathroom complete the upper level. The partially finished basement includes a large rec room, 2-piece bathroom, and storage space. The home does require updates. Buyers should view this as a renovation opportunity rather than a move-in-ready property. The location, layout, lot, garage, and pool provide the foundation; the next owner brings the vision. Sellers will consider offers supported by current market activity and the home's present condition.condition.
Facts & features
Ask about this home
A HOMEH agent will answer your questions about this home.
Rooms
16 rooms · 4 bathrooms
- Family room16′9″ × 12′200 sq.ft.
- Foyer12′5″ × 7′8″95 sq.ft.
- Kitchen12′8″ × 12′152 sq.ft.
- Dining room13′ × 12′1″157 sq.ft.
- Living room20′7″ × 12′8″261 sq.ft.
- Laundry10′10″ × 6′2″67 sq.ft.
- Bathroom3′11″ × 5′5″21 sq.ft.
- Bedroom 28′9″ × 8′8″75 sq.ft.
- Bedroom 312′ × 11′2″134 sq.ft.
- Primary bedroom14′3″ × 13′185 sq.ft.
- Bathroom13′ × 5′5″70 sq.ft.
- Bathroom7′7″ × 4′5″33 sq.ft.
- Bedroom 414′8″ × 10′1″147 sq.ft.
- Recreation32′4″ × 11′7″374 sq.ft.
- Other15′11″ × 11′3″179 sq.ft.
- Bathroom5′5″ × 3′11″21 sq.ft.
Around this home
Schools nearby
School rating, out of 10.
Listing details
Helpful tools
Your HOMEH agent
"Priced 3% under our estimate. I would see it this week."
Ask HOMEH about this home
Price, neighbourhood, monthly cost. Ask anything.
HOMEH Intelligent Agent is an AI, not a licensed representative. Check anything important with your agent.