

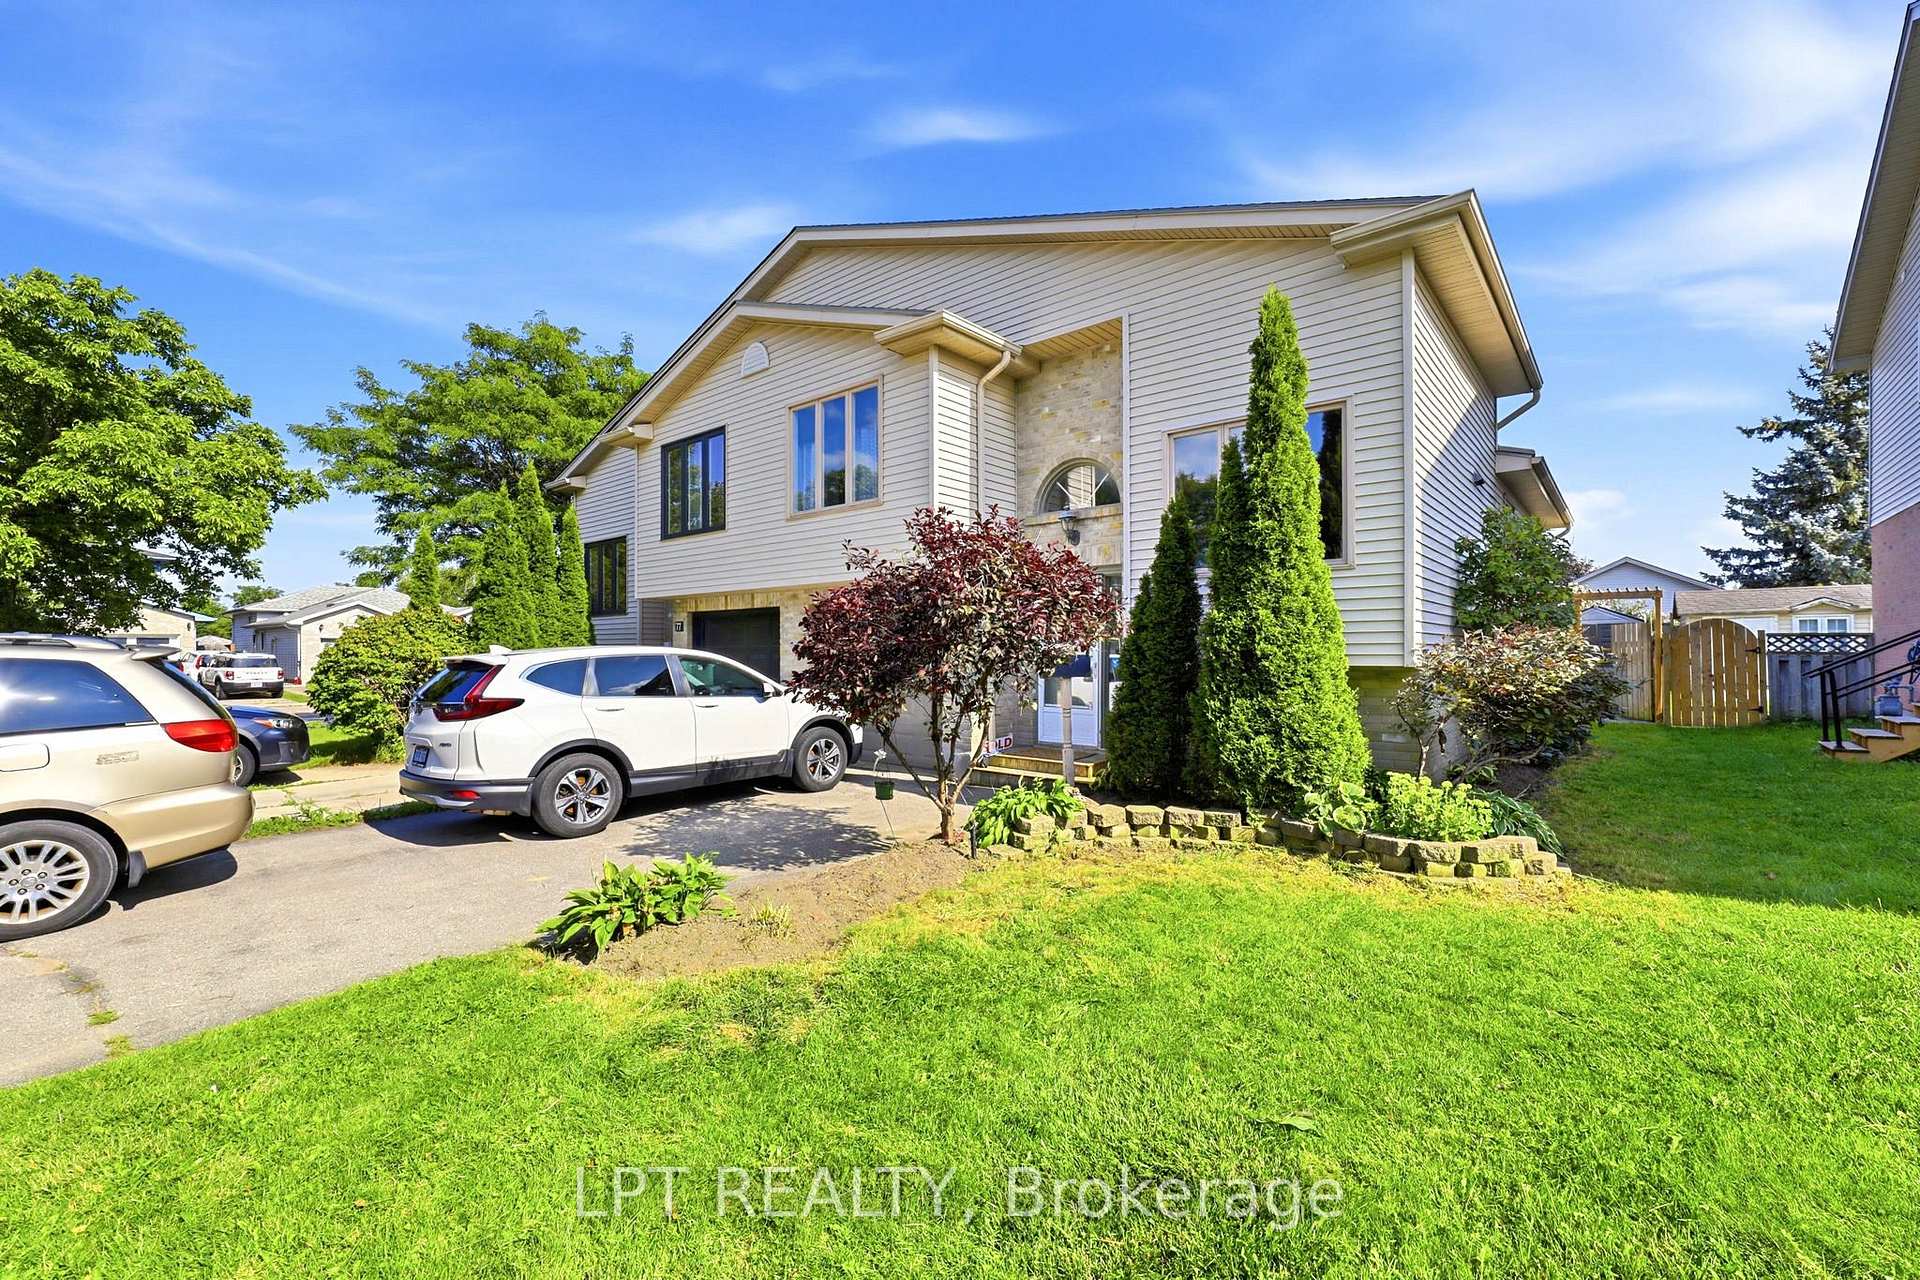
79 Sunrise Crescent
79 Sunrise Crescent
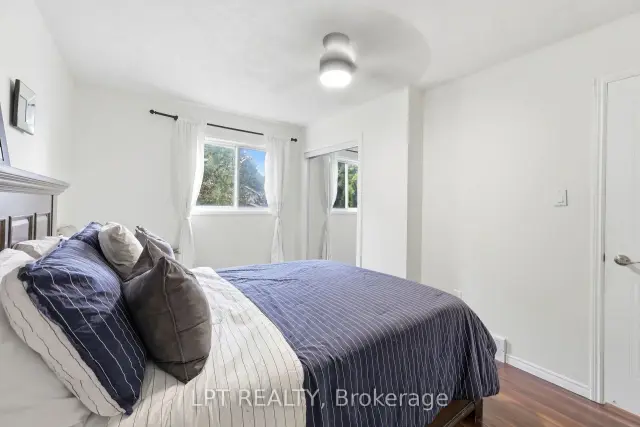 See all 25 photos
Facts and features
- BasementFinished
- Price per sq ft~$544
- Water, sewerMunicipal
- HeatingForced air
- 4 kitchens
- Separate entrance
- Fireplace
- Central air
The homeSemi-Detached, 2-storey, 700–1,100 sq ft
- Type: Semi-Detached
- Style: 2-storey
- Living space: 700–1,100 sq ft
- Basement: Finished, full, separate entrance
- Waterfront: None
InsideFireplace Yes, In-law suite, Rooms above ground 6
- Fireplace: Yes
- Features: In-law suite
- Rooms above ground: 6
- Rooms in the basement: 1
- Bedrooms: 3 + 1 in the basement
- Bathrooms: 2
- Kitchens: 4
- Family room: Yes
Outside and lotVinyl siding, Asphalt shingle, Concrete
- Exterior: Vinyl siding
- Roof: Asphalt shingle
- Foundation: Concrete
- Size: 32.07 × 98.43 ft
Parking1 Garage, Built-in, Available, private double, tandem
- Spaces: 1 Garage
- Garage: Built-in
- Driveway: Available, private double, tandem
Heating, water and powerForced air, gas, Central air, Municipal water
- Heating: Forced air, gas
- Cooling: Central air
- Water: Municipal water
- Sewer: Municipal sewer
Costs and taxesTaxes $3,219 a year, HST included in the price, Hot water tank
- Taxes, 2025: $3,219 a year
- HST: HST included in the price
- Rental items: Hot water tank
Included in the saleFridge (2), stove (2), dishwasher (on main), washer, dryer, all elfs.
- Included: Fridge (2), stove (2), dishwasher (on main), washer, dryer, all elfs.
Listing detailsX13702456, For Sale, Aug 21, 2026
- MLS® number: X13702456
- Status: For Sale
- Listed on: Aug 21, 2026
- Days on market: 93
- Updated: Sep 28, 2026
- Possession: 2026-08-21 / Immediate
- Occupied by: Owner
- Listing brokerage: LPT REALTY
About this home
79 Sunrise Crescent, London (East I), ON N5V 4V8
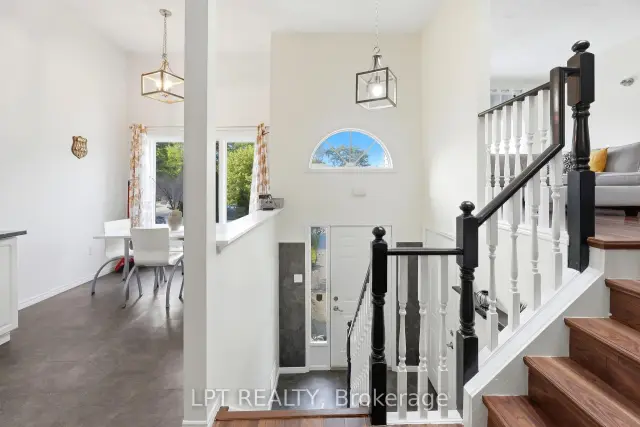
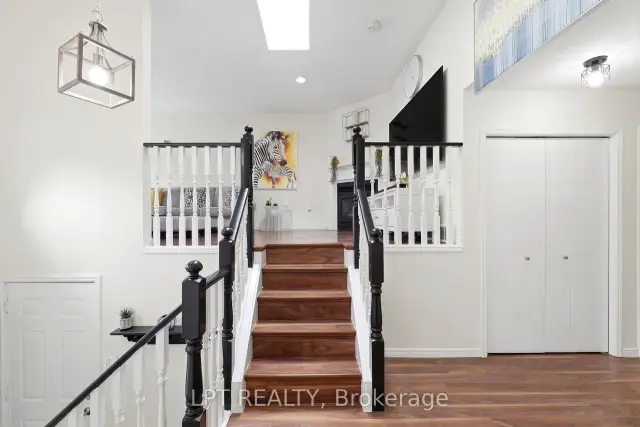
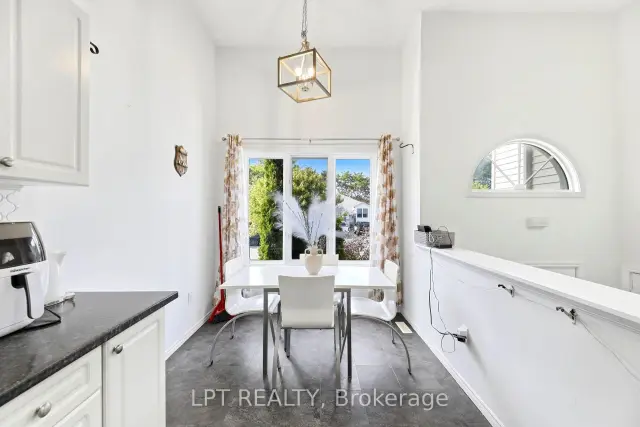
This well-maintained, move-in-ready semi-detached home offers the space, flexibility and income potential today's buyers are looking for. Filled with natural light, the upper level features 3 generously sized bedrooms, a 3-piece bathroom, modern kitchen with granite countertops, tiled backsplash and stainless steel appliances, a dedicated dining area, and a spacious living room with a gas fireplace. The fully fenced backyard offers a concrete patio, garden space, mature apple tree and storage shed, with plenty of room for children, pets and outdoor entertaining. The fully finished basement adds exceptional versatility with its own separate entrance, 1 large bedroom, kitchen, 3-piece bathroom, spacious living area and large windows providing natural light and cross-ventilation. Ideal for extended family or as a mortgage helper, with potential rental income of up to $1,200/month. Freshly painted throughout, this home also offers a wide driveway with parking for up to 4 standard-sized vehicles. Conveniently located near schools, parks, shopping, transit and everyday amenities. Perfect for a growing family or an investor looking for additional income potential. Move in and make this one yours!
Book a viewing
Around this home
Daily convenience, out of 100, from the distances below
Schools nearby
School rating, out of 10.
Helpful calculators

Your HOMEH agent
"Priced 4% over the Hestimate. I would see it this week."