
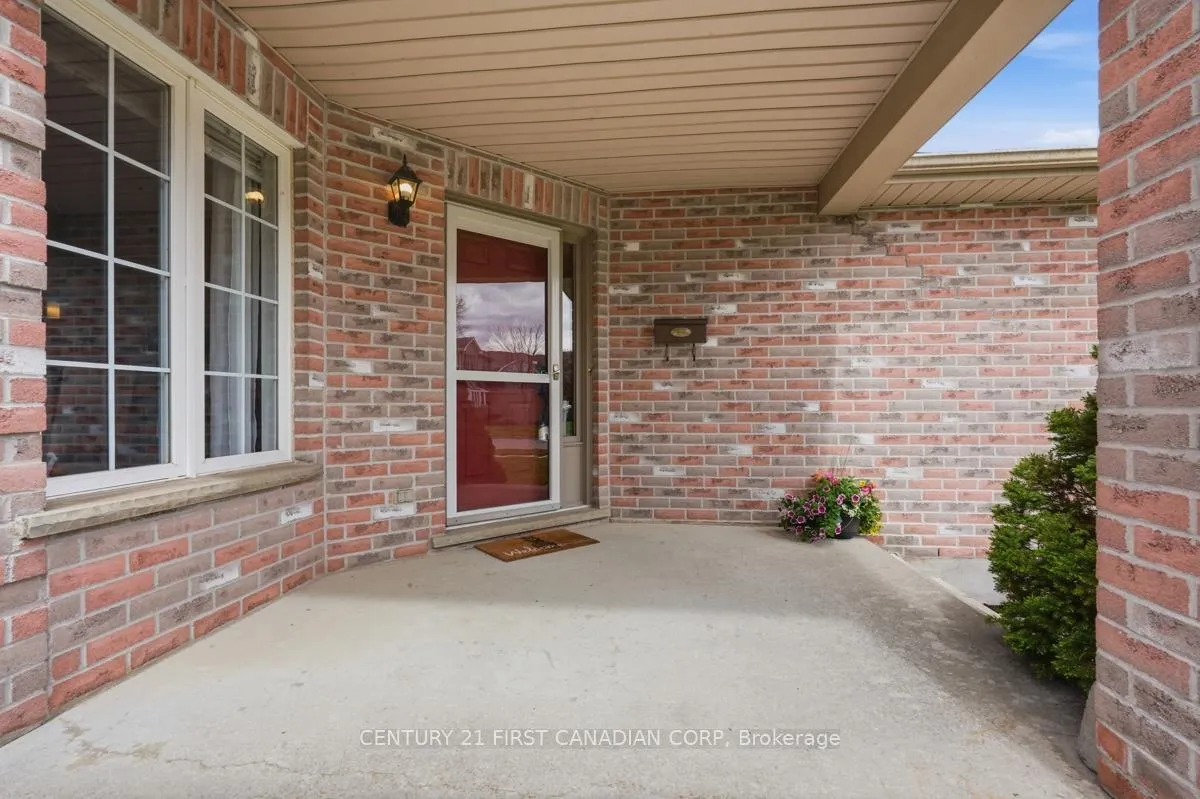
 See all 50 photos
Property history

This listing has ended. It is no longer available.
Property not available for sale or for rent.
Ask about this home
A HOMEH agent will answer your questions about this home.Ask HOMEH
About this home
792 Guildwood Boulevard, London
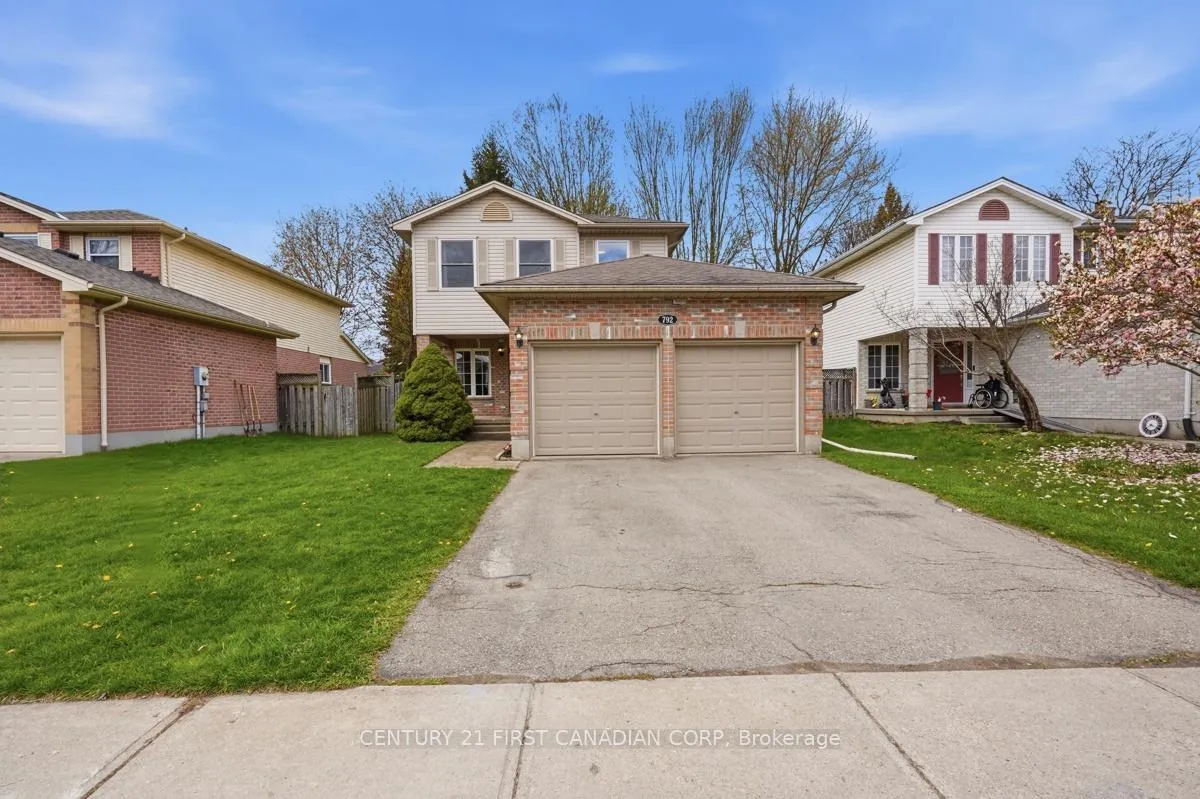
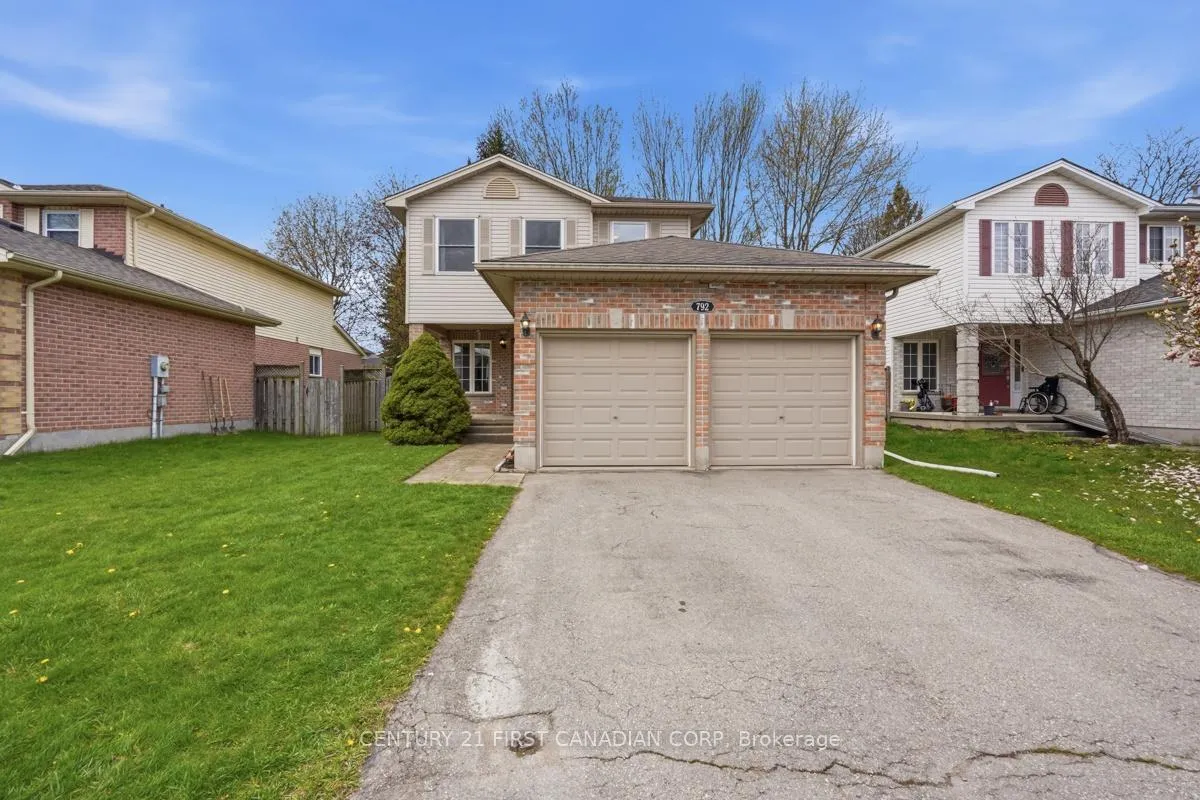
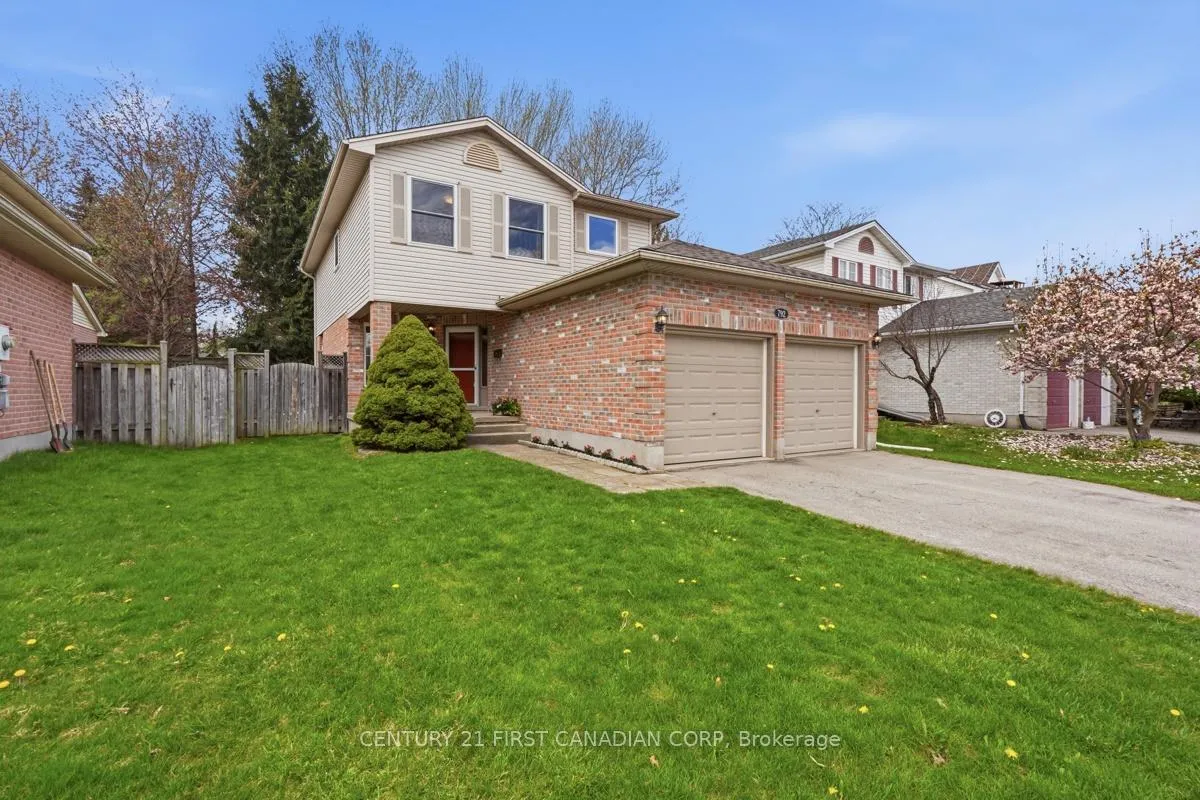
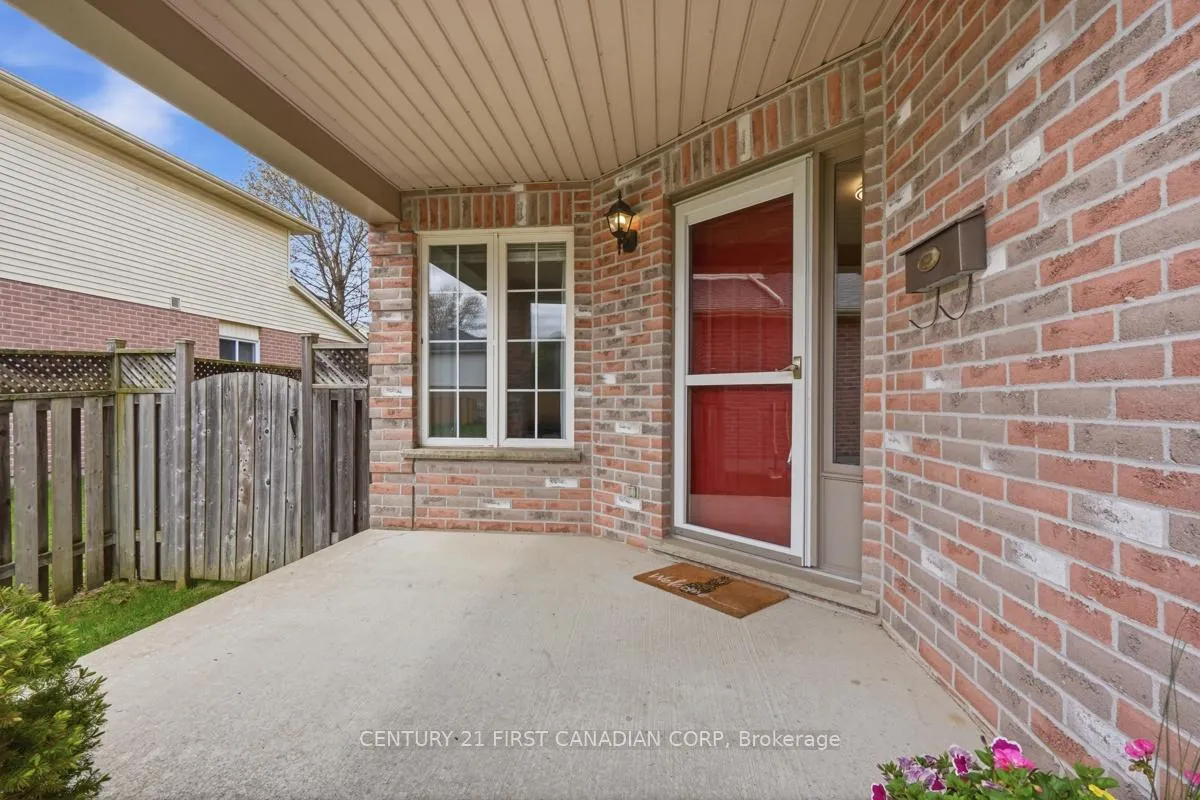
Welcome to a warm, lovingly maintained home in the highly sought-after Huntington neighbourhood in Oakridge. This beautifully updated 3+1 bedroom, 4-bathroom home with a double car garage offers the ideal blend of space, comfort, and style in one of West London's most family-friendly communities.Step inside to a bright and welcoming main level, where newly refinished hardwood floors (2024) flow through an open-concept layout designed for everyday living. The spacious living room with electric fireplace is perfect for cozy nights in, while the dining area and large kitchen, featuring granite countertops and a breakfast bar, make mealtime and entertaining effortless.Upstairs, brand new plush carpeting (2025) leads to three generous bedrooms, with updated windows (2023) and a new air conditioner (2024) providing added comfort and efficiency. The primary suite offers a peaceful retreat with a stylishly renovated ensuite (2024). Two additional bedrooms, a walk-in closet, and an updated 4-piece bathroom (2024) provide plenty of space for a growing family.The fully finished basement adds exceptional flexibility, with a large recreation room, an extra bedroom, and a 3-piece bathroom, ideal for guests, teens, or a home office.Outside, enjoy a private fully fenced backyard with a stone patio, framed by mature trees that provide natural shade - ideal for summer BBQs, playtime, or relaxing at the end of the day.Located close to great schools, parks, shopping, dining, and golf, this move-in ready home offers everything you need for comfortable, family living.
Facts & features
Ask about this home
A HOMEH agent will answer your questions about this home.
Rooms
14 rooms · 4 bathrooms
- Foyer9′2″ × 11′8″107 sq.ft.
- Dining room9′9″ × 10′2″99 sq.ft.
- Living room20′10″ × 16′333 sq.ft.
- Kitchen11′1″ × 11′5″127 sq.ft.
- Bathroom4′10″ × 4′8″23 sq.ft.
- Primary bedroom13′ × 11′5″148 sq.ft.
- Bathroom7′7″ × 10′1″77 sq.ft.
- Bathroom9′5″ × 6′4″59 sq.ft.
- Bedroom9′5″ × 15′2″143 sq.ft.
- Bedroom11′1″ × 14′2″157 sq.ft.
- Bathroom10′11″ × 4′8″51 sq.ft.
- Recreation10′10″ × 26′2″284 sq.ft.
- Bedroom9′7″ × 11′2″108 sq.ft.
- Laundry7′4″ × 4′5″32 sq.ft.
Around this home
Schools nearby
School rating, out of 10.
Listing details
Helpful tools
Your HOMEH agent
"I would see it this week."
Ask HOMEH about this home
Price, neighbourhood, monthly cost. Ask anything.
HOMEH Intelligent Agent is an AI, not a licensed representative. Check anything important with your agent.