
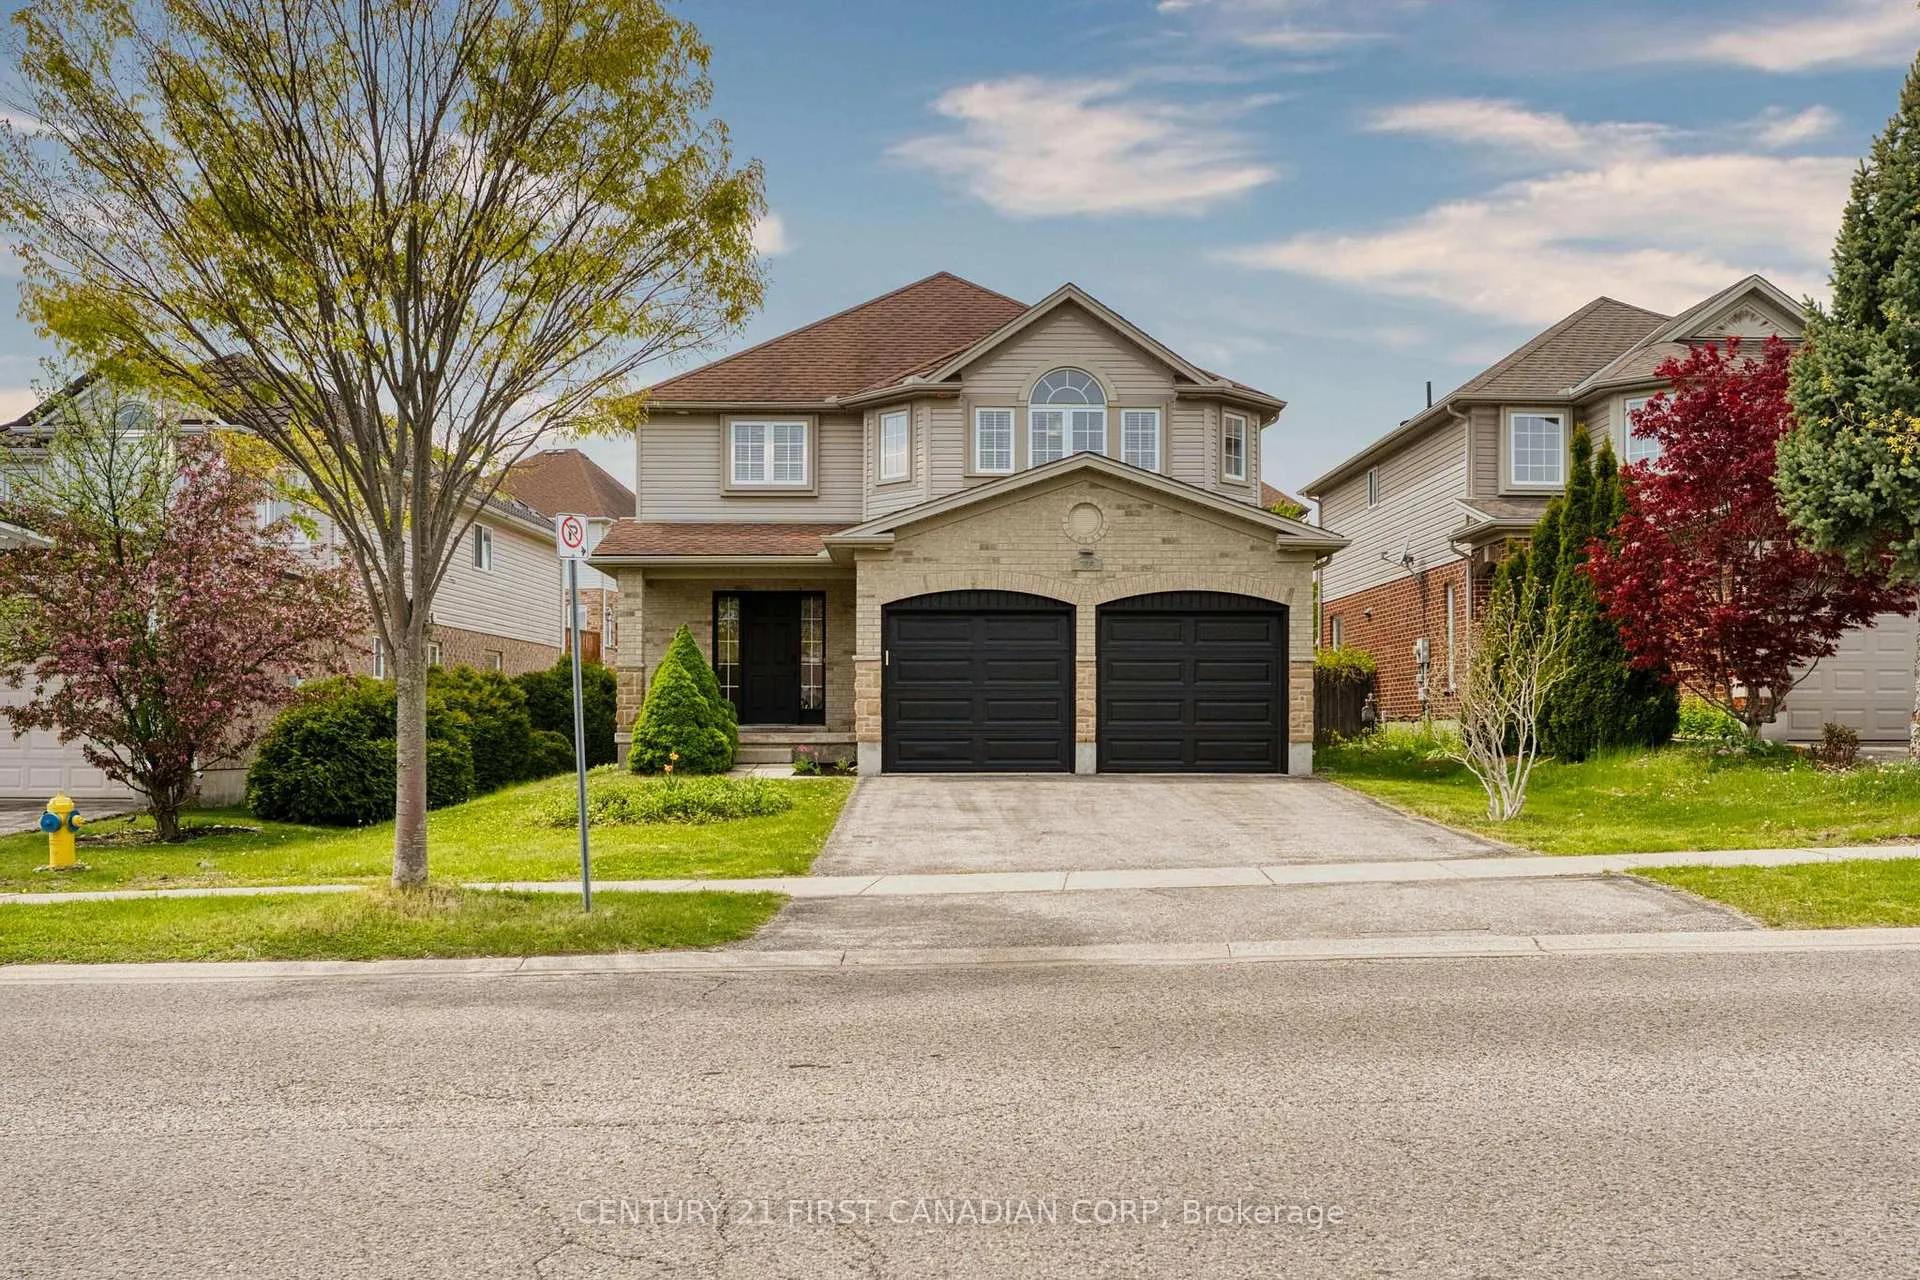
799 Oakcrossing Road
London (North M)799 Oakcrossing Road
London (North M)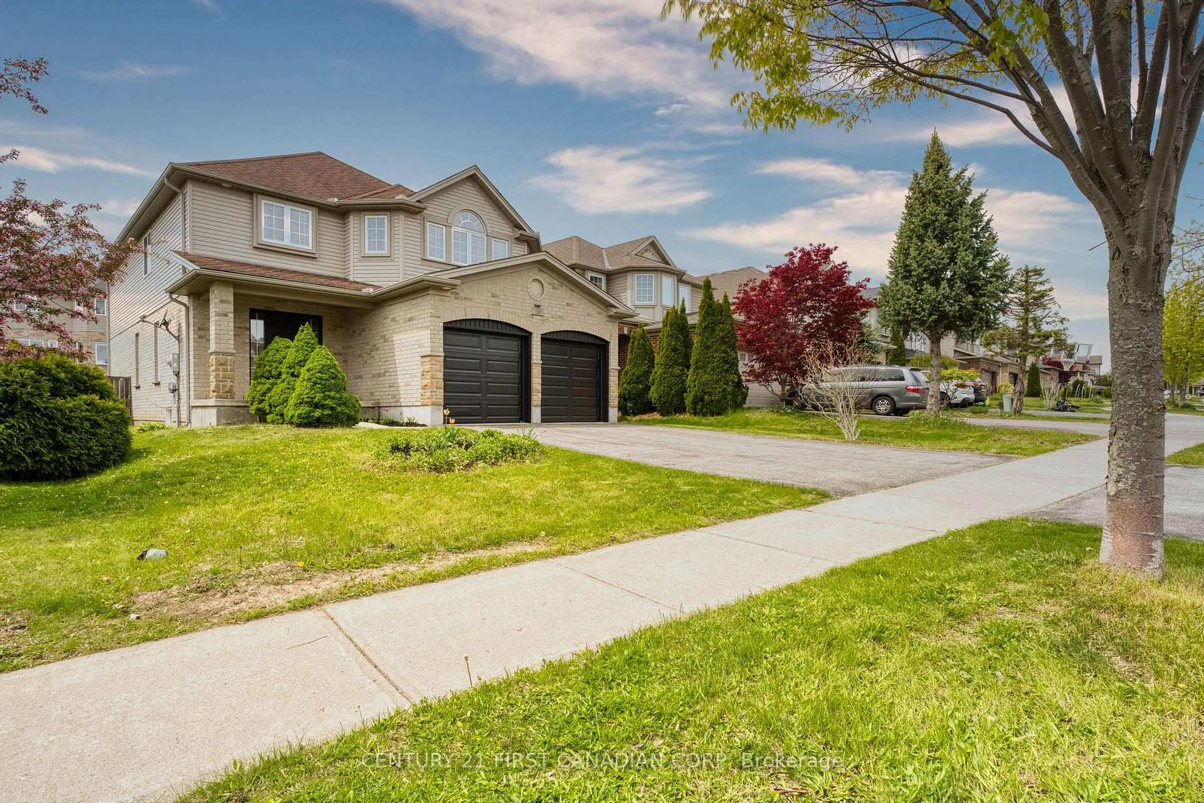
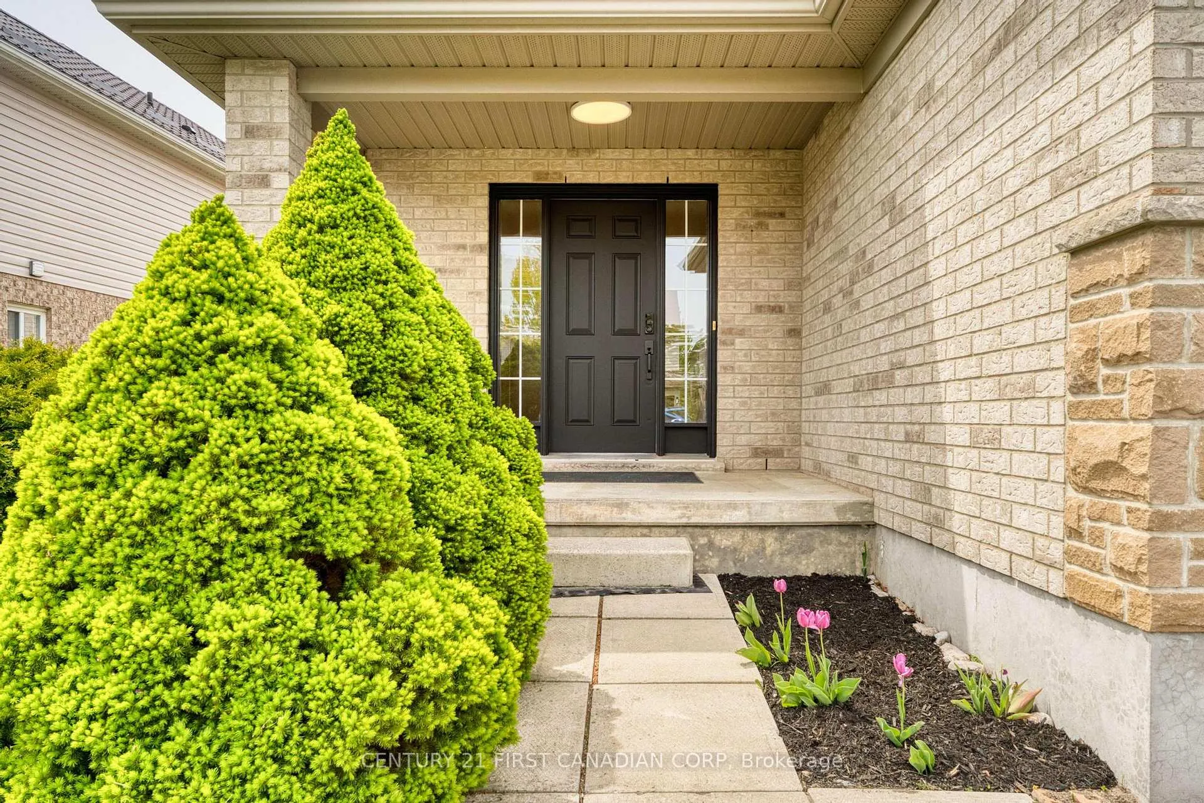
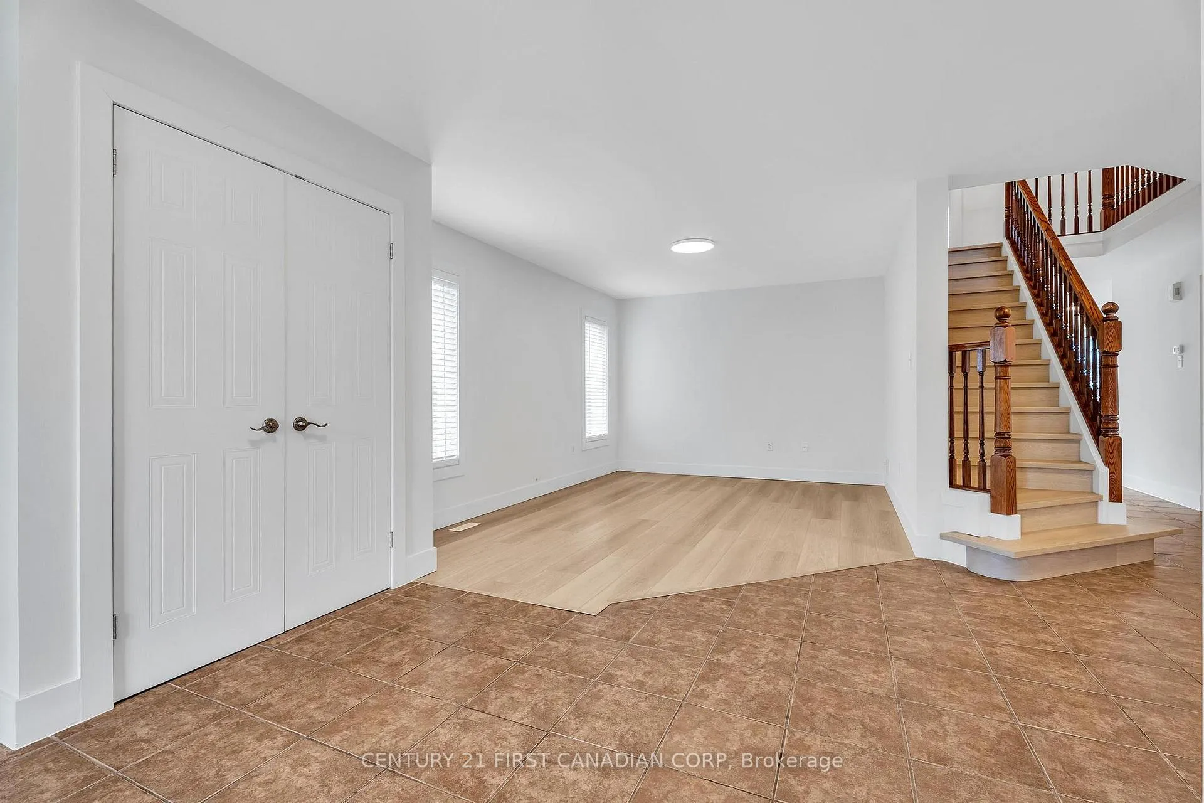
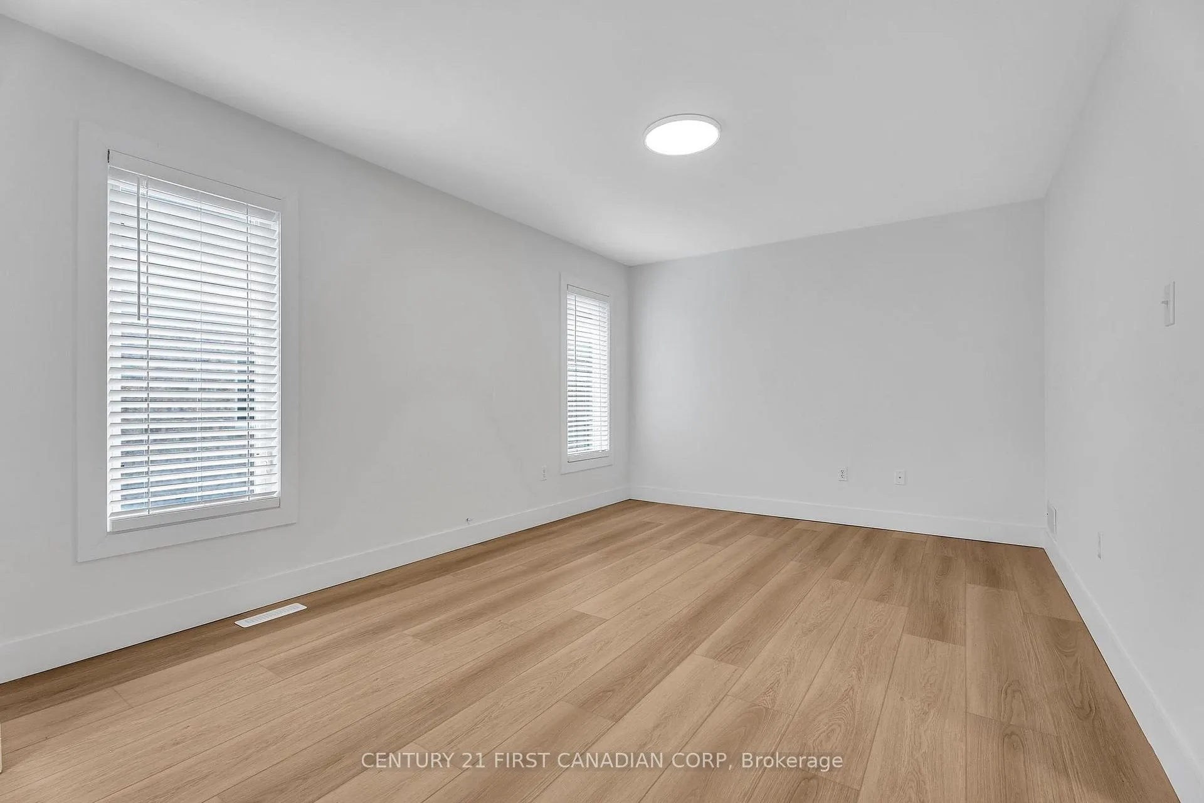 See all 37 photos
Property history

This listing has ended. It is no longer available.
Property not available for sale or for rent.
Ask about this home
A HOMEH agent will answer your questions about this home.Ask HOMEH
About this home
Welcome to 799 Oakcrossing Road, a spacious and inviting family home offering approximately 2,620 sq. ft. of above-grade living space, plus a fully finished basement. Thoughtfully redesigned and renovated throughout in 2025-2026, this home now showcases a warm, natural wood-inspired country style, creating a bright, cozy, and welcoming atmosphere. In 2026, the garage door and selected appliances, including the stove, refrigerator, and microwave, were also replaced, adding further value to the home. The main floor features a bright living room, kitchen, formal dining room, and an open-concept family room, offering a comfortable and functional layout for both everyday living and entertaining. Walk out through the patio doors to a fully fenced backyard with a sundeck, perfect for outdoor relaxation, summer barbecues, and family gatherings. Upstairs, you will find four spacious bedrooms, highlighted by an oversized primary bedroom that offers exceptional comfort and space. The primary suite features a large walk-in closet and a private ensuite bathroom, creating a relaxing retreat within the home. The fully finished basement offers more area for family use. Conveniently located approximately 10 minutes from Western University, with nearby public transit, shopping, Costco, Farm Boy, schools, parks, and many other amenities. This is a wonderful opportunity to own a beautifully updated and spacious family home in a desirable London neighbourhood.
Facts & features
Ask about this home
A HOMEH agent will answer your questions about this home.
Rooms
16 rooms · 4 bathrooms
- Family room11′ × 12′5″136 sq.ft.
- Dining room9′9″ × 14′136 sq.ft.
- Living room11′ × 15′7″171 sq.ft.
- Kitchen16′3″ × 12′194 sq.ft.
- Bathroom5′6″ × 4′11″27 sq.ft.
- Bedroom10′ × 11′2″111 sq.ft.
- Bedroom11′ × 14′154 sq.ft.
- Bathroom8′6″ × 12′5″106 sq.ft.
- Bathroom8′11″ × 7′9″69 sq.ft.
- Primary bedroom18′6″ × 15′7″287 sq.ft.
- Bedroom11′ × 14′2″155 sq.ft.
- Other7′ × 8′11″62 sq.ft.
- Recreation20′11″ × 10′5″218 sq.ft.
- Bathroom7′7″ × 9′9″74 sq.ft.
- Office19′1″ × 10′10″207 sq.ft.
- Other15′10″ × 9′9″155 sq.ft.
Around this home
Listing details
Helpful tools
Your HOMEH agent
"Priced 22% over our estimate. I would see it this week."
Ask HOMEH about this home
Price, neighbourhood, monthly cost. Ask anything.
HOMEH Intelligent Agent is an AI, not a licensed representative. Check anything important with your agent.