
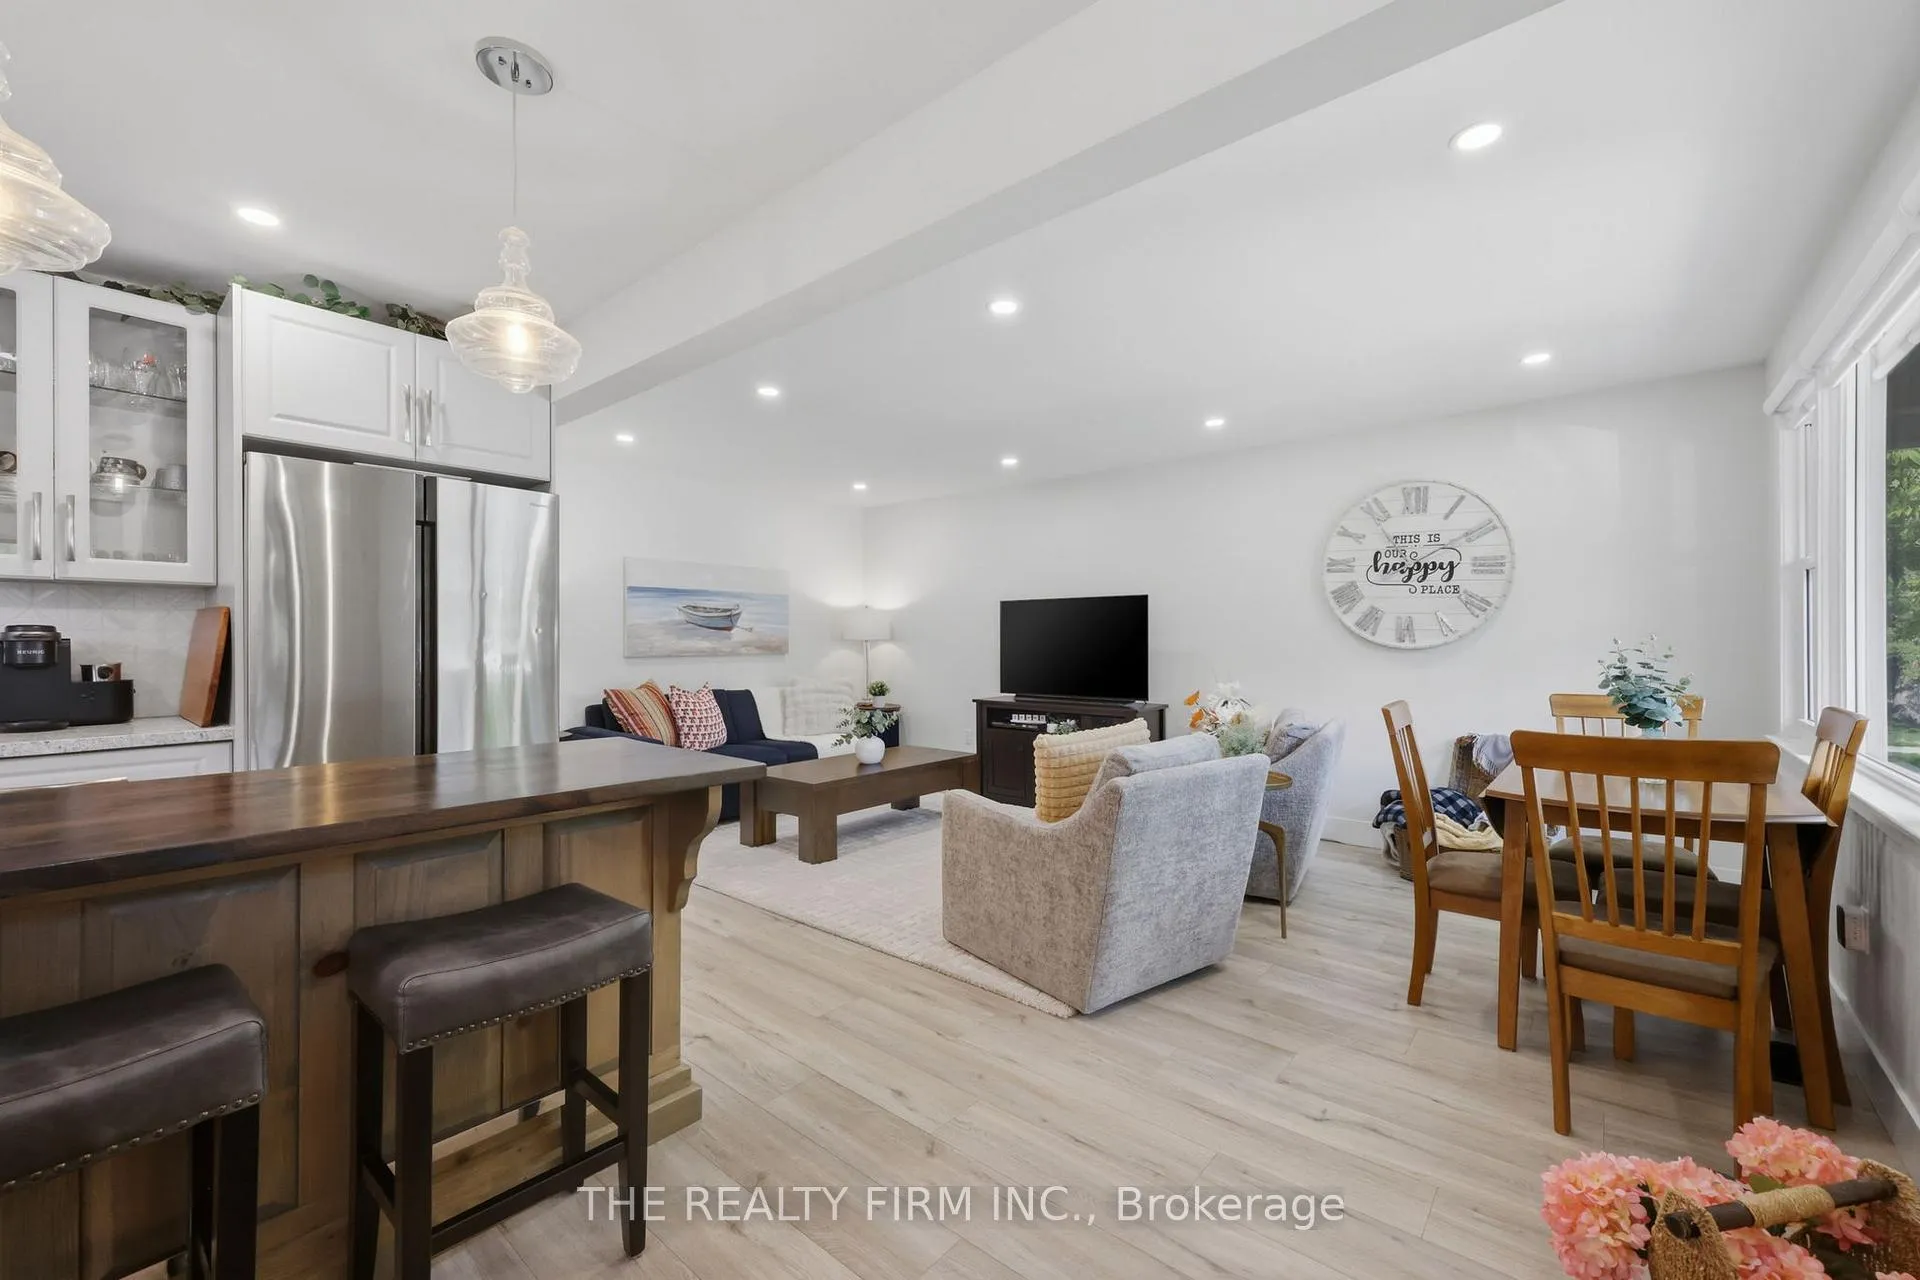
 See all 46 photos
Property history

This home has sold. It is no longer available.
Property not available for sale or for rent.
Ask about this home
A HOMEH agent will answer your questions about this home.Ask HOMEH
About this home
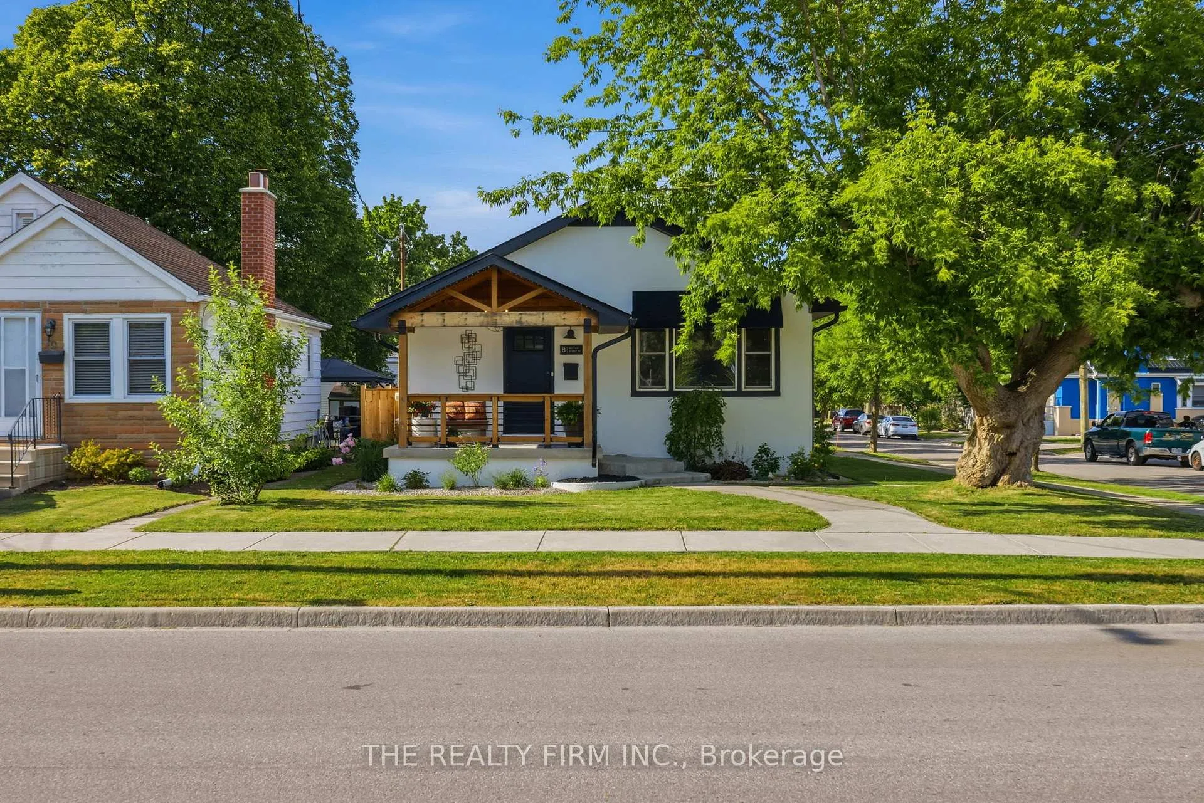
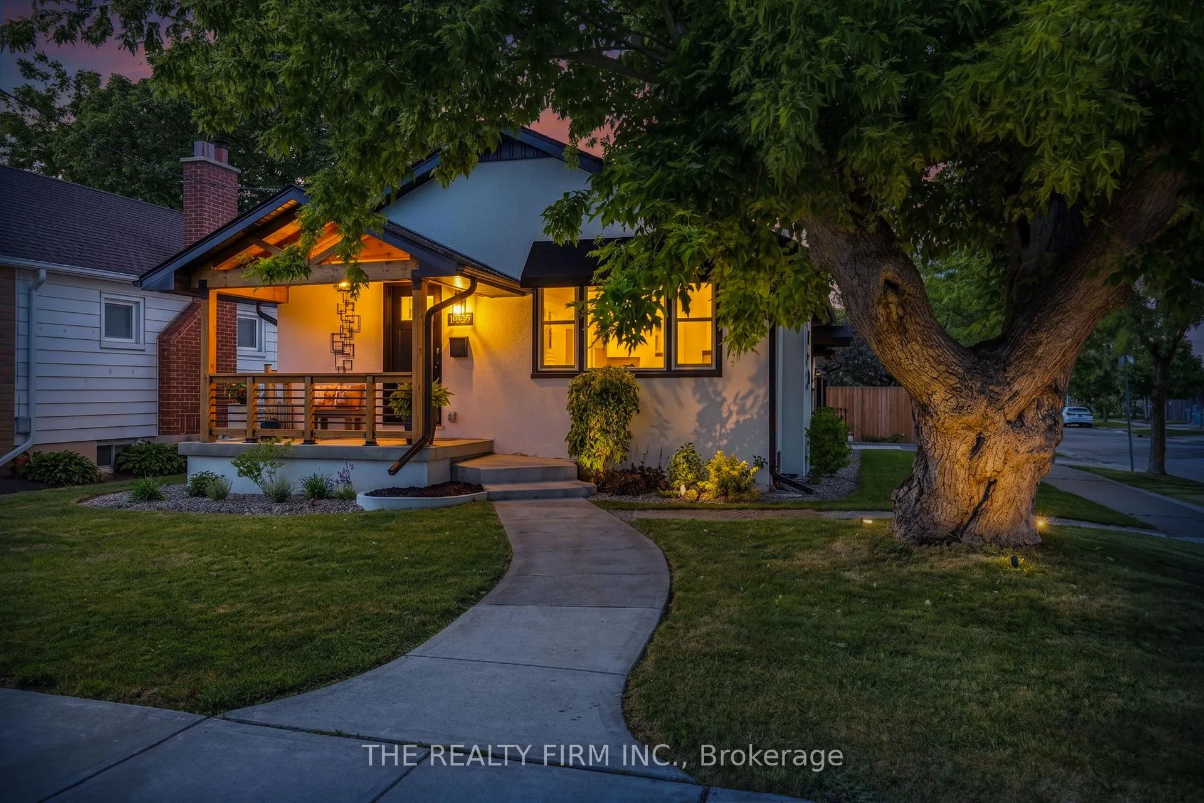
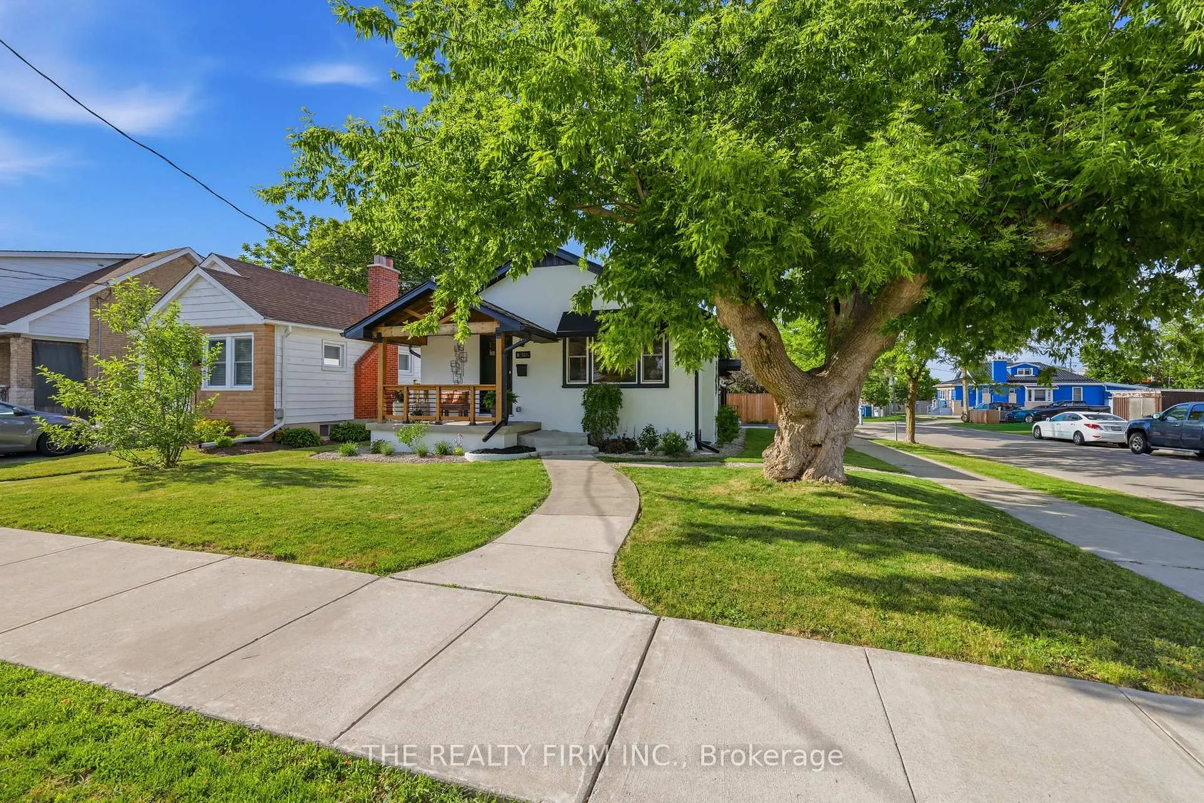
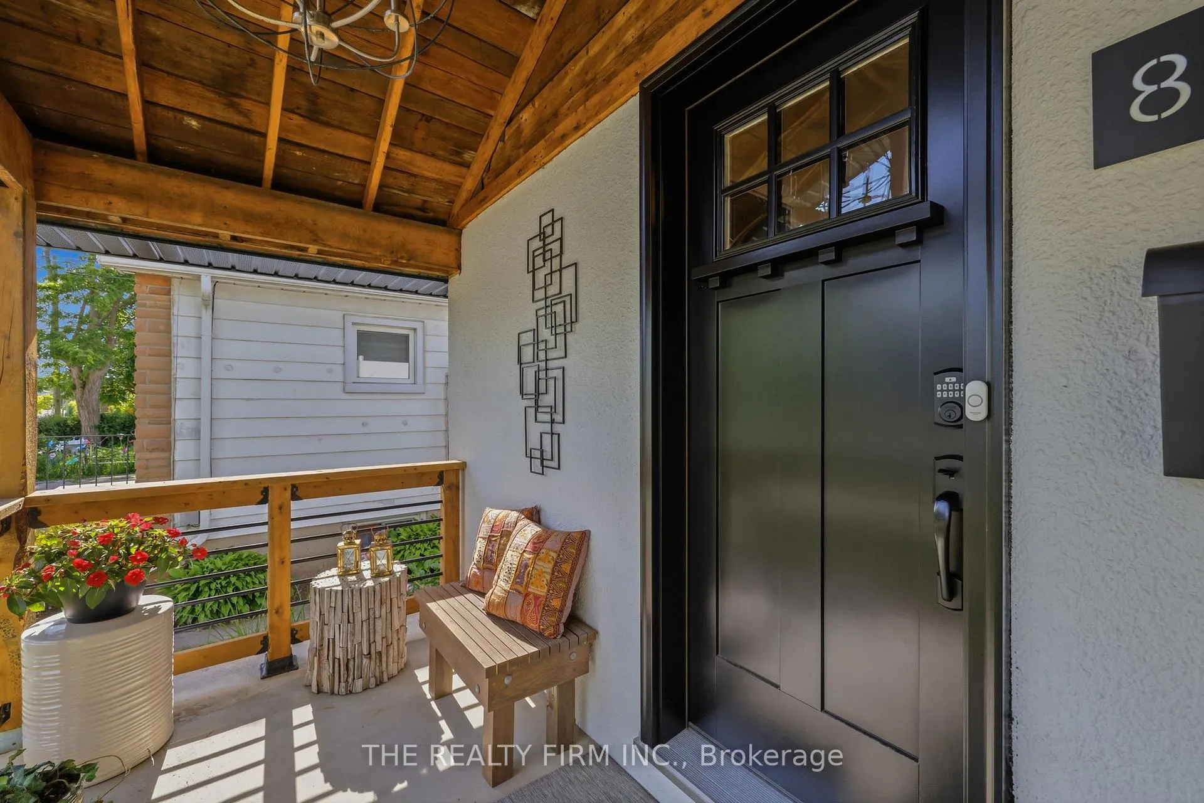
Welcome to 8 Briscoe Street W, a beautifully renovated and completely turn key home that blends charm, functionality, and modern design. Use as TWO UNITS or one large family home! From the moment you arrive, you'll appreciate the exceptional curb appeal, featuring a welcoming covered front porch, manicured landscaping, and timeless exterior finishes. Inside, the main level showcases a bright open-concept layout where contemporary finishes meet warm, inviting character. The stunning kitchen offers quartz countertops, stainless steel appliances, a large eat-in island, and a spacious pantry for additional storage. The expansive primary retreat is conveniently located on the main floor and features a stylish 3-piece ensuite complete with custom built-in shelving. A beautifully updated 4-piece bathroom and conveniently tucked-away stacked laundry complete the main level. The lower level offers separate access and exceptional versatility, featuring two generously sized bedrooms, a second kitchen, a spacious living area highlighted by a beautiful stone electric fireplace, a third full bathroom, and its own laundry facilities-ideal for extended family, guests, or additional living flexibility. Outside, you'll find an attached double garage with a loft providing abundant storage space, along with a private and charming backyard perfect for relaxing or entertaining. Ideally situated on a corner lot just minutes from Downtown London and Wortley Village, this home offers convenient access to parks, public transit, Victoria Hospital, shopping, restaurants, and everyday amenities. Notable updates include: shingles (2013), driveway (2023), most windows (2023), backyard landscaping (2024), fence (2024), air conditioning (2024), front walkway (2025), soffit, fascia & eavestroughs (2025), and garage concrete floor (2026).
Facts & features
Ask about this home
A HOMEH agent will answer your questions about this home.
Rooms
14 rooms · 3 bathrooms
- Bathroom6′8″ × 6′5″43 sq.ft.
- Bedroom11′9″ × 8′3″97 sq.ft.
- Bathroom6′11″ × 6′7″46 sq.ft.
- Living room13′3″ × 11′5″152 sq.ft.
- Kitchen11′10″ × 14′5″171 sq.ft.
- Primary bedroom14′8″ × 10′8″156 sq.ft.
- Dining room11′5″ × 5′8″65 sq.ft.
- Living room21′6″ × 10′2″219 sq.ft.
- Bedroom10′1″ × 9′2″92 sq.ft.
- Bathroom9′11″ × 9′2″90 sq.ft.
- Bedroom10′6″ × 11′11″125 sq.ft.
- Utility room5′3″ × 5′9″30 sq.ft.
- Kitchen12′9″ × 10′3″131 sq.ft.
- Cold room/cantina9′1″ × 5′6″50 sq.ft.
Around this home
Schools nearby
School rating, out of 10.
Listing details
Helpful tools
Your HOMEH agent
"I would see it this week."
Ask HOMEH about this home
Price, neighbourhood, monthly cost. Ask anything.
HOMEH Intelligent Agent is an AI, not a licensed representative. Check anything important with your agent.