

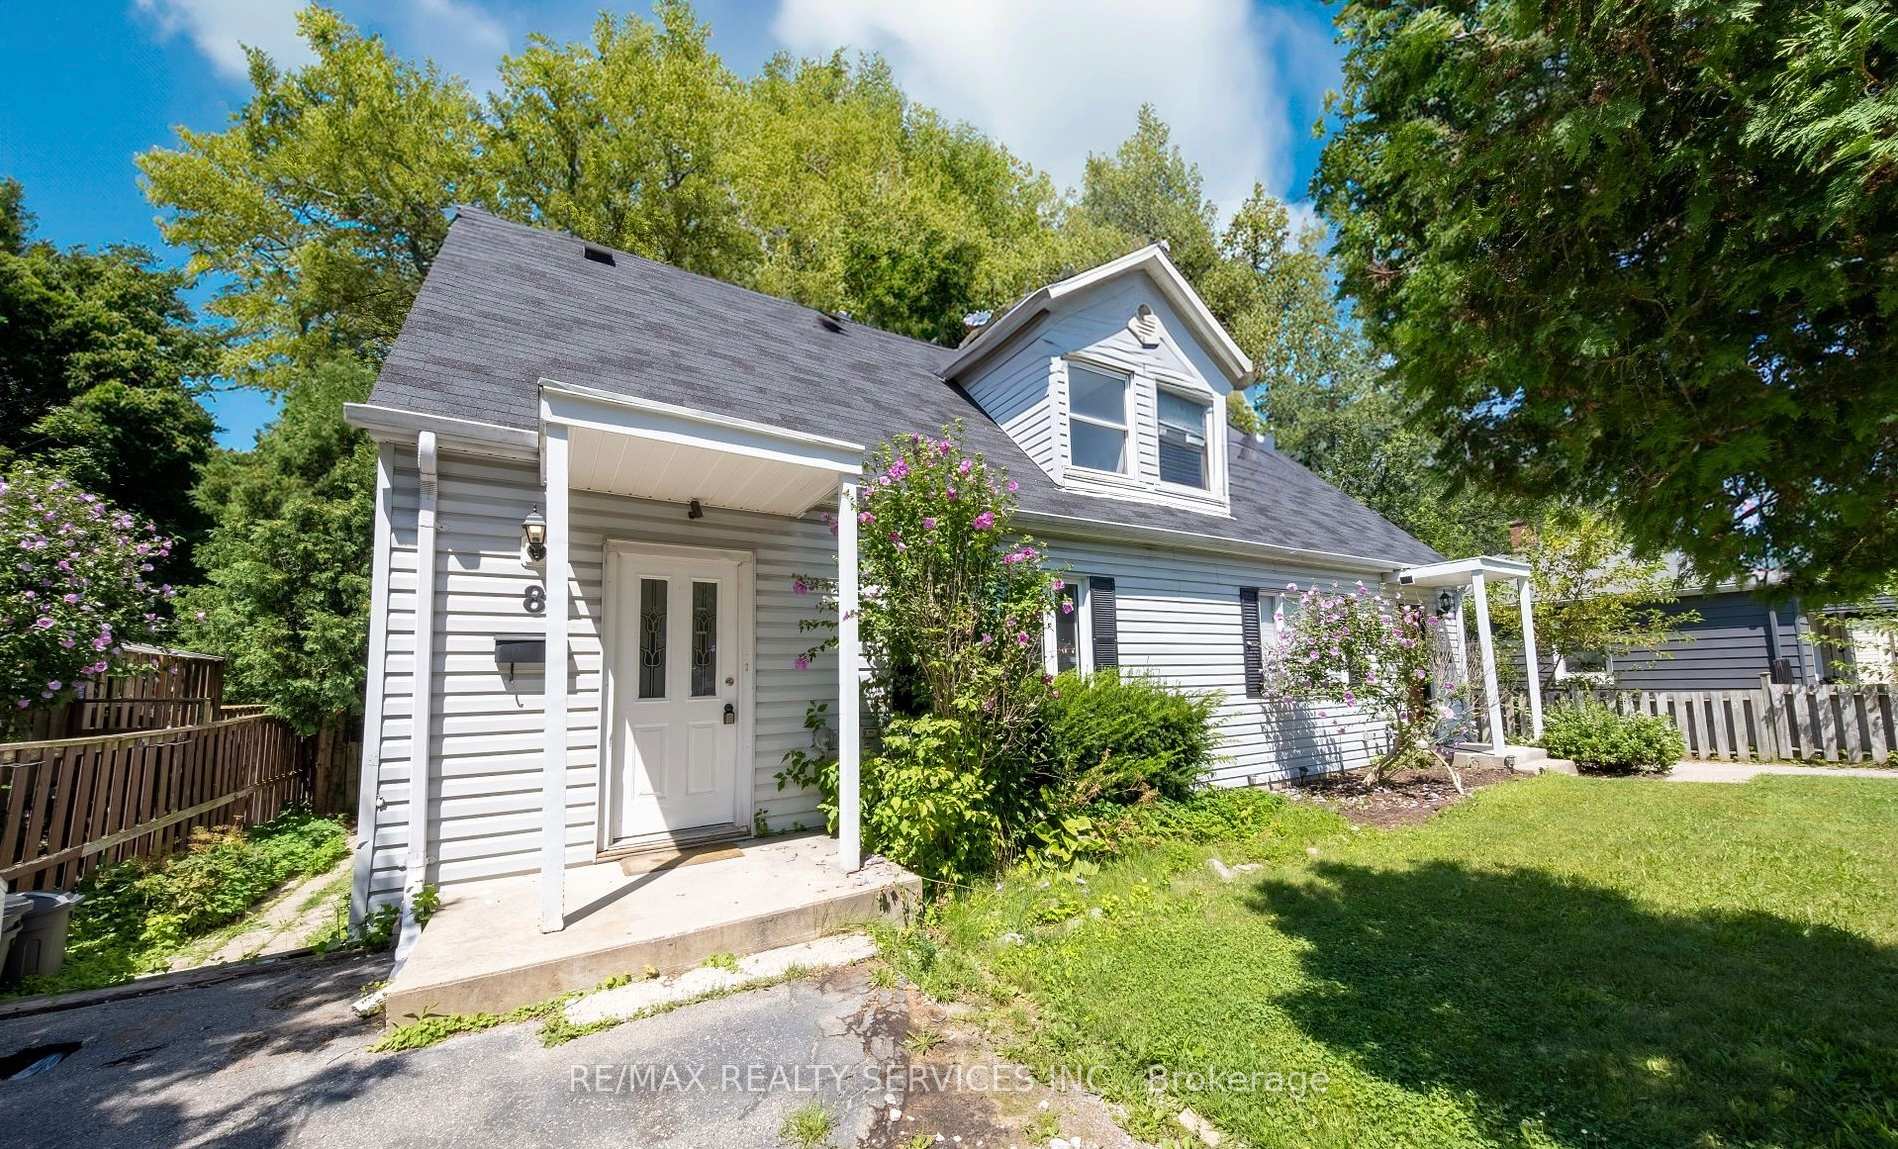
Upper, 8 Watling st N
Semi-Detached Rented
1/5Upper, 8 Watling st N
Semi-Detached Rented
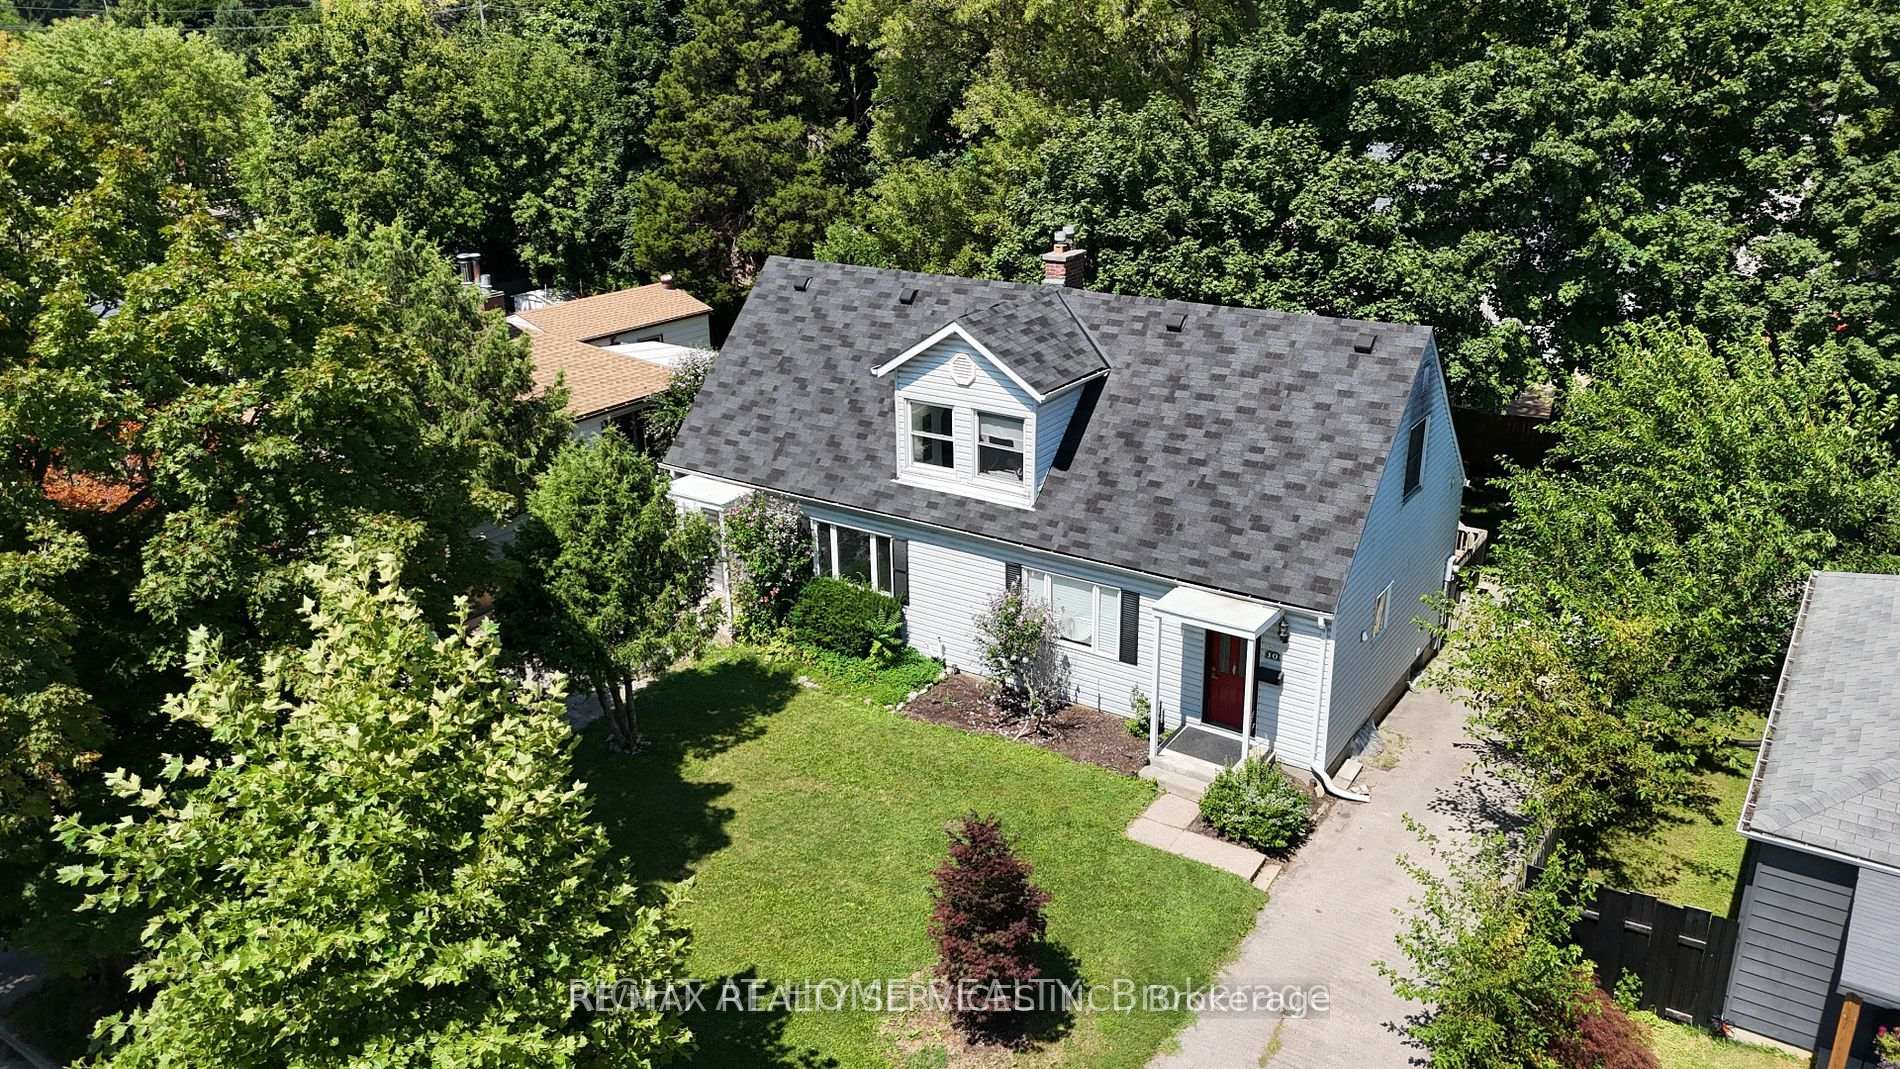 See all 5 photos
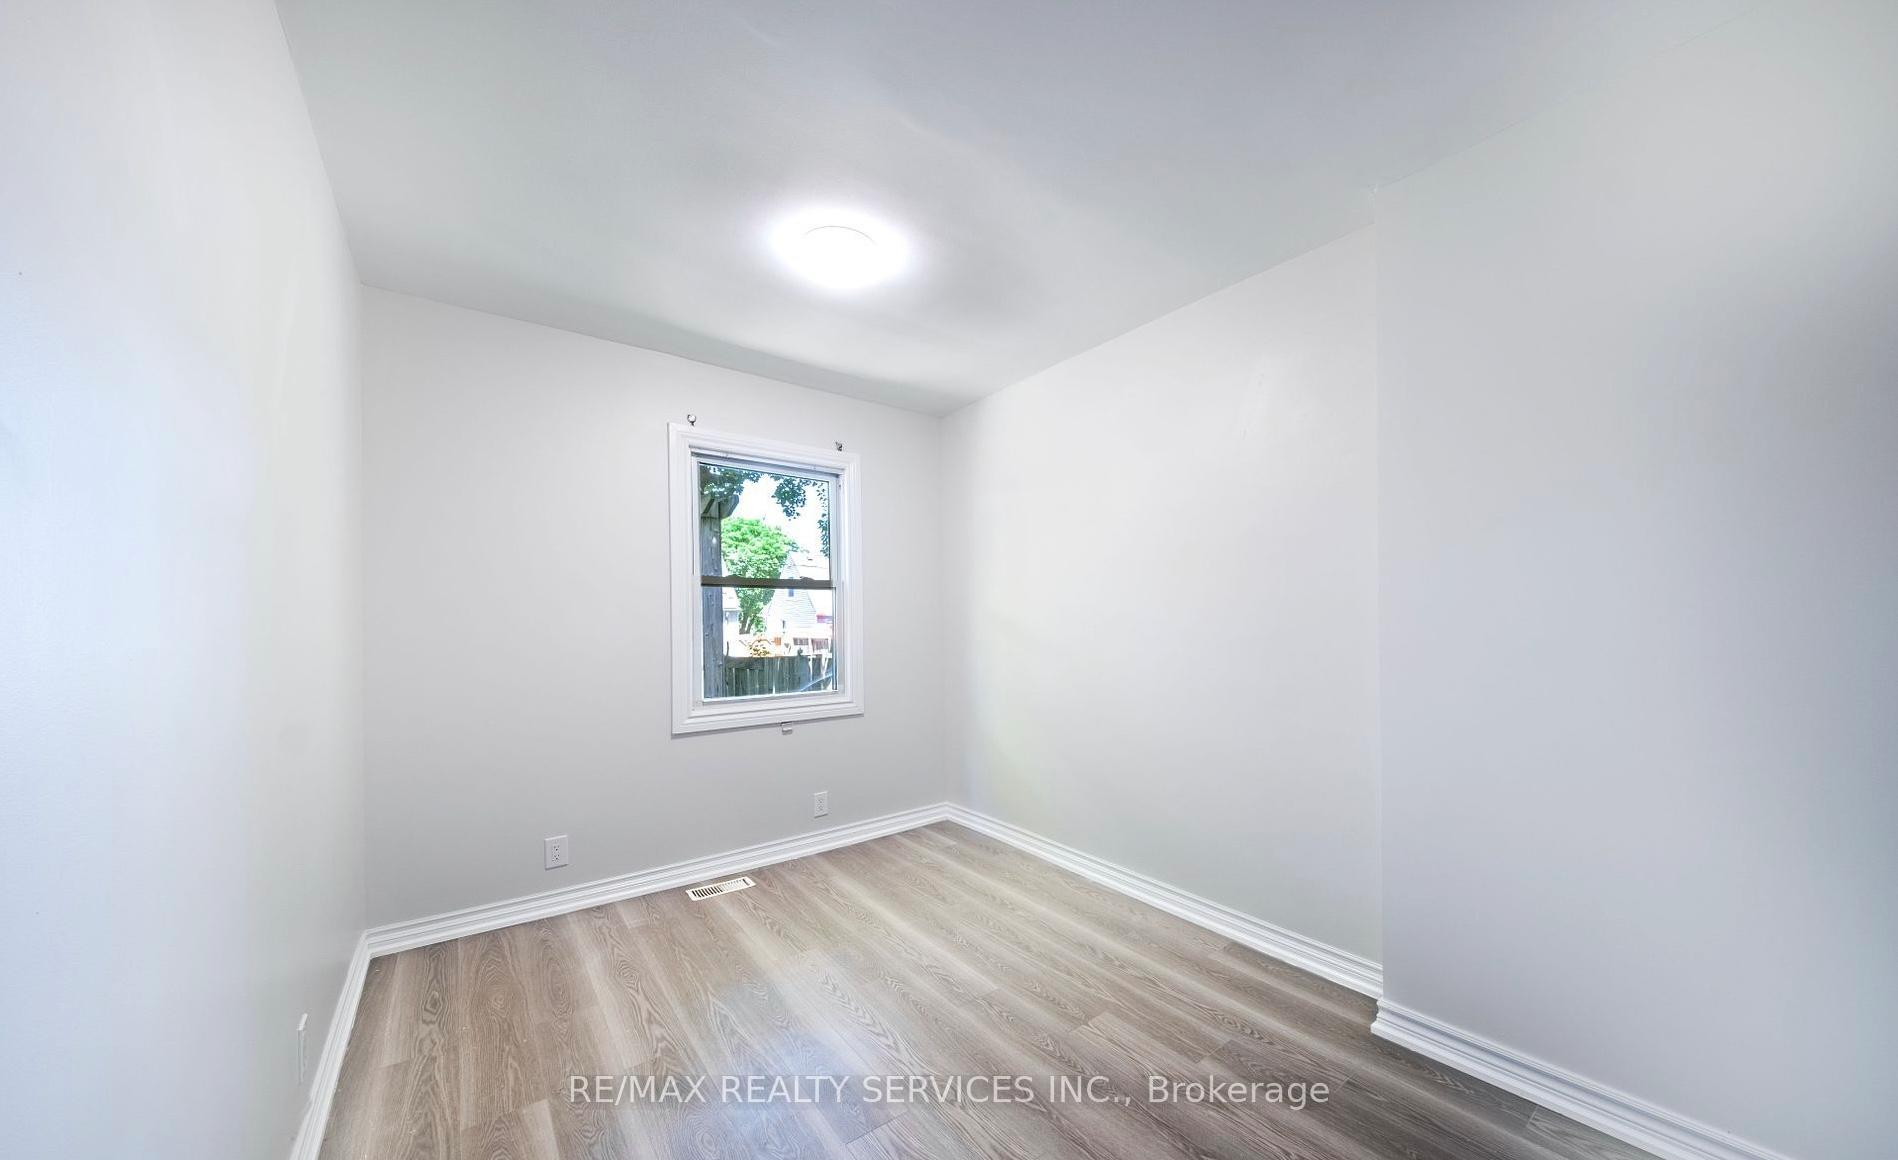
3 Bedrooms
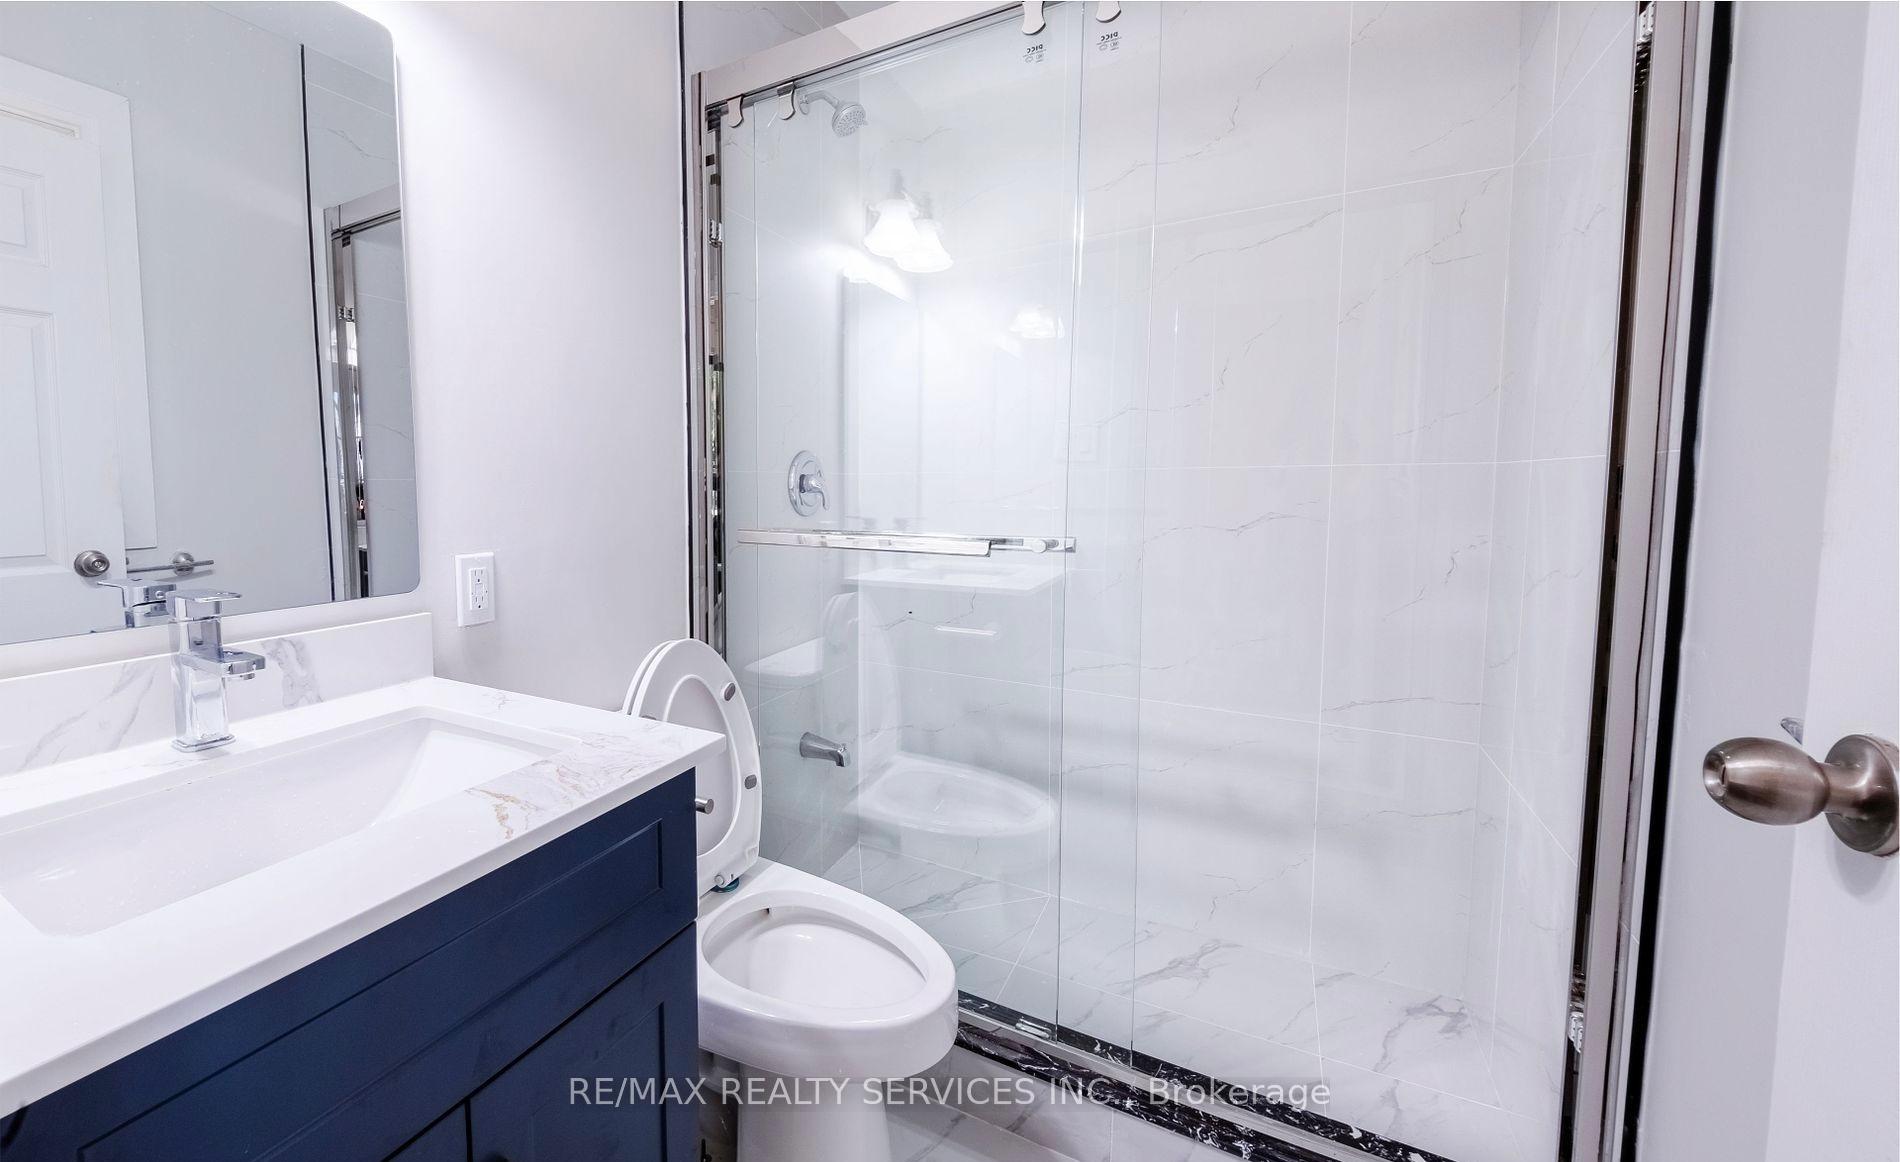
1 Bathroom
0 Garage
1.1K–1.5K sq.ft
Main, 2nd Fl…
— Unit
Property history
Facts and features
- BasementApartment
- Lot size31 × 100 ft
- Lease term12 months
- FurnishedUnfurnished
What stands out
- Central air
The homeSemi-Detached, 1 1/2 storey, 1,100–1,500 sq ft
- Type: Semi-Detached
- Style: 1 1/2 storey
- Living space: 1,100–1,500 sq ft
- Basement: Apartment
InsideIn building, main level, Air exchanger, Rooms above ground 5
- Laundry: In building, main level
- Features: Air exchanger
- Rooms above ground: 5
- Bedrooms: 3
- Bathrooms: 1
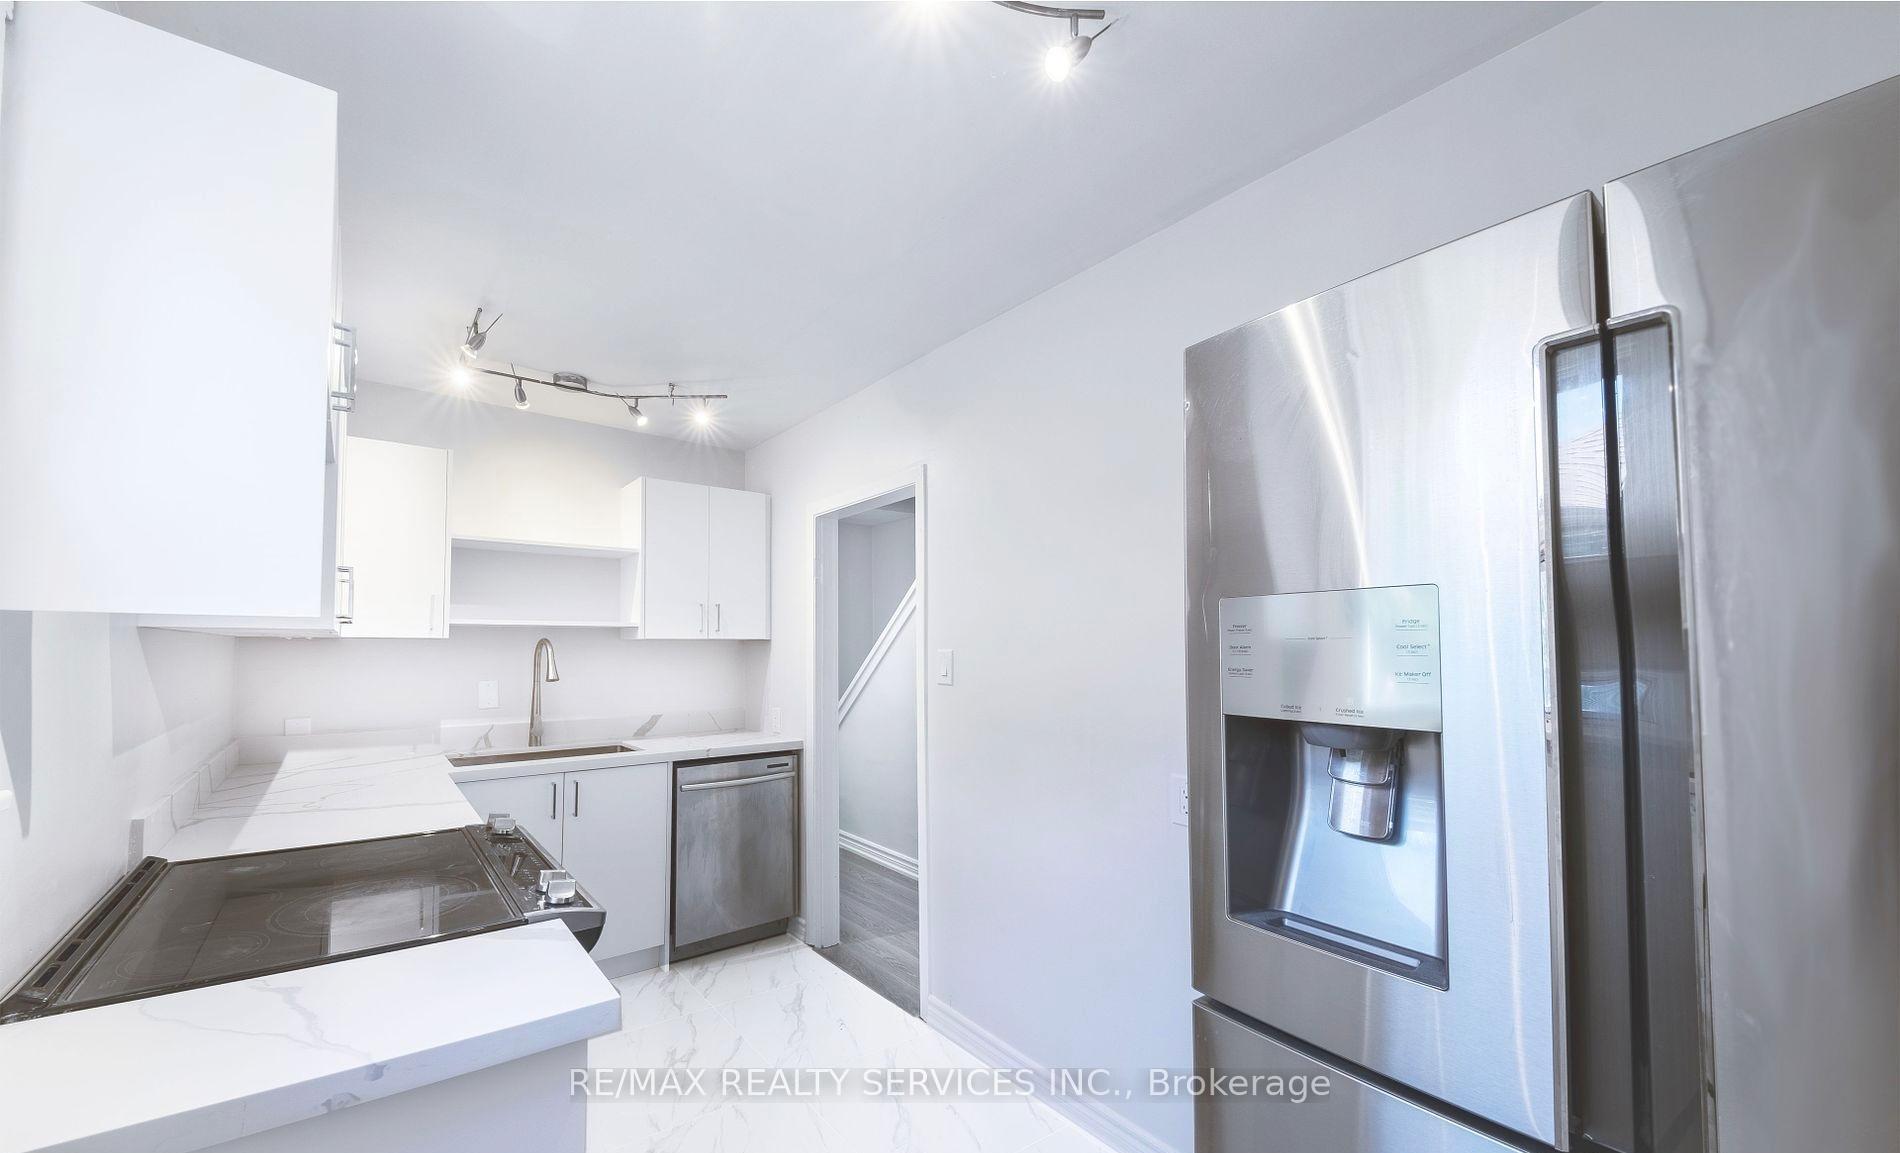
- Kitchens: 1
- Family room: Yes
Outside and lotAluminum siding, concrete, Asphalt shingle, Concrete
Outside
- Exterior: Aluminum siding, concrete
- Roof: Asphalt shingle
- Foundation: Concrete
- Size: 31.34 × 100.25 ft
Parking3 Parking, Private
- Spaces: 3 Parking
- Driveway: Private
Heating, water and powerForced air, gas, Central air, Municipal water
- Heating: Forced air, gas
- Cooling: Central air
- Water: Municipal water
- Sewer: Municipal sewer
- Natural gas: No
- Hydro: Available
- Cable: Available
Rent and termsRent $2,100 a month, Main, 2nd floor, Unfurnished
- Rent: $2,100 a month
- Space for rent: Main, 2nd floor
- Furnished: Unfurnished
- Lease: 12 months
- Rent includes: Cable tv
- Rental items: Hot water tank
IncludedAppliances, washer, dryer, elf's, Tenants belongings
- Included: Appliances, washer, dryer, elf's
- Not included: Tenants belongings
Listing detailsX12413258, Rented, Sep 18, 2025
- MLS® number: X12413258
- Status: Rented
- Listed on: Sep 18, 2025
- Days on market: 29
- Updated: Oct 17, 2025
- Possession: 1-29 days
- Occupied by: Tenant
- Listing brokerage: RE/MAX REALTY SERVICES INC.
About this home
Upper, 8 Watling st N, London (East C), ON N5Y 3N3
Air Exchanger
3 bed 1 bath Semi detached in a Prime location in London East, easy commute to Fanshaw college, close proximity to all amenities, public transit. 1/2 story unit with 1 bed on main floor and 2 generous size rooms on second floor. Entire property was renovated last year. Shared front entrance with Basement tenants. Tenants to pay 70% utilities. Pictures are one year old when unit was renovated, entire property will be professionally cleaned before occupancy.
Read more
Ask about this home
A HOMEH agent will answer your questions about this home.
Ask a question
Around this home
Oxford st E & Adelaide st N
Errands
Parks
Schools
Daily convenience, out of 100, from the distances below
ParkBellwood Park West · 6 within 1 km2 min walk118 m
GroceryReal Canadian Superstore8 min walk473 m
SchoolKnollwood Park Public School8 min walk480 m
PharmacyShoppers Drug Mart5 min walk317 m
Cafés & foodKelsey's · 15 within 1 km4 min walk266 m
Gym & rec centreCarling Recreation Centre5 min walk325 m
LibraryLondon Public Library - Carson22 min walk1.3 km
WalkDriveStraight-line distance, open map data
Grocery0.5 km
Park0.1 km
Coffee0.5 km
Dining0.3 km
Gym0.3 km
Schools nearby
School rating, out of 10.
Knollwood Park Public Schoolelementary · Public · 0.5 km
1.8/10Low
East Carling Public Schoolelementary · Public · 0.7 km
—
St Michael Separate Schoolelementary · Catholic · 1.1 km
5.3/10Fair
Contact agent
Helpful calculators
Rent vs buy
Affordability
Mortgage
Down payment
Stress test
CMHC insurance
Your HOMEH agent

NimaHOMEH agent · London
"I would see it this week."
Ask Nima