

Unit 4, 80 Barton Street
Unit 4, 80 Barton Street
 See all 42 photos
Property history
- $979,900ExpiredList: 2025-05-26|End: 2025-08-26|92 daysX12172562
Facts and features
- ExposureWest
- LaundryIn-suite
- LockerNone
- BalconyTerrace
- Fireplace
The homeCondo Apartment, 2-storey, Age 6–10 years
- TypeCondo Apartment
- Style2-storey
- Age6–10 years
- Living space1,800–1,999 sq ft
- BasementNone
- ExposureWest
InsideFireplace Yes, In-suite laundry, main level, Carpet free, water heater owned, auto garage door remote
- FireplaceYes
- LaundryIn-suite laundry, main level
- FeaturesCarpet free, water heater owned, auto garage door remote
- Rooms above ground7
- Bedrooms2
- Bathrooms2
- Kitchens1
OutsideBrick, shingle, Terrace
- ExteriorBrick, shingle
- BalconyTerrace
Parking and locker2 Parking (1 garage + 1 drive), Attached, Parking type Owned
- Spaces2 Parking (1 garage + 1 drive)
- GarageAttached
- Parking typeOwned
- DrivewayPrivate
- LockerNone
BuildingBlackfriars Estate, Condo corporation 809, Pets Allowed
- NameBlackfriars Estate
- Condo corporation809
- PetsAllowed
Heating, water and powerForced air, gas, Wall unit(s)
- HeatingForced air, gas
- CoolingWall unit(s)
Costs and taxesTaxes $10,347 a year, Condo fee $1,078 a month, Water included, common elements included, building insurance included
- Taxes, 2025$10,347 a year
- Condo fee$1,078 a month
- Fee includesWater included, common elements included, building insurance included
- HSTHST included in the price
Included in the saleBuilt-in microwave, dishwasher, dryer, gas oven range, garage door opener, refrigerator, washer, window coverings, wine cooler
- IncludedBuilt-in microwave, dishwasher, dryer, gas oven range, garage door opener, refrigerator, washer, window coverings, wine cooler
Listing detailsX12172562, Expired, May 26, 2025
- MLS® numberX12172562
- StatusExpired
- Listed onMay 26, 2025
- Days on market92
- UpdatedAug 26, 2025
- Possession60-89 days
- Occupied byOwner
- Listing brokerageA TEAM LONDON
About this home
Unit 4, 80 Barton Street, London (East F), ON N6A 1N2
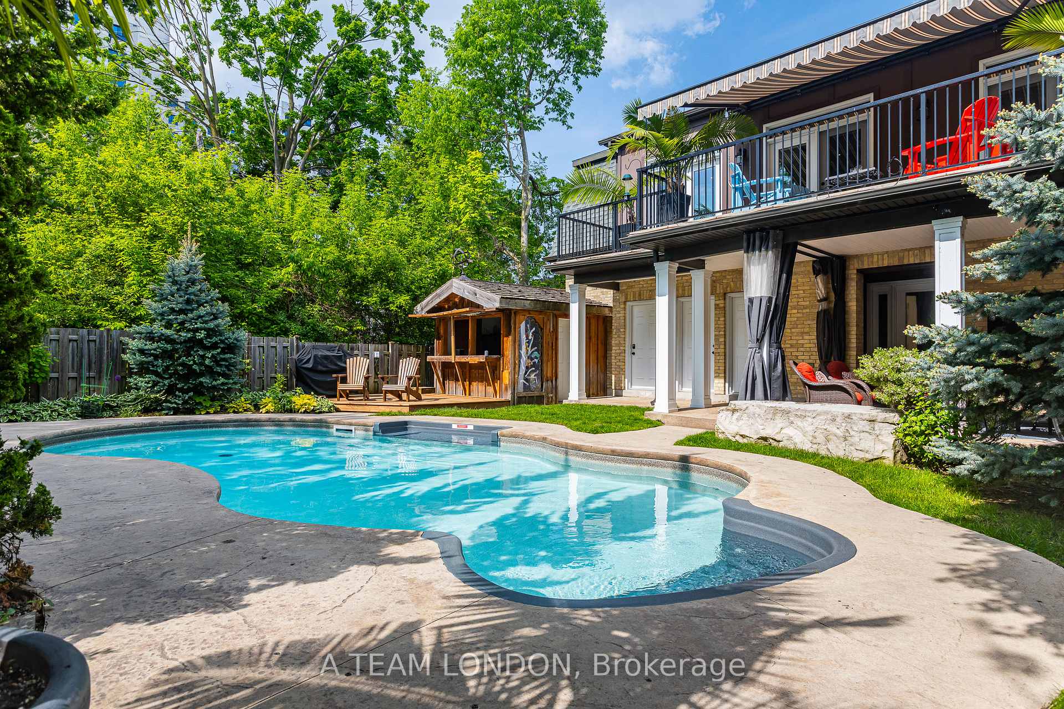
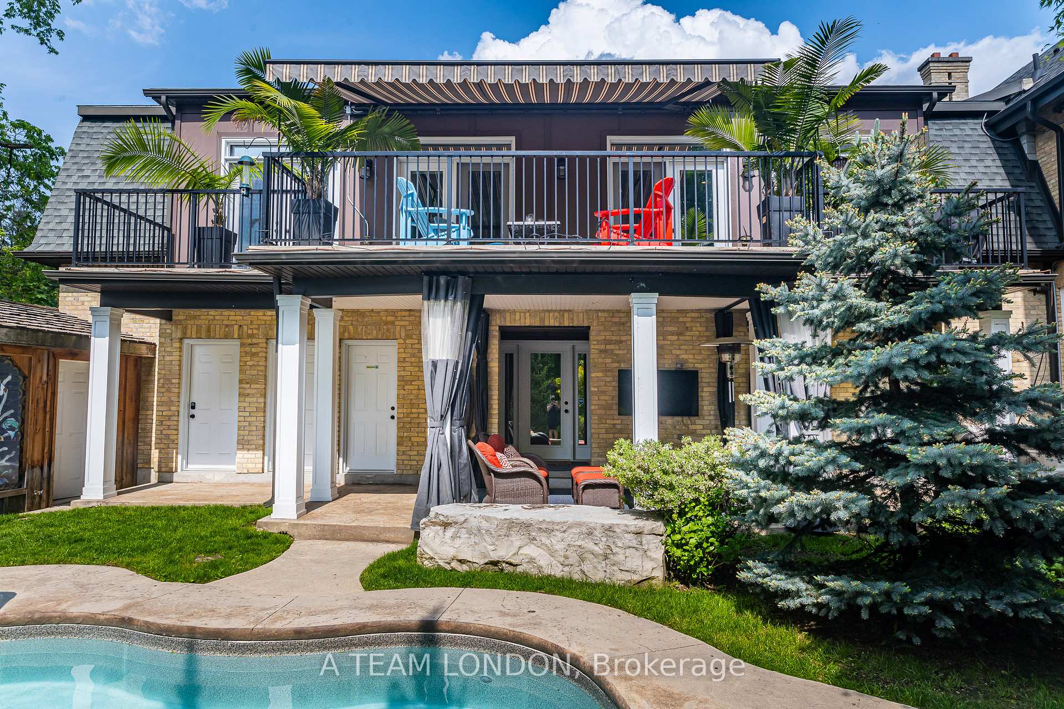
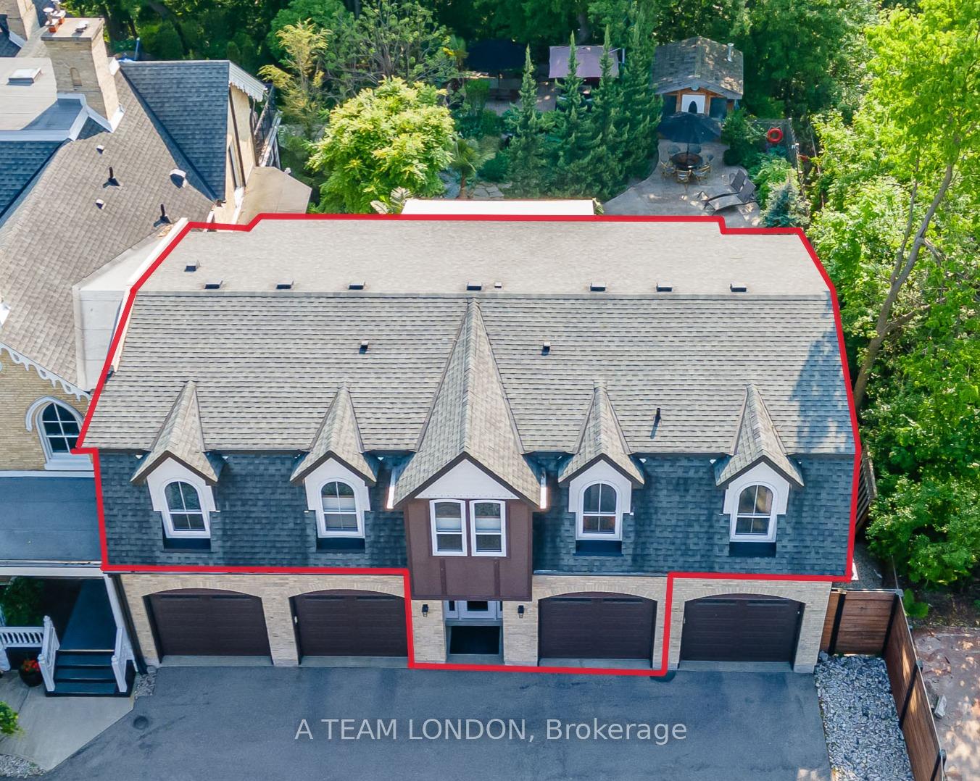
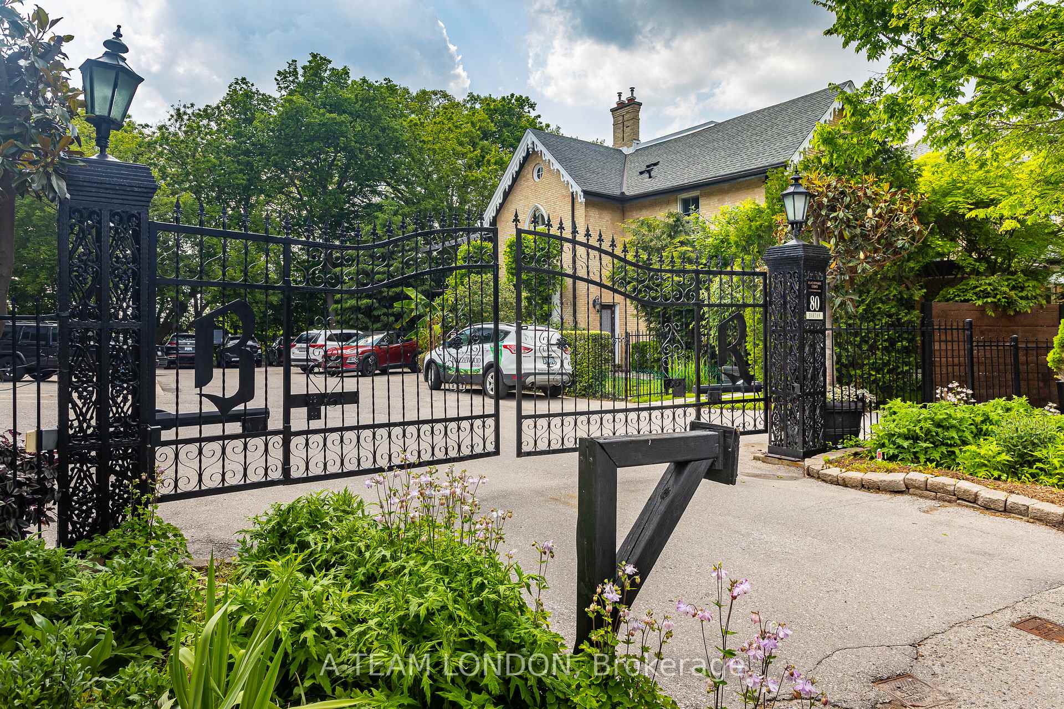
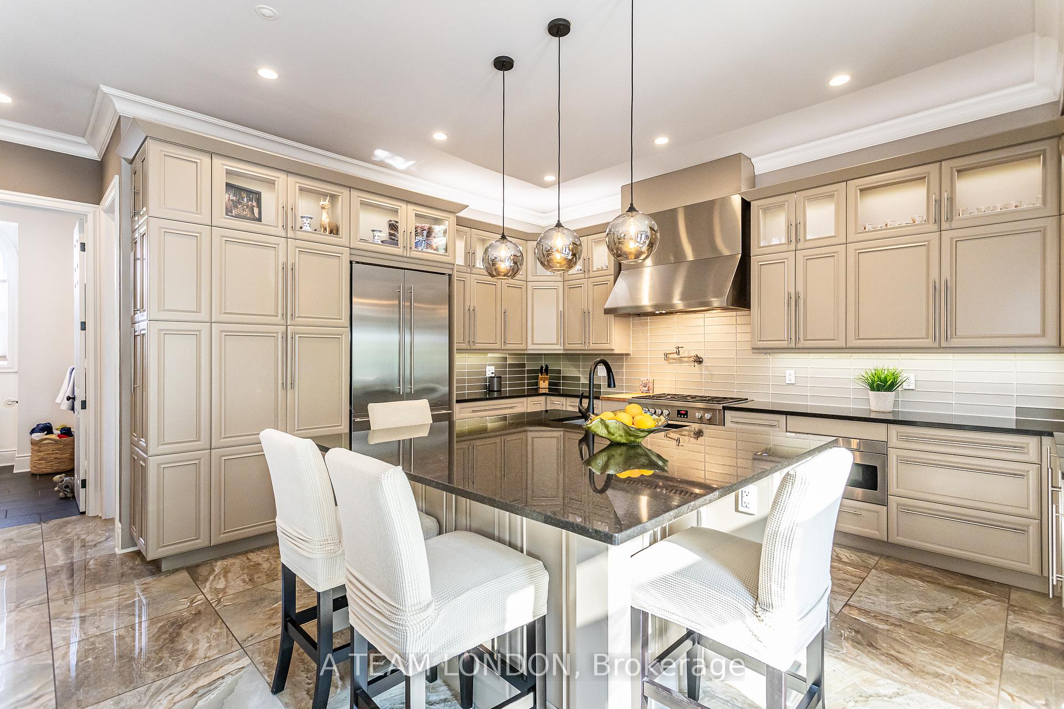
Welcome to London's best-kept secret! Tucked behind a discreet gate in the heart of Blackfriars lies a private estate community most people don't even know exists. Unit 4 Barton St. is 1 of 4 homes in Raleigh House and part of only 12 exclusive homes in Blackfriars Estate. This iconic property offers rare privacy just minutes from downtown, the hospital, and Western University. Inside, you'll find refined, one-floor living reimagined - an elegant blend of timeless design and modern function. The showpiece? A custom magazine-worthy kitchen with premium appliances, oversized island and custom cabinetry built for the home chef who entertains with ease.The open-concept layout is warm and inviting, with rich hardwood floors, gas fireplace, 10 foot ceilings, and natural light pouring in from every angle. The kitchen and living area lead to a large balcony with an automatic awning, perfect for morning coffee. The primary suite is a calming retreat with a spa-like ensuite and custom walk-in closet. A second bedroom offers flexibility for guests or office space. Downstairs, the lower level features a roughed-in elevator ready to be brought back into service and opens onto a second covered porch with views of the pool. Outdoors, enjoy common use of the in-ground pool and lush gardens. This unit offers effortless parking with a single-car garage plus an extra surface space, all within the comfort of a secure, gated community. No lawn to mow. No snow to shovel. Just lock & leave. Whether you're downsizing from a larger home or seeking a quieter lifestyle close to the vibrancy of Richmond Row, this home delivers on luxury, location, and lifestyle. Why you'll love it here - exclusive gated estate, steps to downtown, luxury kitchen with high-end finishes and appliances, 1 floor living with 2 outdoor balconies, common use of pool, cookhouse and landscaped grounds, walking distance to Thames River, trails, shops, and restaurants, maintenance-free lifestyle in a beautiful setting!
Ask about this home
A HOMEH agent will answer your questions about this home.
Know more about Blackfriars Estate
Condo building · 80 Barton Street
Blackfriars Estate is a condo. No units are on the market here right now.
No similar units for sale in Blackfriars Estate right now.
Around this home
Daily convenience, out of 100, from the distances below
Schools nearby
School rating, out of 10.
Helpful calculators
Your HOMEH agent

"Priced 44% over the Hestimate. I would see it this week."