

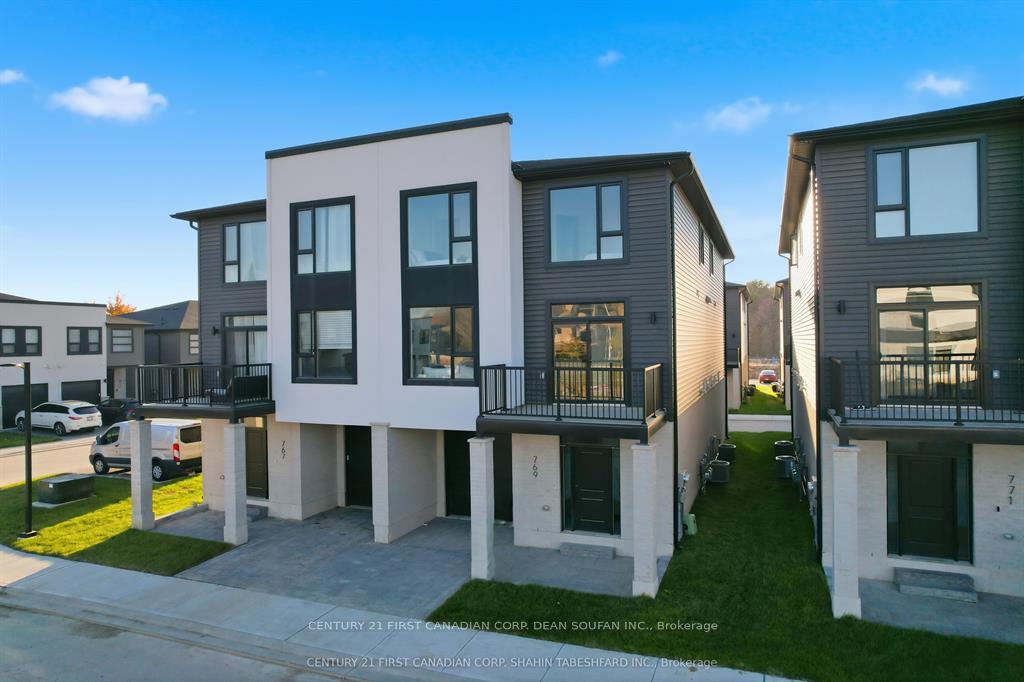
801 Buckeye Lane
801 Buckeye Lane
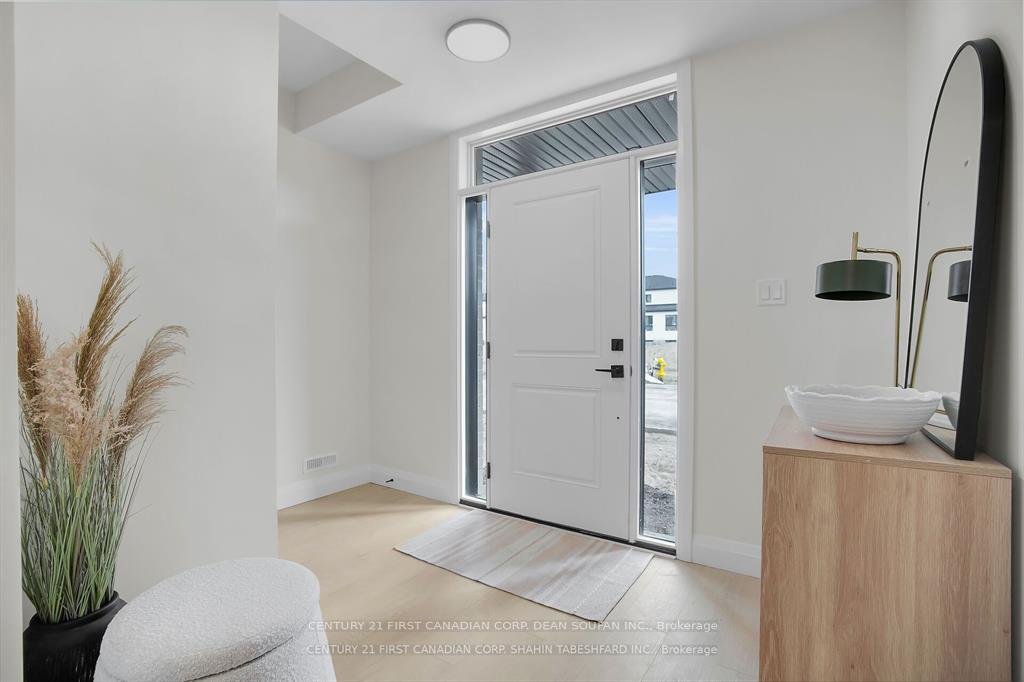 See all 26 photos
Property history
Facts and features
- BasementNone
- Age of homeNew
- LaundryIn-suite
- LockerNone
- Central air
The homeCondo Townhouse, 3-storey, New
- Type: Condo Townhouse
- Style: 3-storey
- Age: New
- Living space: 1,600–1,799 sq ft
- Basement: None
- Exposure: West
InsideIn-suite laundry, Air exchanger, Carbon monoxide detectors, smoke detector
- Laundry: In-suite laundry
- Features: Air exchanger
- Security: Carbon monoxide detectors, smoke detector
- Rooms above ground: 7
- Bedrooms: 3
- Bathrooms: 3
- Kitchens: 1
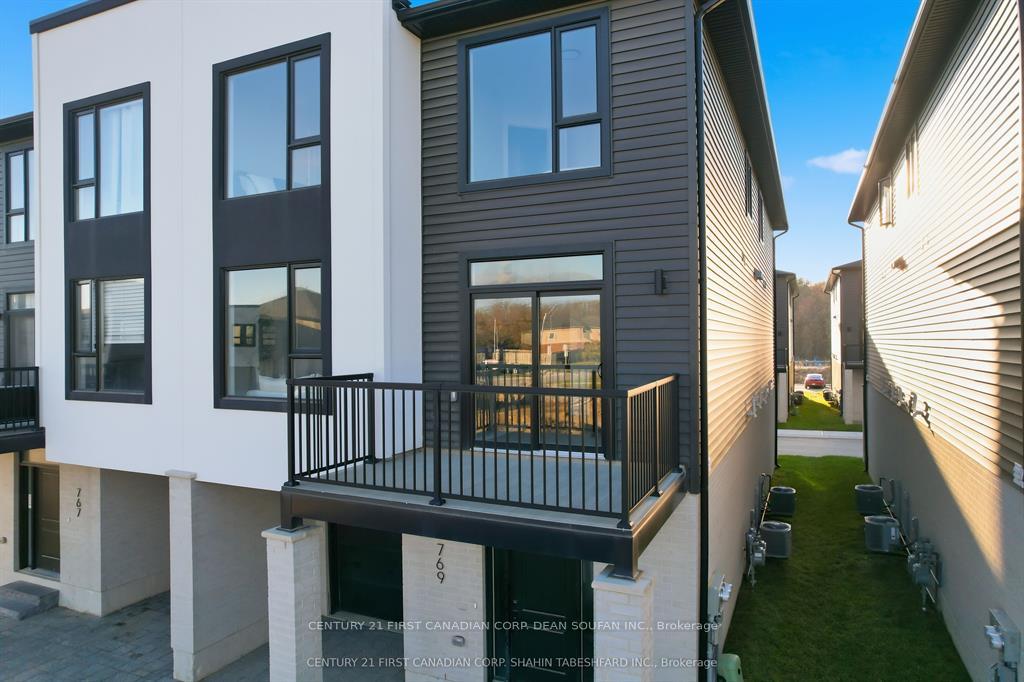
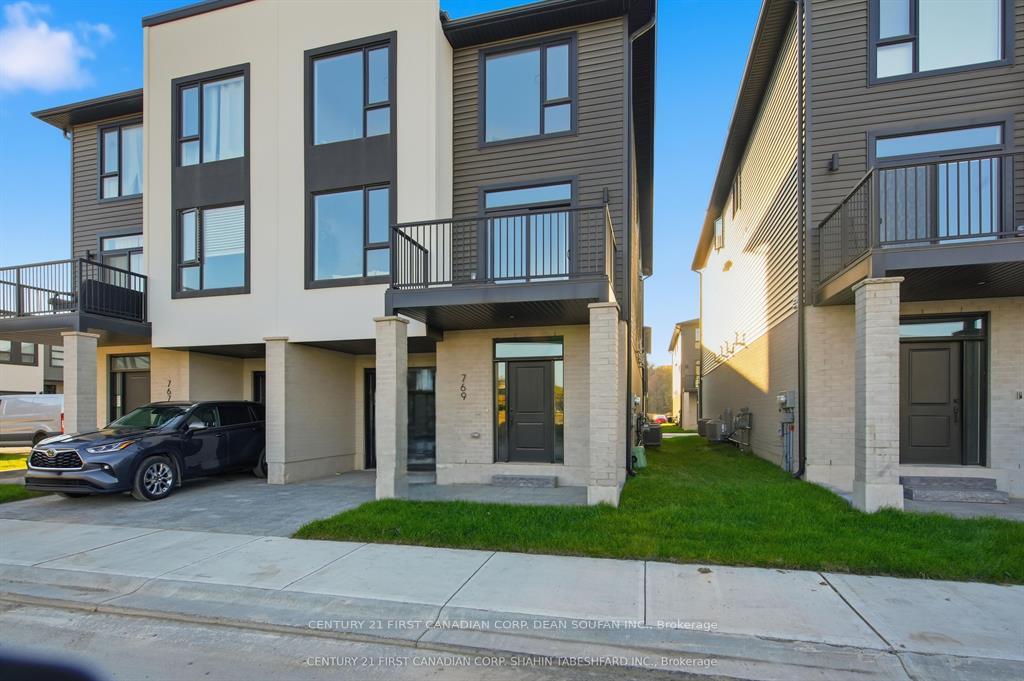
OutsideBrick, stucco (plaster), Asphalt shingle, Poured concrete
- Exterior: Brick, stucco (plaster)
- Roof: Asphalt shingle
- Foundation: Poured concrete
- Balcony: Open
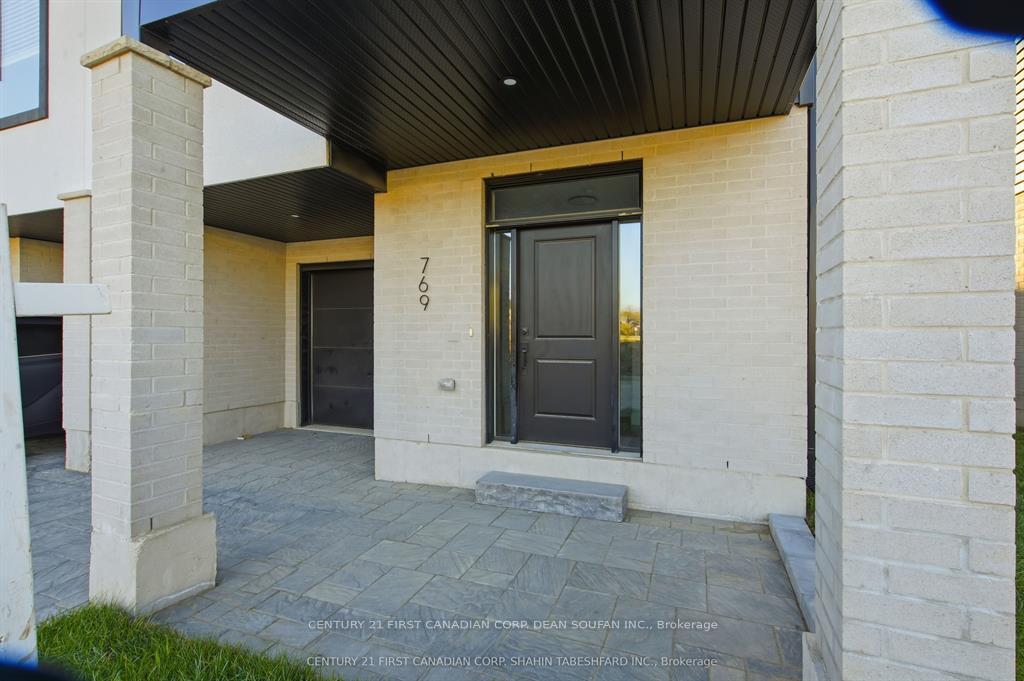
- Features: Porch
Parking and locker2 Parking (1 garage + 1 drive), Attached, Parking type Owned
- Spaces: 2 Parking (1 garage + 1 drive)
- Garage: Attached
- Parking type: Owned
- Driveway: Private
- Locker: None
Building801 Buckeye Lane, Condo corporation 1003, Visitor parking
- Name: 801 Buckeye Lane
- Condo corporation: 1003
- Amenities: Visitor parking
- Pets: Allowed
Heating, water and powerForced air, gas, Central air
- Heating: Forced air, gas
- Cooling: Central air
Costs and taxesCondo fee $77 a month, Parking included, HST included in the price
- Condo fee: $77 a month
- Fee includes: Parking included
- HST: HST included in the price
- Rental items: Hot water heater
- Under contract: Hot water heater
Included in the saleIncluded None
- Included: None
NearbyHospital, park, school
- Close to: Hospital, park, school
Listing detailsX12749238, Sold, Feb 2, 2026
- MLS® number: X12749238
- Status: Sold
- Listed on: Feb 2, 2026
- Days on market: 15
- Updated: Feb 17, 2026
- Possession: Immediate
- Occupied by: Vacant
- Listing brokerage: CENTURY 21 FIRST CANADIAN CORP. DEAN SOUFAN INC.
About this home
801 Buckeye Lane, London (North E), ON N6G 4A4
Ready to move in! LAST WHISTLER I LEFT! offered at the exceptional value of $524,900. Limited Release! Welcome to Northwoods, a thoughtfully designed community in the highly sought-after Hyde Park area just off Dalmagarry Road. Discover a collection of stylish and modern stacked semi-detached and row townhomes built with quality and care. This Whistler I Model semi-detached unit offers 1,644 sq ft of living space with 3 bedrooms, 3 bathrooms (2 full, 1 half), and a single-car garage, featuring open-concept living and elegant upscale finished throughout. Nestled in a prime location, Northwoods provides easy access to excellent schools, parks, shopping, restaurants, and is just minutes from Western University and downtown London. Pictures included in this listing are from a previous model home, so some specifications may differ. Immediate occupancy is available. Experience everything Northwoods has to offer! Open houses held at model home 795 Catalpa Square
Ask about this home
A HOMEH agent will answer your questions about this home.
Know more about 801 Buckeye Lane
Condo building · 801 Buckeye Lane
801 Buckeye Lane is a condo. No units are on the market here right now.
No similar units for sale in 801 Buckeye Lane right now.
Around this home
Daily convenience, out of 100, from the distances below
Schools nearby
School rating, out of 10.
Helpful calculators
Your HOMEH agent

"I would see it this week."