

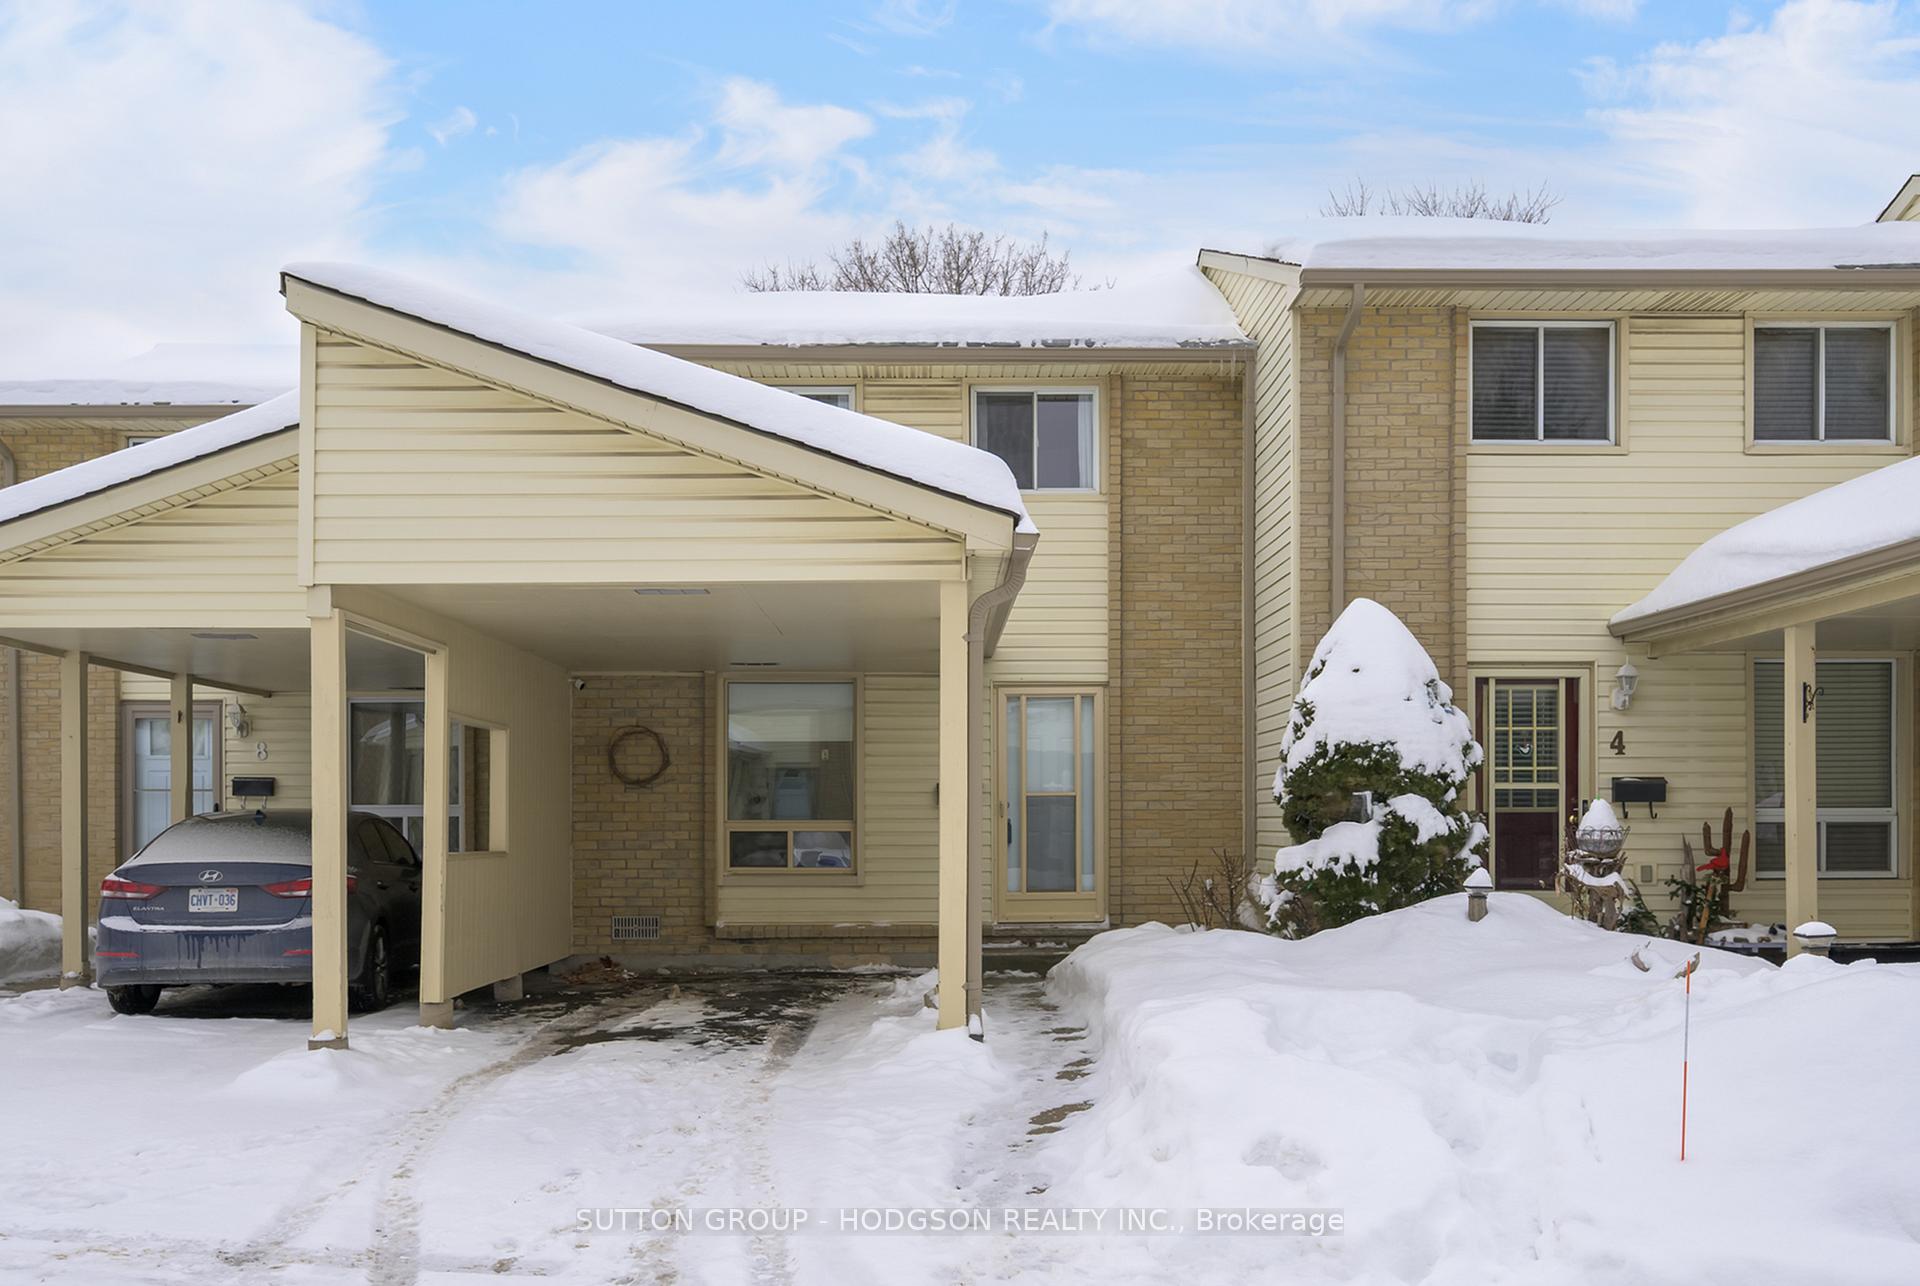
Unit 6, 801 Osgoode Drive
Unit 6, 801 Osgoode Drive
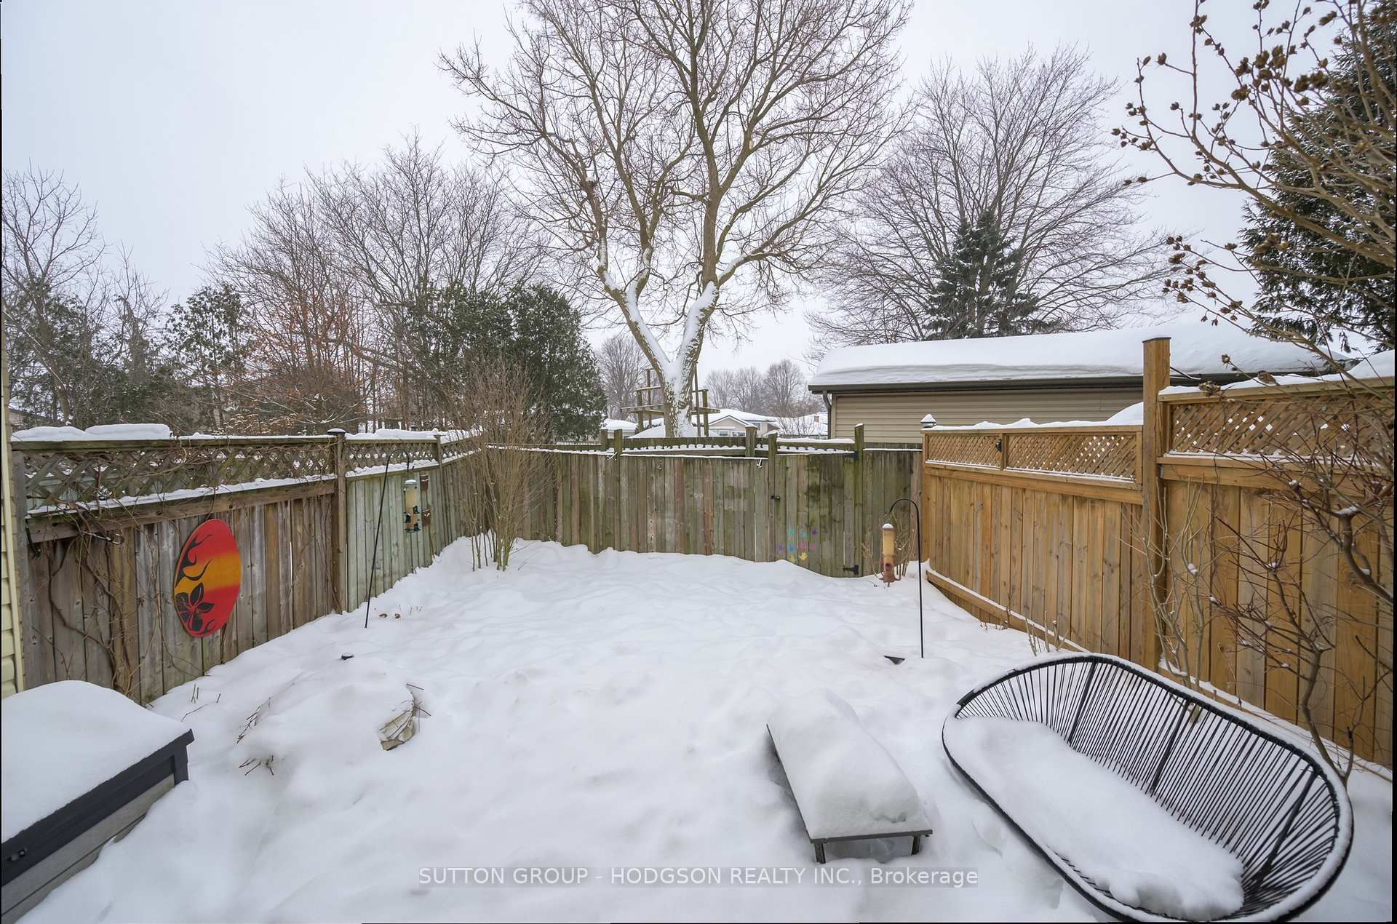
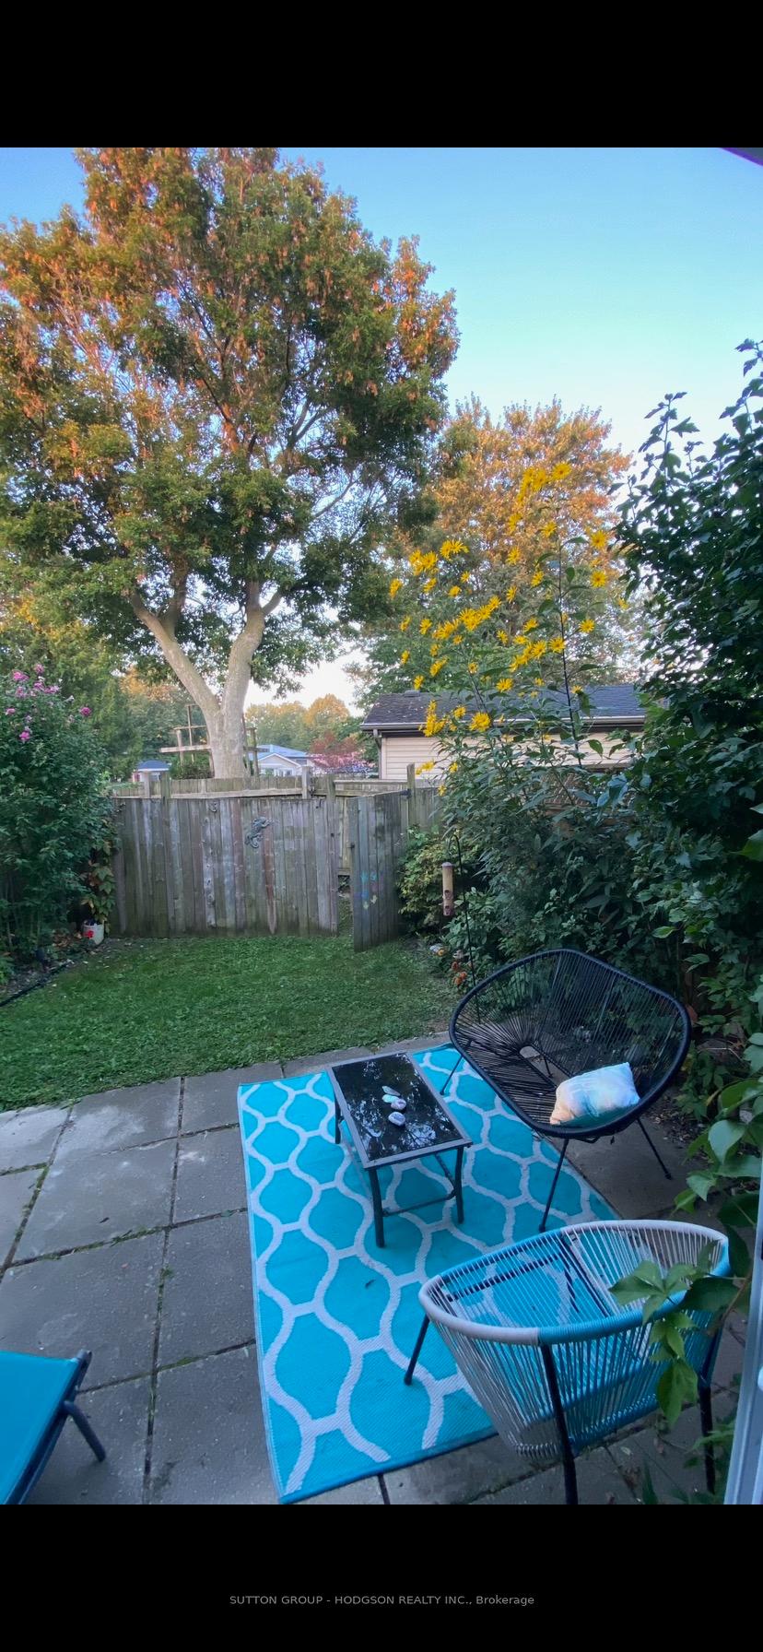

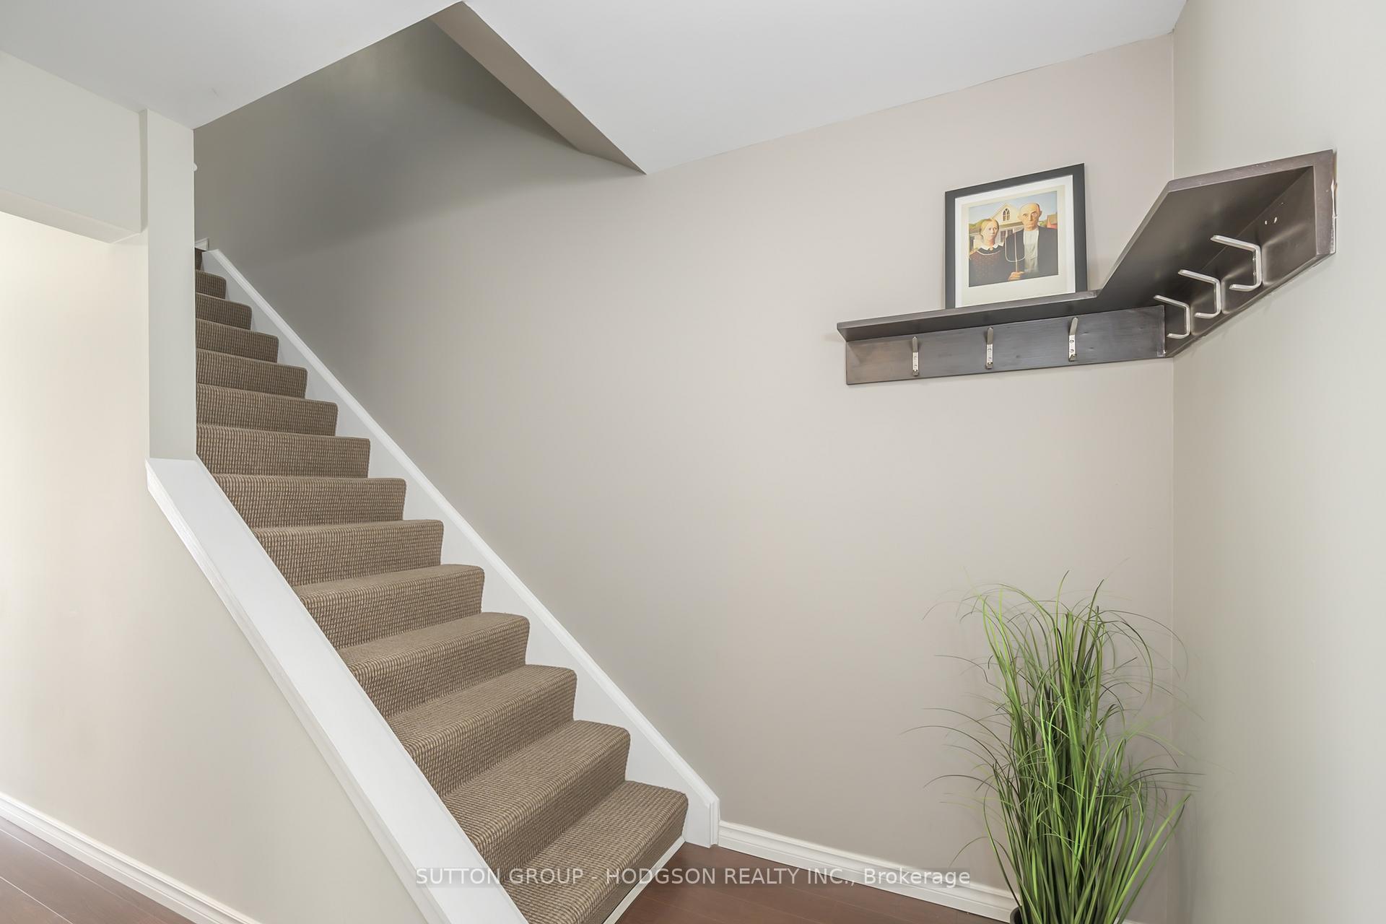 See all 24 photos
Property history
Facts and features
- BasementPart finished
- ExposureEast
- LaundryOwn room
- LockerNone
The homeCondo Townhouse, 2-storey, 1,200–1,399 sq ft
- TypeCondo Townhouse
- Style2-storey
- Living space1,200–1,399 sq ft
- BasementFull, partially finished
- ExposureEast
InsideLaundry room, Storage, Rooms above ground 6
- LaundryLaundry room
- FeaturesStorage
- Rooms above ground6
- Rooms in the basement1
- Bedrooms3
- Bathrooms2
- Kitchens1
- Family roomYes
OutsideVinyl siding, brick, Asphalt shingle, Concrete
- ExteriorVinyl siding, brick
- RoofAsphalt shingle
- FoundationConcrete
- BalconyNone
- FeaturesLandscaped, patio
Parking and locker1 Parking, Carport, Parking type Owned
- Spaces1 Parking
- GarageCarport
- Parking typeOwned
- LockerNone
Building801 Osgoode Drive, Condo corporation 61, Pets Allowed
- Name801 Osgoode Drive
- Condo corporation61
- PetsAllowed
Heating, water and powerForced air, gas
- HeatingForced air, gas
Costs and taxesTaxes $1,793 a year, Condo fee $430 a month, Water included
- Taxes, 2024$1,793 a year
- Condo fee$430 a month
- Fee includesWater included
- HSTHST included in the price
- Rental itemsHot water heater
- Under contractHot water heater
Included in the saleFridge, stove, microwave, washer, dryer
- IncludedFridge, stove, microwave, washer, dryer
NearbyFenced yard, hospital, library, rec./commun.centre, public transit, school
- Close toFenced yard, hospital, library, rec./commun.centre, public transit, school
Listing detailsX11982963, Sold, Feb 21, 2025
- MLS® numberX11982963
- StatusSold
- Listed onFeb 21, 2025
- Days on market38
- UpdatedMar 31, 2025
- PossessionOther
- Occupied byOwner
- Listing brokerageSUTTON GROUP - HODGSON REALTY INC.
About this home
Unit 6, 801 Osgoode Drive, London (South Y), ON N6E 2G8
Tucked away in a quiet, well-maintained 32-unit complex in South London, this charming townhome is move-in ready and full of natural light. Freshly painted and thoughtfully updated, the main floor features a bright kitchen with crisp white cabinetry, stainless steel appliances, and a spacious eating area large enough to gather family and friends for meals and conversation. The expansive living room, bathed in sunlight, offers the perfect space for cozy family nights or entertaining guests, with a convenient powder room just steps away. Upstairs, you'll find three well-sized bedrooms, each with generous closet space, alongside a modernized 4-piece bathroom. The finished lower level provides additional living space with a versatile family room, perfect for movie nights, a home office, or a workout area. Laundry and extra storage complete this level, ensuring everything has its place. Step outside to your private, fenced backyard a rare find in a townhome offering a tranquil retreat for morning coffee, summer BBQs, watching beautiful sunsets with its west exposure or playtime with pets and family. It's rare to find a condo in a complex with no neighbouring homes behind, offering added privacy and an open, unobstructed view. This fantastic location with plenty of guest parking, provides easy access to parks, trails, and city conveniences. Enjoy peaceful walks in Nicholas Wilson Park, explore the scenic Westminster Ponds, or take advantage of nearby major shopping centers, restaurants, hospitals, and schools. Commuters will love the quick access to Highway 401, making travel a breeze. With a carport, five included appliances, and a prime location, this townhome is a perfect fit for first-time home buyers, young families, or down sizers looking for comfort and convenience. Don't miss this opportunity, book your showing today!
Ask about this home
A HOMEH agent will answer your questions about this home.
Know more about 801 Osgoode Drive
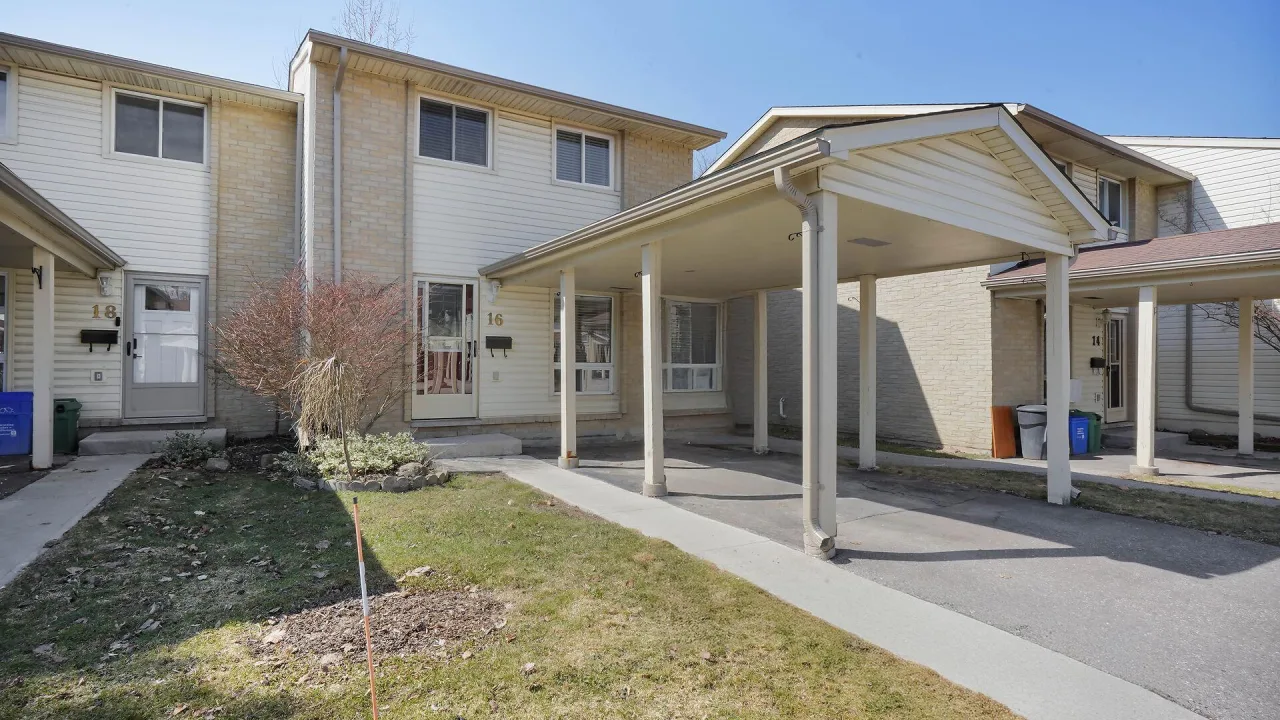
Condo building · 801 Osgoode Drive
801 Osgoode Drive is a condo. Right now 1 for sale is on the market here.
No similar units for sale in 801 Osgoode Drive right now.
Around this home
Daily convenience, out of 100, from the distances below
Schools nearby
School rating, out of 10.
Helpful calculators
Your HOMEH agent

"I would see it this week."