
 See all 50 photos
Property history

This listing has ended. It is no longer available.
Property not available for sale or for rent.
Ask about this home
A HOMEH agent will answer your questions about this home.Ask HOMEH
About this home
811 Clearview Crescent, London
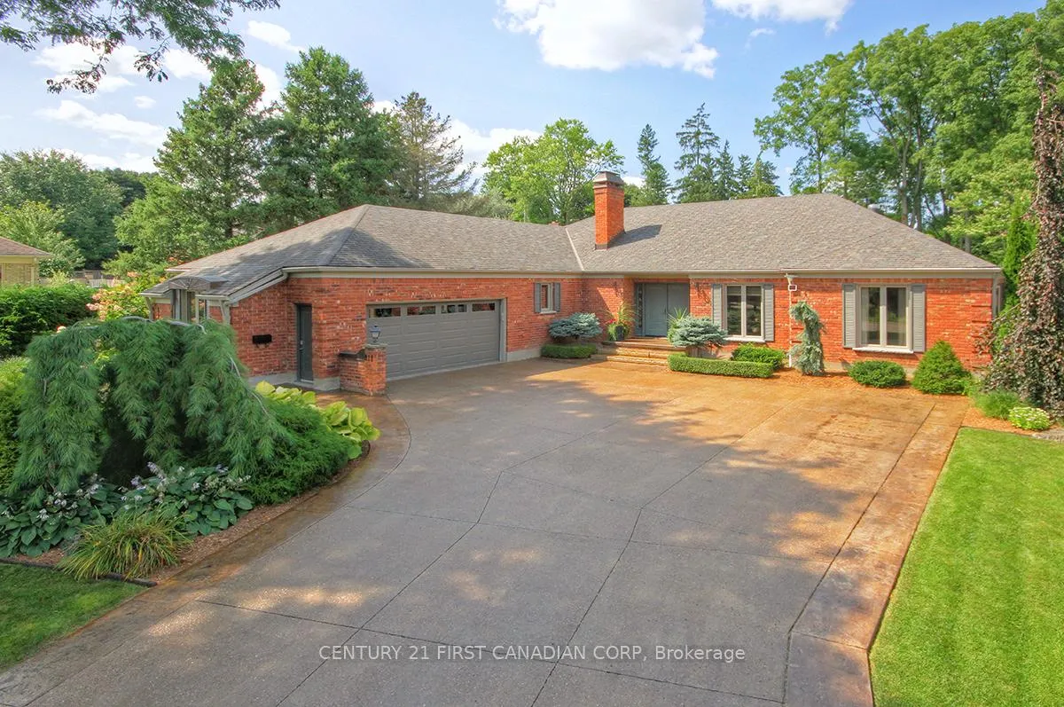
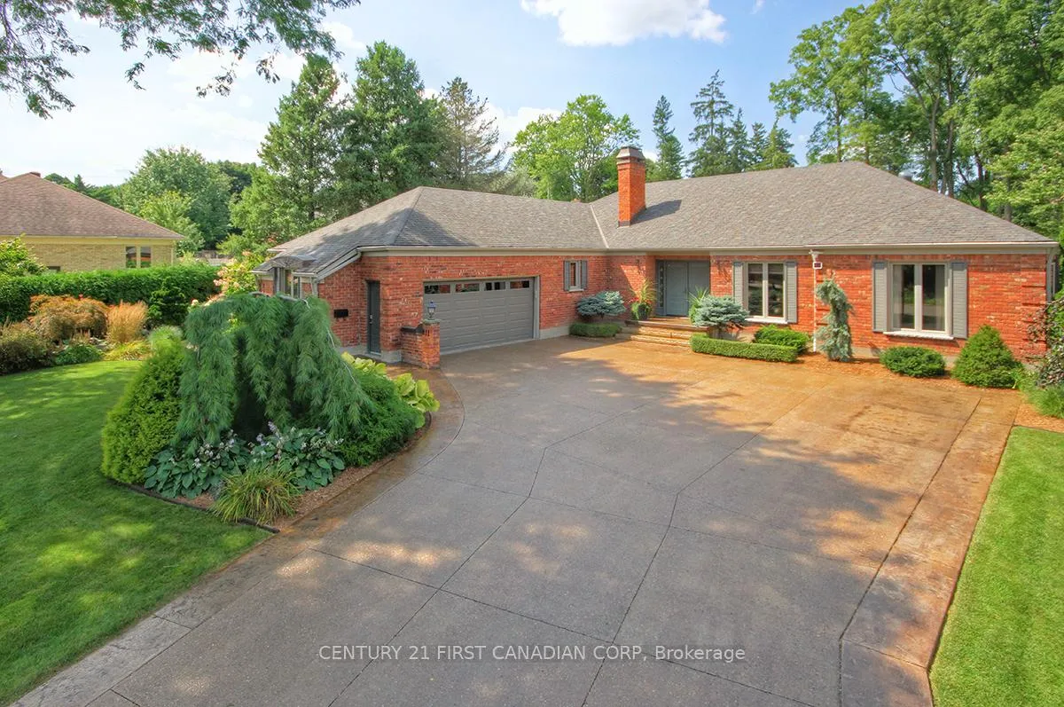
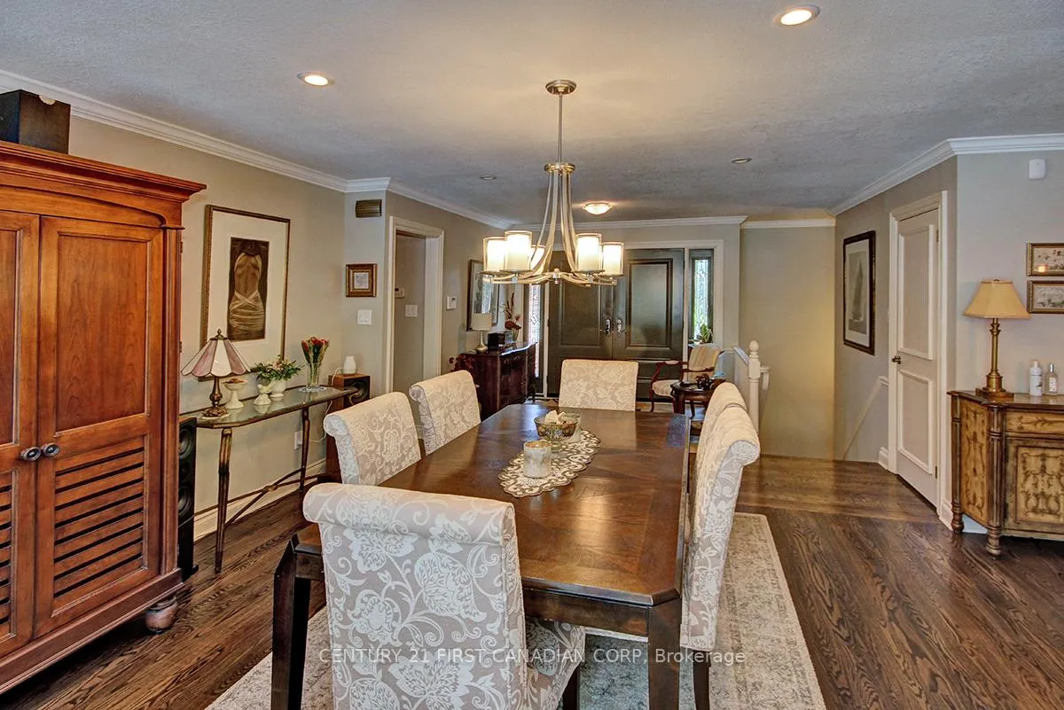
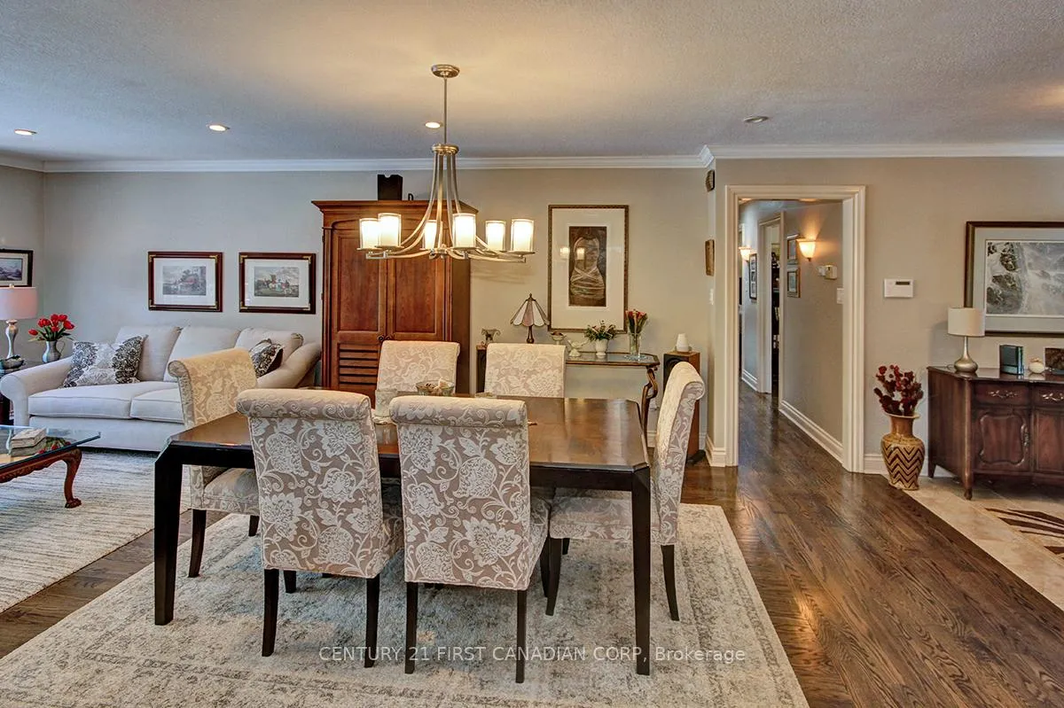
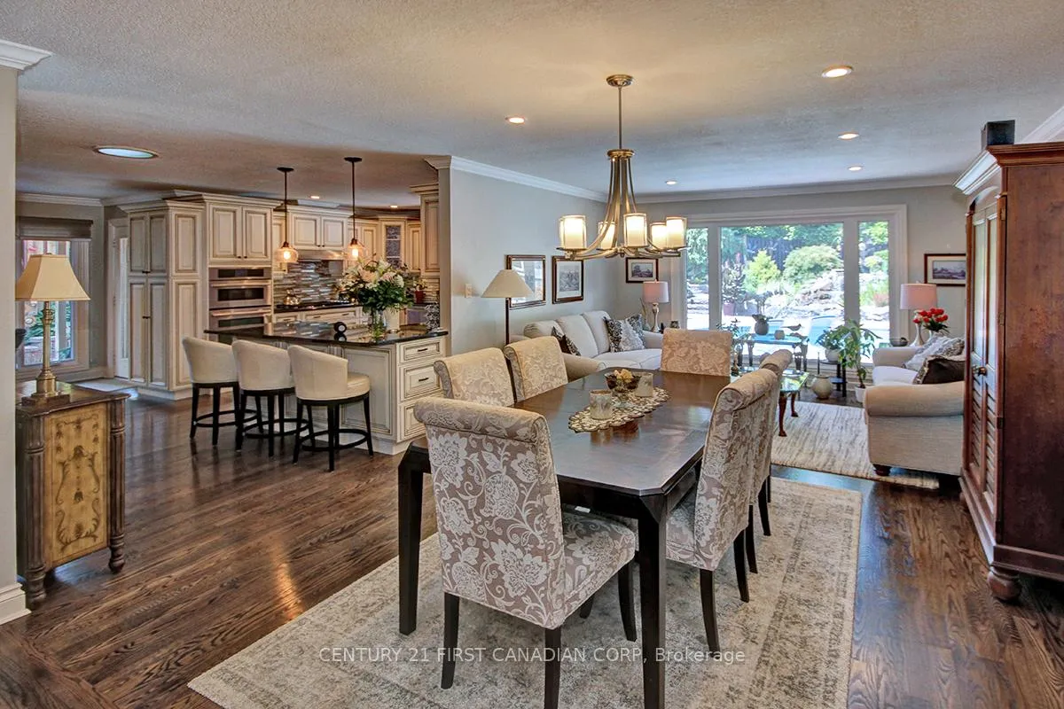
Welcome to 811 Clearview Cres One of London's Most Desired Cobblestone Crescents, Walking Distance to the Thames Valley Golf Course and Springbank Park. 811 Clearview Located in the Exclusive Thames Valley Estates Community, Offers Great Access to the Entire City. Located on a Private 104 x 190 Lot, this Executive Ranch provides over 4,000 sq ft of Living Space and a Professionally Designed Interior & Exterior. The Bright, Spacious Main Floor features 4 Bedrooms (3+1), 3+1 Bathrooms, Main Floor Laundry, and a Chef's Kitchen with Great Access to the Outdoor Covered Deck. The Lower Level Provides an Additional Kitchen, Recreation Room, Gym, Additional Bedroom, Bathroom, and Office Space with Plenty of Storage. The Entire 104 x 190 Lot has Been Professionally Designed with Privacy in Mind. Your Personal Resort is sure to impress. Pool with Water Slide, Hot Tub (with Power Cover), Outdoor Kitchen, Practice Golf Facility, Pond with Waterfall and Landscaping that Forces You to Relax and Decompress! Leaf Guard has also Been Installed to Add Additional Protection. Unfortunately, Words Can Not Effectively Capture the Beauty of this Home and the Level of Care, so I would Encourage You to Book Your Showing Today.
Facts & features
Ask about this home
A HOMEH agent will answer your questions about this home.
Rooms
15 rooms · 4 bathrooms
- Kitchen20′3″ × 17′344 sq.ft.
- Living room17′ × 12′6″212 sq.ft.
- Great room31′3″ × 14′1″439 sq.ft.
- Bedroom11′ × 8′11″98 sq.ft.
- Bedroom14′6″ × 13′1″189 sq.ft.
- Bedroom21′11″ × 12′262 sq.ft.
- Mud room13′8″ × 10′5″143 sq.ft.
- Bathroom9′10″ × 6′7″65 sq.ft.
- Bathroom9′10″ × 6′7″65 sq.ft.
- Bedroom9′10″ × 6′7″65 sq.ft.
- Kitchen15′1″ × 7′3″109 sq.ft.
- Recreation21′6″ × 16′4″350 sq.ft.
- Exercise room9′10″ × 6′7″65 sq.ft.
- Media room13′1″ × 9′10″129 sq.ft.
- Office16′5″ × 13′1″215 sq.ft.
Around this home
Schools nearby
School rating, out of 10.
Listing details
Helpful tools
Your HOMEH agent
"Priced 61% over our estimate. I would see it this week."
Ask HOMEH about this home
Price, neighbourhood, monthly cost. Ask anything.
HOMEH Intelligent Agent is an AI, not a licensed representative. Check anything important with your agent.