
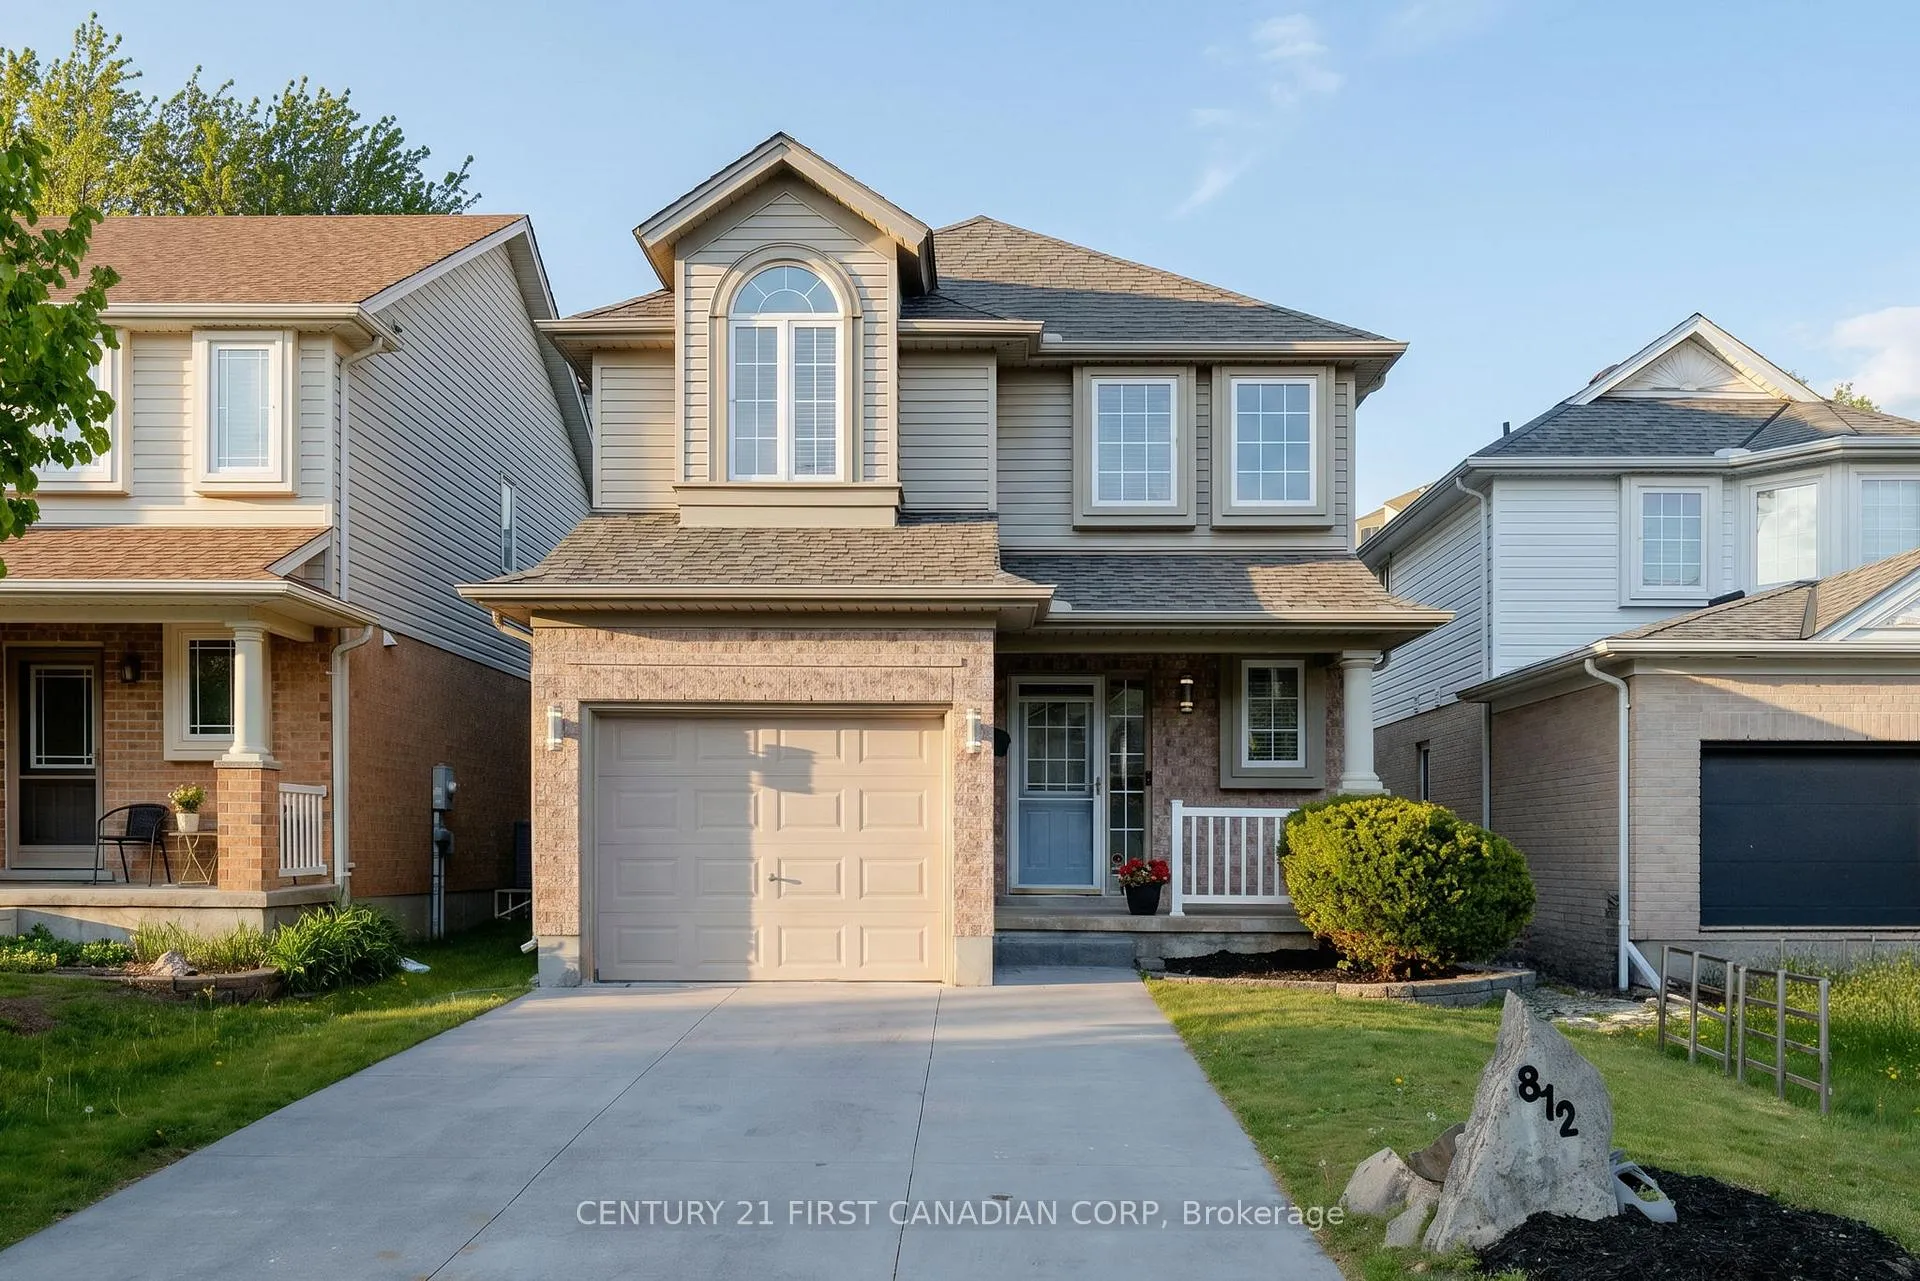
812 Sandcherry Street
London (North M)812 Sandcherry Street
London (North M)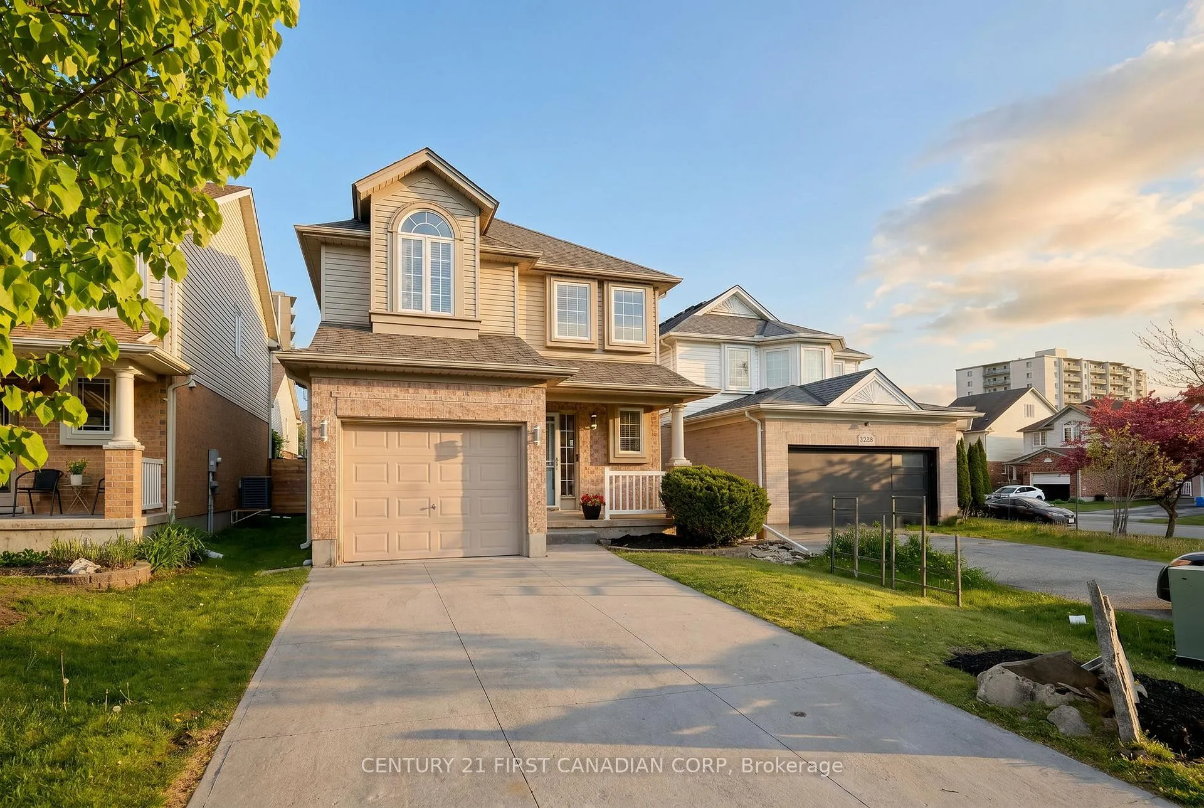
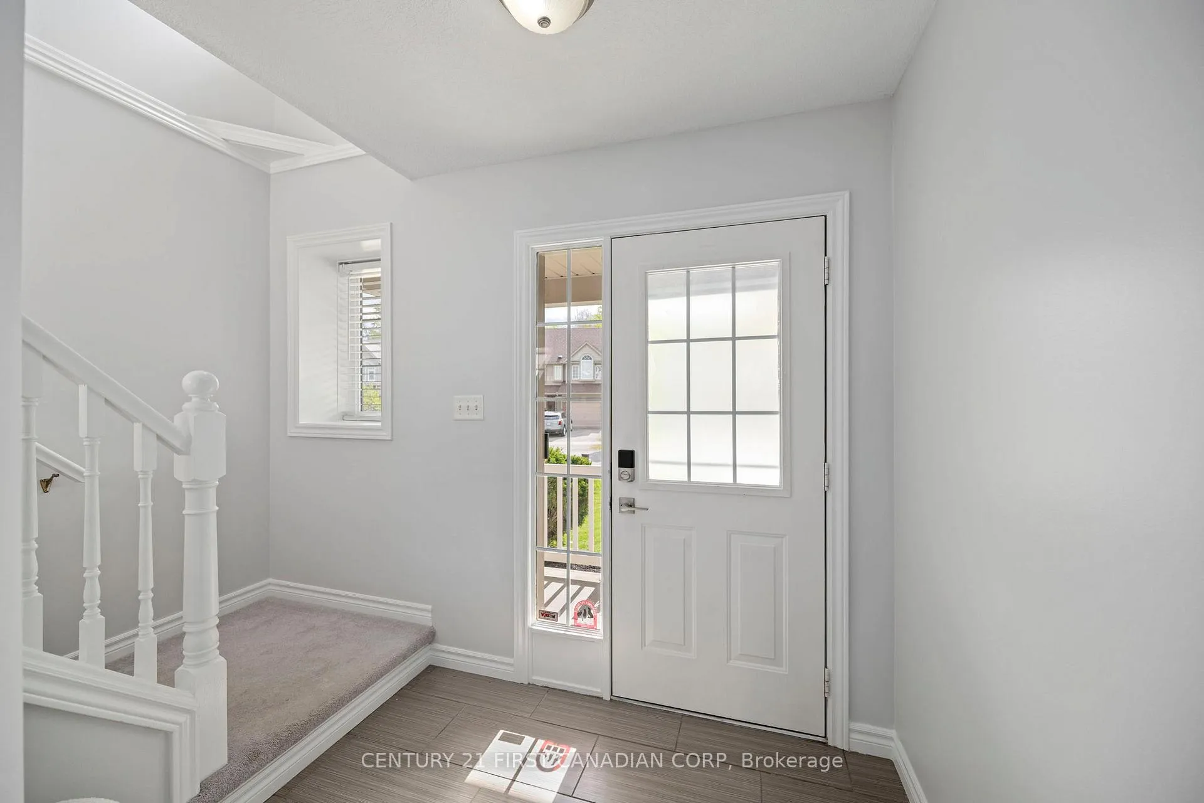
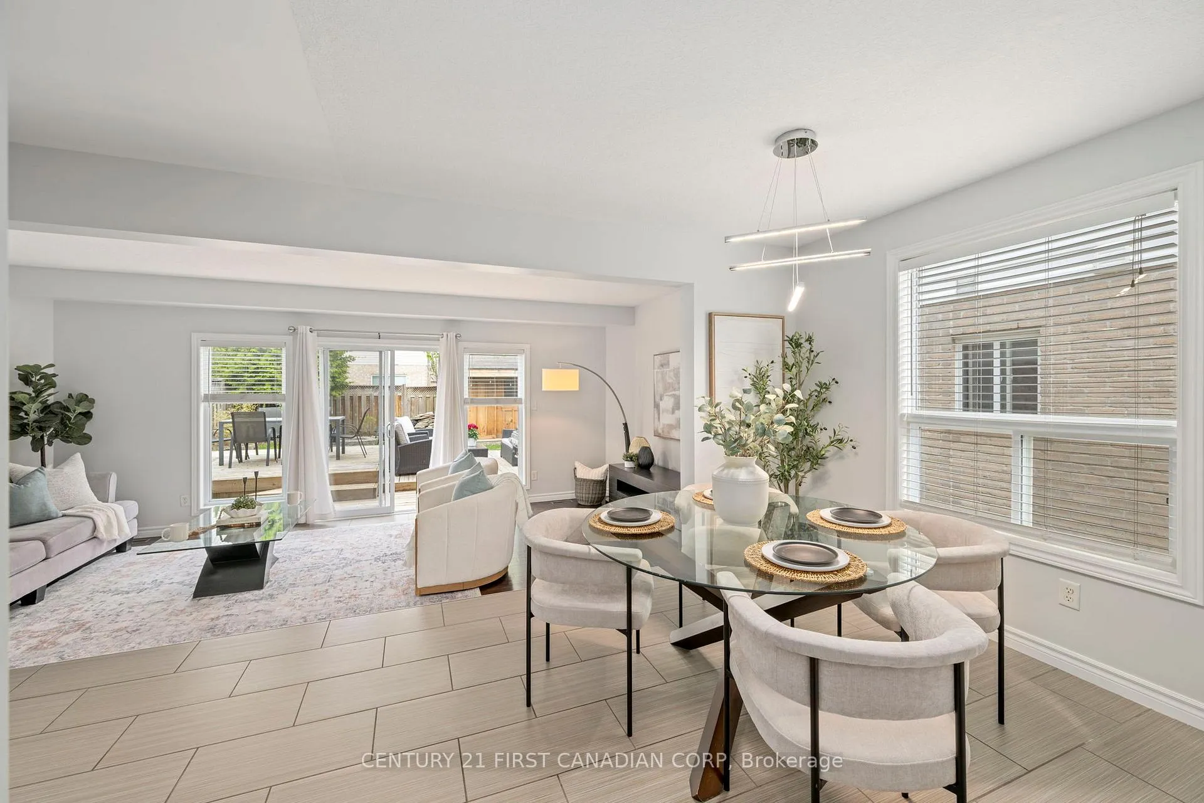
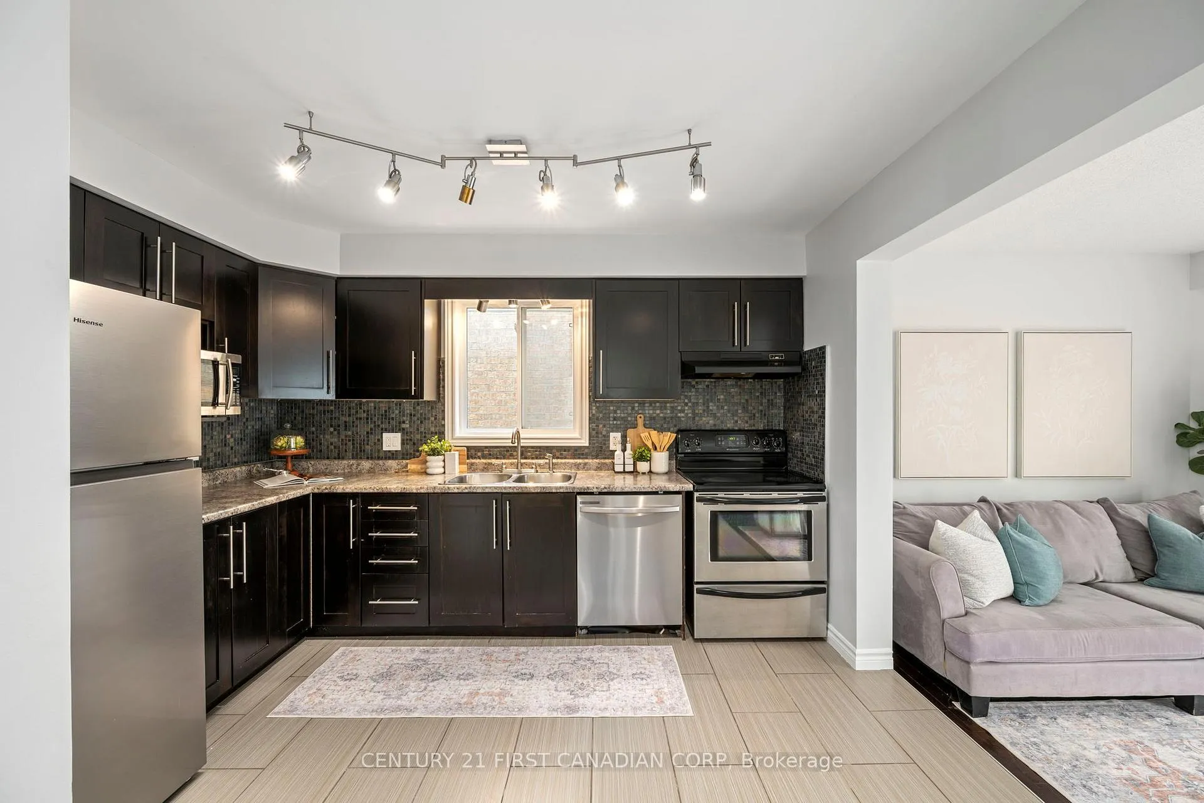 See all 31 photos
Property history

This home has sold. It is no longer available.
Property not available for sale or for rent.
Ask about this home
A HOMEH agent will answer your questions about this home.Ask HOMEH
About this home
Welcome to 812 Sandcherry St, where amenities are at your fingertips! This 3 bedroom, 2.5 bathroom detached home is perfect for anyone looking for comfort, convenience, and a private lush backyard, complete with an attached 1 car garage. As you arrive, you'll notice the newly laid driveway and charming covered front porch. The main level features an open-concept kitchen, dining, and living area with beautiful east-facing backyard views, creating the perfect space for entertaining or relaxing. Upstairs, you'll find a generous primary bedroom with high ceilings and plenty of space to comfortably arrange your furniture. Two additional bedrooms offer generously sized closets, while the upper level laundry adds everyday convenience and functionality. The fully finished lower level includes a spacious rec room, Murphy bed, and a 3-piece bathroom - ideal for guests, a home office, or additional living space!
Facts & features
Ask about this home
A HOMEH agent will answer your questions about this home.
Rooms
12 rooms · 3 bathrooms
- Foyer6′4″ × 13′10″88 sq.ft.
- Bathroom3′6″ × 7′5″26 sq.ft.
- Dining room10′1″ × 10′2″103 sq.ft.
- Kitchen10′6″ × 12′5″130 sq.ft.
- Living room20′7″ × 9′11″203 sq.ft.
- Primary bedroom17′2″ × 18′9″322 sq.ft.
- Bedroom 210′6″ × 9′11″104 sq.ft.
- Bedroom 39′9″ × 9′11″97 sq.ft.
- Bathroom10′6″ × 5′9″60 sq.ft.
- Laundry6′9″ × 6′2″41 sq.ft.
- Recreation20′4″ × 19′1″388 sq.ft.
- Bathroom8′9″ × 6′52 sq.ft.
Around this home
Schools nearby
School rating, out of 10.
Listing details
Helpful tools
Your HOMEH agent
"I would see it this week."
Ask HOMEH about this home
Price, neighbourhood, monthly cost. Ask anything.
HOMEH Intelligent Agent is an AI, not a licensed representative. Check anything important with your agent.