
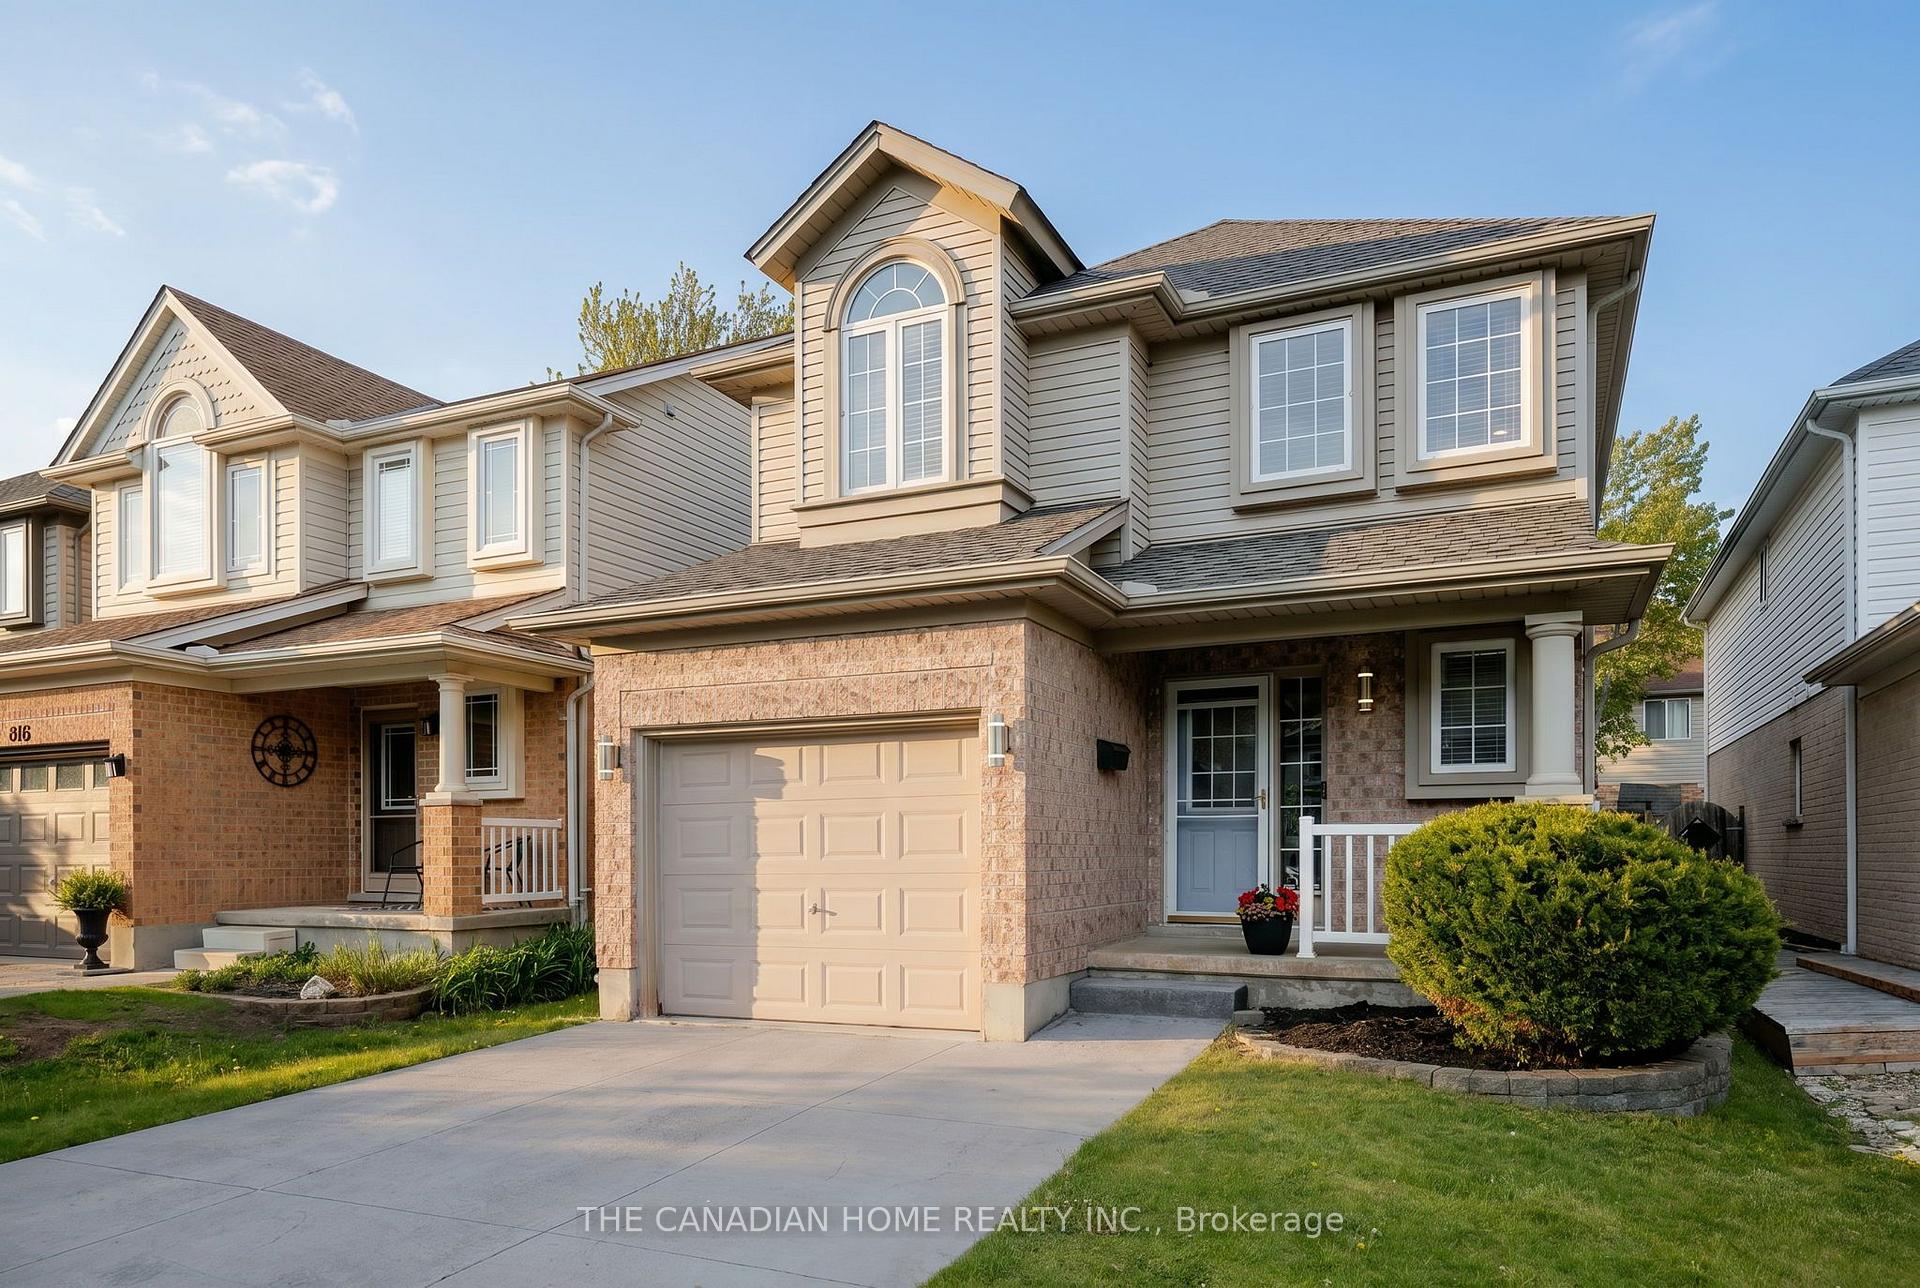
812 Sandcherry Street
London (North M)812 Sandcherry Street
London (North M)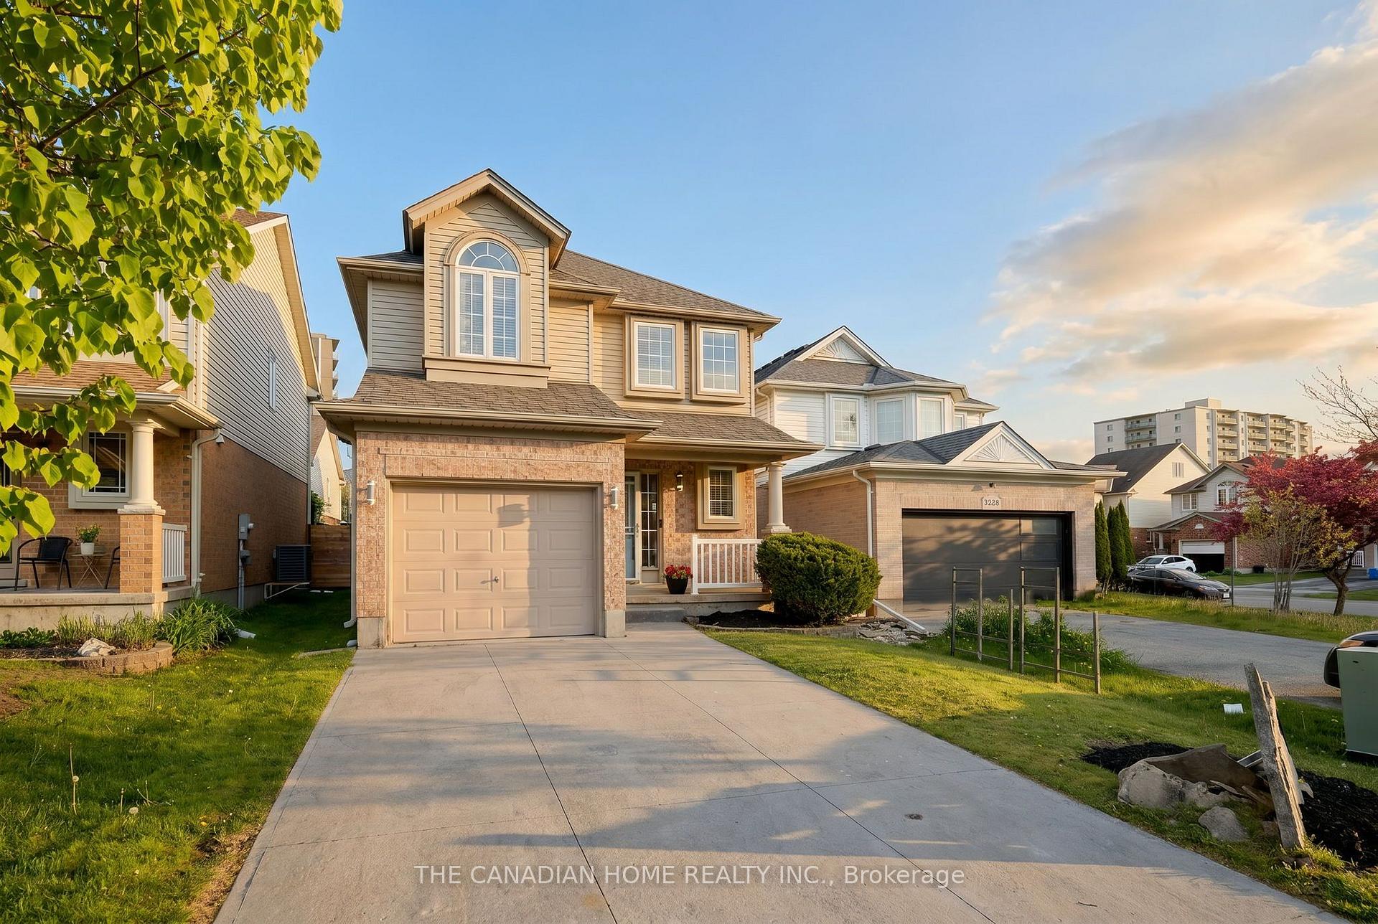
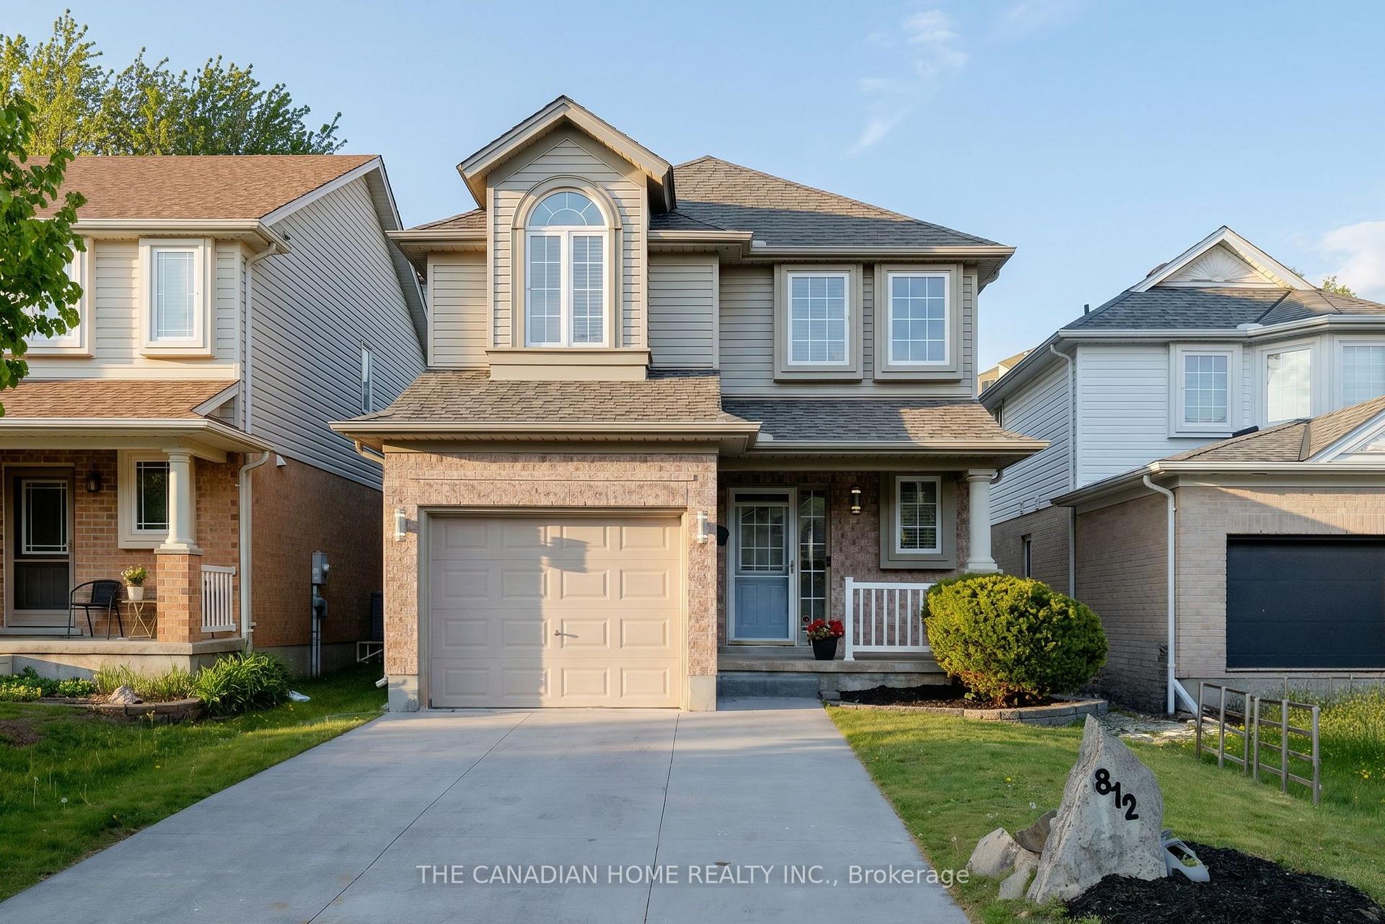
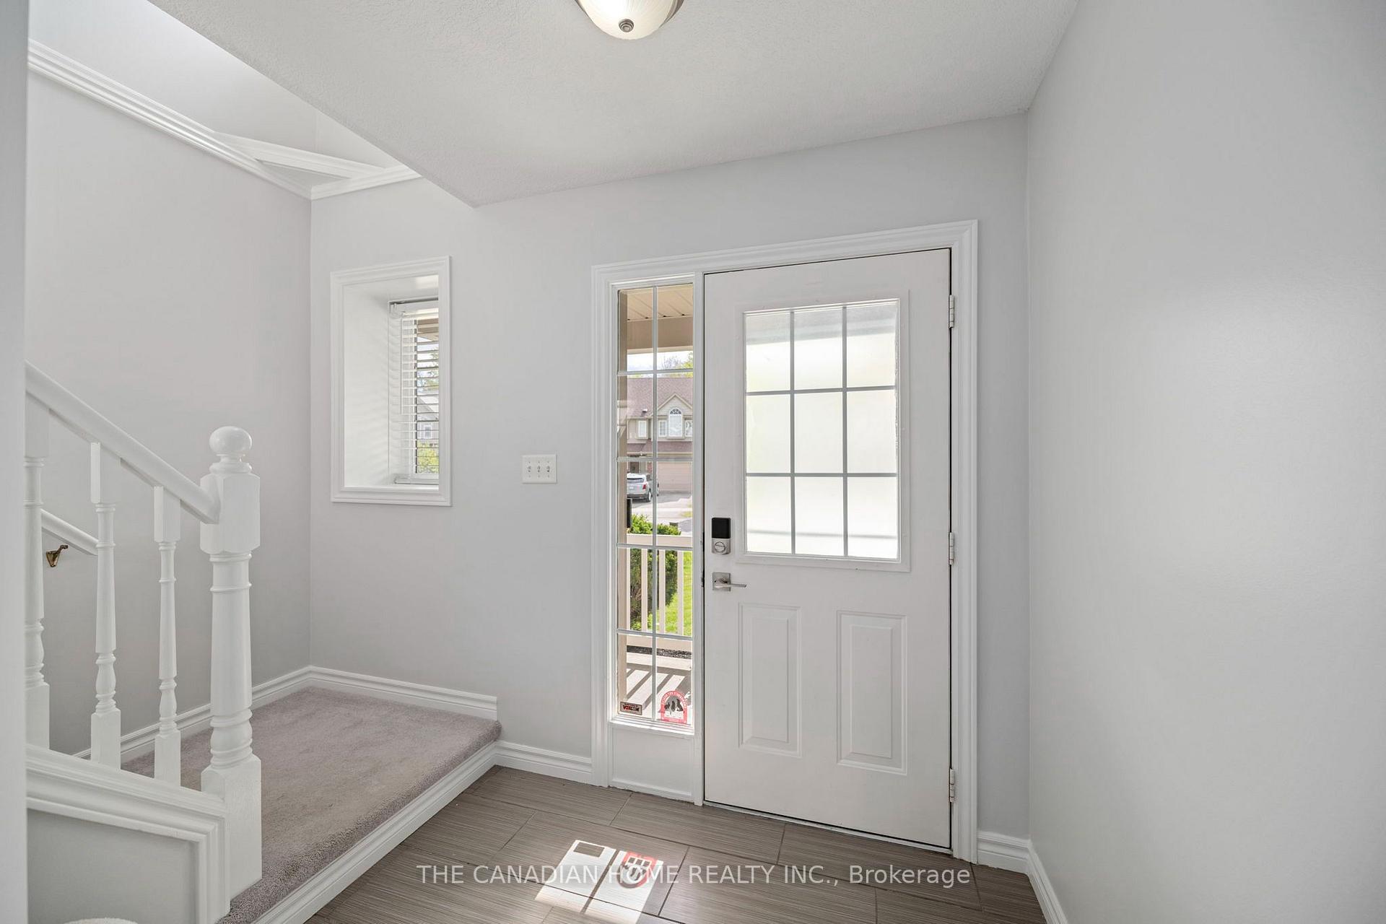
 See all 33 photos
Property history

This home has been leased. It is no longer available.
Property not available for sale or for rent.
Ask about this home
A HOMEH agent will answer your questions about this home.Ask HOMEH
About this home
Location.... Location:: This Amazing Detached house is conveniently located in the premium Oakridge CrossingNeighbourhood of London North. This bright and sun filled home is ideal for Families, Professionals and University Students.This home is just minutes away from the University of Western Ontario(UWO), Costco, Masonville Mall, Restaurants, Banks,shopping centers, Premium dining, Aquatic Centre, Medway Arena, Gyms and public transit. This home comes with 4 carparking on the large driveway plus 1 car parking in the Garage. The Main floor features a spacious Foyer with a Powder room. Itleads to an open concept Kitchen with a Big window, Stainless Steel Appliances, a large Dining area with a large windowensuring enough sunlight, and a very spacious Living room with large Windows, Patio Door which opens to the stylishlydesigned big backyard with Decks. The Upper level features a Huge Primary Bedroom which comes with 2 Closets and largeWindows. The 2 nd and 3 rd Bedrooms are equally bigger with Large Closets and Large Windows. The Upper level alsofeatures a 3 piece washroom and a Laundry Room with Good storage space. The Basement is Fully finished with a Very LargeRecreation Room which has a Murphy Bed Embedded on the side. The Basement also features another 3 Piece Washroom witha Standing Shower
Facts & features
Ask about this home
A HOMEH agent will answer your questions about this home.
Rooms
12 rooms · 3 bathrooms
- Kitchen10′6″ × 12′5″130 sq.ft.
- Powder room3′6″ × 7′5″26 sq.ft.
- Living room20′7″ × 9′11″203 sq.ft.
- Dining room10′1″ × 10′2″103 sq.ft.
- Foyer6′4″ × 13′10″88 sq.ft.
- Bedroom 210′6″ × 9′11″104 sq.ft.
- Laundry6′9″ × 6′2″41 sq.ft.
- Bathroom10′6″ × 5′9″60 sq.ft.
- Primary bedroom17′2″ × 18′9″322 sq.ft.
- Bedroom 39′9″ × 9′11″97 sq.ft.
- Recreation20′4″ × 19′1″388 sq.ft.
- Bathroom8′9″ × 3′3″29 sq.ft.
Around this home
Schools nearby
School rating, out of 10.
Listing details
Helpful tools
Your HOMEH agent
"I would see it this week."
Ask HOMEH about this home
Price, neighbourhood, monthly cost. Ask anything.
HOMEH Intelligent Agent is an AI, not a licensed representative. Check anything important with your agent.