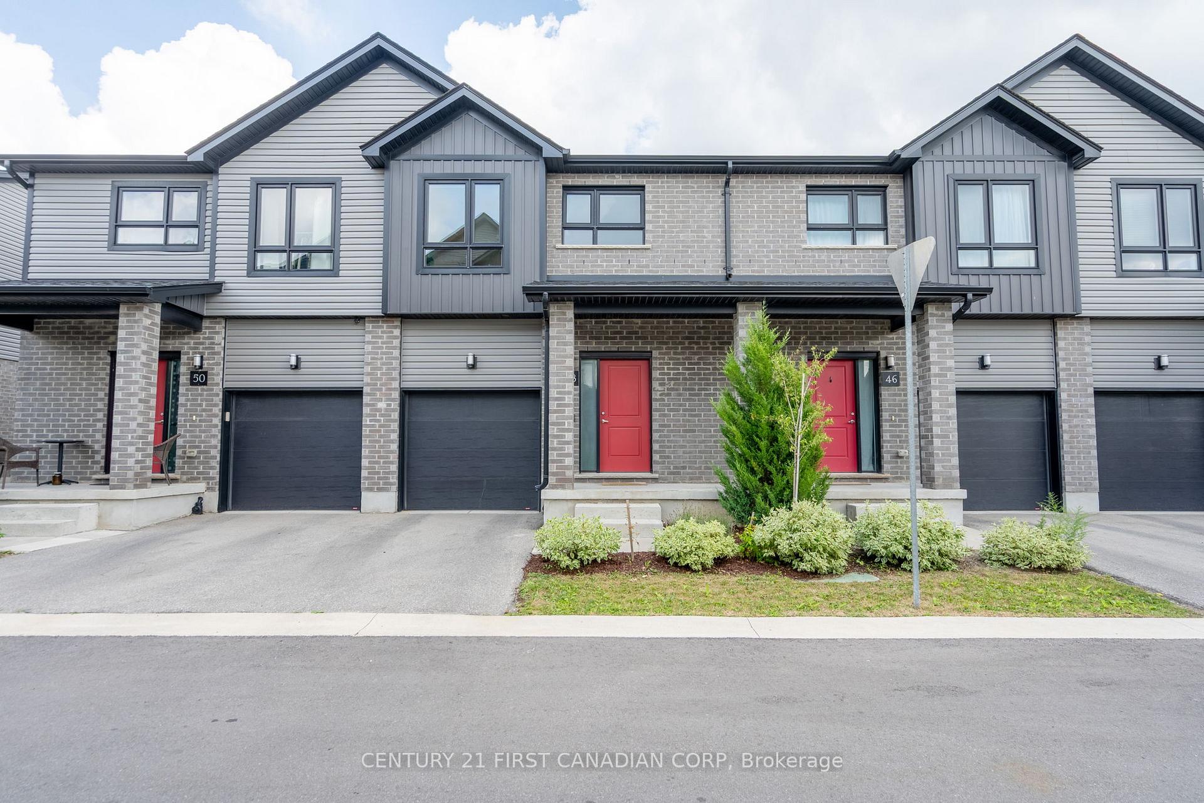
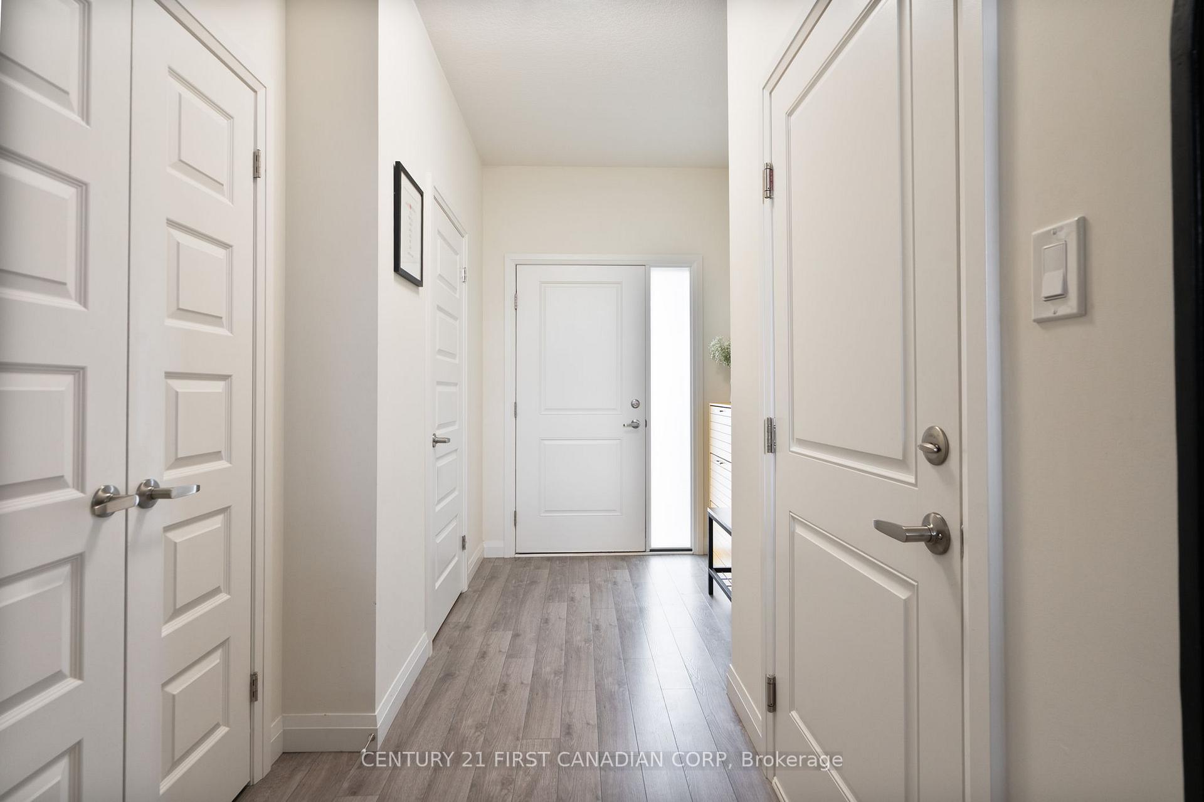
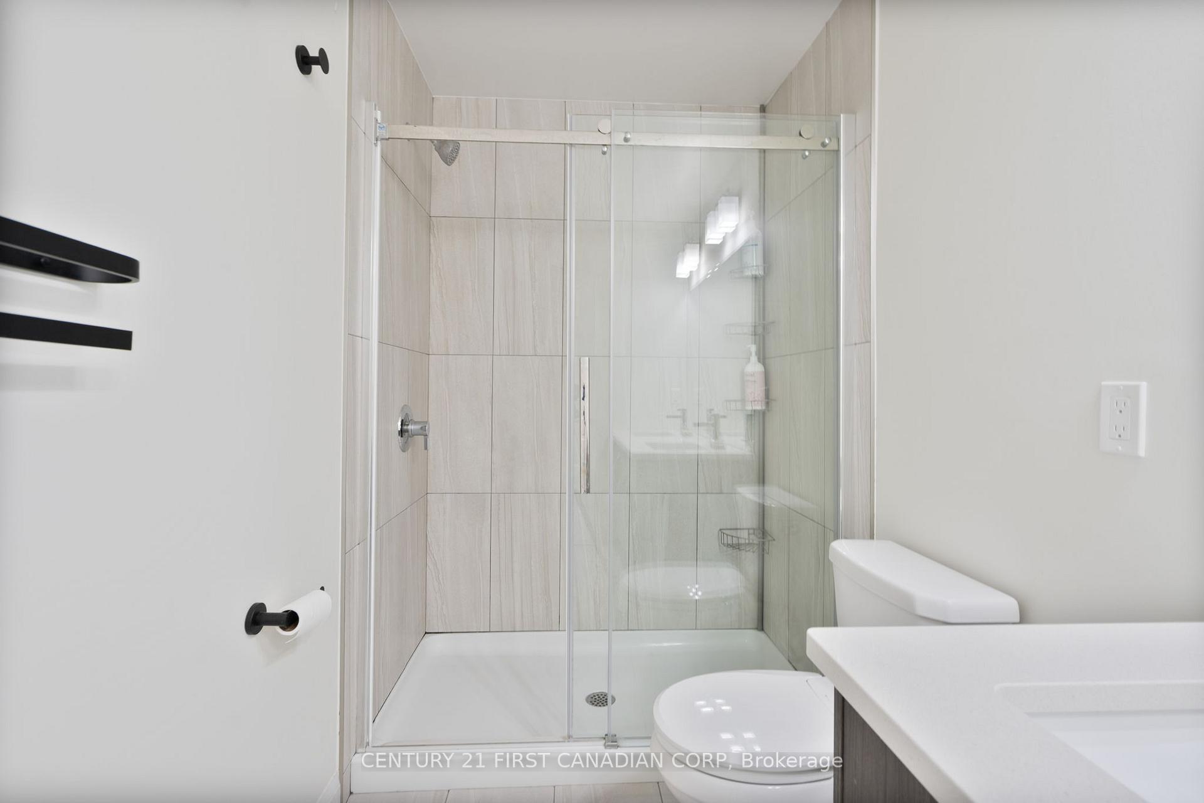
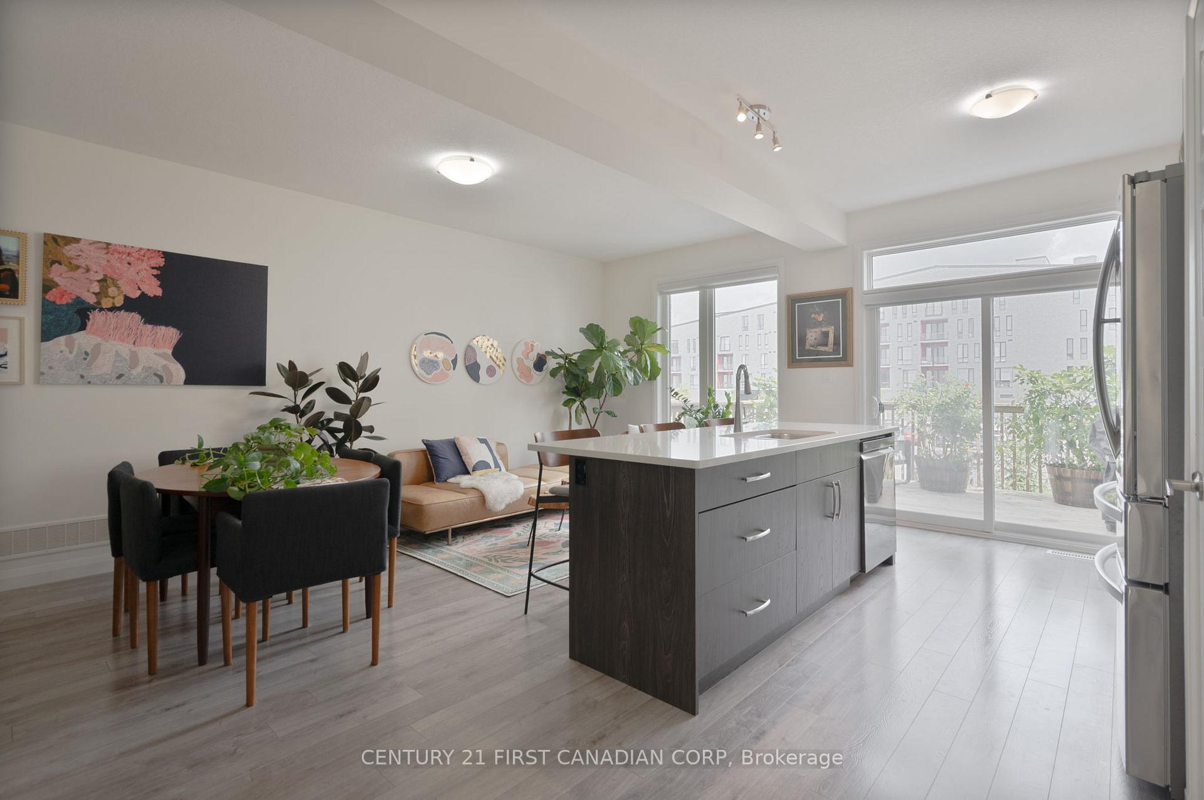
Welcome to this stunning 5-year-young multi-level townhouse offering 1,744 sq ft of beautifully finished living space. This 3-bedroom, 2.5-bath home features a bright and cozy open-concept main floor, complete with a stylish kitchen boasting quartz countertops, stainless steel appliances, a massive island with breakfast bar, pantry, and walk-out access to a private deck perfect for entertaining or relaxing. Just a few steps up, you'll find the sun-filled primary bedroom retreat with a spacious closet and a luxurious 4-piece ensuite featuring a double quartz vanity, walk-in glass shower, and tiled floors. The upper level offers two additional well-sized bedrooms, a second full bathroom with quartz countertops, and a convenient laundry closet. The lower level provides a versatile space ideal for a family room, home gym, or kids playroom, plus a mechanical room. The basement includes ample storage space for all your needs. Complete with an attached 1-car garage with inside access and a private driveway space, this home combines style, space, and functionality in one exceptional package. Located just a short drive to multiple shopping destinations including Masonville Mall, Home Depot, Sobeys, Stoney Creek Community Centre, schools, parks, Western University, and more. Enjoy quick access to the London Airport and Highway 401 via Sunningdale Road and Veterans Memorial Parkway.
Read more
ERV/HRVDeckPorchBBQs Allowed
Facts & features
TypeCondo Townhouse
StyleMulti-level
Built0-5
Size1.4K~1.6K Sq.Ft.
Tax$4,660 (2025)
HeatingForced air, gas
CoolingCentral air
BasementFull
Parking1 drive
Book a viewing
Wed28Oct
Thu29Oct
Fri30Oct
Sat31Oct
Sun1Nov
Pick a time
Rooms
12 rooms · 3 bathrooms
Main floor1 room
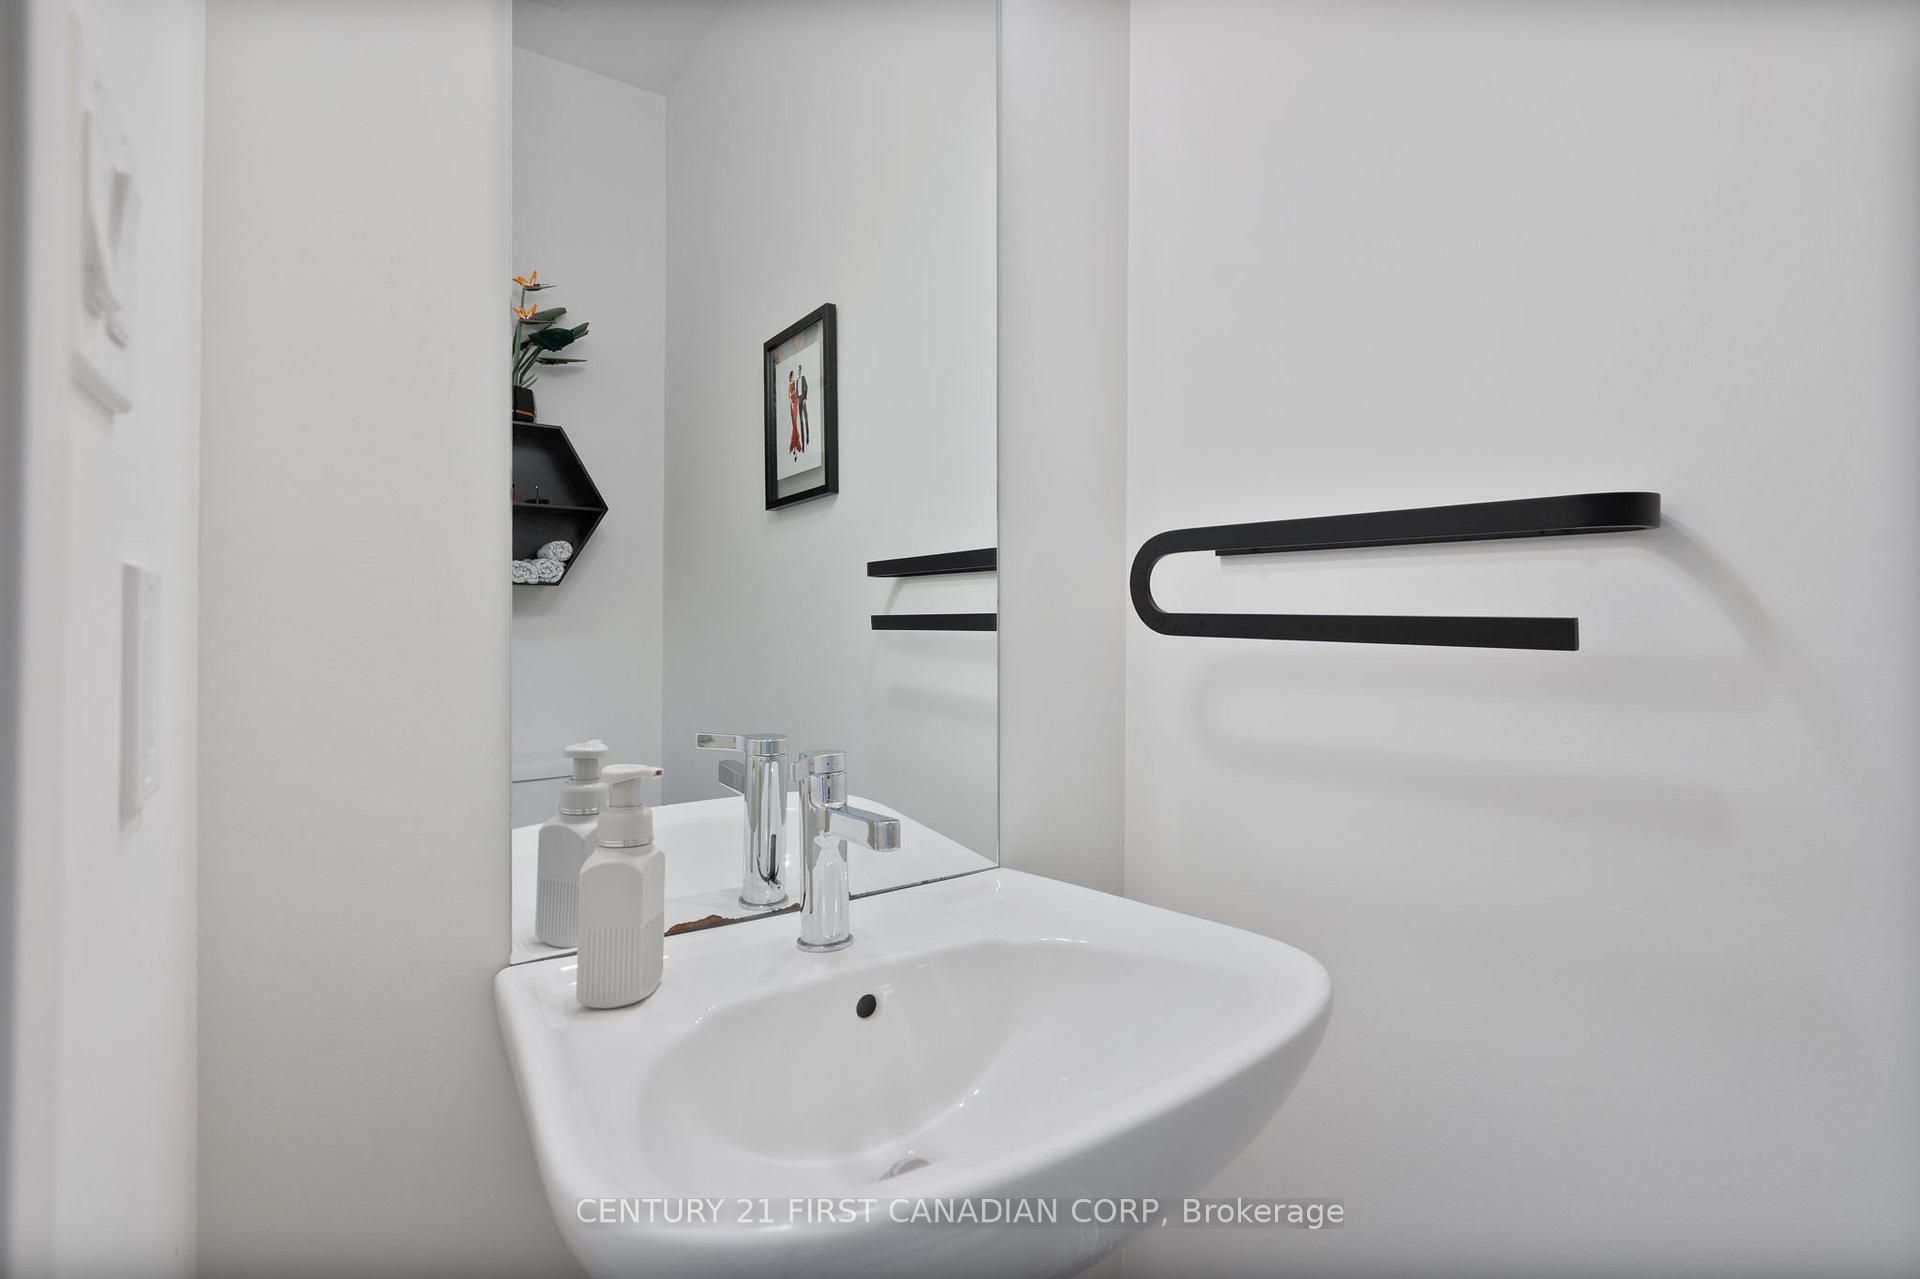
Bathroom6′ × 3′18 sq.ft.
Second floor3 rooms
Living room11′6″ × 8′10″102 sq.ft.
Dining room11′ × 8′88 sq.ft.
Kitchen14′1″ × 10′141 sq.ft.
Third floor2 rooms
Primary bedroom15′ × 13′195 sq.ft.
Bathroom11′ × 5′55 sq.ft.
Upper floor3 rooms
Bedroom 210′3″ × 9′6″97 sq.ft.
Bedroom 39′6″ × 12′6″119 sq.ft.
Bathroom11′4″ × 5′56 sq.ft.
Lower level2 rooms
Recreation19′2″ × 12′9″243 sq.ft.
Utility room10′ × 6′60 sq.ft.
Basement1 room
Utility room14′ × 7′98 sq.ft.
Bathrooms3
4-pcUpper4-pcIn-between2-pcMain
Thinking of selling your home?See what your home is worth today.

 See all 34 photos
