
82 Chestnut Court
London (South B)82 Chestnut Court
London (South B)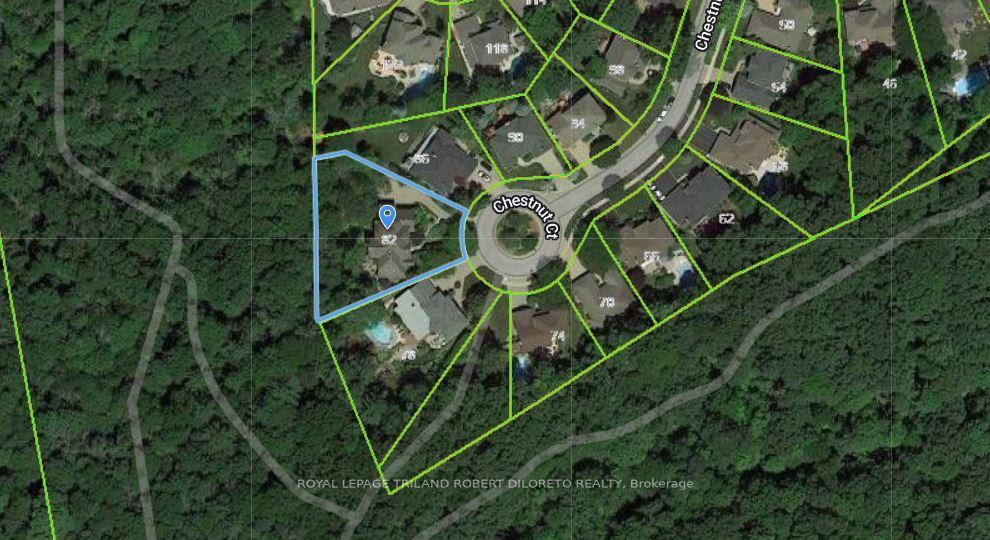

 See all 39 photos
Property history

This home has sold. It is no longer available.
Property not available for sale or for rent.
Ask about this home
A HOMEH agent will answer your questions about this home.Ask HOMEH
About this home
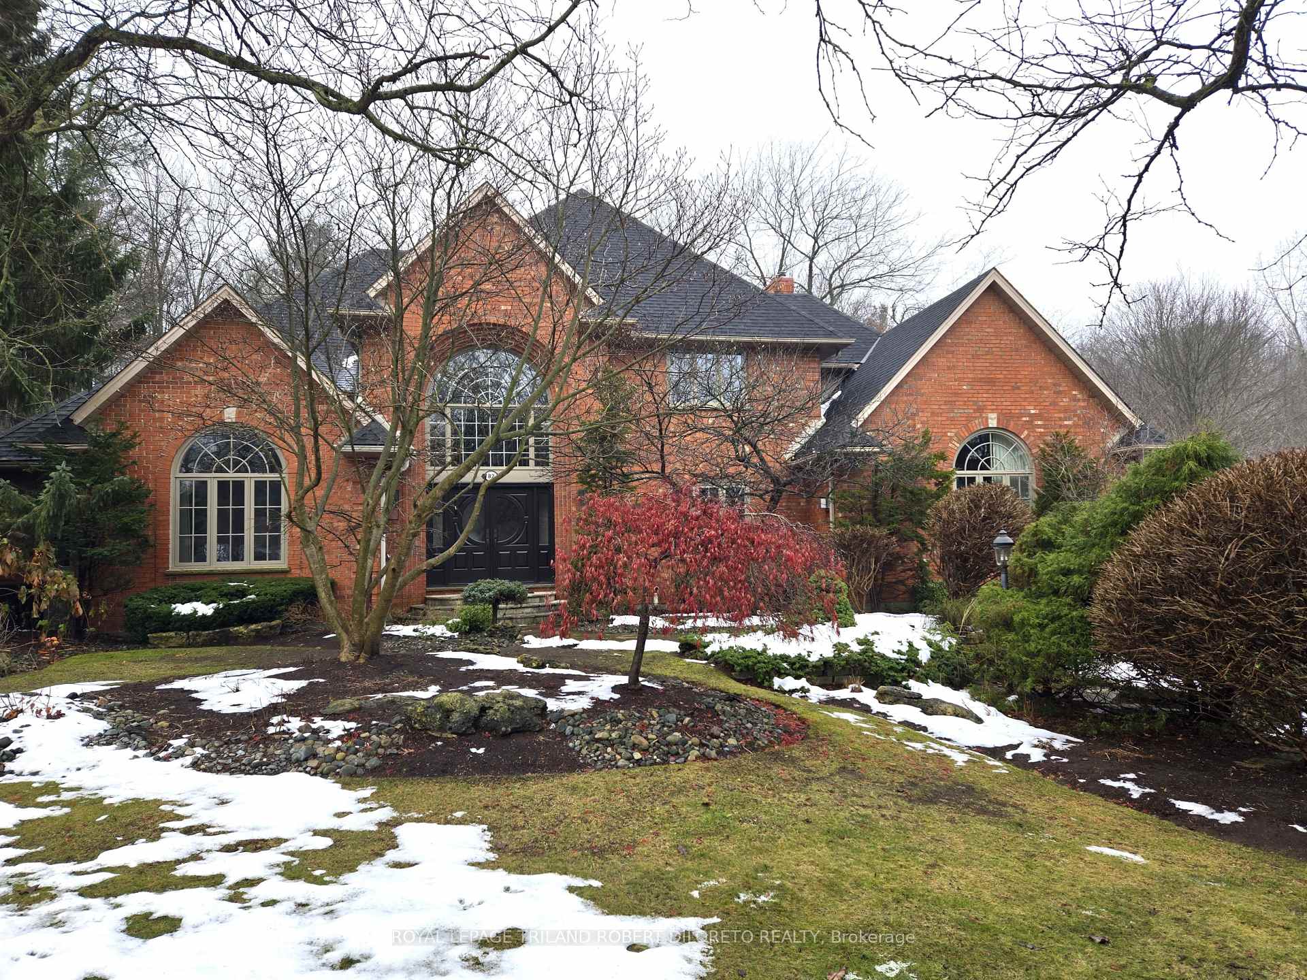
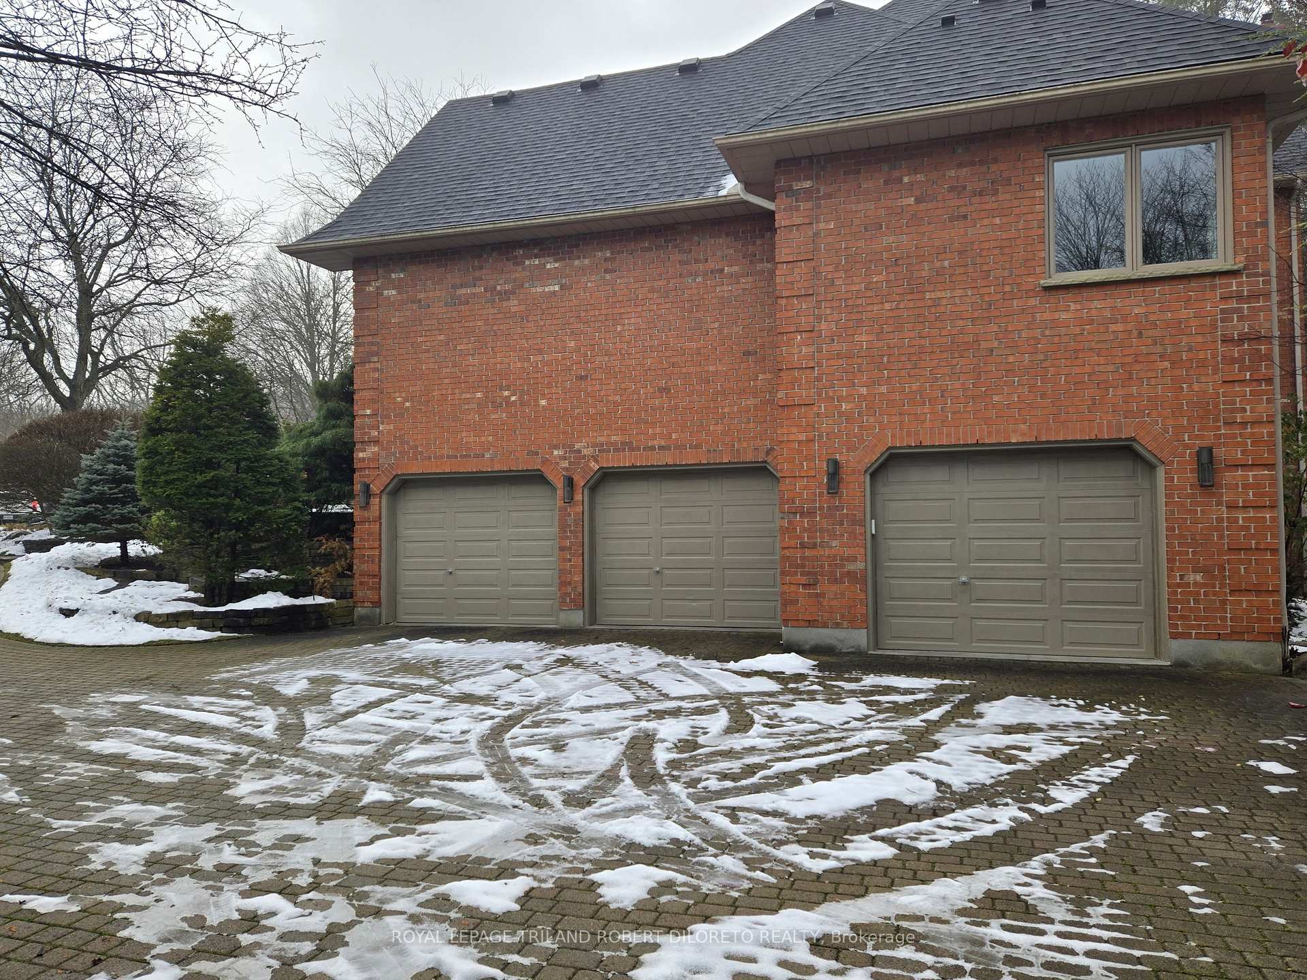
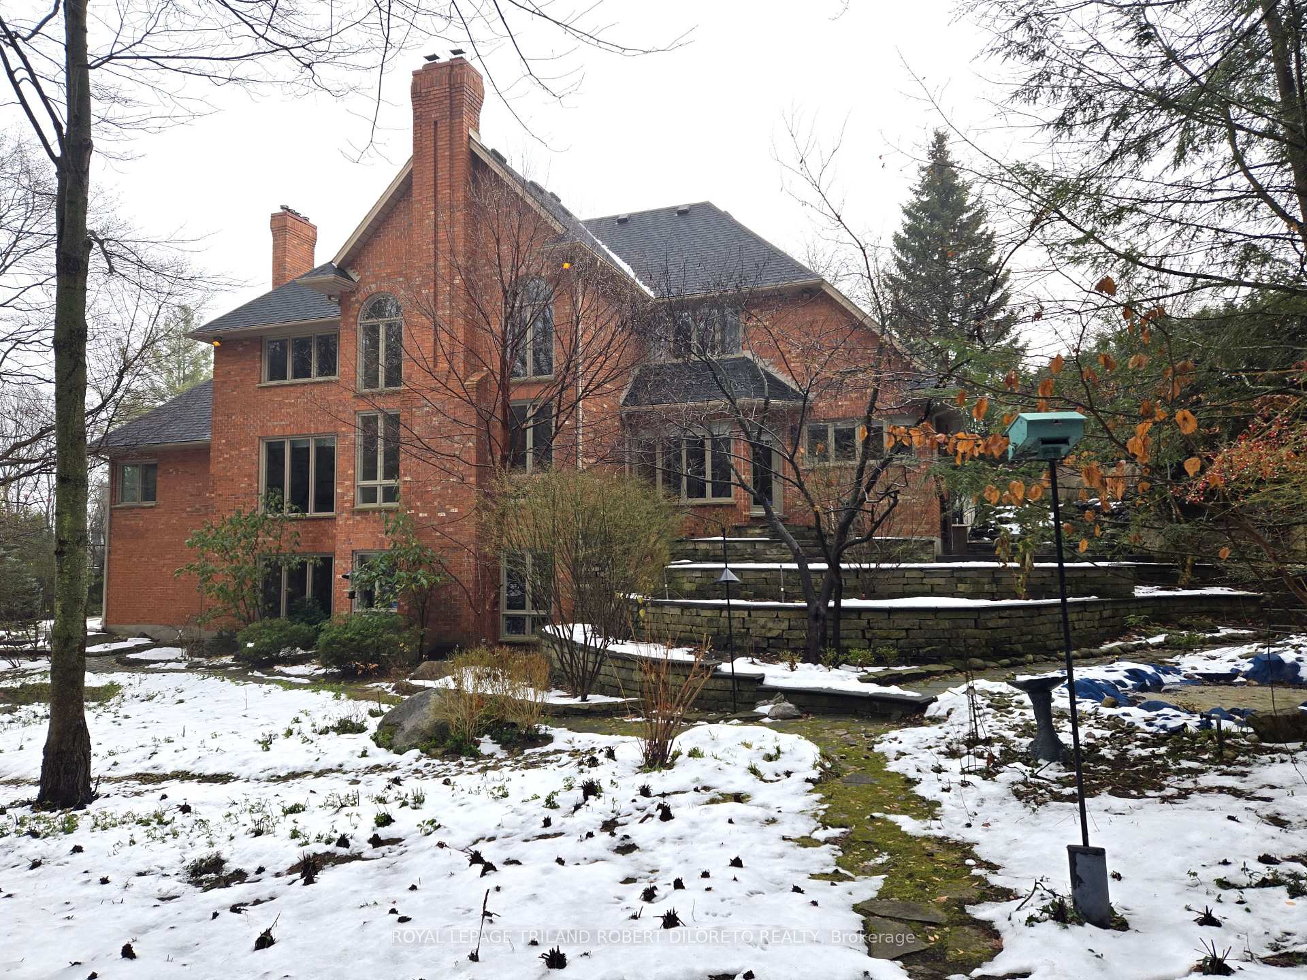
Spectacular Scenery & Privacy in everyone Season! Situated on a rare half acre lot on secluded cul-de-sac in Byron's highly desirable "Chestnut Hill" enclave is this Magnificent custom built 4 BRM, 4.5 BA all brick 2-storey home w/finished walkout lower level & triple garage backing onto prestigious WARBLER WOODS conservation area! Extensive list of features throughout + location like no other. The exterior has been discreetly landscaped to blend seamlessly with nature beyond the lot line & boasts inground sprinkler system, native plants, stone walkways & patios, fish ponds w/waterfall features, hot tub & custom grilling kitchen; impressive curb appeal w/stunning custom double front door-2019; soaring ceilings w/custom millwork throughout; grand 2-storey foyer w/dramatic curved staircase; 6 fireplaces; super spacious rooms & oversized windows to capture exquisite views from every angle; formal dining room with barrel vaulted ceiling; custom kitchen by "CARDINAL CABINETS" overlooks amazing exterior, quality appliances + butler's panty; 2-storey great room room; main floor family room; main floor office w/custom built-in cabinets; stunning main floor primary w/18ft vaulted ceiling, fireplace & spa like ensuite w/in-floor heat, stand alone bubble tub & private 2pc WC all reno'd by BRAAM'S CUSTOM CABINETS; all large upper level bedrooms have ensuite privileges; all closets w/custom organizers; finished lower level w/walkout features 2 family rooms, games room, custom wine cellar and loads of storage; 2 heaters & 3 drains in garage; additional highlights: roof shingles-2022, 2xfurnaces-2022/2016, 2 central air units, hot water heater (owned)-2022, CVAC, HRV + much more!
Facts & features
Ask about this home
A HOMEH agent will answer your questions about this home.
Rooms
12 rooms · 5 bathrooms
- Great room21′2″ × 17′7″372 sq.ft.
- Dining room16′1″ × 13′11″224 sq.ft.
- Family room19′11″ × 13′10″276 sq.ft.
- Office15′8″ × 15′4″240 sq.ft.
- Kitchen20′4″ × 15′8″319 sq.ft.
- Breakfast11′8″ × 10′6″123 sq.ft.
- Primary bedroom21′7″ × 19′10″429 sq.ft.
- Bedroom 213′10″ × 14′6″200 sq.ft.
- Bedroom 315′4″ × 11′169 sq.ft.
- Bedroom 415′8″ × 13′9″216 sq.ft.
- Family room21′11″ × 16′9″367 sq.ft.
- Family room20′1″ × 13′10″278 sq.ft.
Around this home
Listing details
Helpful tools
Your HOMEH agent
"I would see it this week."
Ask HOMEH about this home
Price, neighbourhood, monthly cost. Ask anything.
HOMEH Intelligent Agent is an AI, not a licensed representative. Check anything important with your agent.