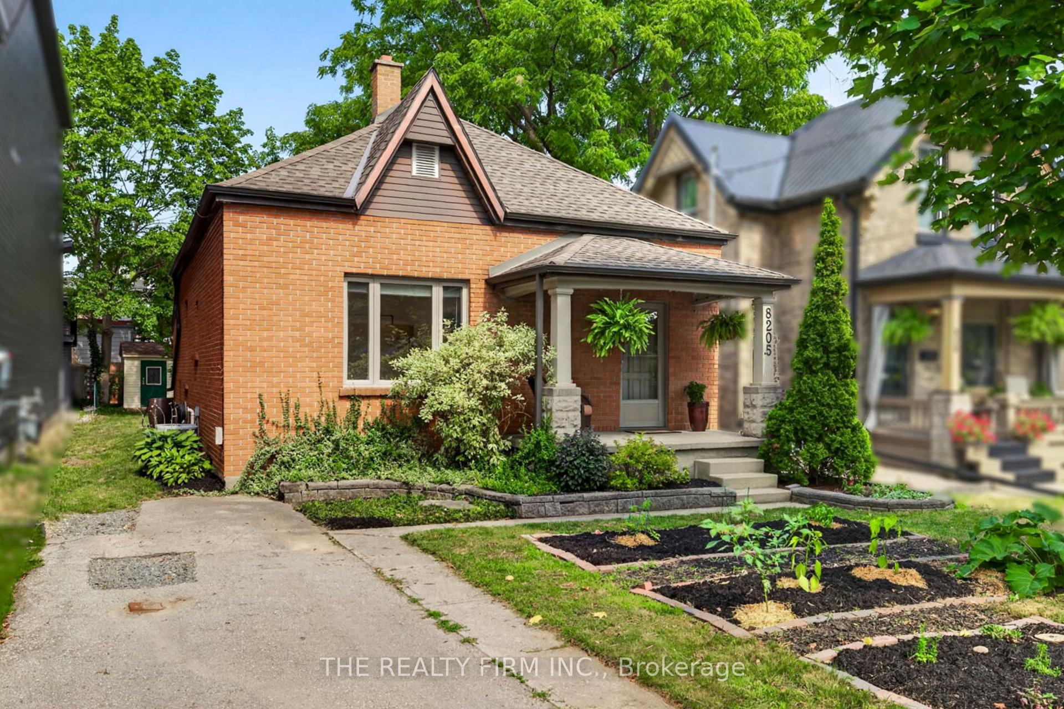
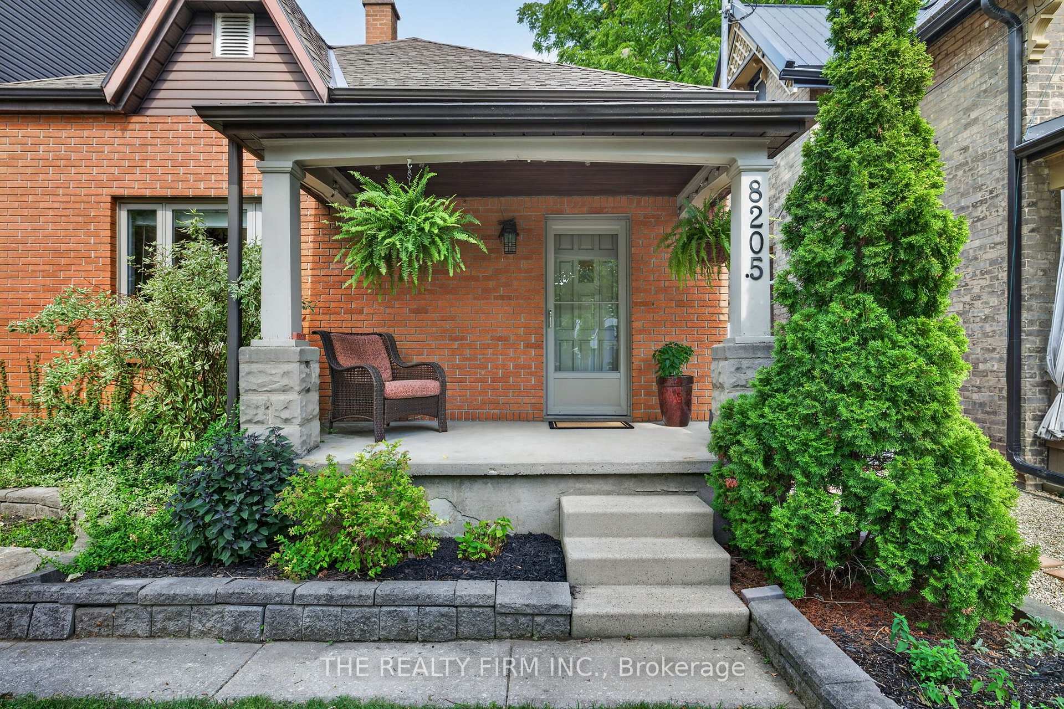
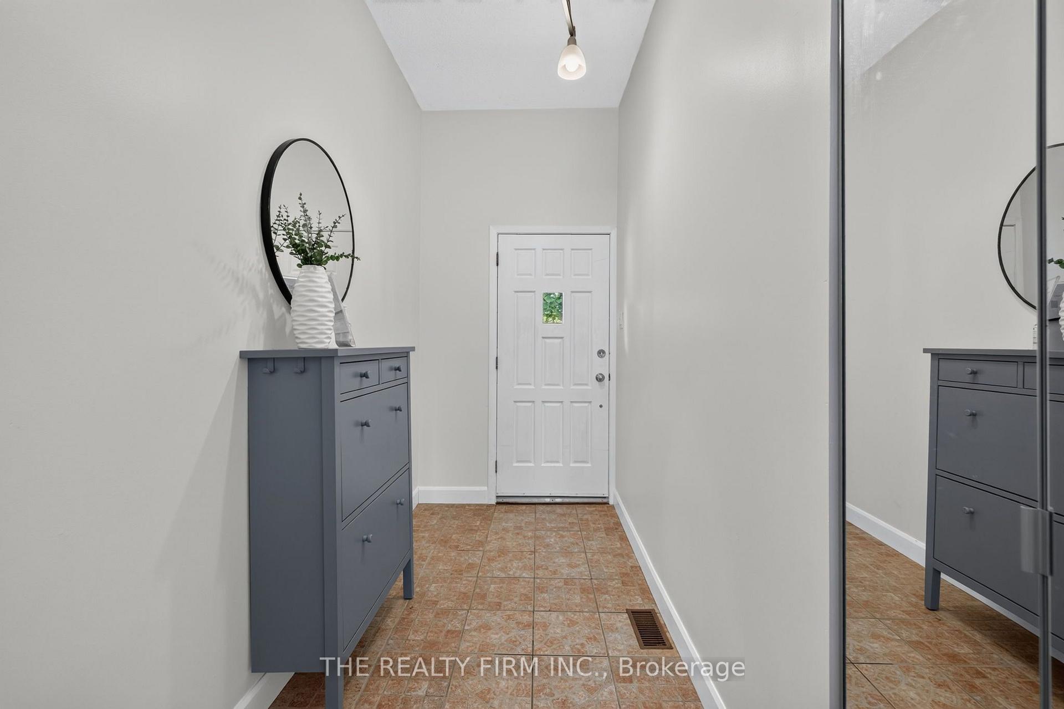
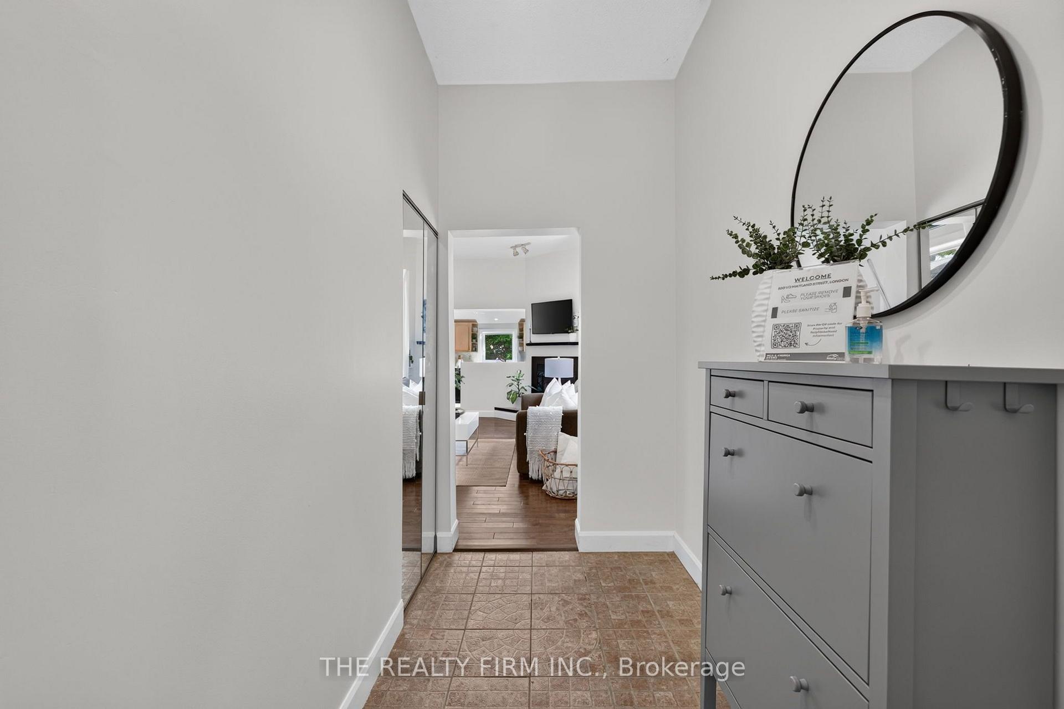
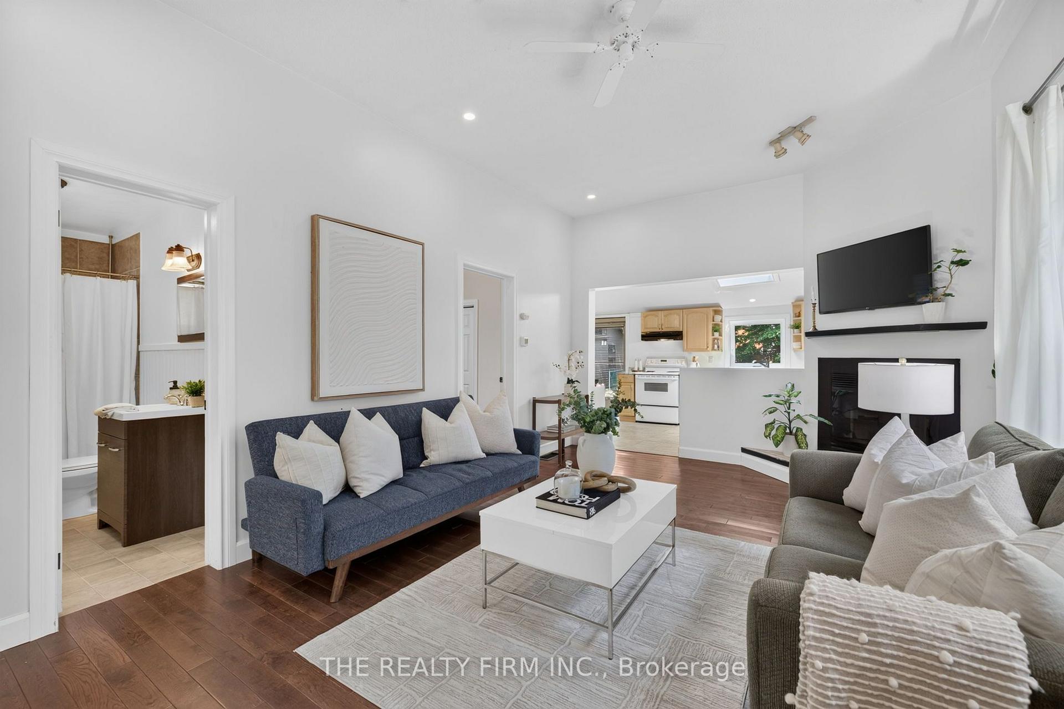
Welcome to this charming all-brick bungalow in desirable Old North, one of London's most sought-after neighbourhoods. Thoughtfully maintained, this 2-bedroom, 1-bathroom home blends timeless character with comfortable everyday living. A welcoming covered front porch creates an inviting first impression.Step inside to a bright foyer featuring tile flooring, a mirrored coat closet, and high ceilings that continue throughout much of the home, creating an open and airy atmosphere. The living room is warm and inviting, highlighted by a gas fireplace, large picture window that fills the space with sunshine, and an open pass-through to the kitchen that keeps the rooms feeling connected.The spacious kitchen offers ample oak cabinetry, a skylight and new window (2026) that brings in even more daylight. There's also room for a dining table, making it a comfortable space for everyday meals.The spacious primary bedroom features plush carpeting and generous closet space, while the second bedroom offers laminate flooring, custom built-in bunk beds, built-in shelving, and double closets. Completing the home is a 4-piece bathroom with a tub/shower featuring a tile surround, along with a dedicated laundry room equipped with a washer, dryer, and built-in shelving for added storage and organization.Step outside to enjoy a patio, generous green space, and a storage shed, creating a backyard that's easy to maintain while still offering room to relax, garden, or entertain.Located just minutes from Western University, St. Joseph's Hospital, University Hospital, downtown London, parks, schools, and local cafés, it's easy to see why Old North continues to be one of London's most beloved neighbourhoods.
Read more
Sump PumpOtherPlace Of WorshipParkPublic TransitSchool
Facts & features
TypeDetached
StyleBungalow
Size700~1.1K Sq.Ft.
Lot33.33 x 110 ft
Tax$3,789 (2025)
HeatingForced air, gas
CoolingCentral air
BasementCrawl space
Parking2 drive
WaterMunicipal
FireplaceYes, natural gas
Book a viewing
Wed28Oct
Thu29Oct
Fri30Oct
Sat31Oct
Sun1Nov
Pick a time
Rooms
7 rooms · 1 bathroom
Main floor7 rooms
Primary bedroom11′ × 15′6″170 sq.ft.
Laundry9′2″ × 5′1″47 sq.ft.
Bathroom4′10″ × 10′48 sq.ft.
Kitchen9′6″ × 17′162 sq.ft.
Foyer11′ × 4′11″54 sq.ft.
Bedroom 211′11″ × 10′1″120 sq.ft.
Living room17′5″ × 12′2″212 sq.ft.
Bathrooms1
4-pcMain
Thinking of selling your home?See what your home is worth today.

 See all 32 photos
