
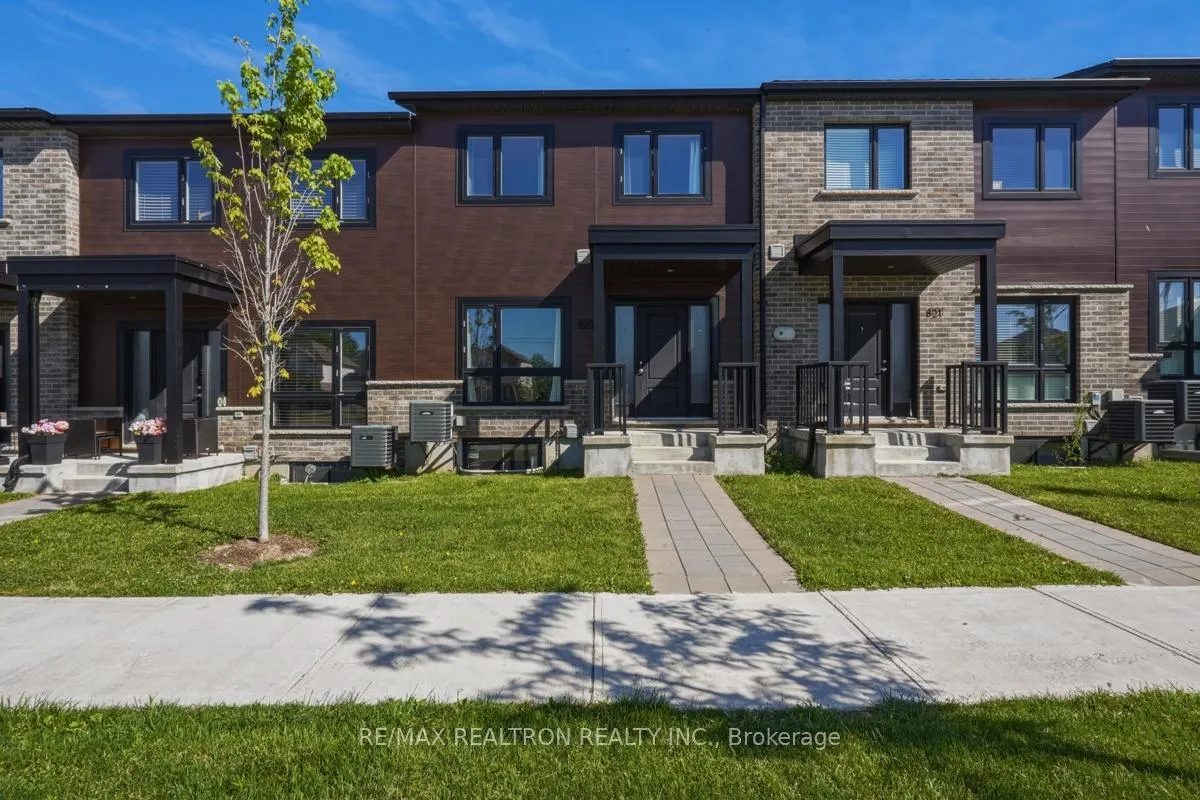
823 Sarnia Road
London (North M)823 Sarnia Road
London (North M)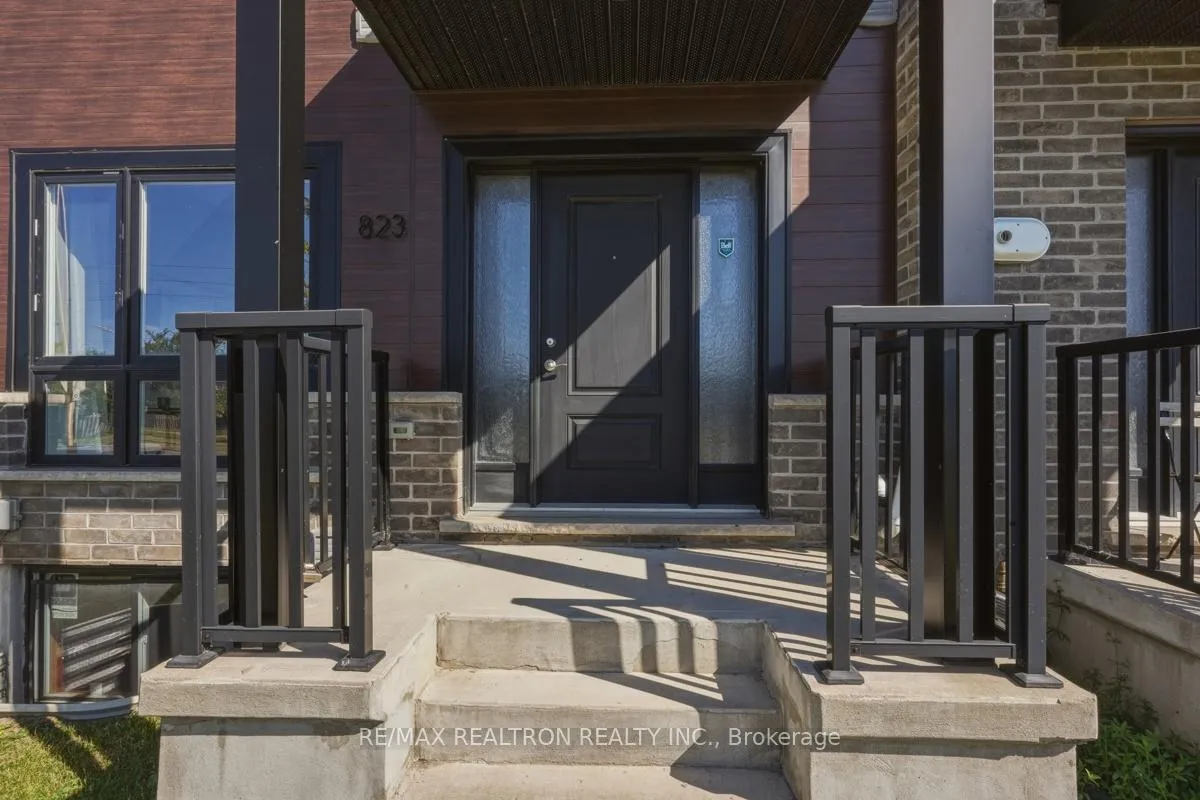
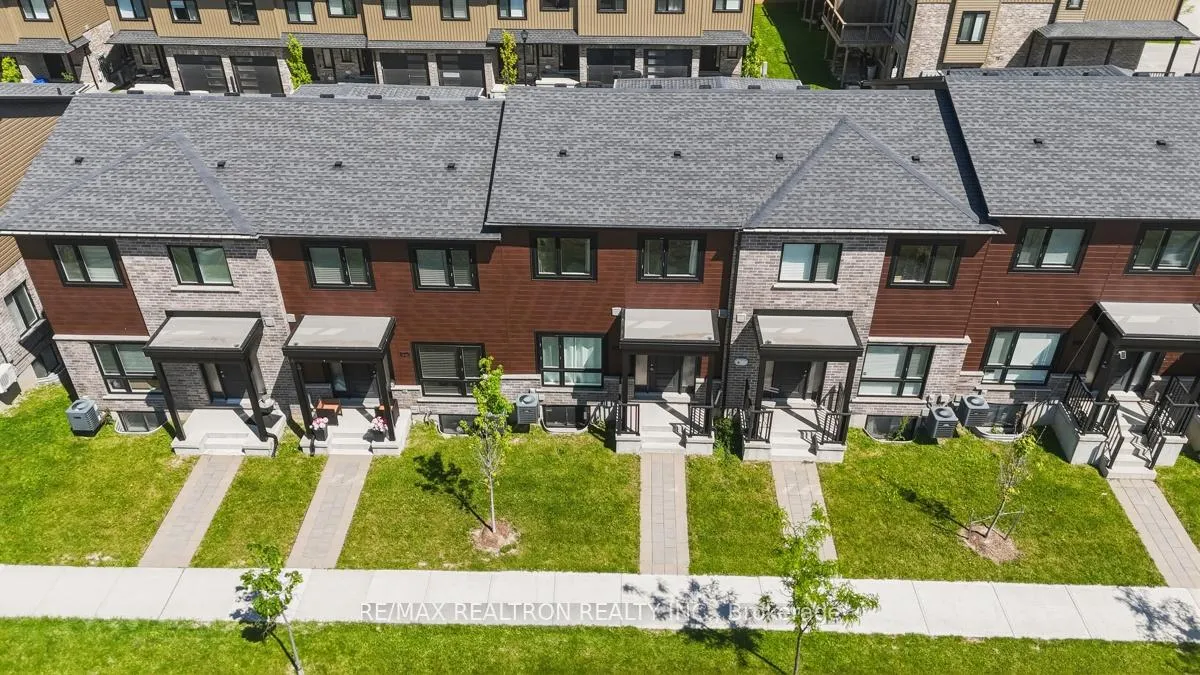
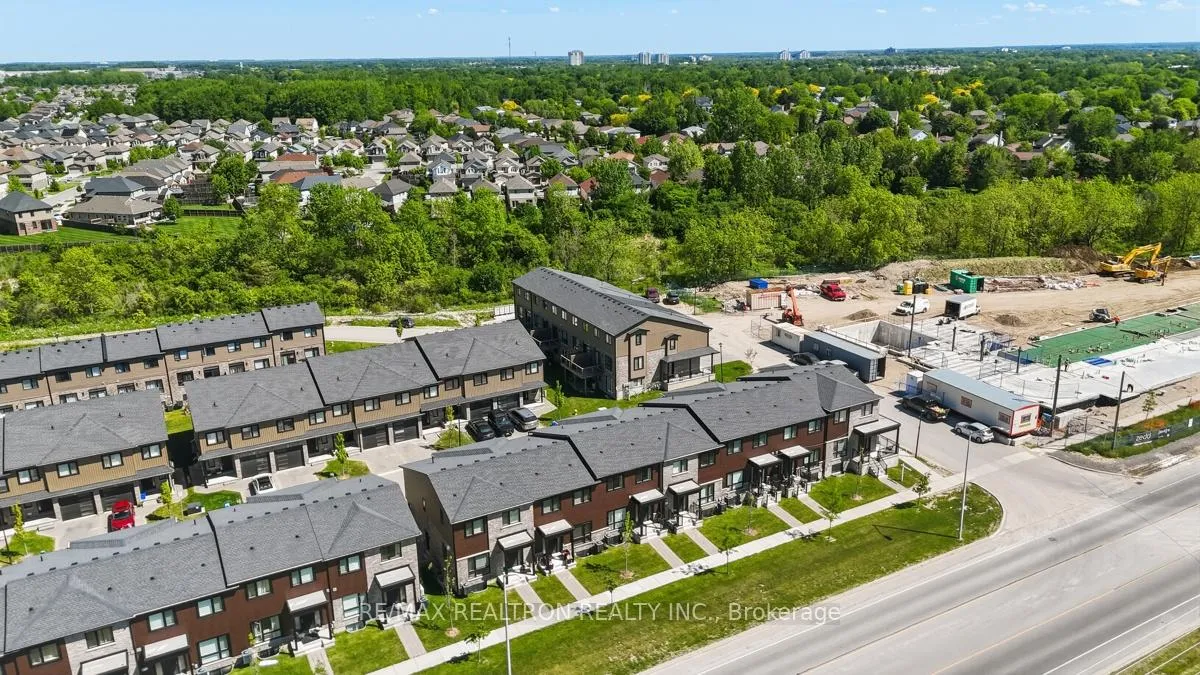
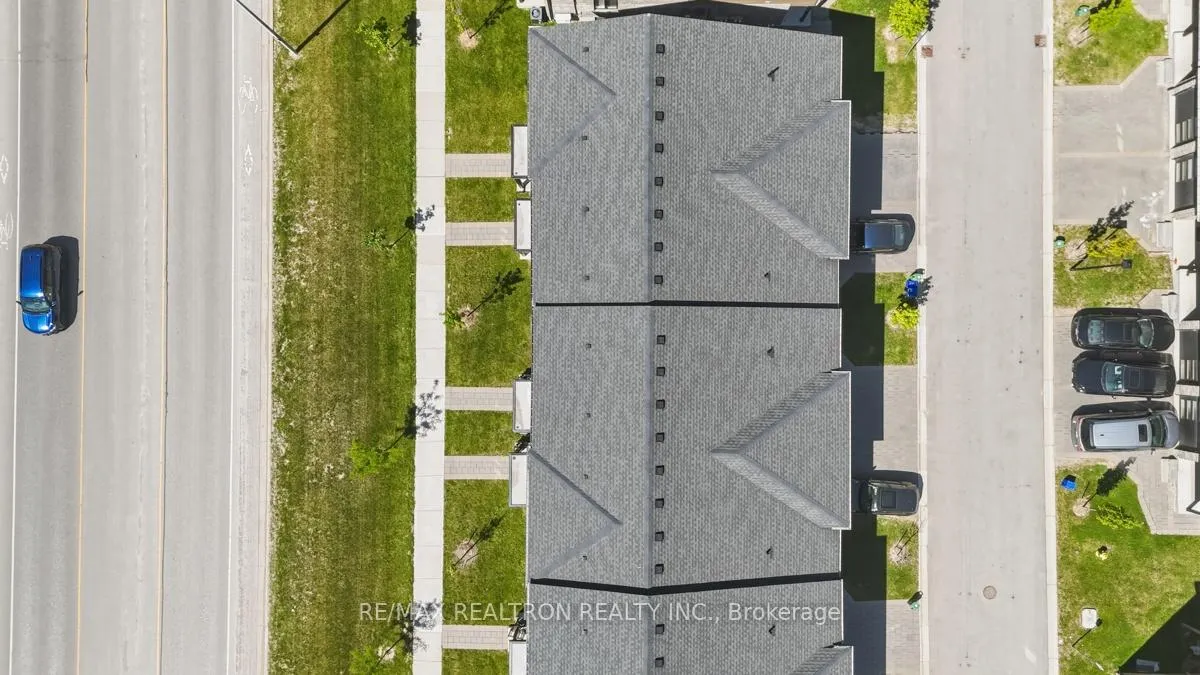 See all 44 photos
Property history

This listing has ended. It is no longer available.
Property not available for sale or for rent.
Ask about this home
A HOMEH agent will answer your questions about this home.Ask HOMEH
About this home
Modern, stylish, and move-in ready, this freehold condo townhouse offers a functionalmulti-level layout ideal for young professionals, first-time buyers, or growing familieslooking for comfort and convenience in a prime Northwest London location. Step inside throughthe bright white entry hallway leading into an open-concept kitchen, dining, and living spacedesigned for both everyday living and entertaining, with walkout access to the covered porchperfect for morning coffee or winding down in the evening. The upgraded kitchen serves as theheart of the home, featuring a large breakfast island, quartz countertops, tile backsplash,pantry closet, and premium appliances including a Fisher & Paykel drawer dishwasher, Samsungrefrigerator with Food Showcase Door, and Samsung freestanding electric range with doubleovens. The upper level offers a spacious primary retreat complete with walk-in closet, 3-pieceensuite, and private balcony, while two additional bedrooms are thoughtfully positioned on thethird level alongside a full 4-piece bathroom, creating flexibility for growing families,guests, or work-from-home lifestyles. The bright lower level with oversized windows offersadditional living space with excellent potential for a cozy media room, home office, gym, kids'play area, or future recreation space, while the sub-basement provides a dedicated laundry areawith full-size Samsung washer and dryer along with additional storage possibilities. Additionalhighlights include a Tesla EV charger in the garage, direct bus route access, and a straight5-6 minute drive to Western University and University Hospital. Conveniently located close toschools, parks, grocery stores, restaurants, Costco, and everyday amenities, this is anexcellent opportunity to own a beautifully upgraded home in one of Northwest London's mostconvenient and fast-growing communities.
Facts & features
Ask about this home
A HOMEH agent will answer your questions about this home.
Rooms
7 rooms · 3 bathrooms
- Foyer8′5″ × 15′3″128 sq.ft.
- Kitchen11′6″ × 14′9″170 sq.ft.
- Living room7′5″ × 17′1″126 sq.ft.
- Dining room11′7″ × 7′5″86 sq.ft.
- Bedroom 29′5″ × 12′9″120 sq.ft.
- Bedroom 39′2″ × 12′9″117 sq.ft.
- Primary bedroom12′2″ × 15′9″192 sq.ft.
Around this home
Schools nearby
School rating, out of 10.
Listing details
Helpful tools
Your HOMEH agent
"I would see it this week."
Ask HOMEH about this home
Price, neighbourhood, monthly cost. Ask anything.
HOMEH Intelligent Agent is an AI, not a licensed representative. Check anything important with your agent.