

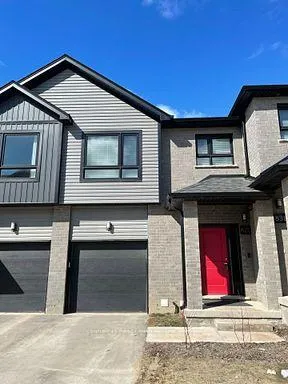
827 Kleinburg Drive E
Condo Townhouse Terminated
1/35827 Kleinburg Drive E
Condo Townhouse Terminated
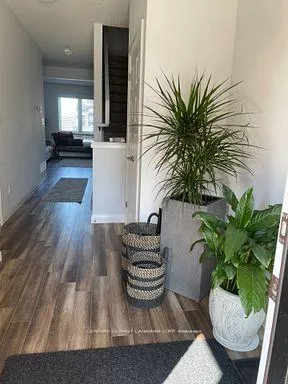
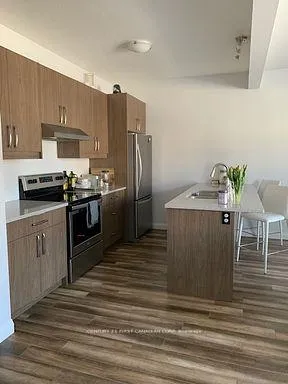
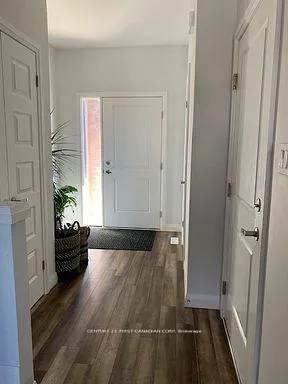
 See all 35 photos
3 Bedrooms
3 Bathrooms
2 Parking
1.4K–1.6K sq.ft
Entire Home
— Unit
Property history
- $2,500TerminatedList: 2026-06-09|End: 2026-07-13|34 daysX13421786
- $2,550TerminatedList: 2026-04-13|End: 2026-06-09|57 daysX12990412
- $2,550TerminatedList: 2026-03-03|End: 2026-04-13|41 daysX12842012
Facts and features
- BasementUnfinished
- LaundryIn basement
- Lease term12 months
- PetsNot allowed
What stands out
- Central air
The homeCondo Townhouse, 2-storey, Age 0–5 years
- TypeCondo Townhouse
- Style2-storey
- Age0–5 years
- Living space1,400–1,599 sq ft
- BasementUnfinished, full
- ExposureSouth
- WaterfrontNone
InsideIn basement, Water heater, Smoke detector
- LaundryIn basement
- FeaturesWater heater
- SecuritySmoke detector
- Rooms above ground8
- Rooms in the basement0
- Bedrooms3
- Bathrooms3
- Kitchens1
OutsideBrick, vinyl siding, Asphalt shingle, Poured concrete
- ExteriorBrick, vinyl siding
- RoofAsphalt shingle
- FoundationPoured concrete
- BalconyOpen
- FeaturesYear round living
Parking and locker2 Parking (1 garage + 1 drive), Attached, Exclusive
- Spaces2 Parking (1 garage + 1 drive)
- GarageAttached
- Parking typeExclusive
- DrivewayPrivate, other, inside entry
- LockerNone
- Locker levelNone
Building827 Kleinburg Drive E, Condo corporation 936, Visitor parking
- Name827 Kleinburg Drive E
- Condo corporation936
- AmenitiesVisitor parking
- PetsNot allowed
Heating, water and powerForced air, gas, Central air
- HeatingForced air, gas
- CoolingCentral air
Rent and termsRent $2,500 a month, Entire property, Unfurnished
- Rent$2,500 a month
- Space for rentEntire property
- FurnishedUnfurnished
- Lease12 months
- Rent includesBuilding insurance, grounds maintenance, exterior maintenance
- Rental itemsWater heater
IncludedFridge, stove, washer, dryer, dishwasher
- IncludedFridge, stove, washer, dryer, dishwasher
NearbyHospital
- Close toHospital
Listing detailsX13421786, Terminated, Jun 9, 2026
- MLS® numberX13421786
- StatusTerminated
- Listed onJun 9, 2026
- Days on market34
- UpdatedJul 13, 2026
- PossessionImmediate
- Occupied byVacant
- Listing brokerageCENTURY 21 FIRST CANADIAN CORP
About this home
827 Kleinburg Drive E, London (North B), ON N5X 0N6
Water HeaterHospitalYear Round LivingVisitor Parking
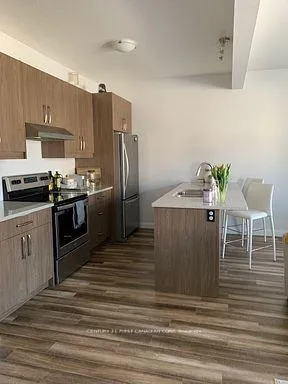
Only 3 Year old townhouse in North London's premium location off Sunningdale Road. 2-story, 3 bed, 2.5 bath, Open concept with breakfast bar. Quartz counters in kitchen and bathrooms, Laminate hardwood in all living areas and ceramics in bathrooms. Available NOW!
Read more
Ask about this home
A HOMEH agent will answer your questions about this home.
Ask a question
Know more about 827 Kleinburg Drive E
Condo building · 827 Kleinburg Drive E
827 Kleinburg Drive E is a condo. No units are on the market here right now.
No similar units for rent in 827 Kleinburg Drive E right now.
Around this home
Richmond north to Sunningdale West, Canvas way North to Kleinburg East
Errands
Parks
Schools
Daily convenience, out of 100, from the distances below
ParkPowell Park · 4 within 1 km7 min walk429 m
GrocerySunripe11 min walk673 m
SchoolJack Chambers Public School17 min walk1.1 km
PharmacyRexall21 min walk1.3 km
Cafés & foodTim Hortons · 5 within 1 km9 min walk565 m
Gym & rec centreLlyndinshire Golf & Country Club29 min walk1.8 km
LibraryLondon Public Library - Stoney Creek14 min walk874 m
WalkDriveStraight-line distance, open map data
Grocery0.7 km
Park0.4 km
Coffee0.6 km
Gym1.9 km
Schools nearby
School rating, out of 10.
Jack Chambers Public Schoolelementary · Public · 1.1 km
9.1/10Excellent
Mother Teresa Catholic Secondary Schoolsecondary · Catholic · 1.4 km
7.1/10Good
Centennial Central Schoolelementary · Public · 1.4 km
7.0/10Good
Contact agent
Helpful calculators
Rent vs buy
Affordability
Mortgage
Down payment
Stress test
CMHC insurance
Your HOMEH agent

NimaHOMEH agent · London
"I would see it this week."
Ask Nima