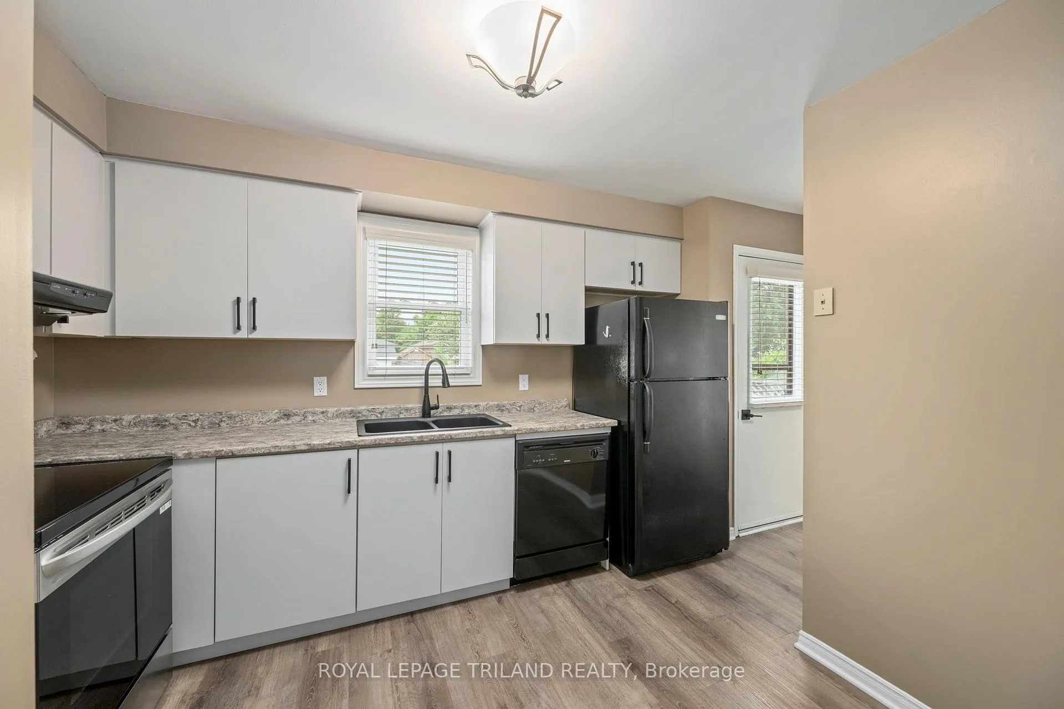
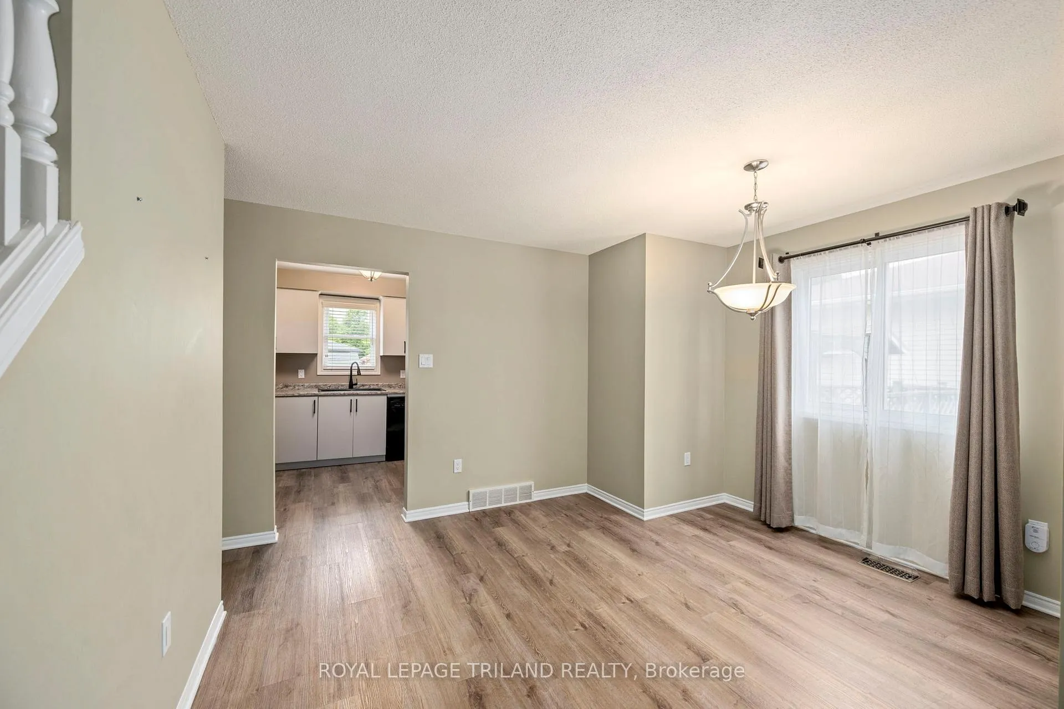
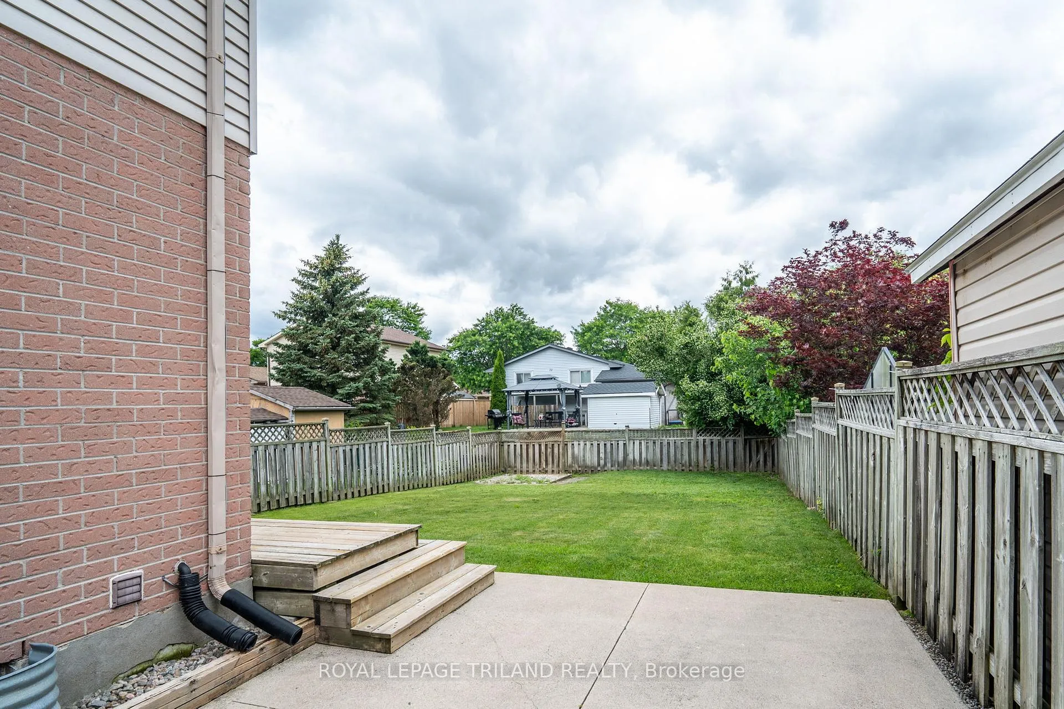
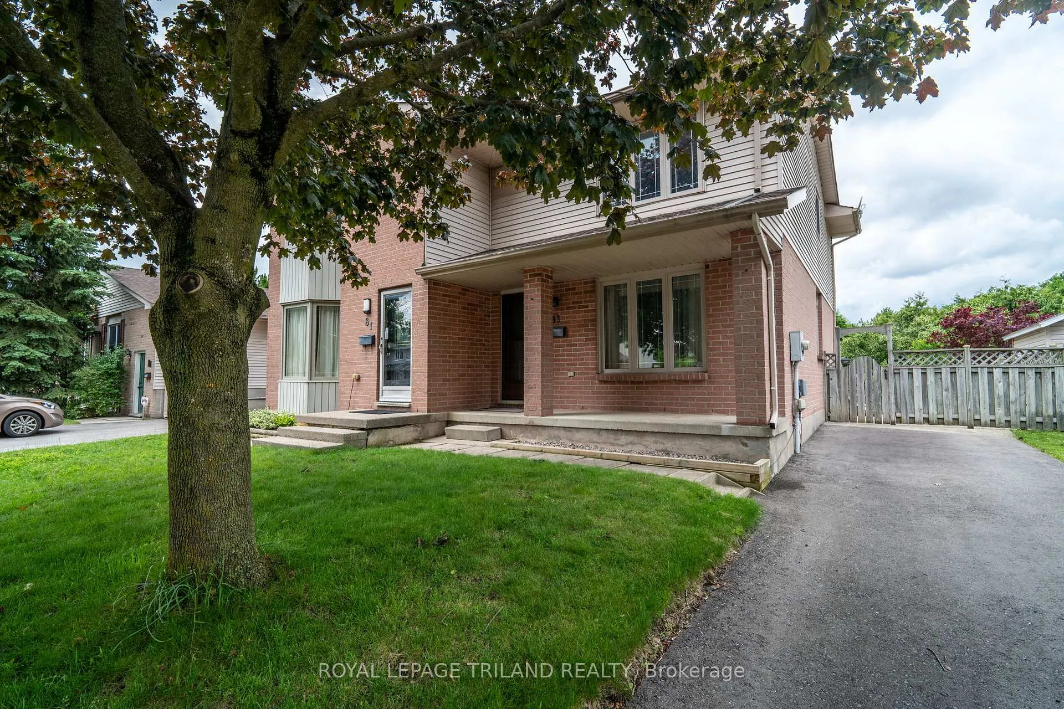
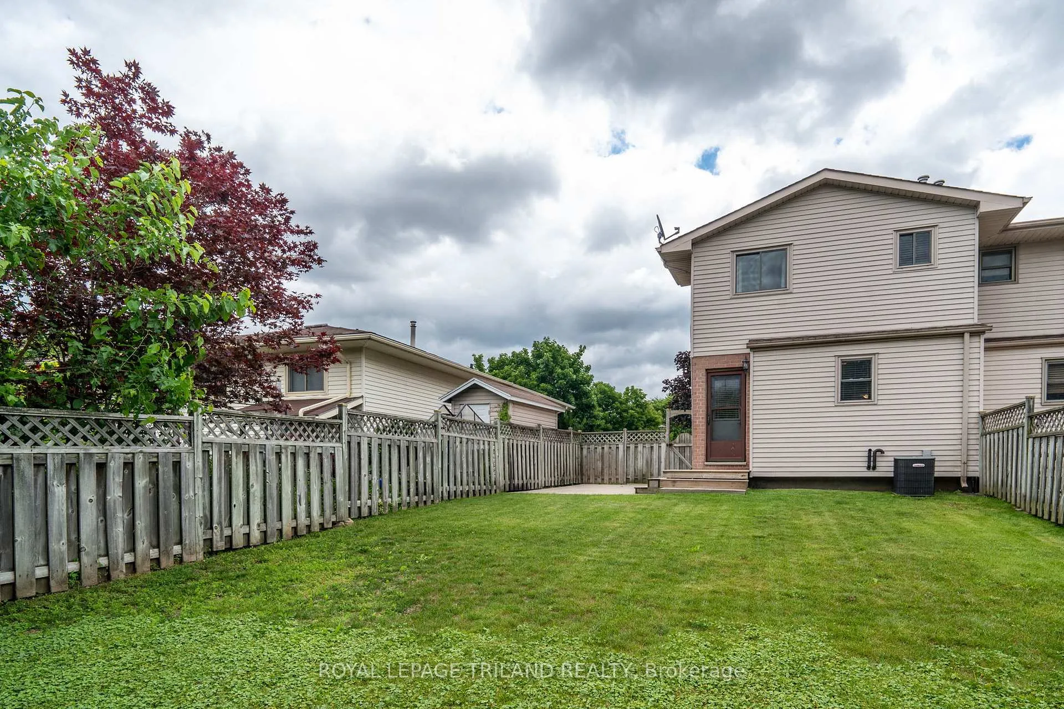
Welcome to this charming and move-in ready 3-bedroom, 1.5-bathroom semi-detached home nestled in a family-friendly London neighbourhood. From the moment you arrive, the classic brick exterior and covered front porch set the tone for the warmth and character found throughout. Step inside to a bright and open main floor featuring fresh neutral tones, stylish new luxury vinyl plank flooring, and a functional layout that flows seamlessly from the living room through to the dedicated dining area and into the updated kitchen. The kitchen impresses with crisp cabinetry, black hardware accents, granite-look counter tops, a black double sink, and black appliances - a perfect space for any home chef. A convenient main floor powder room with updated vanity completes the main level. Upstairs you'll find three comfortable bedrooms and a full 4-piece bathroom with updated fixtures, a large vanity mirror, and a window that fills the space with natural light. Head outside through the kitchen to enjoy the fully fenced backyard - ideal for entertaining, pets, or the kids to play - featuring a concrete patio, wood deck with steps, and a lush green lawn with mature trees providing privacy all season long. Don't miss your opportunity to own this tastefully updated home.
Read more
Water PurifierStorage
Facts & features
TypeSemi-Detached
Style2-storey
Size1.1K~1.5K Sq.Ft.
Lot30.35 x 109.91 ft
Tax$2,682 (2025)
HeatingForced air, gas
CoolingCentral air
BasementUnfinished
Parking3 drive
WaterMunicipal
Book a viewing
Wed28Oct
Thu29Oct
Fri30Oct
Sat31Oct
Sun1Nov
Pick a time
Rooms
9 rooms · 2 bathrooms
Main floor4 rooms
Dining room13′ × 11′143 sq.ft.
Powder room4′10″ × 6′2″30 sq.ft.
Living room16′4″ × 12′7″206 sq.ft.
Kitchen17′6″ × 8′9″153 sq.ft.
Second floor4 rooms
Bedroom 29′9″ × 9′1″89 sq.ft.
Bedroom 39′9″ × 9′4″91 sq.ft.
Primary bedroom14′4″ × 9′6″136 sq.ft.
Bathroom8′ × 5′4″43 sq.ft.
Basement1 room
Other30′3″ × 16′2″489 sq.ft.
Bathrooms2
4-pc2-pc
Thinking of selling your home?See what your home is worth today.

 See all 35 photos
