

83 Bracebridge Court
83 Bracebridge Court
 See all 50 photos
Property history
Facts and features
- BasementFull
- Age of home31–50 years
- Water, sewerMunicipal
- Lot shapeRectangular
- Fireplace
- Central air
The homeDetached, 2-storey, Age 31–50 years
- Type: Detached
- Style: 2-storey
- Age: 31–50 years
- Living space: 2,000–2,500 sq ft
- Basement: Full
- View: City
InsideFireplace Yes, family room, Main level, Auto garage door remote, central vacuum
- Fireplace: Yes, family room
- Laundry: Main level
- Features: Auto garage door remote, central vacuum
- Rooms above ground: 12
- Rooms in the basement: 4
- Bedrooms: 4
- Bathrooms: 4
- Kitchens: 1
- Family room: Yes
Outside and lotBrick, Asphalt shingle, Poured concrete
- Exterior: Brick
- Roof: Asphalt shingle
- Foundation: Poured concrete
- Features: Year round living
- Size: 60.91 × 115.11 ft
- Shape: Rectangular
- Zoning: R1-5
Parking2 Garage, Attached, Private, private double
- Spaces: 2 Garage
- Garage: Attached
- Driveway: Private, private double
Heating, water and powerForced air, wood, Central air, Municipal water
- Heating: Forced air, wood
- Cooling: Central air
- Water: Municipal water
- Sewer: Municipal sewer
Costs and taxesTaxes $7,242 a year, HST included in the price, Hot water heater
- Taxes, 2025: $7,242 a year
- HST: HST included in the price
- Rental items: Hot water heater
Included in the saleFridge, stove, dishwasher, washer, dryer. garage door opener. window coverings.
- Included: Fridge, stove, dishwasher, washer, dryer. garage door opener. window coverings.
NearbyCul de sac/dead end, fenced yard, ravine, school
- Close to: Cul de sac/dead end, fenced yard, ravine, school
Listing detailsX13544112, Sold, Jul 9, 2026
- MLS® number: X13544112
- Status: Sold
- Listed on: Jul 9, 2026
- Days on market: 22
- Updated: Jul 31, 2026
- Possession: 60-89 days
- Occupied by: Owner
- Listing brokerage: RE/MAX CENTRE CITY REALTY INC.
About this home
83 Bracebridge Court, London (North G), ON N5X 3V2
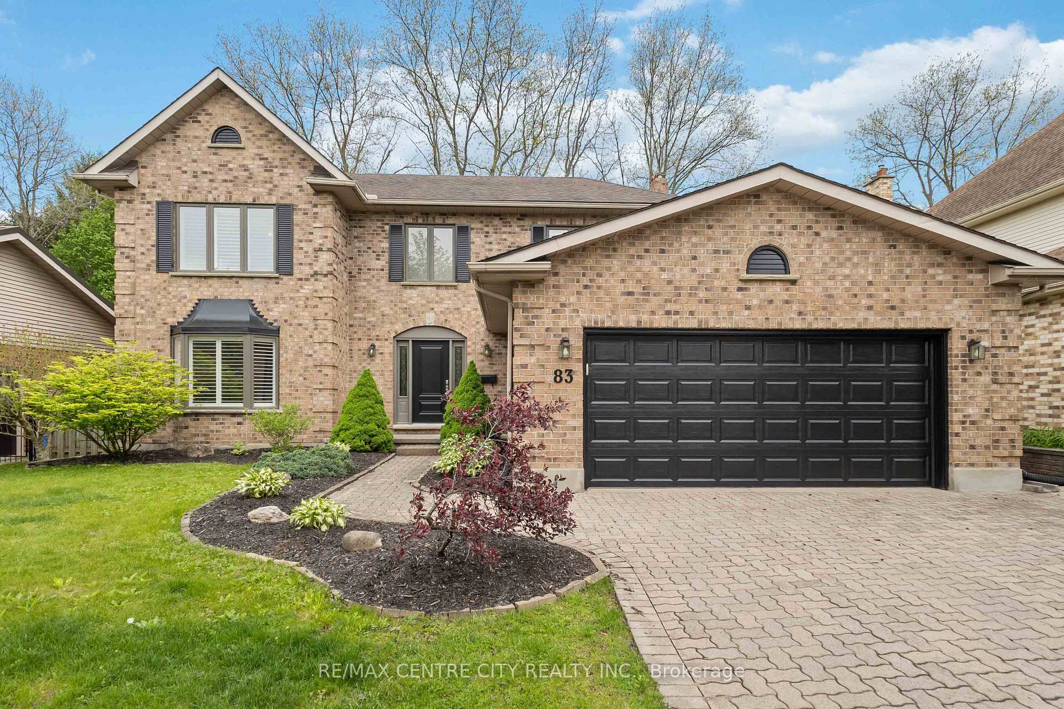
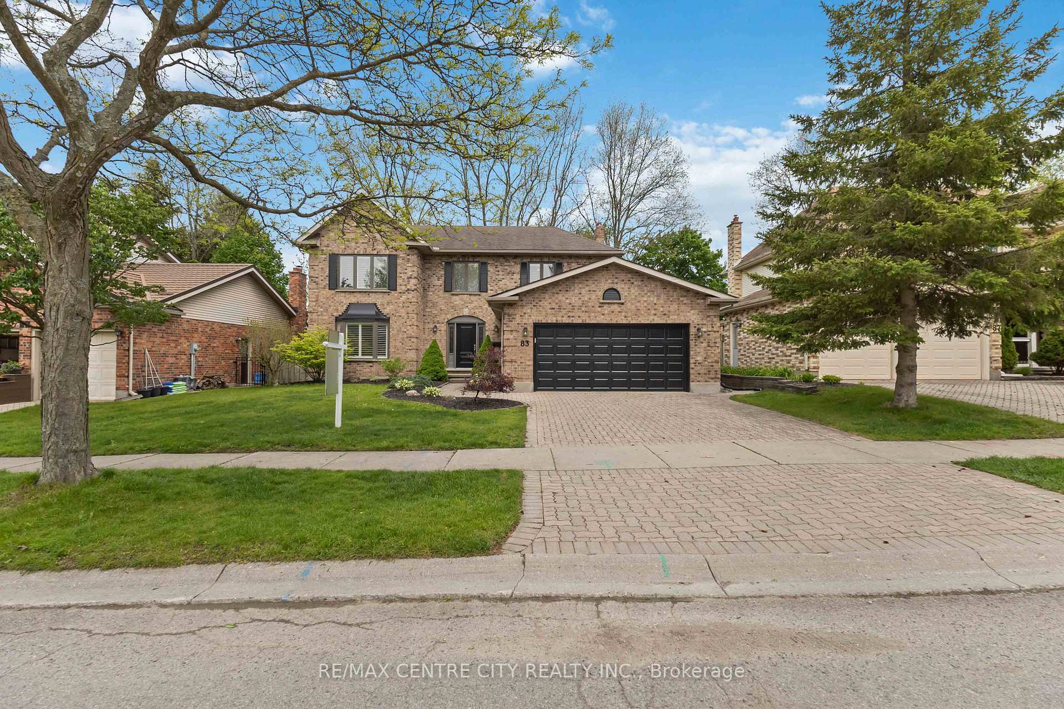
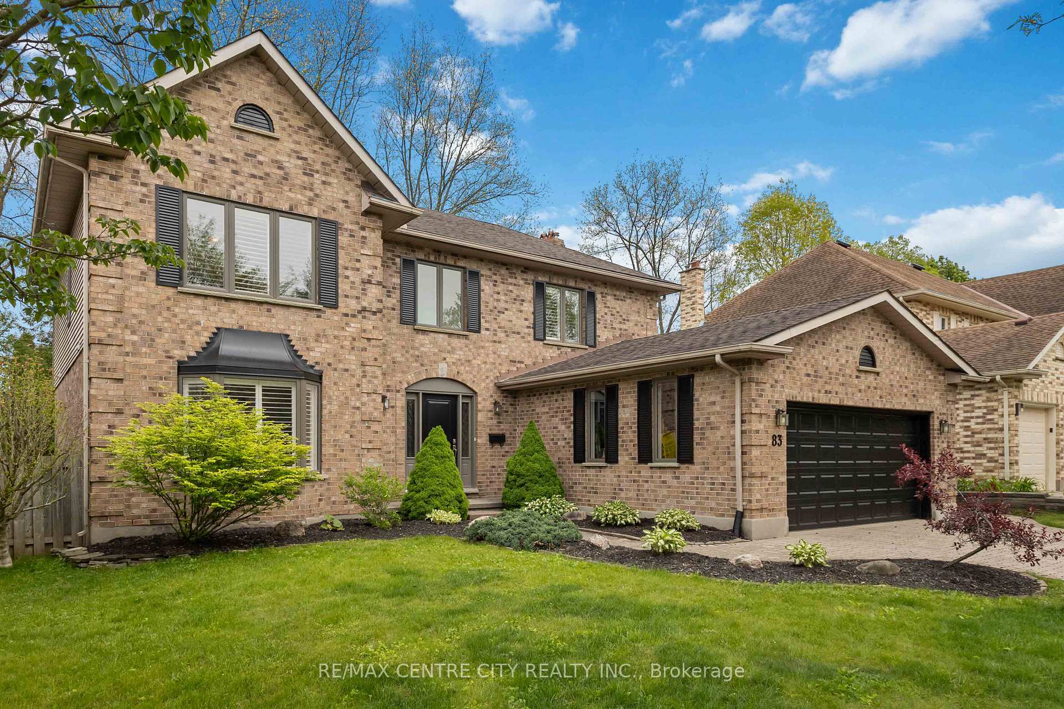
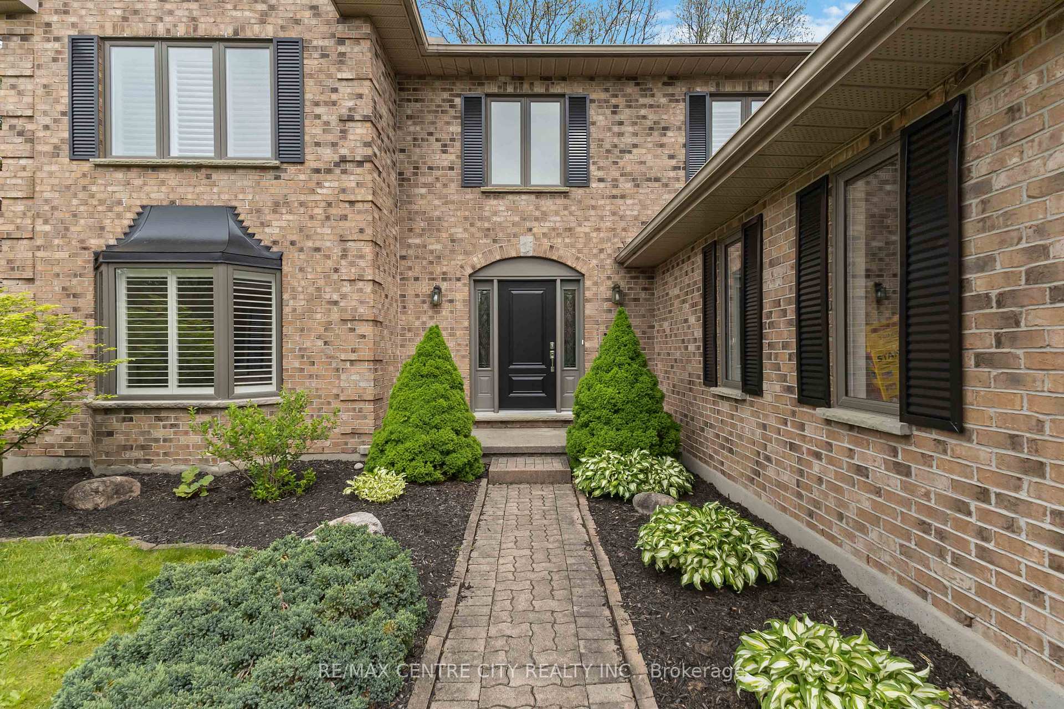
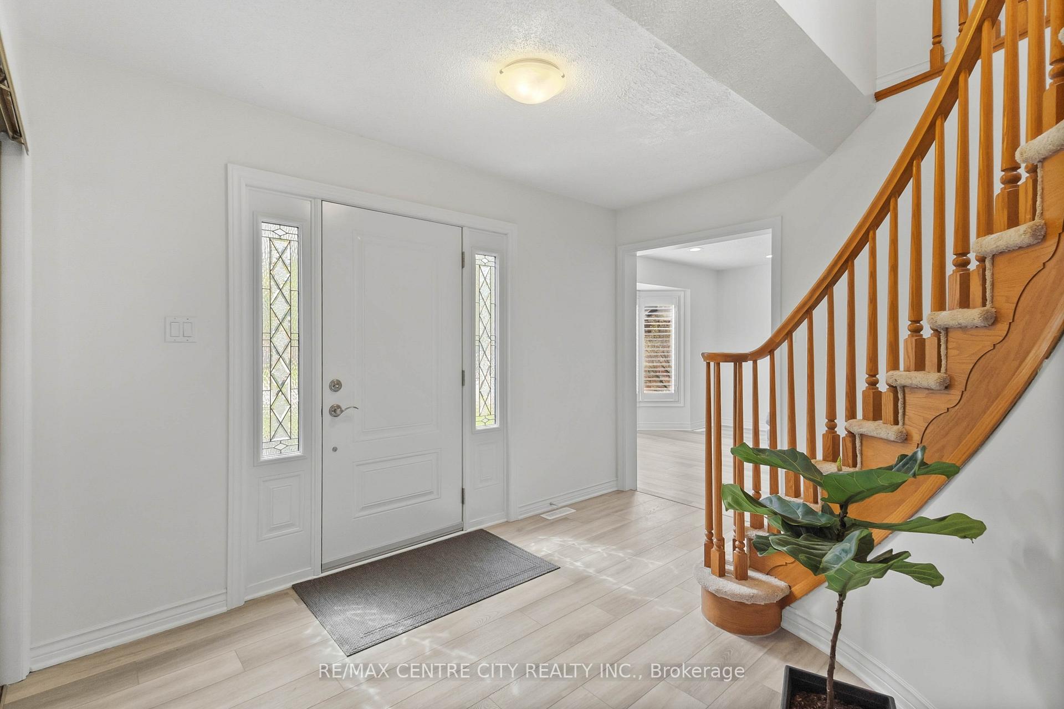
In a highly sought after pocket of London's North end, this timeless two storey is tucked away on a quiet court, nestled amongst stunning executive homes, meandering trails to wooded paths and parks, top-rated schools boasting exceptional academics & wonderful amenities within easy reach. This is where families are raised & lifelong memories are made. Appreciate the handsome curb appeal as you approach. Spacious foyer provides a warm welcome showcasing an impressive curved staircase, open to the second floor, with skylight. Updated vinyl plank flooring throughout ensures durability for easy living. A sun-soaked living room includes updated bay window, with adjacent formal dining room overlooking the private and fully fenced backyard. Refreshed kitchen features crisp white cabinetry, updated quartz countertops & fresh subway tiled backsplash. Breakfast nook offers an easy gathering place for meals on the run, homework, or a morning bite to enjoy before the day gets started, with access to a the backyard and sundeck. A comfortable family room sits just beside, where you'll discover built-in shelving, a wood burning fireplace & updated carpet that begs for cozy nights on the couch with a family movie & a bag of popcorn. Two piece bathroom & mudroom/laundry ensures optimal function, where you'll also find inside entry to a generous double car garage. Second level includes four spacious bedrooms, including a large primary suite with 5PC ensuite, as well as spacious family bathroom. New carpeting throughout is fresh & warm underfoot. Finished lower level offers even more living space, including a rec room, hobby space, full bathroom & plenty of storage. Optimal location includes a quick commute to Western's campus, and just minutes to Masonville Mall and shopping district. Well maintained & even more loved, this executive family home is ready for a new chapter for the family looking for the perfect blend of a premium location, ample living space & move-in ready condition.
Ask about this home
A HOMEH agent will answer your questions about this home.
Around this home
Daily convenience, out of 100, from the distances below
Schools nearby
School rating, out of 10.
Helpful calculators
Your HOMEH agent

"I would see it this week."