
 See all 37 photos

Book a viewing
Ask HOMEH
About this home
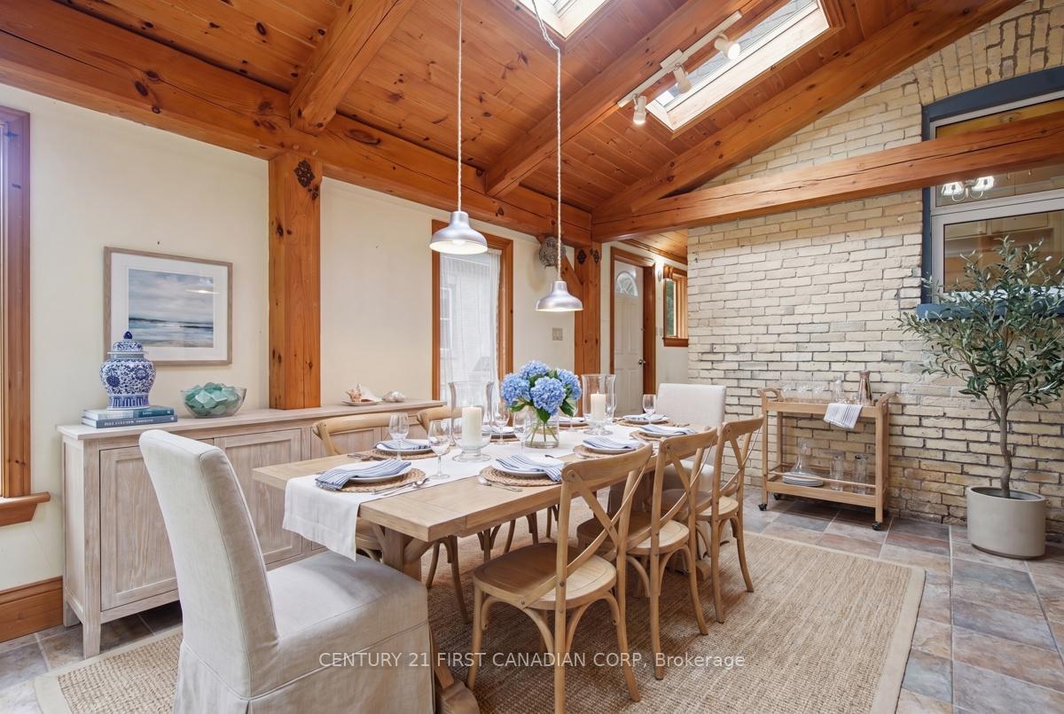
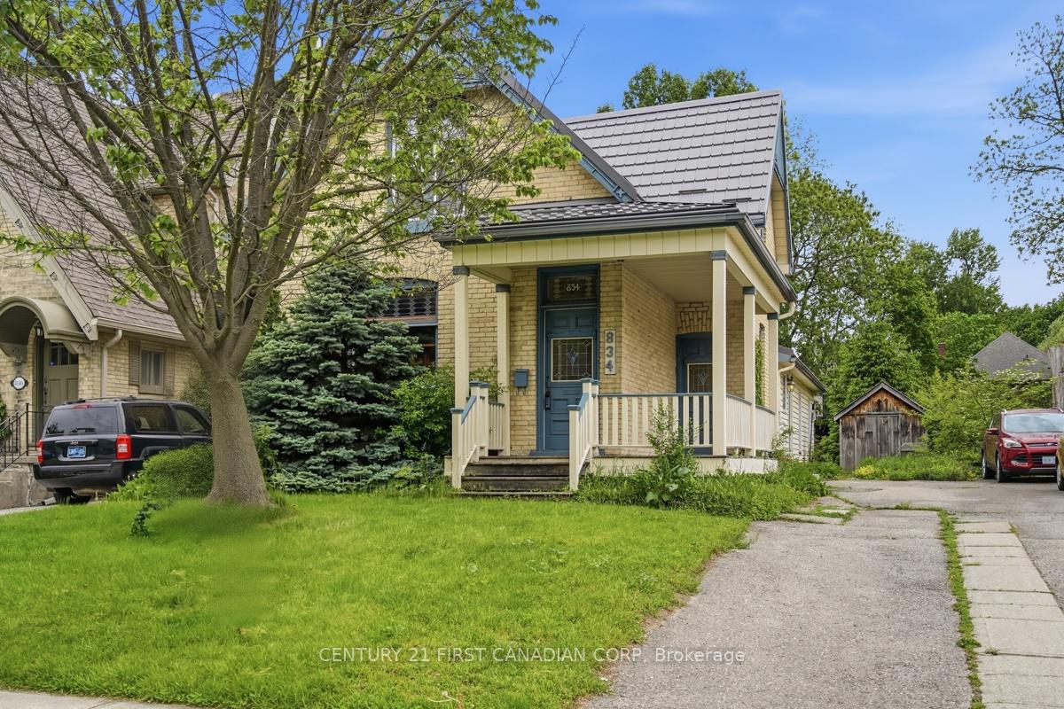
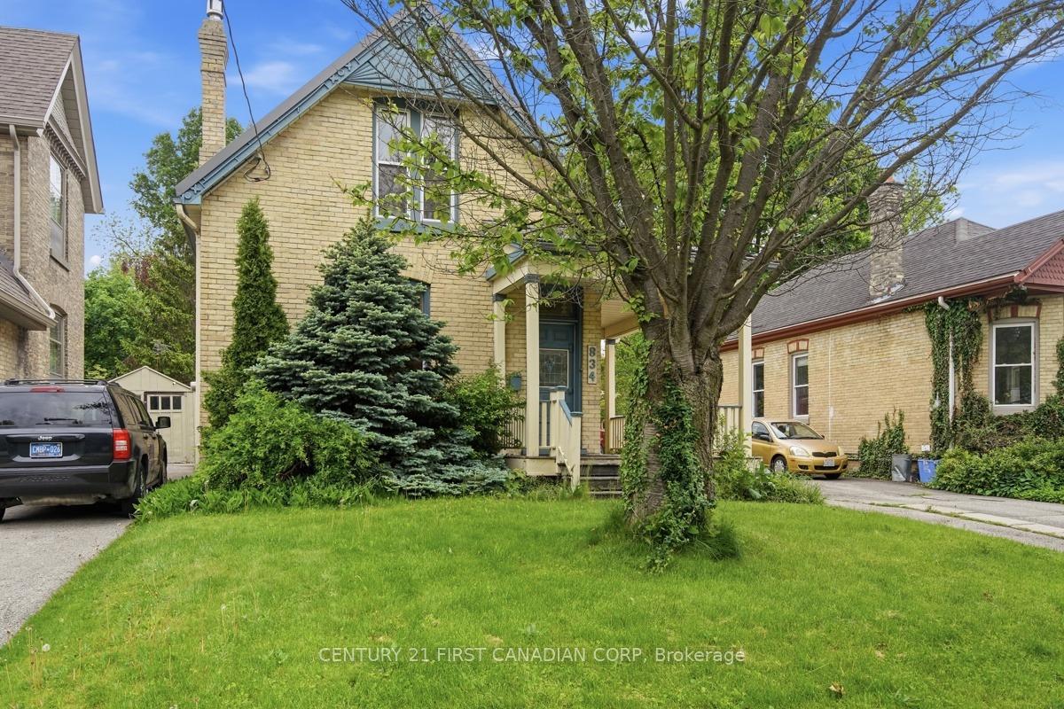
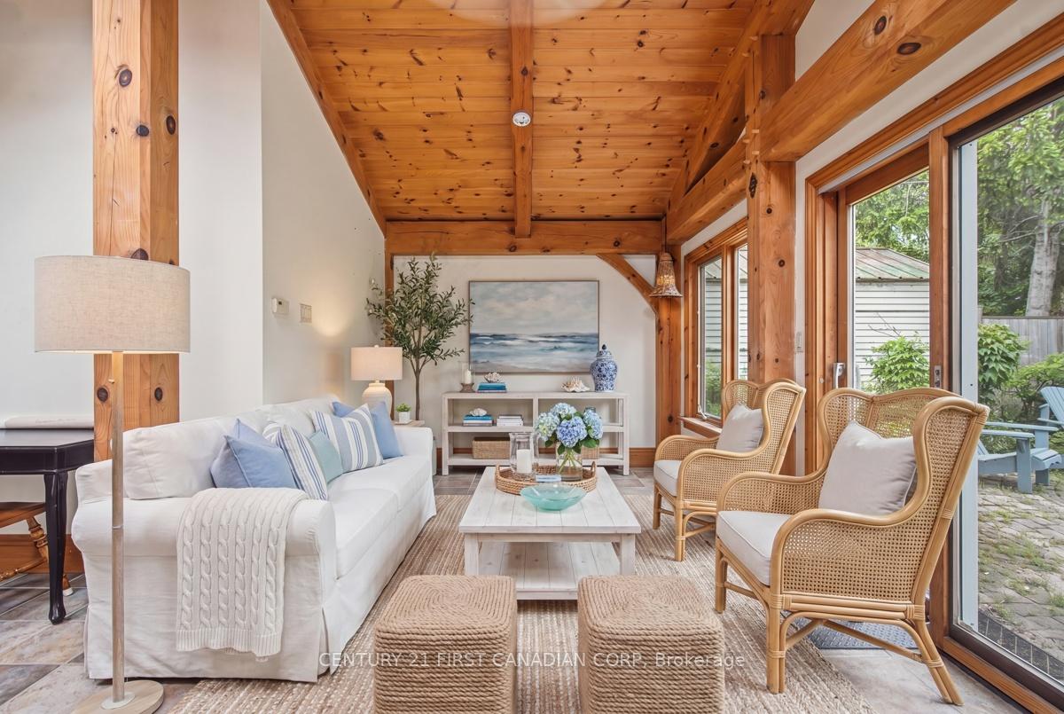
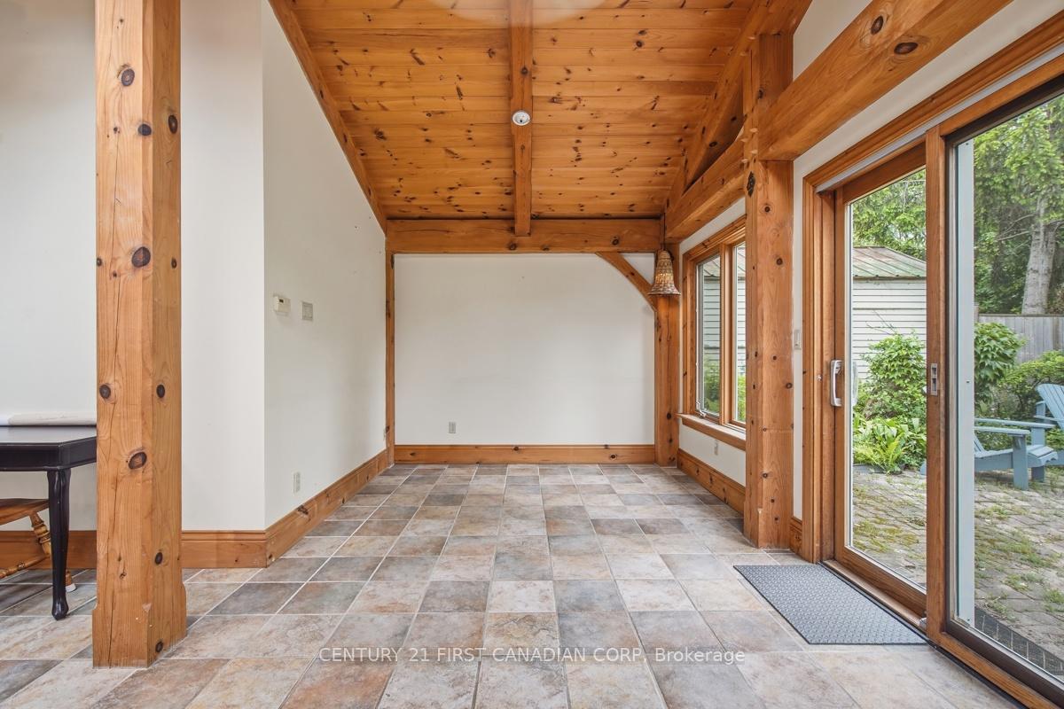
834 Colborne St. is a whole lot of house. At over 1,800 sf this unique property provides an amazing opportunity for growing families, professionals looking to have a home-based business or practice or its R2-2 zoning provides multi-family opportunity. With 4 bedrooms (one main floor) and 2 baths (one main floor) and a stunning 220 sf post and beam great room addition (1999), this home offers a very versatile layout. Plenty of private parking plus easy access to bus routes and bike lanes. Updates include flooring, windows, electrical (1998), HY-GRADE steel roof (2008 & 2011), Ruud high Efficiency furnace (2013), basement insulation, replaced water line to the City water supply and main sewer upgrade (2008) to name a few. Minutes from St. Joseph and University Hospitals, Western U, Old North's dining and shopping and downtown. The large backyard is truly a natural pleasure with its wandering path, pond and raised gardens that lead to the get away 'cabin'. A truly distinctive Old North home just waiting for your vision!
Facts & features
Book a viewing
Rooms
17 rooms · 2 bathrooms
- Kitchen10′10″ × 11′119 sq.ft.
- Dining room14′ × 9′126 sq.ft.
- Family room22′ × 11′242 sq.ft.
- Dining room11′10″ × 10′10″128 sq.ft.
- Bedroom10′3″ × 9′2″94 sq.ft.
- Bathroom6′3″ × 4′2″26 sq.ft.
- Office9′ × 8′72 sq.ft.
- Living room13′10″ × 11′3″156 sq.ft.
- Laundry7′5″ × 6′8″49 sq.ft.
- Foyer8′10″ × 3′6″31 sq.ft.
- Mud room9′10″ × 3′5″34 sq.ft.
- Bathroom11′10″ × 7′2″85 sq.ft.
- Bedroom12′ × 10′120 sq.ft.
- Primary bedroom12′6″ × 11′4″141 sq.ft.
- Bedroom10′6″ × 9′10″103 sq.ft.
- Other7′6″ × 6′6″49 sq.ft.
- Other22′ × 12′6″275 sq.ft.
Around this home
Listing details
Helpful tools
Your HOMEH agent
"Priced 3% under our estimate. I would see it this week."
Ask HOMEH about this home
Price, neighbourhood, monthly cost. Ask anything.
HOMEH Intelligent Agent is an AI, not a licensed representative. Check anything important with your agent.