

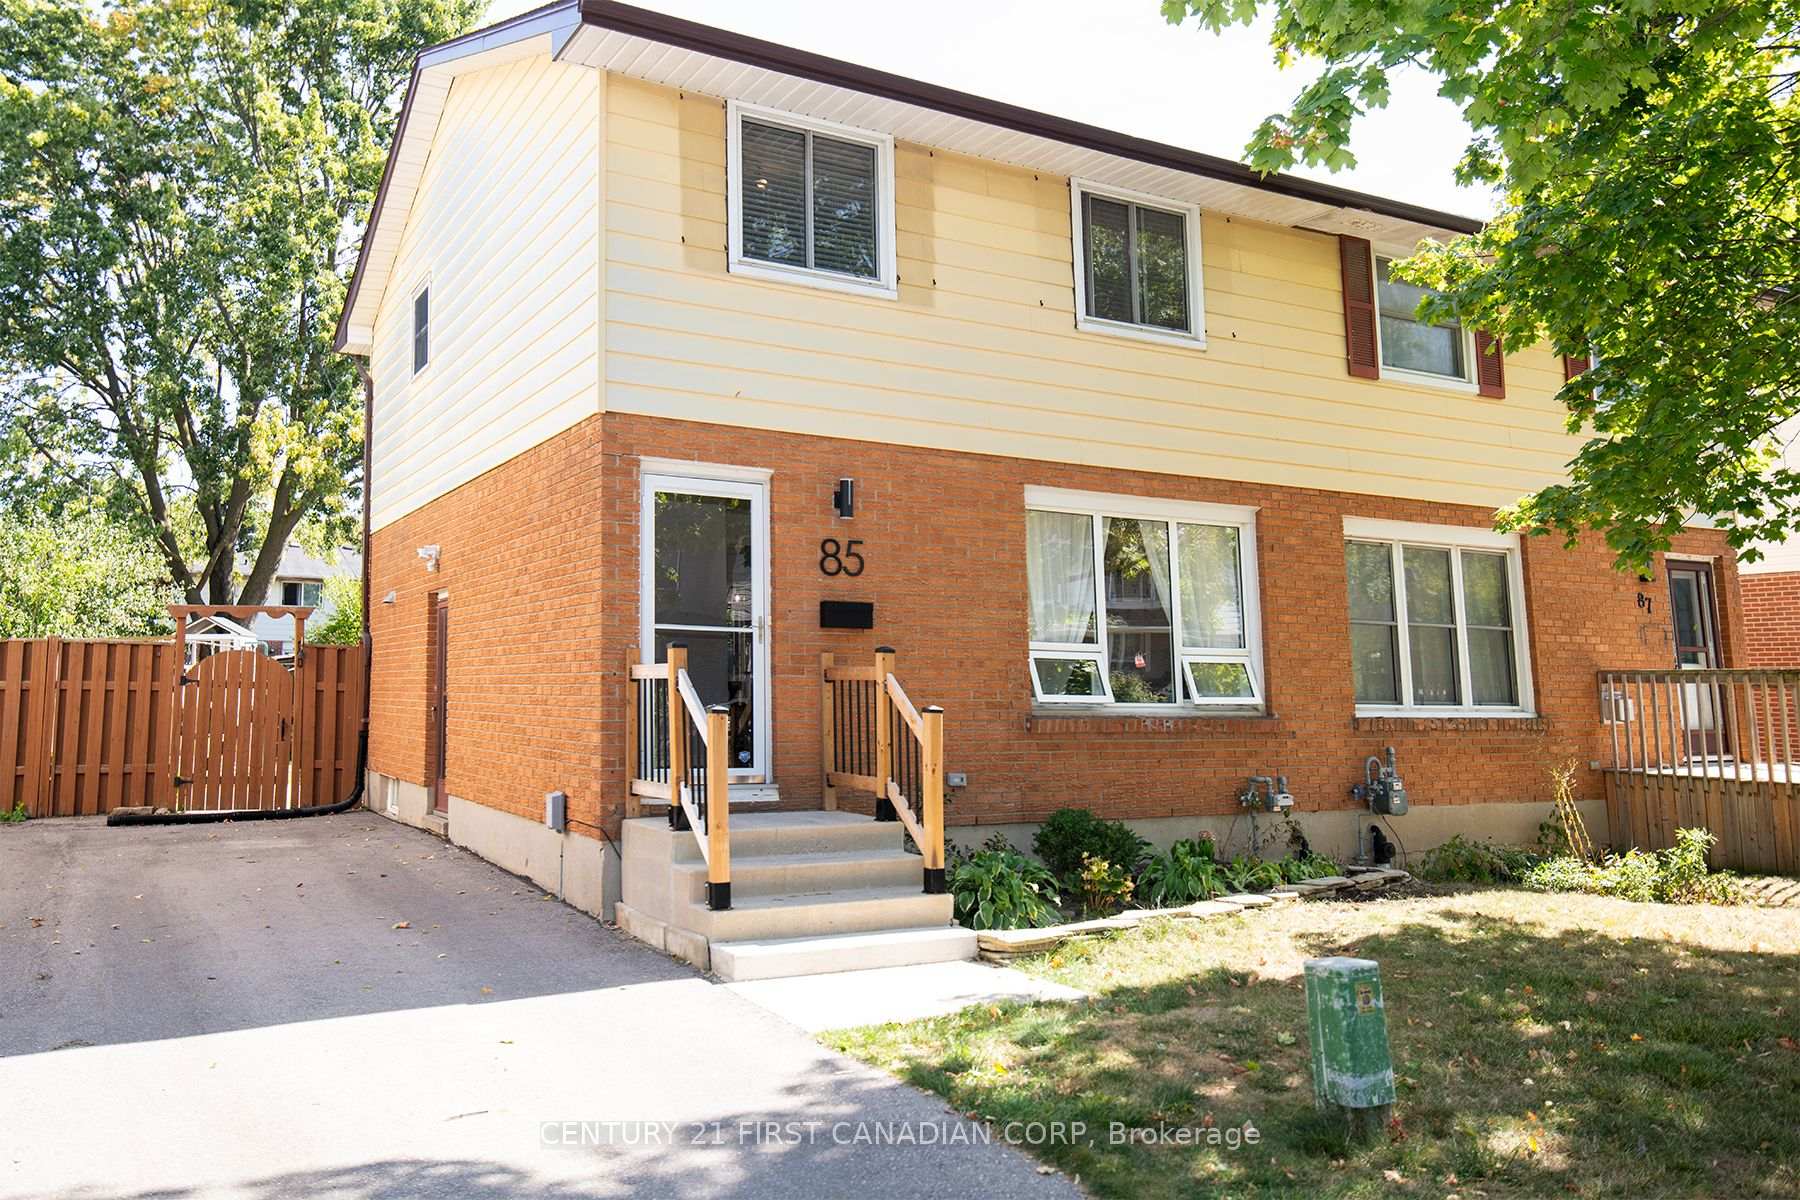
85 Augusta Crescent
85 Augusta Crescent
 See all 39 photos
Property history
Facts and features
- BasementFull
- Age of home31–50 years
- Water, sewerMunicipal
- Lot shapeRectangular
- Central air
The homeSemi-Detached, 2-storey, Age 31–50 years
- Type: Semi-Detached
- Style: 2-storey
- Age: 31–50 years
- Living space: 1,100–1,500 sq ft
- Basement: Full
InsideLower level, Sump pump, Smoke detector
- Laundry: Lower level
- Features: Sump pump
- Security: Smoke detector
- Rooms above ground: 6
- Rooms in the basement: 3
- Bedrooms: 3
- Bathrooms: 2
- Kitchens: 1
- Family room: Yes
Outside and lotAluminum siding, brick, Asphalt shingle, Poured concrete
- Exterior: Aluminum siding, brick
- Roof: Asphalt shingle
- Foundation: Poured concrete
- Features: Canopy, deck, landscaped, privacy
- Other structures: Fence - full, shed
- Size: 29.98 × 110.33 ft
- Shape: Rectangular
- Zoning: R2-3
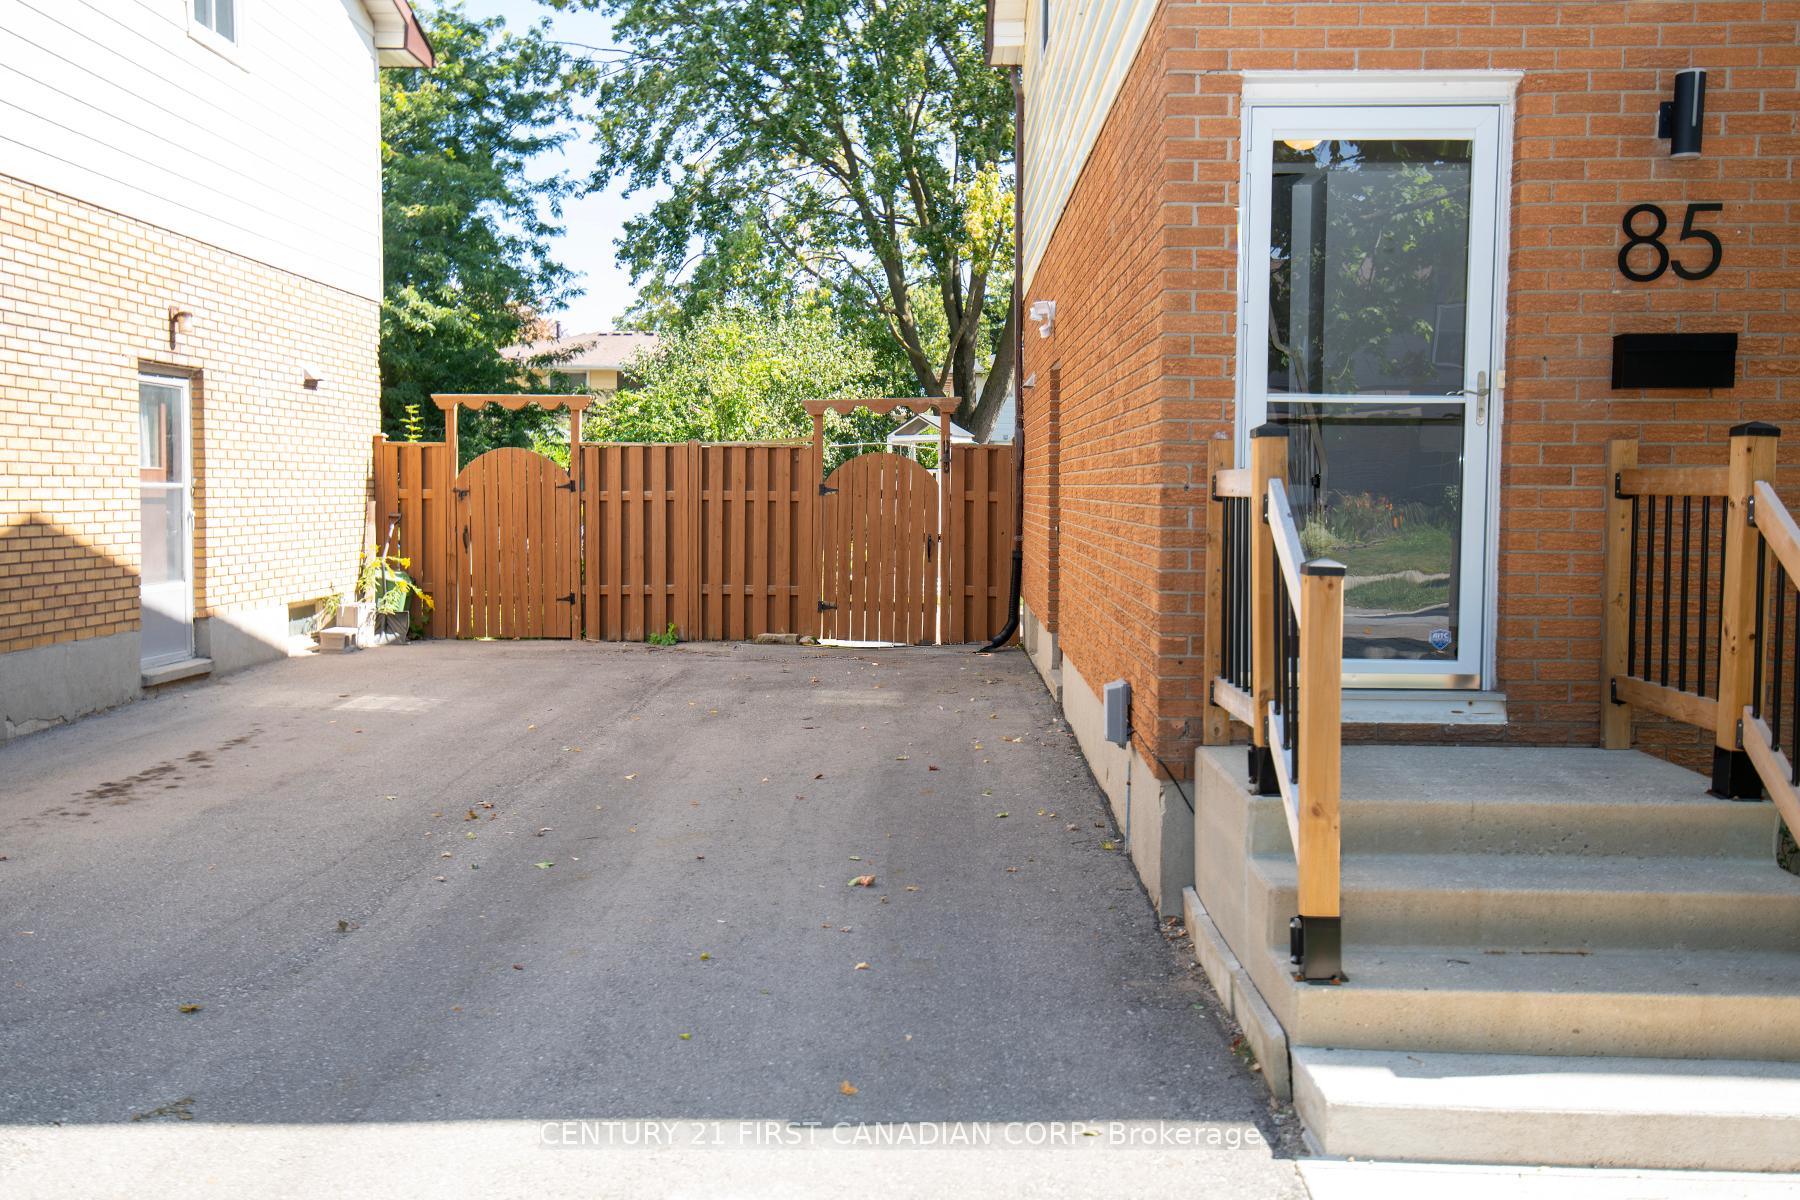
Parking3 Parking, Private
- Spaces: 3 Parking
- Driveway: Private
Heating, water and powerForced air, gas, Central air, Municipal water
- Heating: Forced air, gas
- Cooling: Central air
- Water: Municipal water
- Sewer: Municipal sewer
- Natural gas: Yes
- Hydro: Yes
- Cable: Yes
- Telephone: Yes
Costs and taxesTaxes $2,565 a year, HST No HST, Hot water tank
- Taxes, 2025: $2,565 a year
- HST: No HST
- Rental items: Hot water tank
- Under contract: Hot water tank-gas
Included in the saleFridge, stove, washer, dryer, shed, canopy, Kitchen wall cabinet (white)
- Included: Fridge, stove, washer, dryer, shed, canopy
- Not included: Kitchen wall cabinet (white)
NearbyLibrary, park, place of worship, public transit, rec./commun.centre, school
- Close to: Library, park, place of worship, public transit, rec./commun.centre, school
Listing detailsX12419215, Sold, Sep 22, 2025
- MLS® number: X12419215
- Status: Sold
- Listed on: Sep 22, 2025
- Days on market: 18
- Updated: Oct 10, 2025
- Possession: 2025-12-01 / Flexible
- Occupied by: Owner
- Listing brokerage: CENTURY 21 FIRST CANADIAN CORP
About this home
85 Augusta Crescent, London (South X), ON N6E 2C9
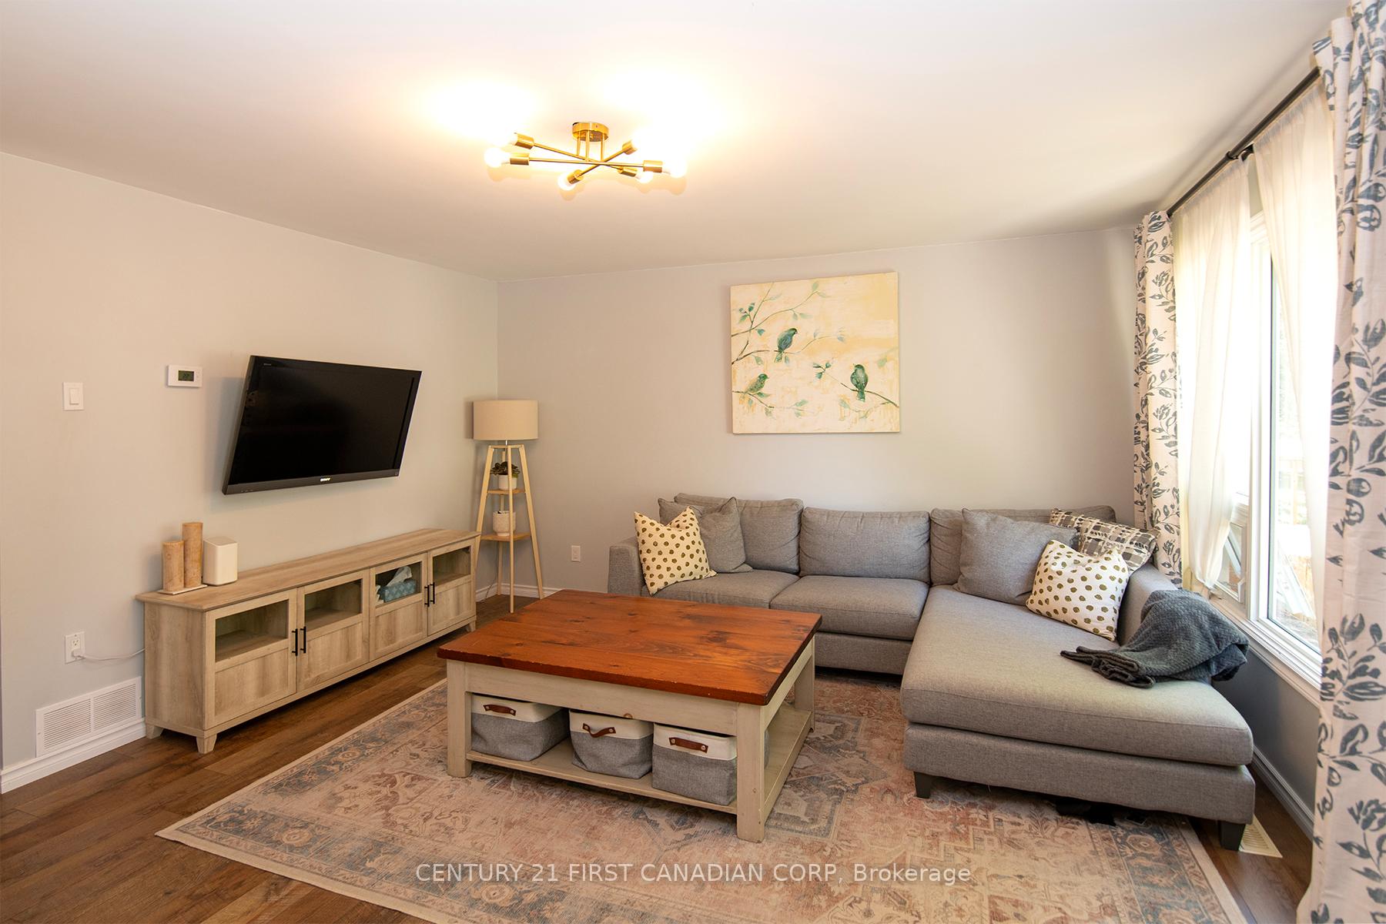
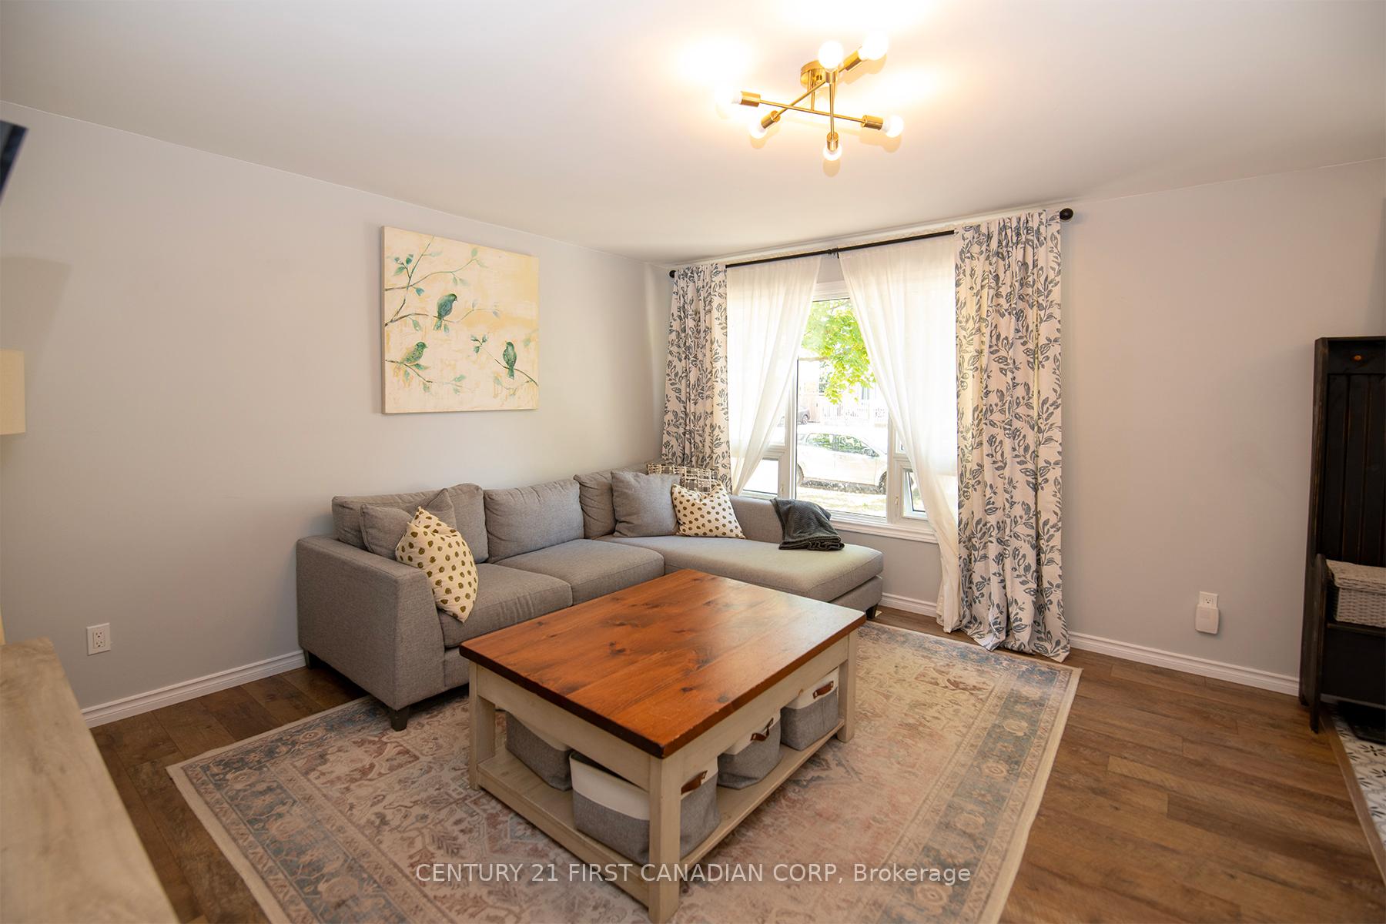
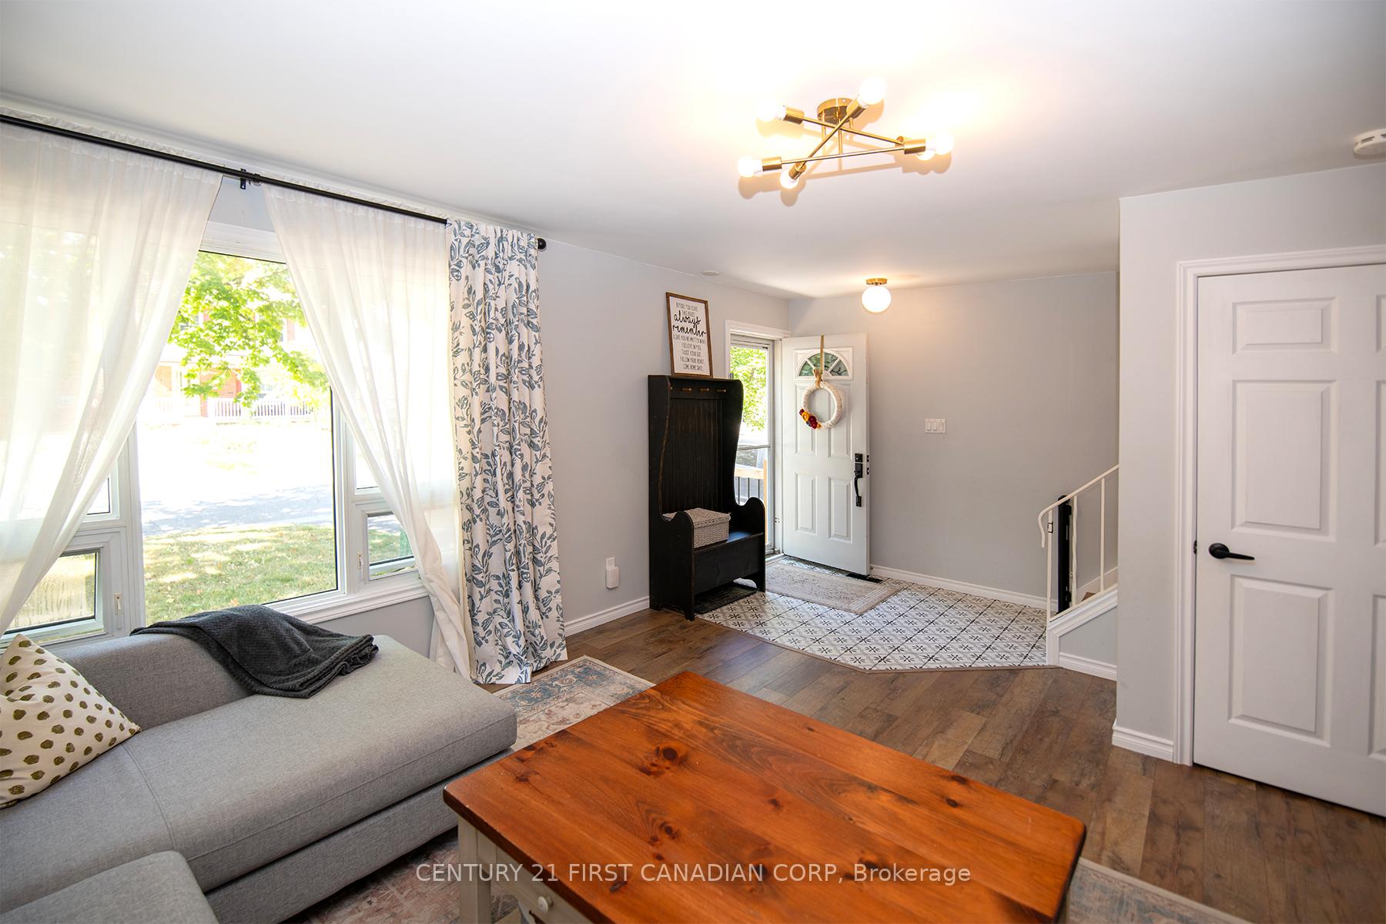
This beautifully maintained two-story semi-detached home is ideally located in South London,offering truly worry-free living.The main floor features a bright, open entryway leading into a spacious living area filled with natural light. The eat-in kitchen is perfect for the home chef, boasting hard-surface counters, ample prep space, and generous storage. Upstairs, youll find three well-sized bedrooms, each with excellent closet space, along with a fully renovated bathroom.The finished lower level provides a versatile space ideal for entertaining, a family rec room, or a private retreat for the kids. It also includes a full bathroom, laundry area, and additional storage. Step outside to enjoy your rear deck overlooking a fully fenced backyard with beautiful gardens. A large, oversized shed completes the outdoor space. Located close to schools, parks, bus routes, and shopping, this home combines comfort, convenience, and charm.
Ask about this home
A HOMEH agent will answer your questions about this home.
Around this home
Daily convenience, out of 100, from the distances below
Schools nearby
School rating, out of 10.
Helpful calculators
Your HOMEH agent

"I would see it this week."