

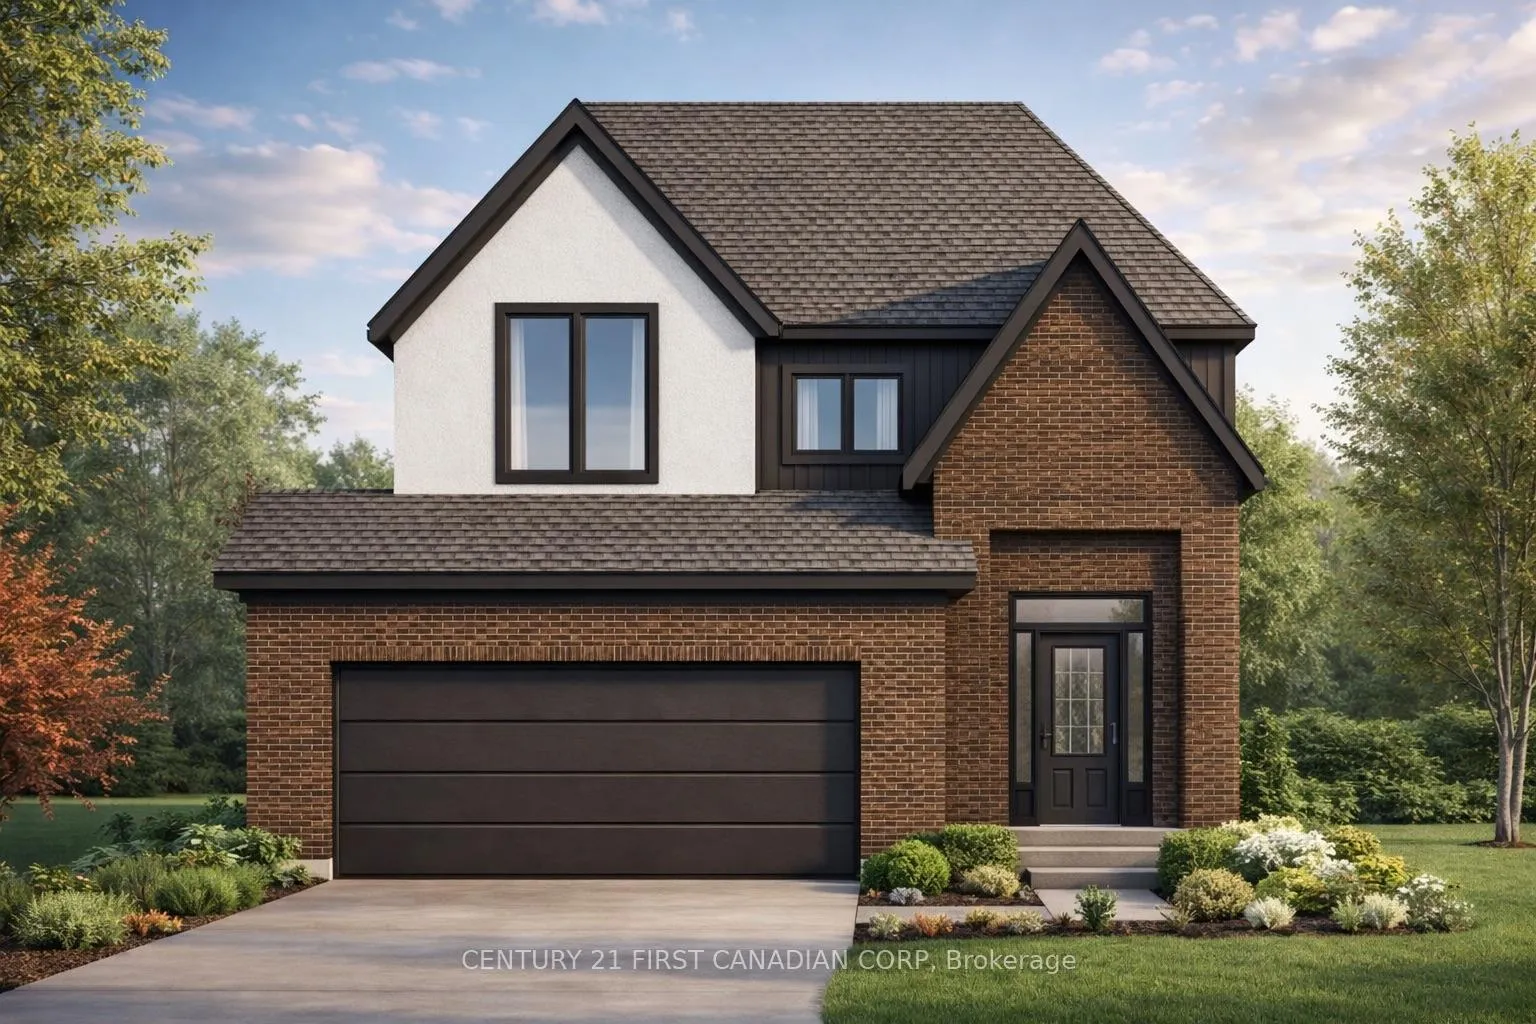
852 Gatestone Road
852 Gatestone Road
 See all 6 photos
Property history
- $885,700TerminatedList: 2026-03-01|End: 2026-04-01|31 daysX12837940
Facts and features
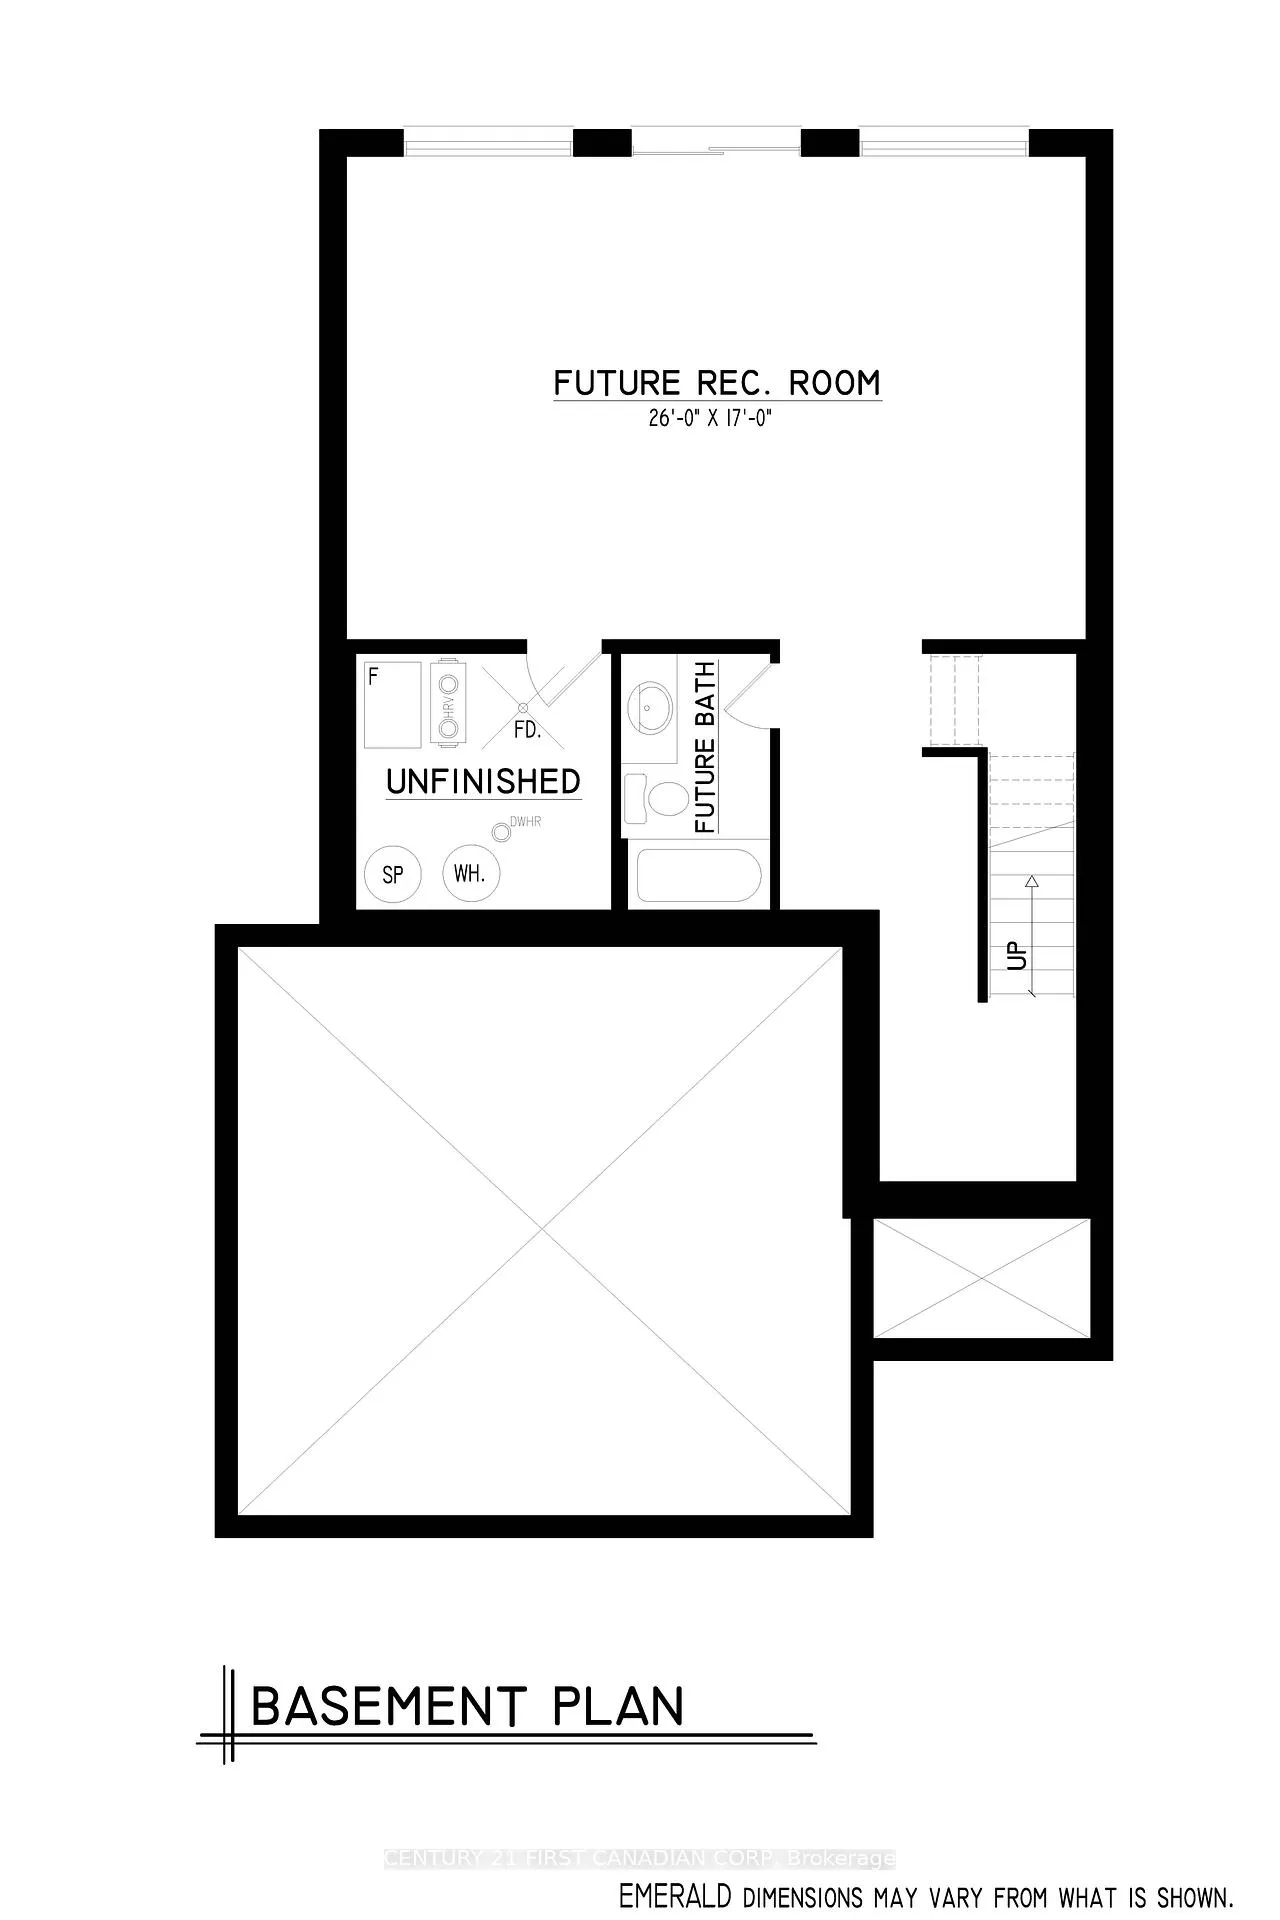
- BasementUnfinished
- Age of homeNew
- Price per sq ft~$506
- Water, sewerMunicipal
- Hardwood floors
- Fireplace
- Central air
The homeDetached, 2-storey, New
- TypeDetached
- Style2-storey
- AgeNew
- Living space1,500–2,000 sq ft
- BasementUnfinished
- ViewForest, pond
InsideFireplace Yes, electric, Tile, Hardwood, Carpet free, erv/hrv, sump pump, water heater, water meter
- FireplaceYes, electric
- FlooringTile, Hardwood
- FeaturesCarpet free, erv/hrv, sump pump, water heater, water meter
- Rooms above ground13
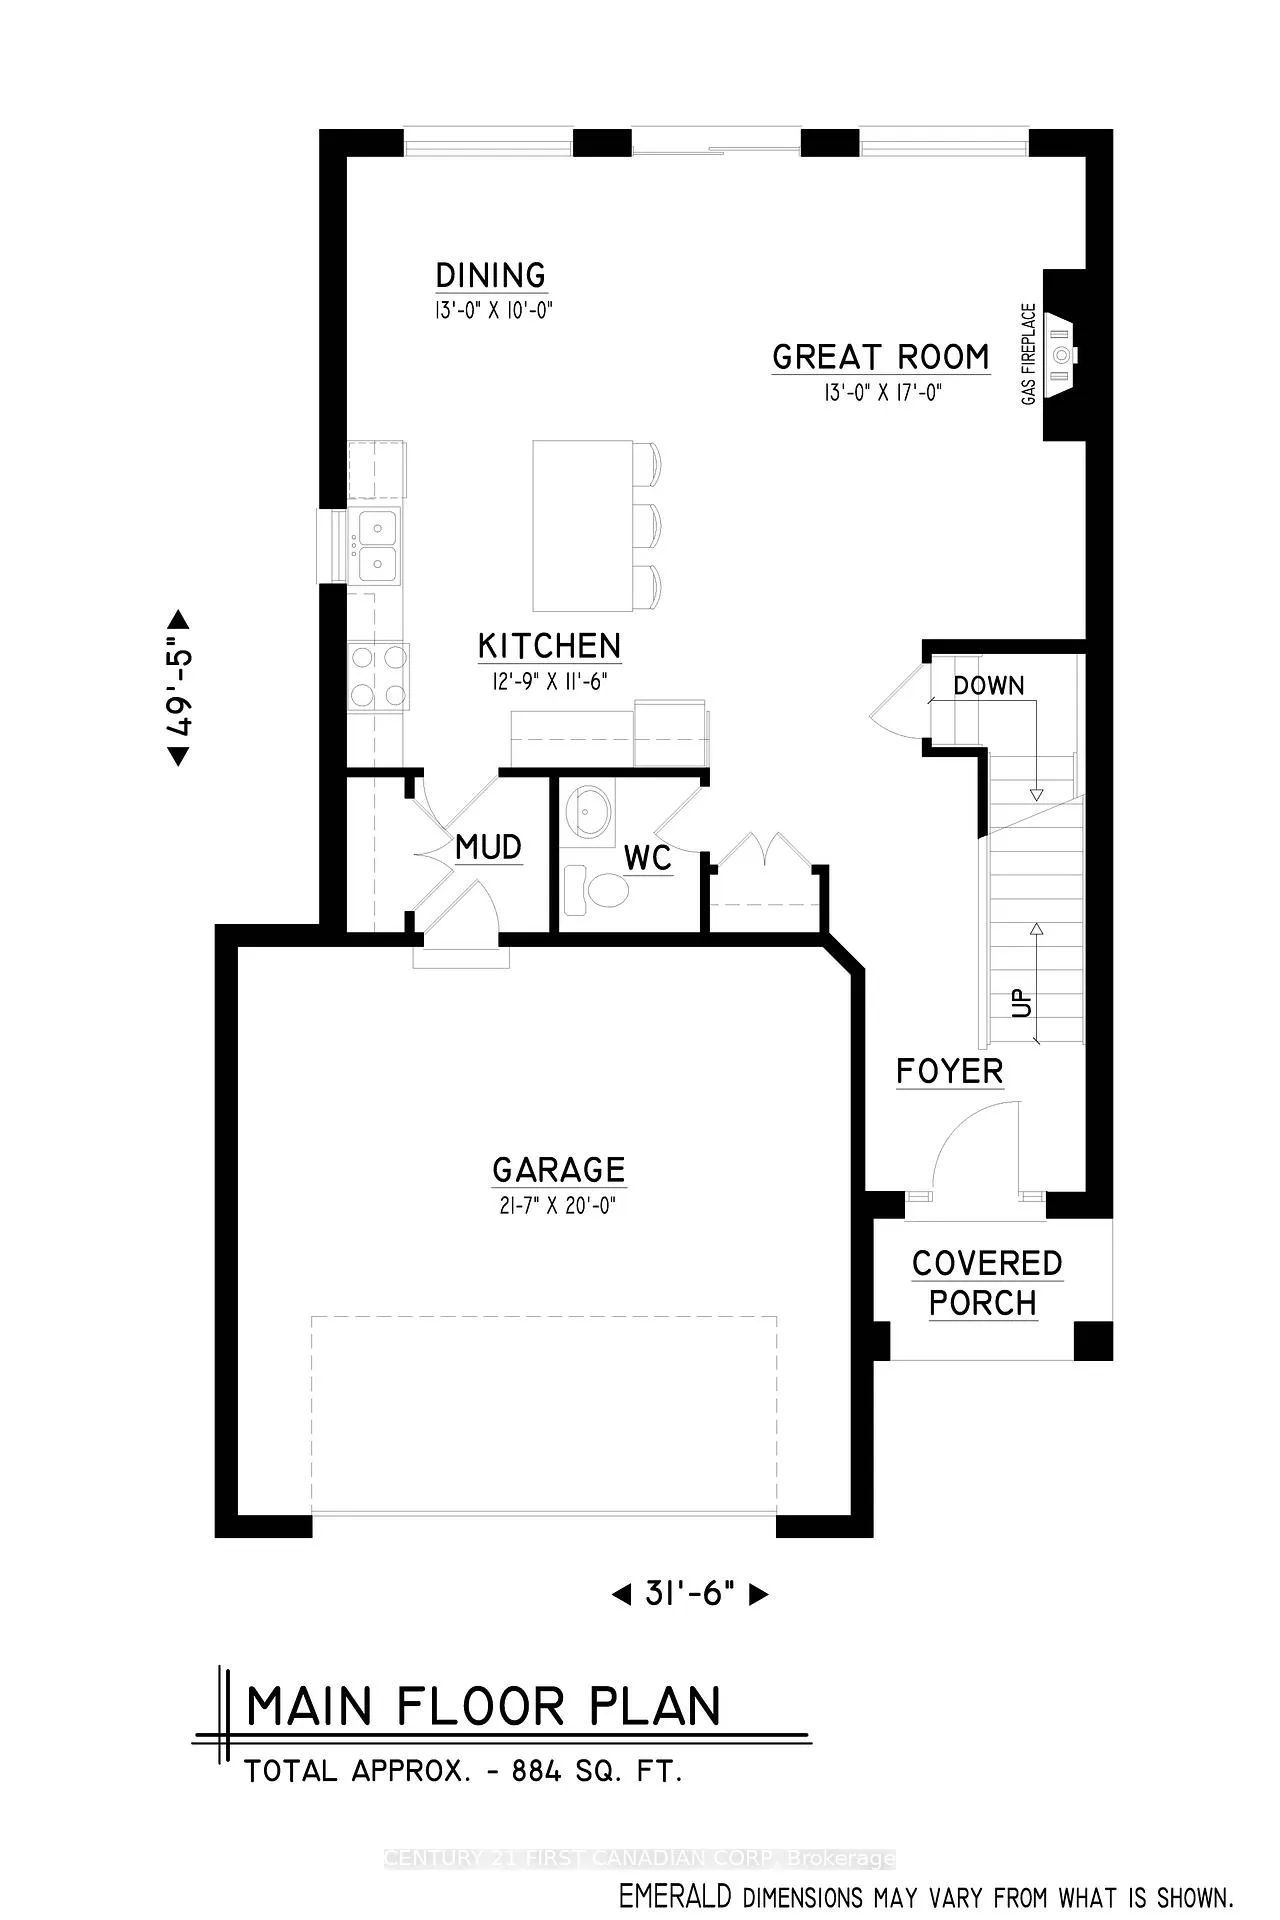
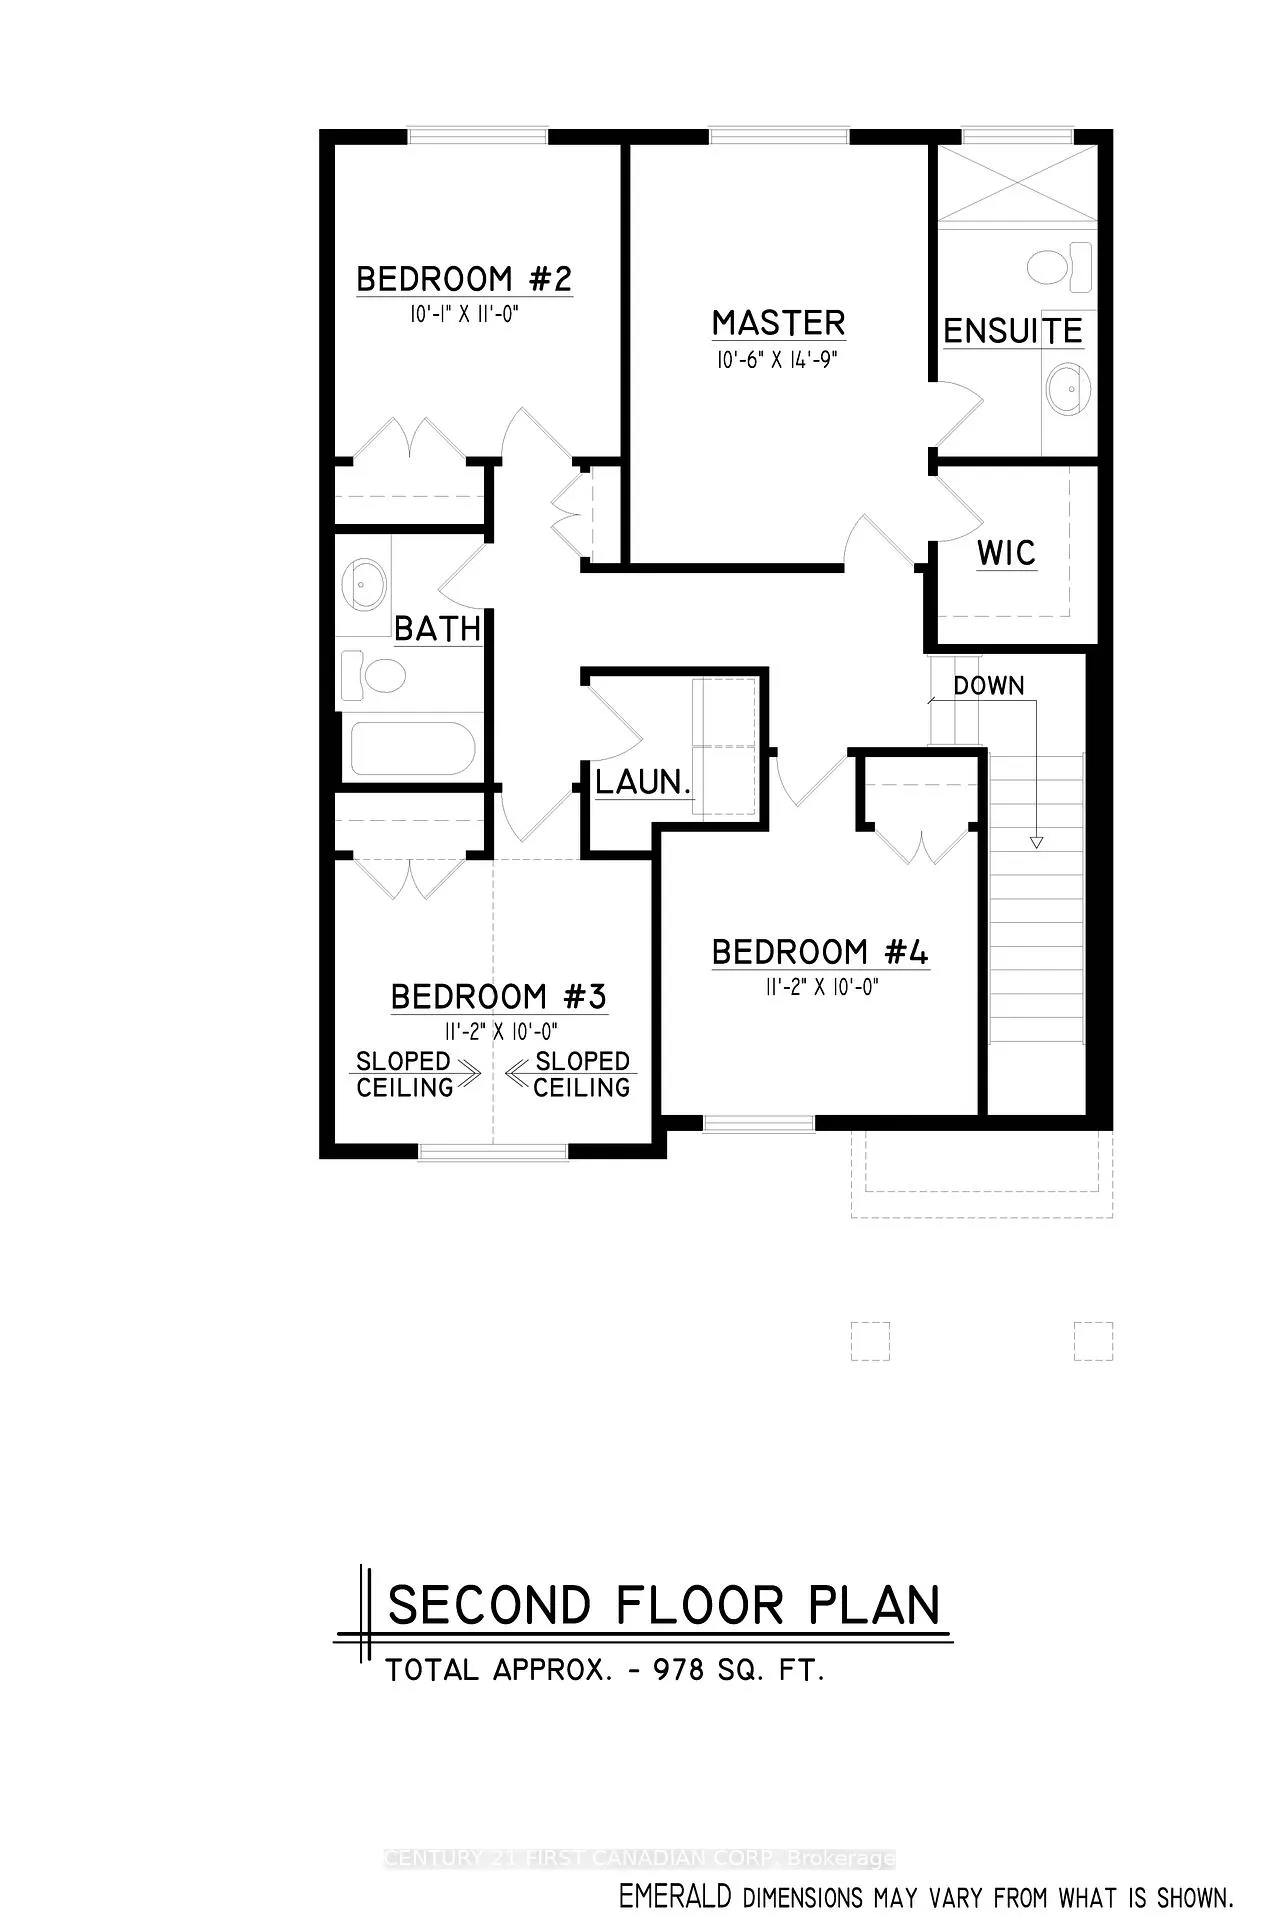
- Bedrooms4
- Bathrooms3
- Kitchens1
Outside and lotBrick, vinyl siding, Asphalt shingle, Concrete
- ExteriorBrick, vinyl siding
- RoofAsphalt shingle
- FoundationConcrete
- Size34.46 × 107.09 ft
- ShapePie
Parking2 Garage, Attached
- Spaces2 Garage
- GarageAttached
Heating, water and powerForced air, electric, Central air, Municipal water
- HeatingForced air, electric
- CoolingCentral air
- WaterMunicipal water
- SewerMunicipal sewer
- Natural gasYes
- HydroYes
- CableYes
- TelephoneYes
Costs and taxesHST included in the price
- HSTHST included in the price
NearbyLake/pond, hospital, school, park, wooded/treed
- Close toLake/pond, hospital, school, park, wooded/treed
Listing detailsX12837940, Terminated, Mar 1, 2026
- MLS® numberX12837940
- StatusTerminated
- Listed onMar 1, 2026
- Days on market31
- UpdatedApr 1, 2026
- Possession90+ days
- Occupied byVacant
- Listing brokerageCENTURY 21 FIRST CANADIAN CORP
About this home
852 Gatestone Road, London (South U), ON N6M 0L6
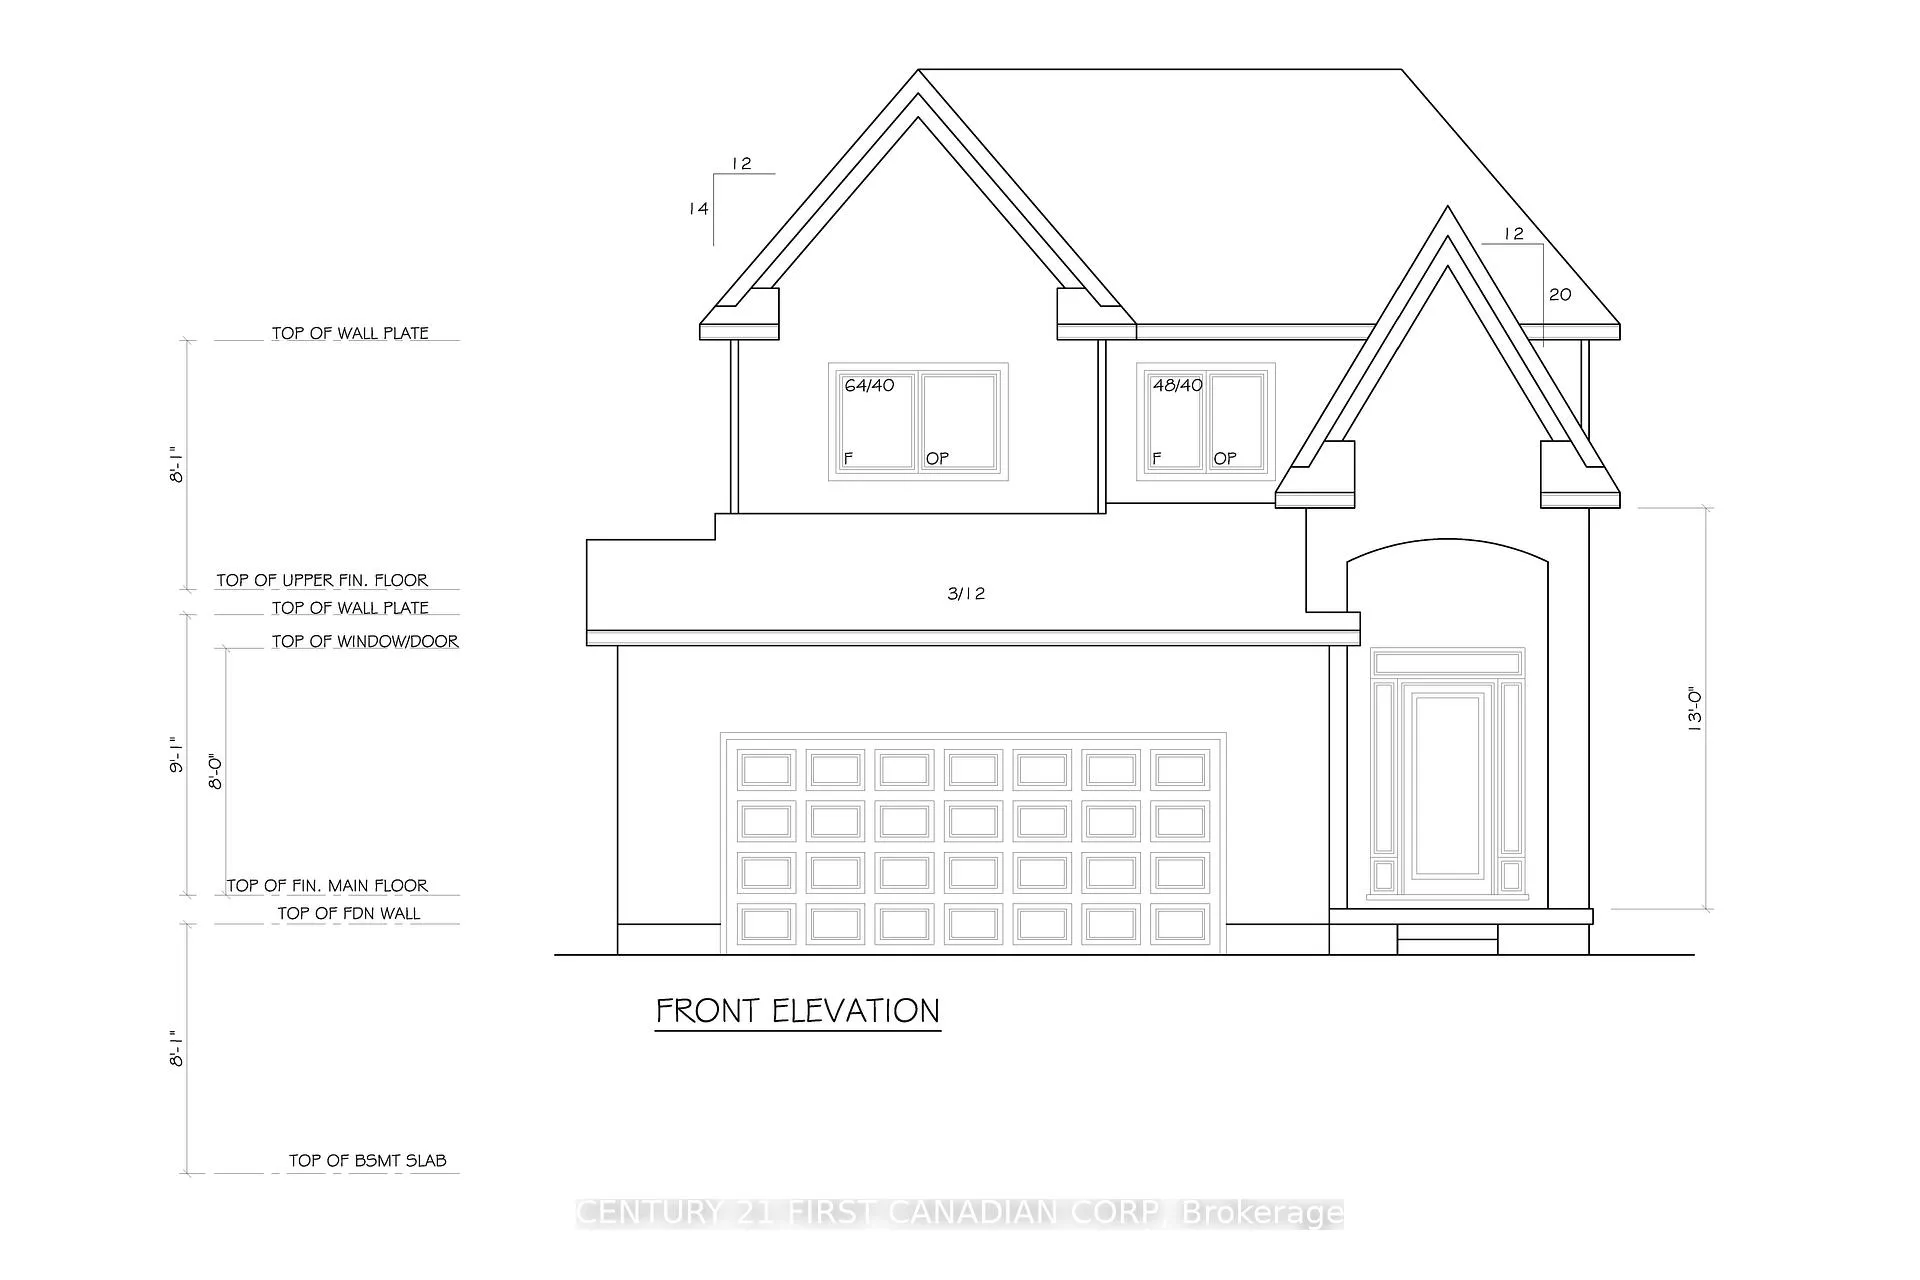
Don't miss this incredible opportunity to own a brand new Home! This thoughtfully designed residence will feature a modern open-concept layout, high quality finishes with an efficient construction plan. This location is privileged with a backyard that overlooks a beautiful pond and trail. This Emerald III Model has a beautiful steep front facade, features a functional 1862 sqft and offers a charming Master Bedroom with spacious walk-in closet and a beautiful 3-piece ensuite bathroom with a custom tiled shower and quartz/granite countertops. This model has an additional 3 bedrooms with individual closet spaces and a 3-piece main bathroom also featuring quartz/granite. Enjoy the comfortable upstairs laundry for ease of daily chores and a linen closet. On the main floor you will enjoy an open concept throughout with large windows that will vibrantly add joy and light from the backyard pond views. The Kitchen features a generous sized centre quartz/granite island perfect for entertaining with the dining room conveniently placed for the views. The Living room boasts a large window and of course a feature wall with an electric fireplace for those cold winter days or anytime ambiance. Hardwood floors are included throughout the main floor and upper hallway and OAK stairs.This plan (TO-BE-BUILT) is Vander Wielen Design & Build Inc.'s most popular model that will provide a balanced family-friendly layout with the suburban feel and comfort of an open backyard view and privacy. Buyers will have the opportunity to select finishes, colours, and upgrades that reflect their own personal style.Jacksons Meadows is an up and coming desirable neighbourhood with a state of the art Public School being built now with 655 seats available and a 5 room childcare facility. Very close to schools, stores, groceries, restaurants, mall, parks and major traffic routes including the 401 hwy. For a limited time the builder is offering a $7500 5 Piece Appliance Package!
Ask about this home
A HOMEH agent will answer your questions about this home.
Around this home
Daily convenience, out of 100, from the distances below
Schools nearby
School rating, out of 10.
Helpful calculators
Your HOMEH agent

"I would see it this week."