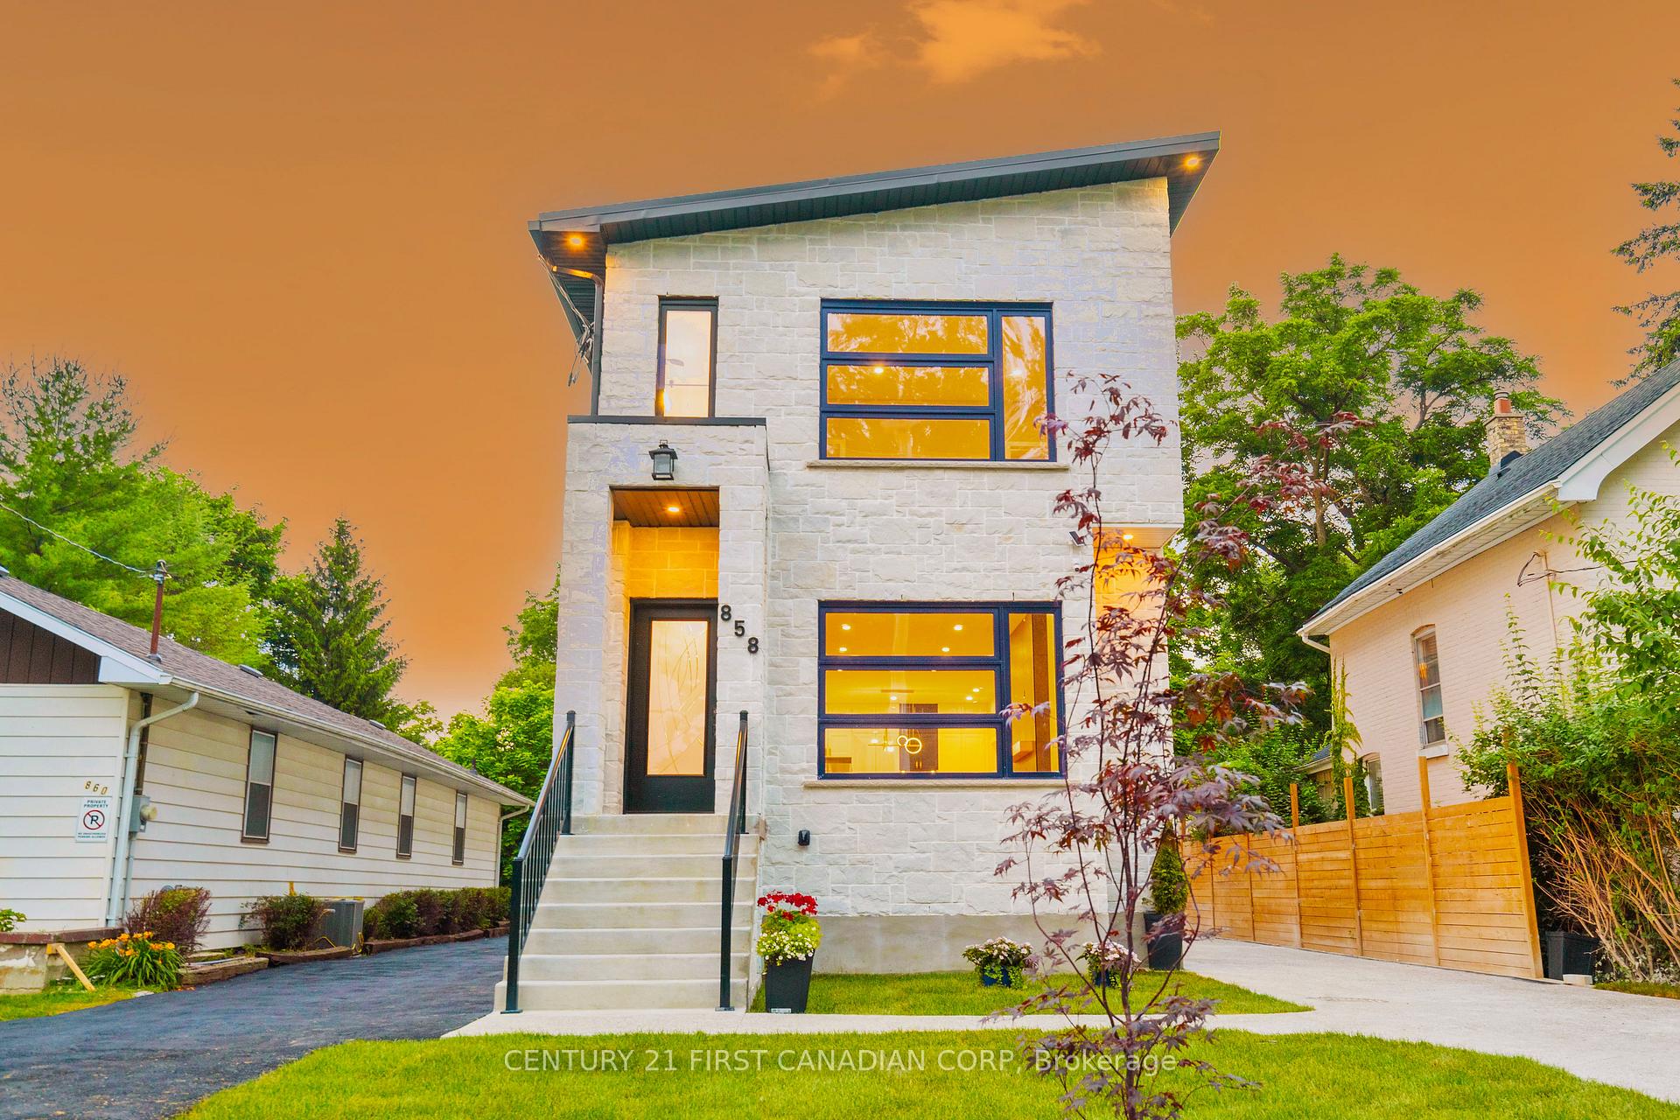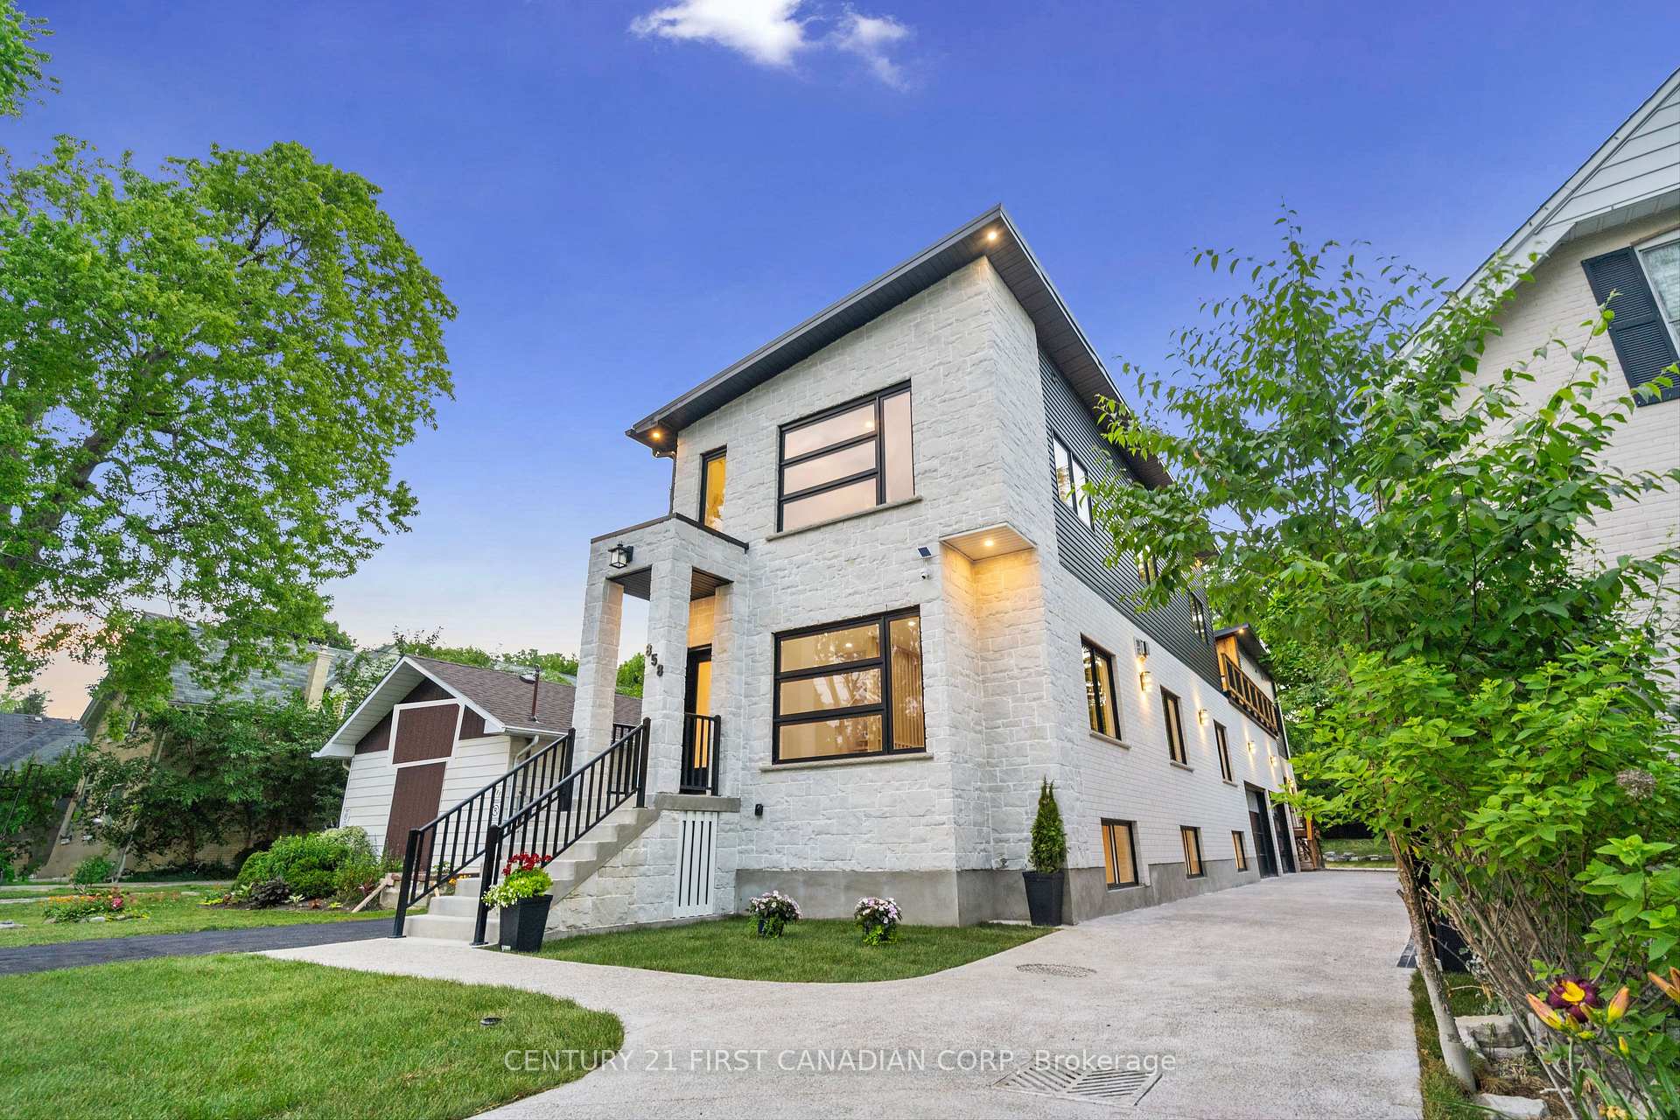
Front of 858 William Street

858 William Street

London (East B)
Terminated
1/49
Ontario Real Estate › London › London East
Front of 858 William Street

858 William Street

London (East B)
Terminated
See all 49 photos
DetachedMLS X12288301
Last asked:Terminated Sep 23, 2025
$1,999,900
5+3 Bedrooms
8 Bathrooms
3 Garage
3.5K~5K Sq.Ft.
33.58 x 350 ft Lot
$3,239 Tax/yr

Property history

$1,999,900first asked
$1,050,000asking now
▼ 47%since July
JulDecMayNow
Listed for saleOct 26, 2026
$1,050,000MLS® X14117516
ExpiredAug 31, 2026
$1,095,000MLS® X13427794
Listed for saleJun 9, 2026
$1,095,000MLS® X13427794
TerminatedJun 9, 2026
$1,399,900MLS® X13023566
Listed for saleApr 21, 2026
$1,399,900MLS® X13023566
TerminatedApr 20, 2026
$1,500,000MLS® X12901108
Listed for saleMar 19, 2026
$1,500,000MLS® X12901108
TerminatedMar 19, 2026
$1,699,900MLS® X12665596
Listed for saleJan 6, 2026
$1,699,900MLS® X12665596
TerminatedJan 5, 2026
$1,699,900MLS® X12422138
Listed for saleSep 23, 2025
$1,699,900MLS® X12422138
TerminatedSep 23, 2025
$1,999,900MLS® X12288301
Listed for saleJul 16, 2025
$1,999,900MLS® X12288301
Kim Karimi
Kim Karimi

Real Estate Broker

416-838-3031

This listing has ended. It is no longer available.

Property not available for sale or for rent.

See similar homes for saleFree Home EvaluationHow Much Is My Home Worth?Sell with HOMEHHOMEH One: full-service selling for a 1% listing fee. The buyer's agent commission is separate.

Contact agent

Leave your name and number. A HOMEH agent calls you back.

Ask about this home

A HOMEH agent will answer your questions about this home.
Ask a question

Ask HOMEH

Ask about this home

About this home

858 William Street, London

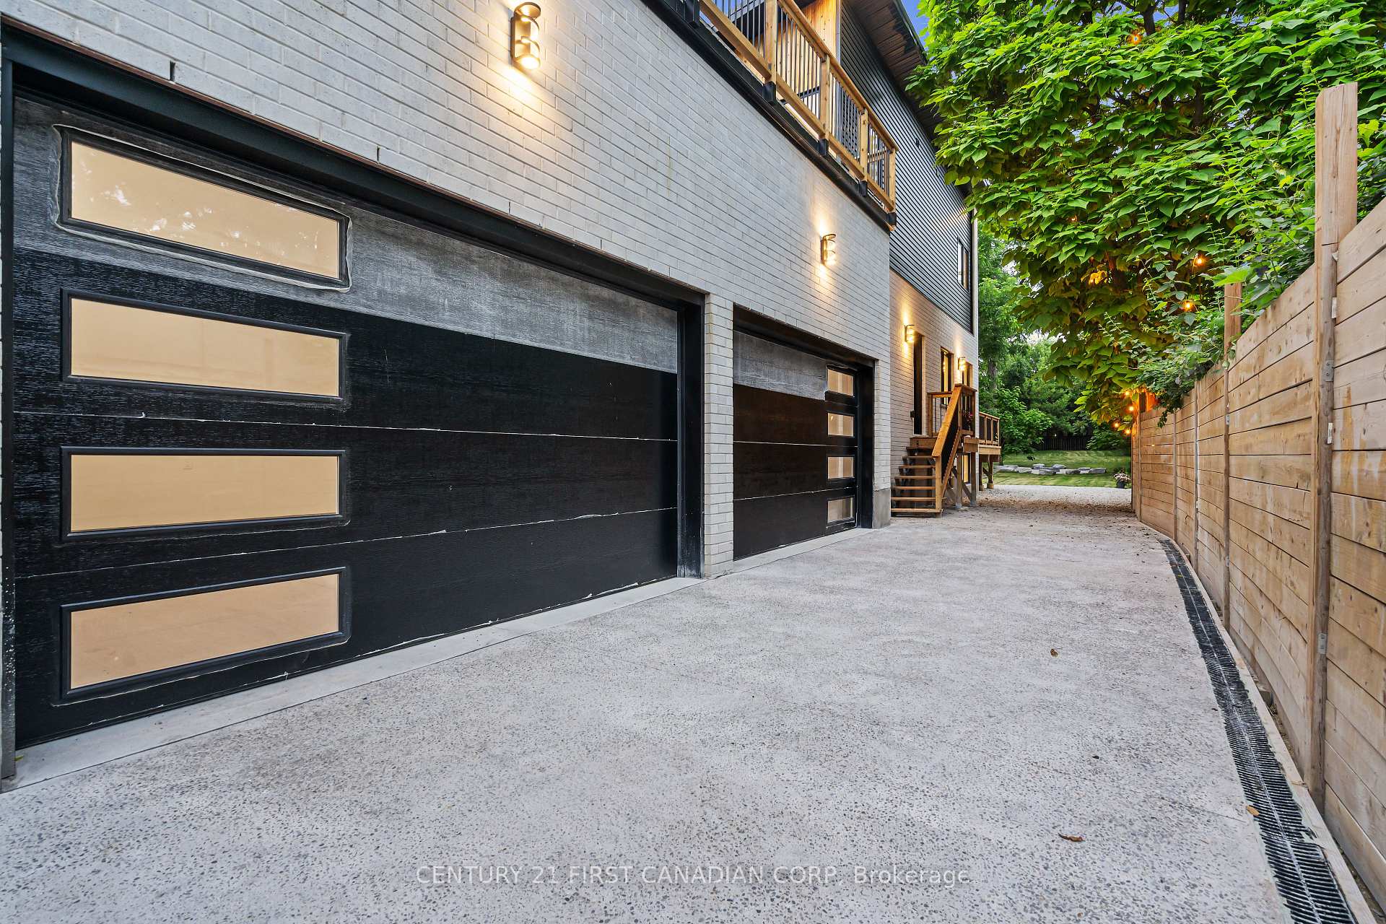
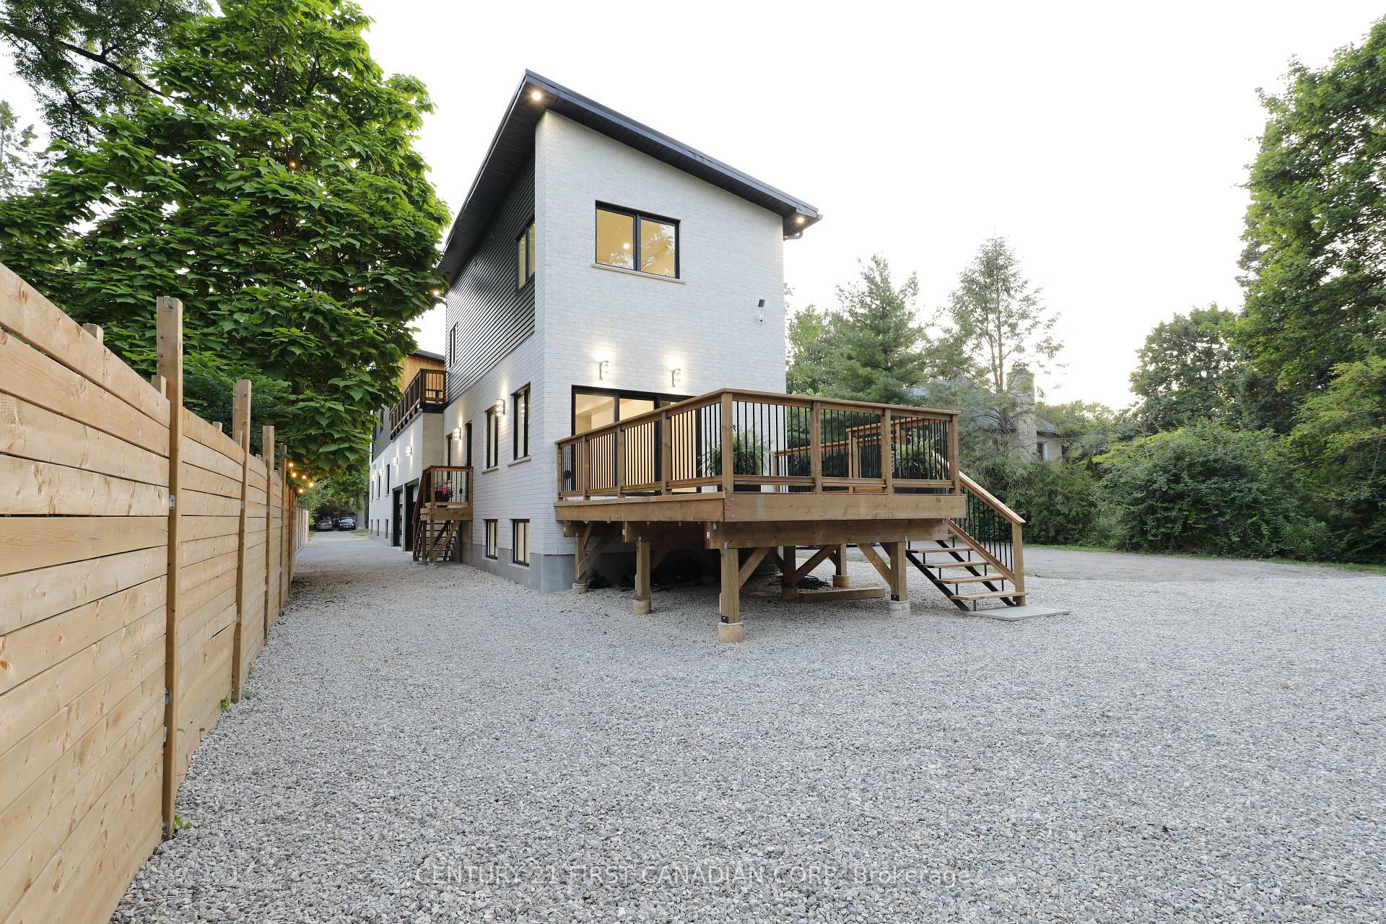
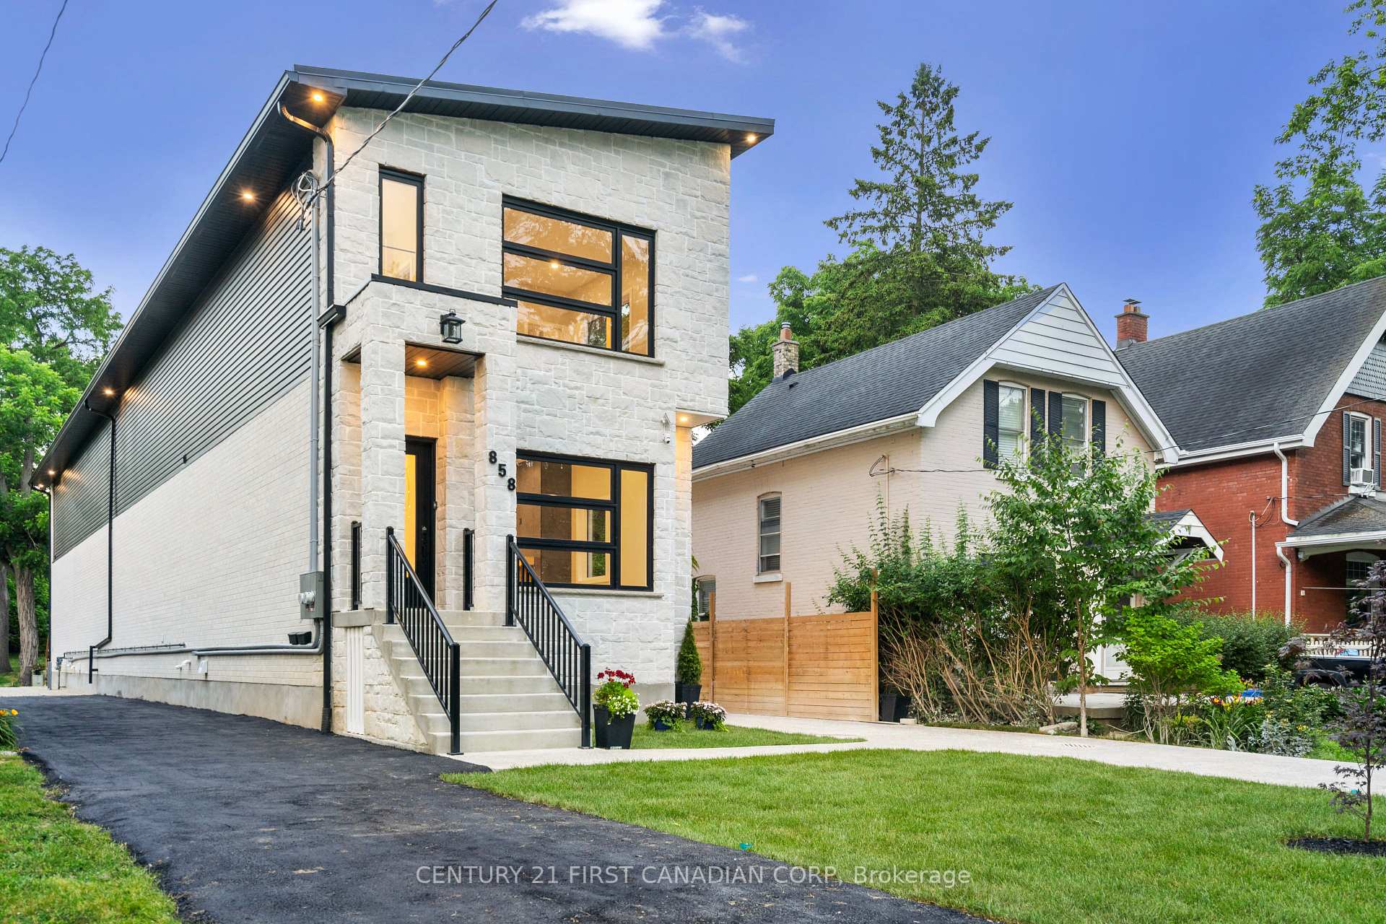
Discover an exquisite home in prestigious Old North, crafted with unparalleled materials and artistry. This masterpiece boasts 5000 square feet of thoughtful, custom-designed living, perfect for a single or multi-generational family. As you approach the property, the elegant stone and brick exterior hints at the exceptional quality within. The grand entrance welcomes you to sun-filled space, 10-foot ceilings and walls of windows creating an immediate sense of openness and light further enhanced by 4 skylights bathing the home in sunshine. The custom open-riser maple staircase, with maple-slat wall, opposite the gas fireplace set into a stone media wall speak to the craftsmanship and care put into every detail of this residence. The home features two connected but also distinct, complementary wings - a Main Wing and a Guest Wing - offering self-contained, separate entrances, luxurious living spaces with 2 gourmet kitchens, open-concept living room, family room and dining areas. Bask in 2 spa-inspired primary ensuites among 5 bedrooms, 6 baths, and 2 laundries on the ground and upper levels of the home. Two fully finished basements add 3 bedrooms, 2 baths, a Media room and a Gym (both versatile). Nestled on an expansive 350-foot deep lot, picture summer gatherings under the trees with your private park-like yard. The property features a large back deck with built-in gas and water hookups overlooking your own private 'estate' with a fire pit surrounded by massive stone seats ideal for entertaining and gatherings. A stunning 30-foot wide cedar-walled balcony, accessible from both wings. The super high ceiling, oversized garage with 2 EV charging outlets ensures modern convenience while the low maintenance metal roof guarantees durability. A luxurious, versatile home in one of London's most coveted neighborhoods. *Included: 2 sets of high-end appliances, 2 HVAC systems, 2 on-demand water heaters, 2 of 200amp panels, 2 sets of all meters. Photos virtually staged.

Auto Garage Door RemoteERV/HRVGuest AccommodationsIn-Law SuiteOn Demand Water HeaterSeparate Heating Controls

Facts & features

TypeDetached
Style2-storey
BuiltNew
Size3.5K~5K Sq.Ft.
Lot33.58 x 350 ft
Tax$3,239 (2025)
HeatingForced air, gas
CoolingCentral air
BasementFull, finished
Parking4 drive
WaterMunicipal
FireplaceYes, fireplace insert, living room, natural gas

Ask about this home

A HOMEH agent will answer your questions about this home.

Ask a question

Rooms

17 rooms · 8 bathrooms
Main floor5 rooms
  • Living room13′5″ × 28′7″385 sq.ft.
  • Dining room12′4″ × 10′8″132 sq.ft.
  • Kitchen12′4″ × 8′9″108 sq.ft.
  • Family room12′2″ × 26′8″324 sq.ft.
  • Kitchen10′3″ × 9′3″94 sq.ft.
Upper floor5 rooms
  • Primary bedroom13′3″ × 14′8″194 sq.ft.
  • Bedroom 29′3″ × 11′10″109 sq.ft.
  • Bedroom 313′1″ × 10′6″137 sq.ft.
  • Bedroom 411′6″ × 11′1″127 sq.ft.
  • Primary bedroom11′2″ × 12′1″135 sq.ft.
Lower level7 rooms
  • Media room16′10″ × 21′7″363 sq.ft.
  • Bedroom8′6″ × 12′10″109 sq.ft.
  • Bedroom9′5″ × 10′94 sq.ft.
  • Recreation14′10″ × 22′5″332 sq.ft.
  • Bedroom9′9″ × 11′4″111 sq.ft.
  • Utility room4′6″ × 13′8″61 sq.ft.
  • Utility room4′9″ × 18′2″86 sq.ft.
Bathrooms8
5-pcUpper4-pcUpper4-pcUpper3-pcUpper3-pcLower3-pcLower2-pcMain2-pcMain
Thinking of selling your home?See what your home is worth today.

Around this home

GROSVENOR ST & ST. JAMES ST.

Listing details

MLS® numberX12288301
Listed onJul 16, 2025
Days on market69
UpdatedSep 23, 2025
Listing brokerageCENTURY 21 FIRST CANADIAN CORP
PossessionImmediate

Helpful tools

Mortgage calculator
Closing costs
Land transfer tax
Buyer guide

Your HOMEH agent

KimHOMEH agent · London

"I would see it this week."

Ask Kim

Ask HOMEH about this home

Price, neighbourhood, monthly cost. Ask anything.

HOMEH Intelligent Agent is an AI, not a licensed representative. Check anything important with your agent.

© 2026 HOMEH Inc., Brokerage · RECO Registration #6000380 · 505 Highway 7 East, Units 308 & 309, Thornhill, ON L3T 7T1 · Listing data courtesy of the MLS® System of the listing brokerage, deemed reliable but not guaranteed.

Disclaimers and terms

HOMEH is operated by HOMEH Inc., a licensed Ontario real estate brokerage regulated by the Real Estate Council of Ontario (RECO) under the Trust in Real Estate Services Act, 2002 (TRESA). Under TRESA, consumers are entitled to the RECO Information Guide before entering into a representation agreement. Broker of Record Licence #5034208. Toronto Regional Real Estate Board Member #20004000.

Cashback Rebate. Paid by HOMEH Inc., Brokerage from the commission it receives, on closing, to eligible buyers who came to HOMEH as HOMEH leads. Subject to the buyer representation agreement, lender approval and legal limits; amounts vary with price, commission received and transaction type. Not a government incentive, tax credit or refund. Full terms and conditions apply.

Mortgage. Payment figures are estimates for illustration only, not an offer to lend; all financing is on approved credit (OAC). HOMEH Inc., Brokerage is not a mortgage broker, agent or lender; mortgage products and advice come from independent professionals licensed by the Financial Services Regulatory Authority of Ontario (FSRA).

HOMEH Estimate. Worked out with automated tools from recent nearby sales of similar homes. For information only, not an appraisal.

Accuracy. Listings, market data, photos, school, transit and neighbourhood information come from sources believed reliable, including the MLS® System and the Toronto Regional Real Estate Board (TRREB), but are not warranted accurate, current or complete. MLS® listing data is copyright TRREB. It must only be used by consumers with a bona fide interest in the purchase, sale or lease of real estate, and not for any commercial purpose.

Programs. Programs, incentives and benefits on this website are privately administered, may change or end without notice, and imply no government authority, endorsement or affiliation.

Not intended to solicit clients currently under contract with another brokerage.

The trademarks REALTOR®, REALTORS® and the REALTOR® logo are controlled by The Canadian Real Estate Association (CREA) and identify real estate professionals who are members of CREA. The trademarks MLS®, Multiple Listing Service® and the associated logos are owned by CREA and identify the quality of services provided by real estate professionals who are members of CREA. Used under licence.