
858 William Street
London (East B)858 William Street
London (East B)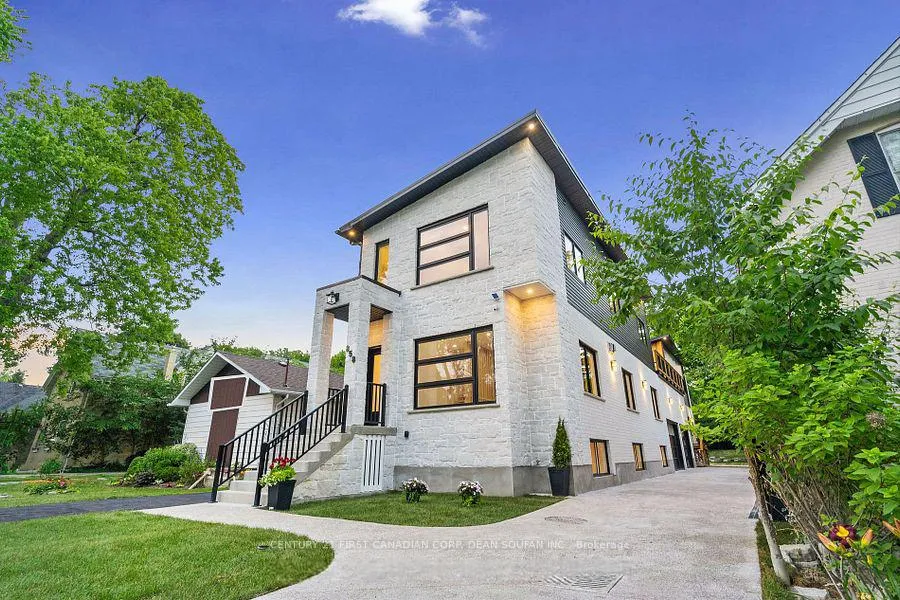
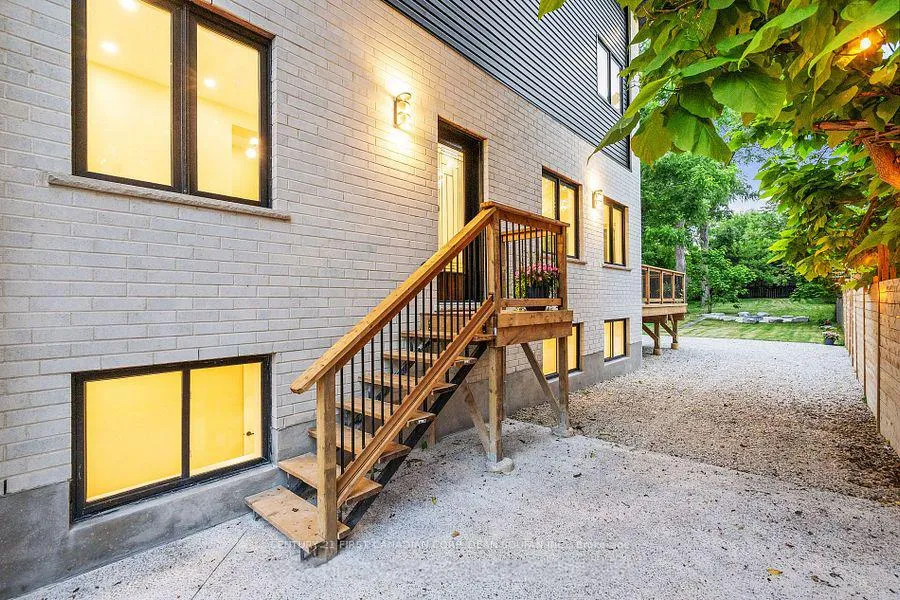 See all 50 photos
Property history

This listing has ended. It is no longer available.
Property not available for sale or for rent.
Ask about this home
A HOMEH agent will answer your questions about this home.Ask HOMEH
About this home
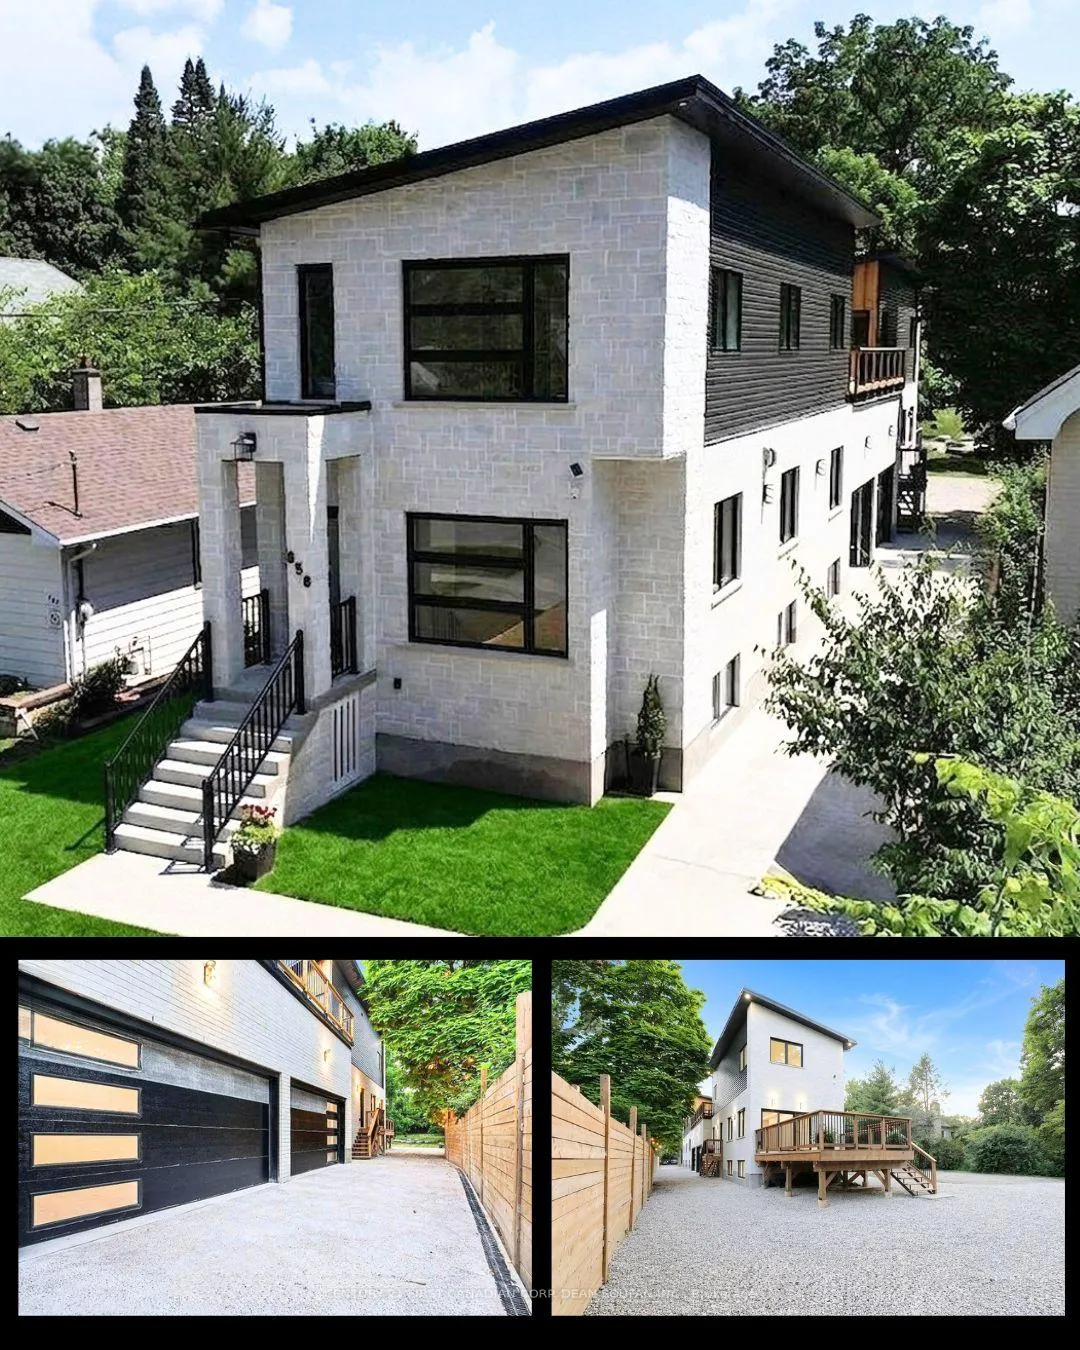
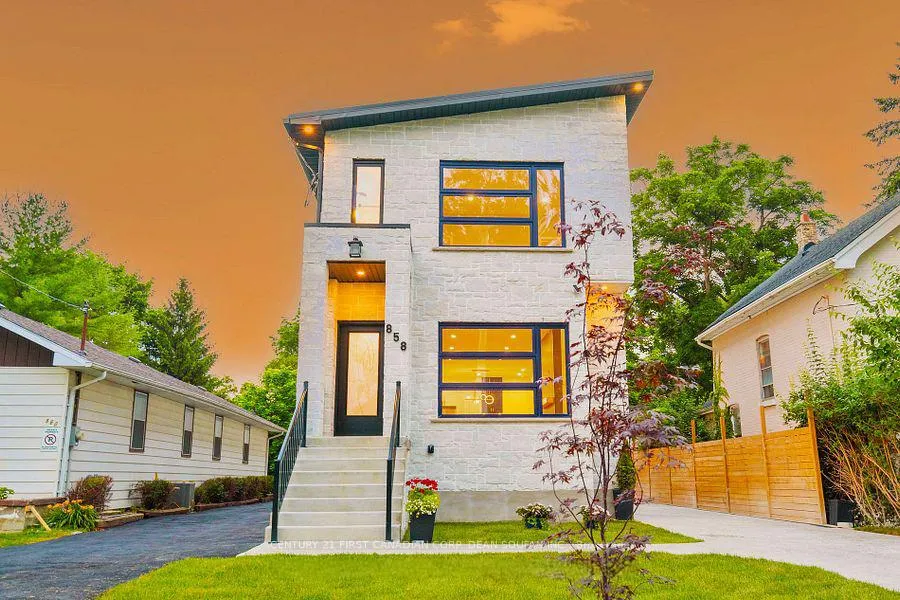
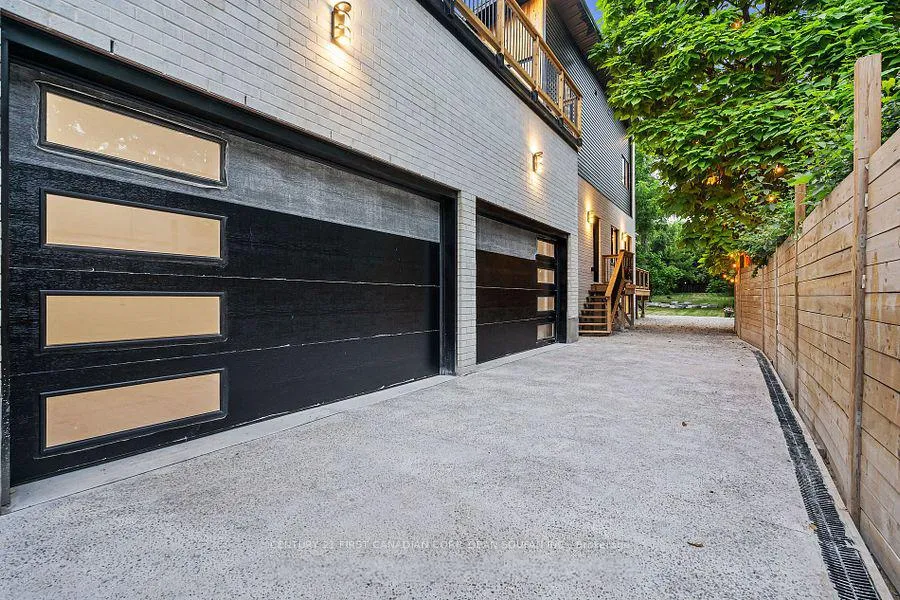
DUPLEX! An exquisite, new home in prestigious Old North with unparalleled materials and artistry. This home boasts 5000 sqft of thoughtful, custom-designed living, perfect for a single family, multi-generational family, and executive lease income potential. The elegant stone and brick exterior hints at the exceptional quality within. The grand entrance welcomes you to sun-filled space, 10-ft ceilings and walls of windows creating an immediate sense of openness and light enhanced by 4 skylights bathing the home in sunshine. The custom open-riser maple staircase with maple-slat wall, opposite the gas fireplace set into a stone media wall, speak to the craftsmanship and care in every detail of this residence. The home features 2 Units (A & B), - offering self-contained, separate entrances, luxurious living spaces with 2 gourmet kitchens, open-concept living room, family room and dining areas. Bask in 2 primary en-suites among 5 bedrooms, 6 baths, and 2 laundries on the upper levels of the home. Two fully finished basements add 3 bedrooms, 2 baths, a Media room and a Gym (both versatile). Nestled on an expansive 350-ft deep lot, picture summer gatherings under the trees with your private park-like yard. The property boasts a large back deck with built-in gas and water hookups overlooking your own private 'estate' with a fire pit surrounded by massive stone seats in addition to the stunning 30-foot wide cedar-walled balcony. The over-sized 19ft x 31ft garage with 16ft high ceiling and 2 EV charging outlets ensures modern convenience, while the low maintenance metal roof guarantees durability. A luxurious, versatile home in one of London's most coveted neighborhoods. Minutes to excellent schools, Western University and University Hospital. Included* 2 sets of high-end appliances, 2 HVAC systems, 2 on-demand water heaters, 2 /200amp panels, 2 sets of all meters. Photos virtually staged.
Facts & features
Ask about this home
A HOMEH agent will answer your questions about this home.
Rooms
17 rooms · 8 bathrooms
- Living room13′5″ × 28′7″385 sq.ft.
- Dining room12′4″ × 10′8″132 sq.ft.
- Kitchen12′4″ × 8′9″108 sq.ft.
- Family room12′2″ × 26′8″324 sq.ft.
- Kitchen10′3″ × 9′3″94 sq.ft.
- Primary bedroom13′3″ × 14′8″194 sq.ft.
- Bedroom 29′3″ × 11′10″109 sq.ft.
- Bedroom 313′1″ × 10′6″137 sq.ft.
- Bedroom 411′6″ × 11′9″135 sq.ft.
- Bedroom 511′2″ × 12′1″135 sq.ft.
- Media room16′10″ × 21′7″363 sq.ft.
- Bedroom8′6″ × 12′10″109 sq.ft.
- Bedroom9′5″ × 10′94 sq.ft.
- Recreation14′10″ × 22′4″330 sq.ft.
- Bedroom9′9″ × 11′4″111 sq.ft.
- Utility room4′6″ × 13′8″61 sq.ft.
- Utility room4′9″ × 18′2″86 sq.ft.
Around this home
Listing details
Helpful tools
Your HOMEH agent
"I would see it this week."
Ask HOMEH about this home
Price, neighbourhood, monthly cost. Ask anything.
HOMEH Intelligent Agent is an AI, not a licensed representative. Check anything important with your agent.