

86 Patience Crescent
London (South X)86 Patience Crescent
London (South X)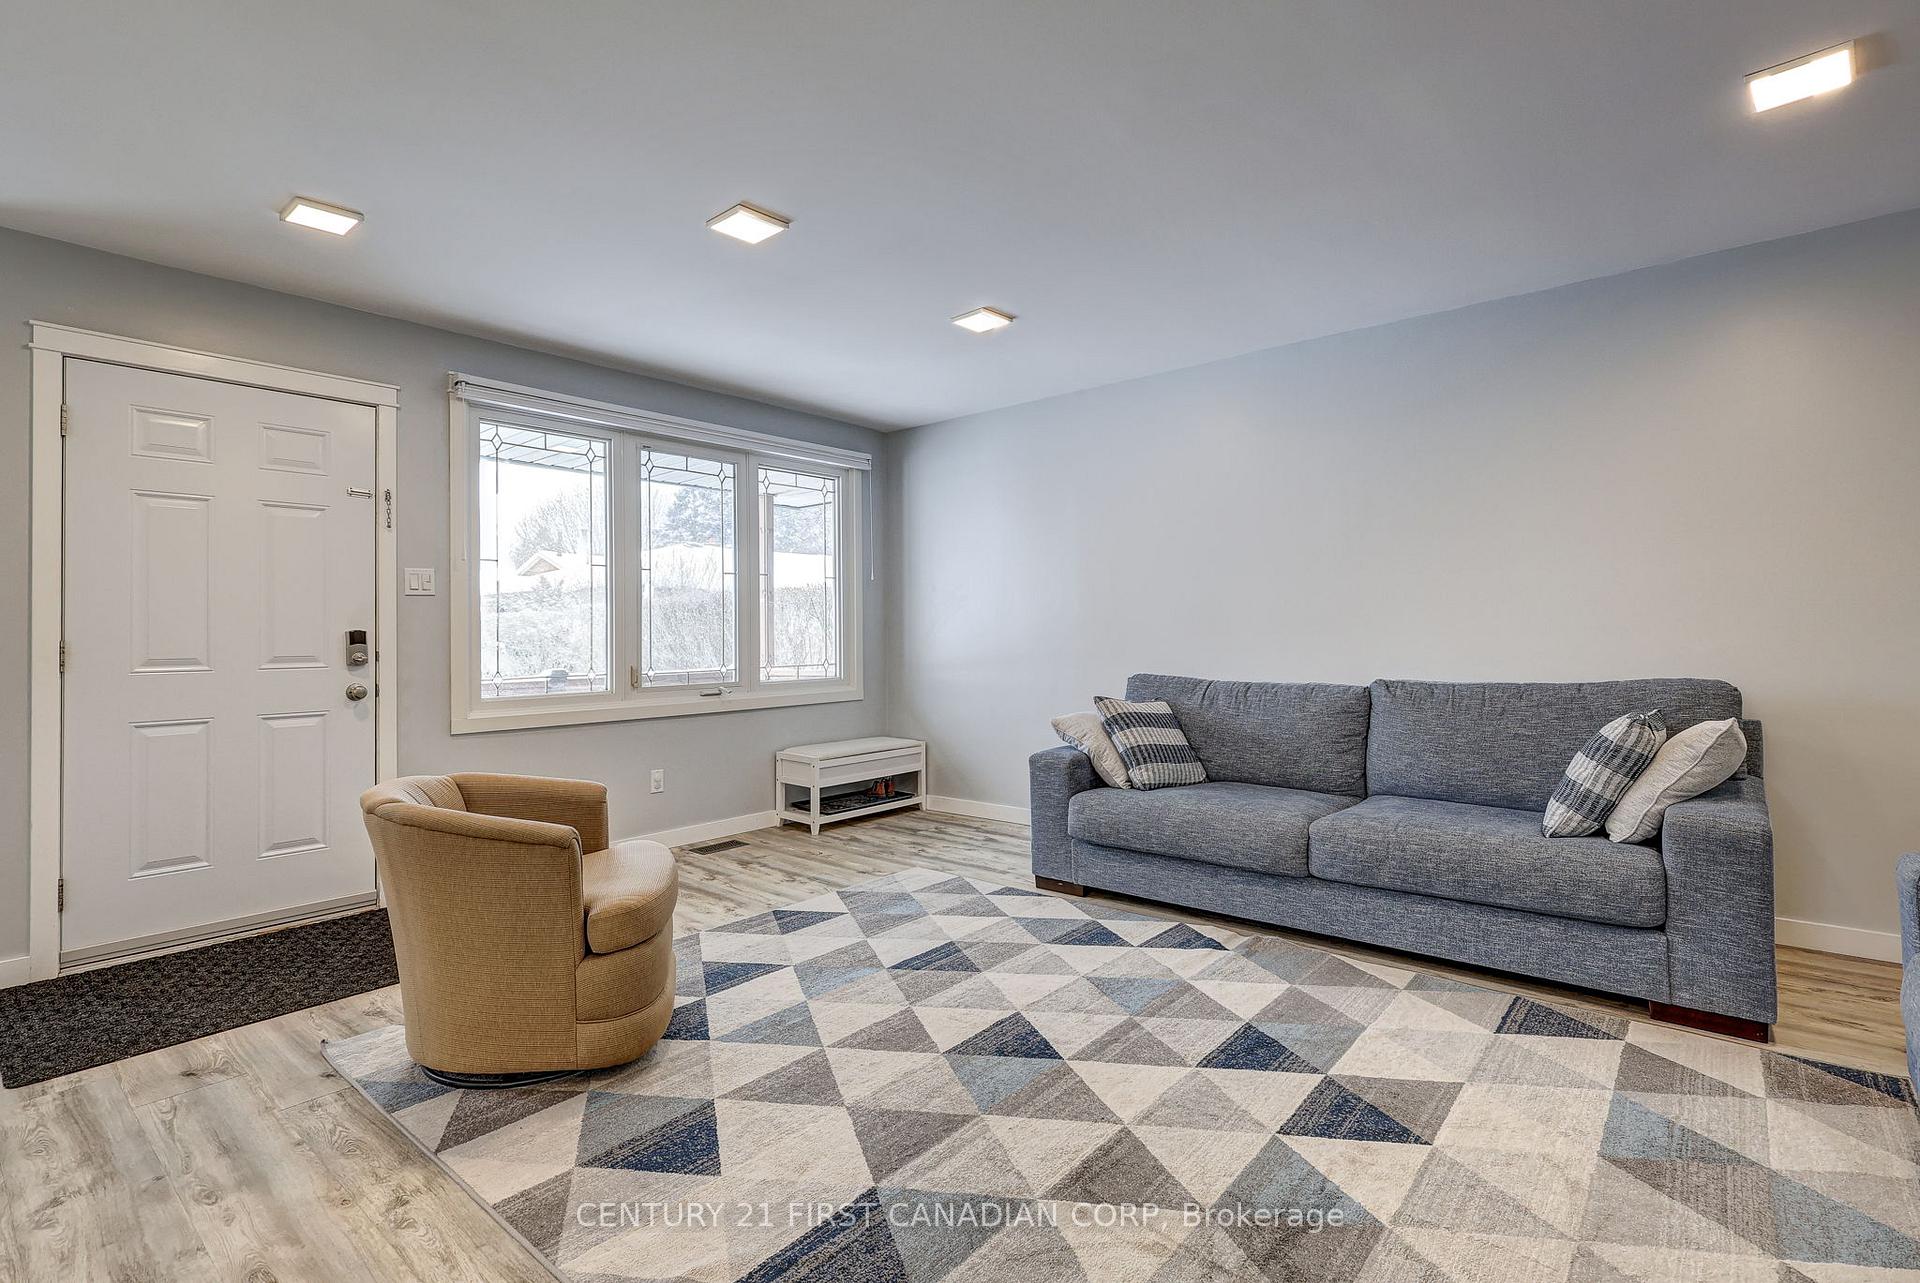
 See all 49 photos
Property history

This listing has ended. It is no longer available.
Property not available for sale or for rent.
Ask about this home
A HOMEH agent will answer your questions about this home.Ask HOMEH
About this home
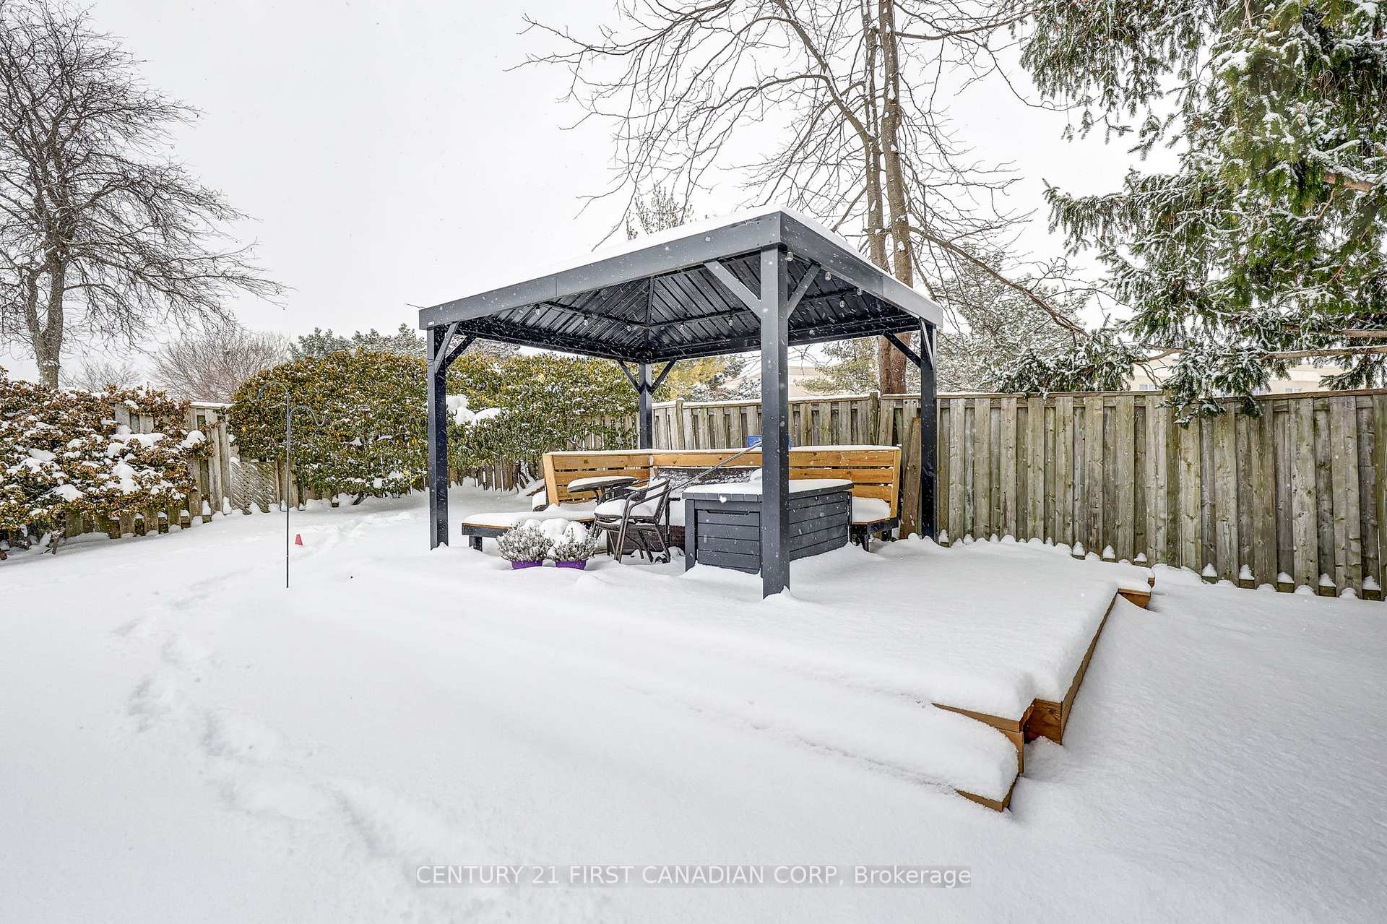
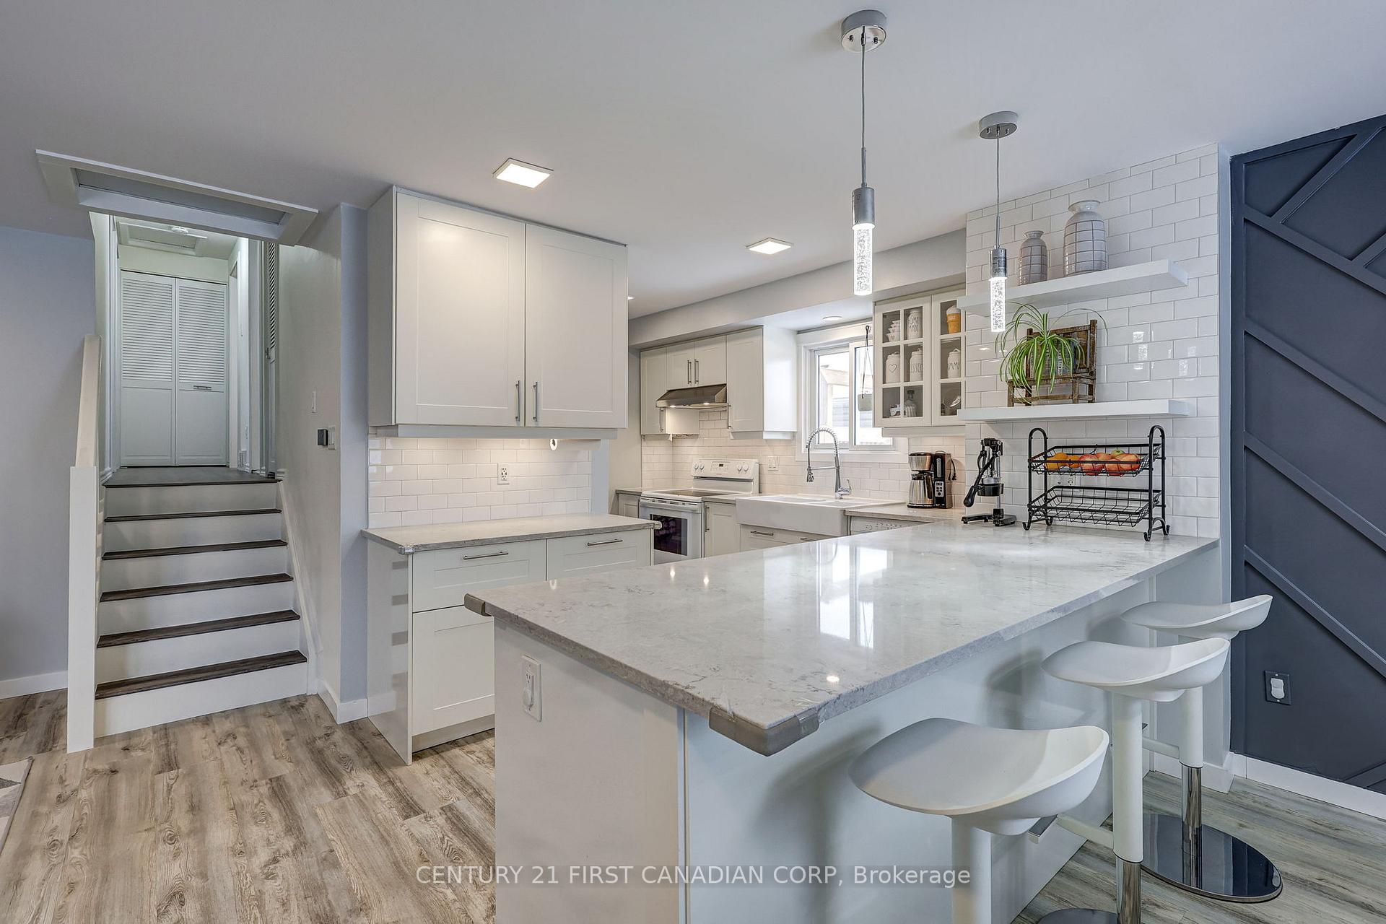
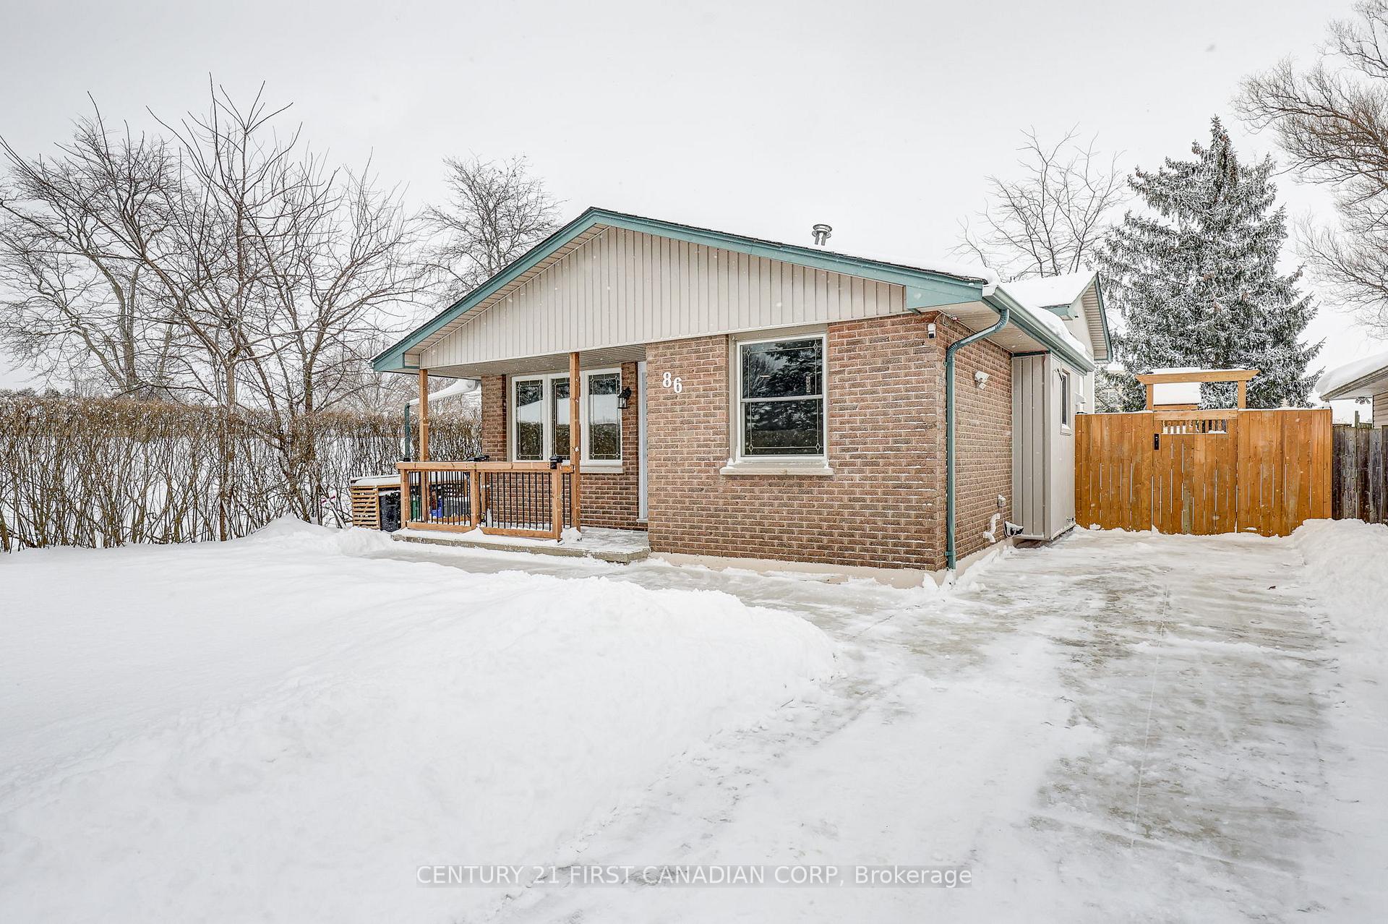
Welcome to 86 Patience Cres! this beautifully updated back split home that offers space, style, and flexibility in a family-friendly neighbourhood close to everything you need. With 3+1 bedrooms, 2 fully updated bathrooms, and four fully finished levels, this home is perfect for growing families, first-time buyers, or those seeking IN-LAW SUITE potential.The bright, open-concept main floor is filled with natural light and designed for effortless living and entertaining. The windows in the home have been treated with a 95% UV heat block protection film, allowing for comfort and energy efficiency. The updated kitchen is the heart of the home, featuring sleek quartz countertops, modern finishes, and a warm eat-in dining area with a stunning accent wall-the perfect space for family meals or hosting friends.Upstairs, you'll find 3 spacious bedrooms and a stylishly updated bathroom, while the lower levels provide even more flexibility. Whether you're envisioning a private in-law suite, home office, rec room, gym, or guest space, this layout adapts to your lifestyle with ease. Step outside to your large, fully fenced backyard, ideal for kids, pets, entertaining, or simply relaxing in your own private outdoor retreat.Located in a quiet, family-friendly community, this home is just minutes to schools, parks, shopping, transit, and quick highway access, making daily commuting and errands a breeze.This is a home that truly checks every box-space, updates, location, and value.Book your private showing today and experience the potential for yourself.
Facts & features
Ask about this home
A HOMEH agent will answer your questions about this home.
Rooms
11 rooms · 2 bathrooms
- Dining room9′4″ × 8′9″82 sq.ft.
- Kitchen10′4″ × 13′134 sq.ft.
- Living room14′8″ × 18′2″265 sq.ft.
- Bedroom8′5″ × 11′4″95 sq.ft.
- Bedroom 211′9″ × 8′2″95 sq.ft.
- Primary bedroom11′9″ × 11′7″135 sq.ft.
- Bathroom8′6″ × 4′9″40 sq.ft.
- Bathroom7′1″ × 7′2″51 sq.ft.
- Recreation10′6″ × 19′4″204 sq.ft.
- Bedroom 411′2″ × 10′6″117 sq.ft.
- Exercise room14′3″ × 17′5″249 sq.ft.
Around this home
Schools nearby
School rating, out of 10.
Listing details
Helpful tools
Your HOMEH agent
"I would see it this week."
Ask HOMEH about this home
Price, neighbourhood, monthly cost. Ask anything.
HOMEH Intelligent Agent is an AI, not a licensed representative. Check anything important with your agent.